$3,999,900
Single Family Residence In Nashville
- 5 Hab.
- 9 Baños
- 9,109 Sqft
- 1.64 Ac lot
- Actualizado: Agosto 4
- Fuente: Realtracs MLS#3316016
Sobre la propiedad
La descripción se tradujo automáticamente.
La descripción se muestra en el idioma original.
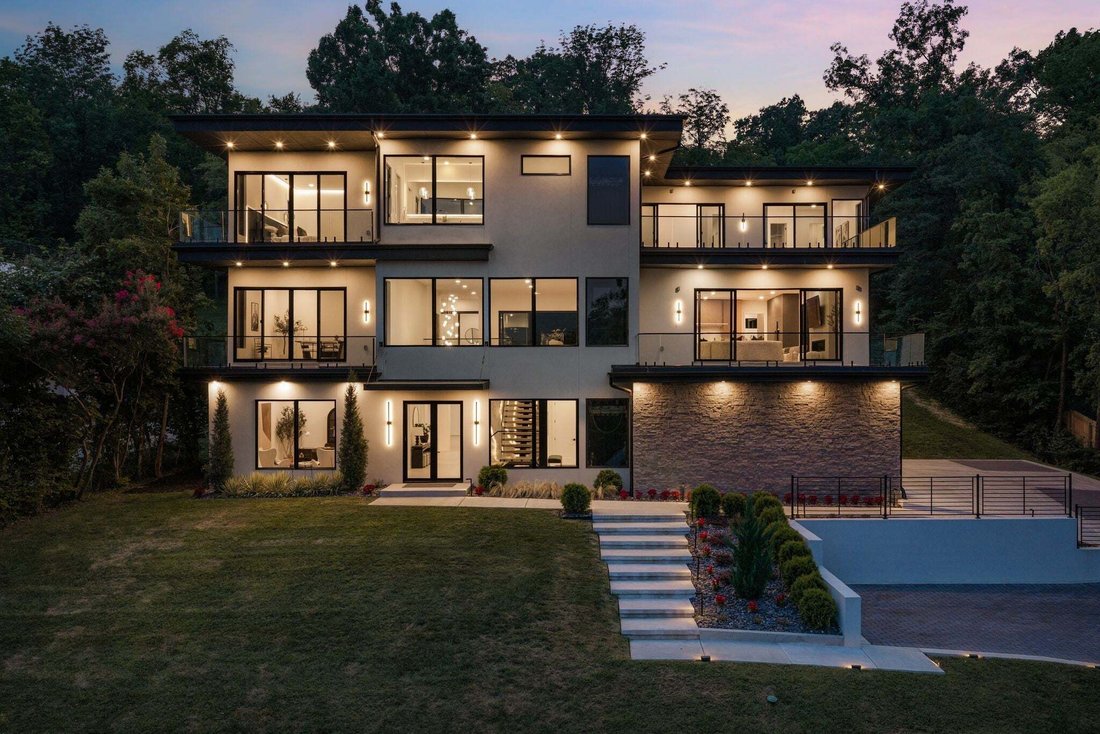
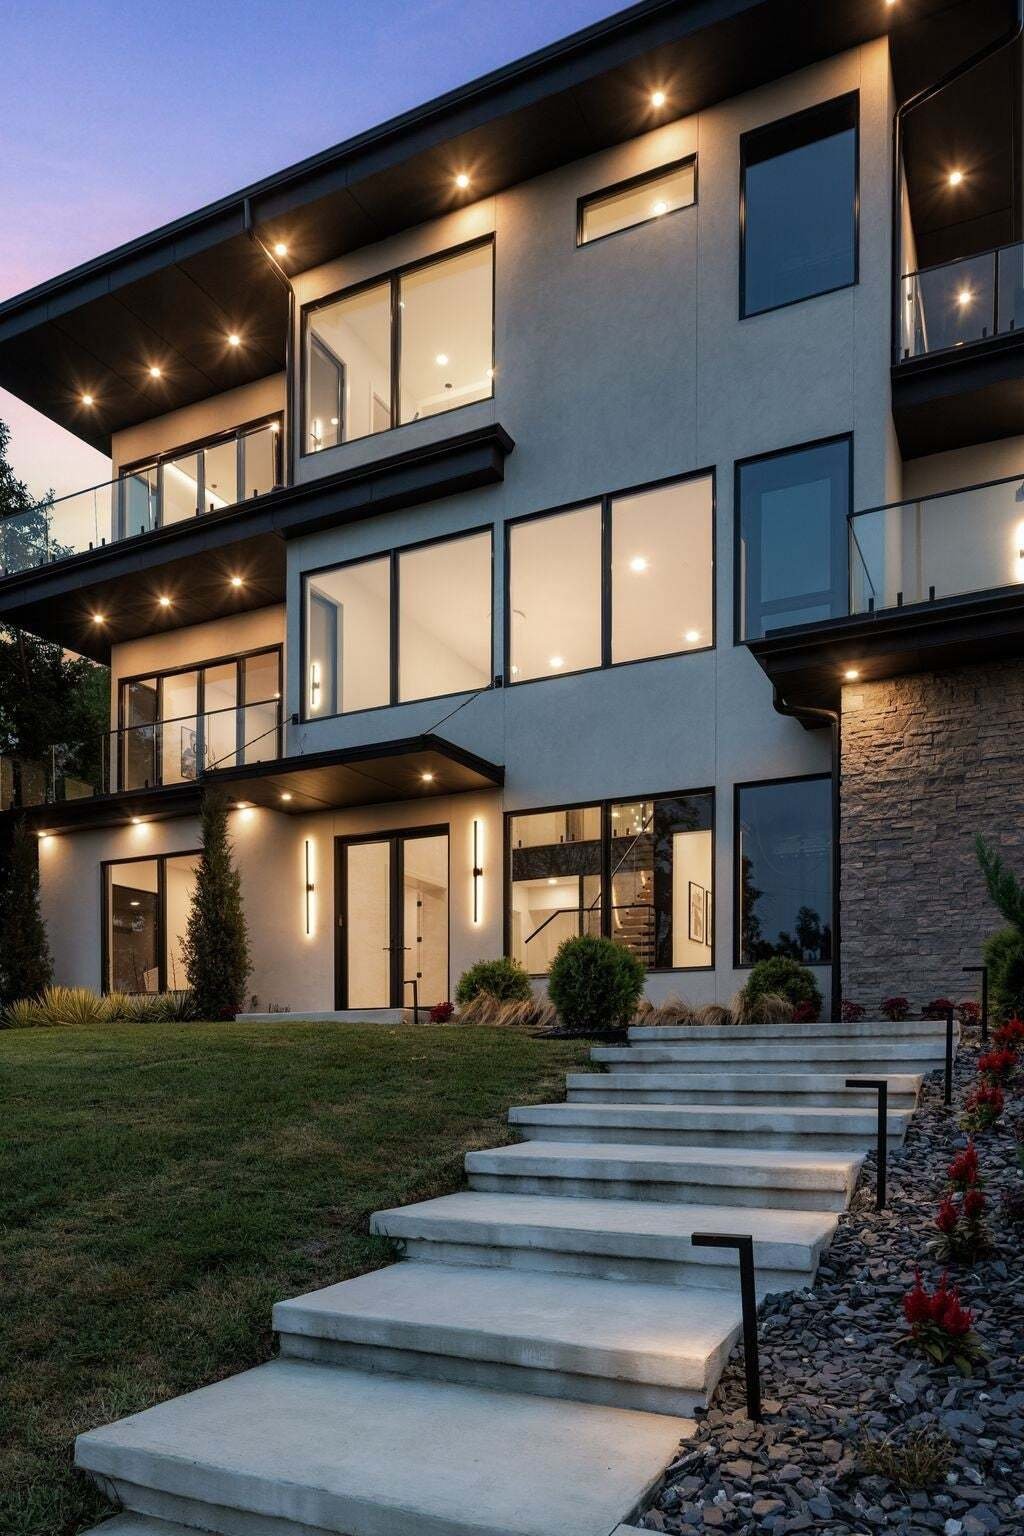
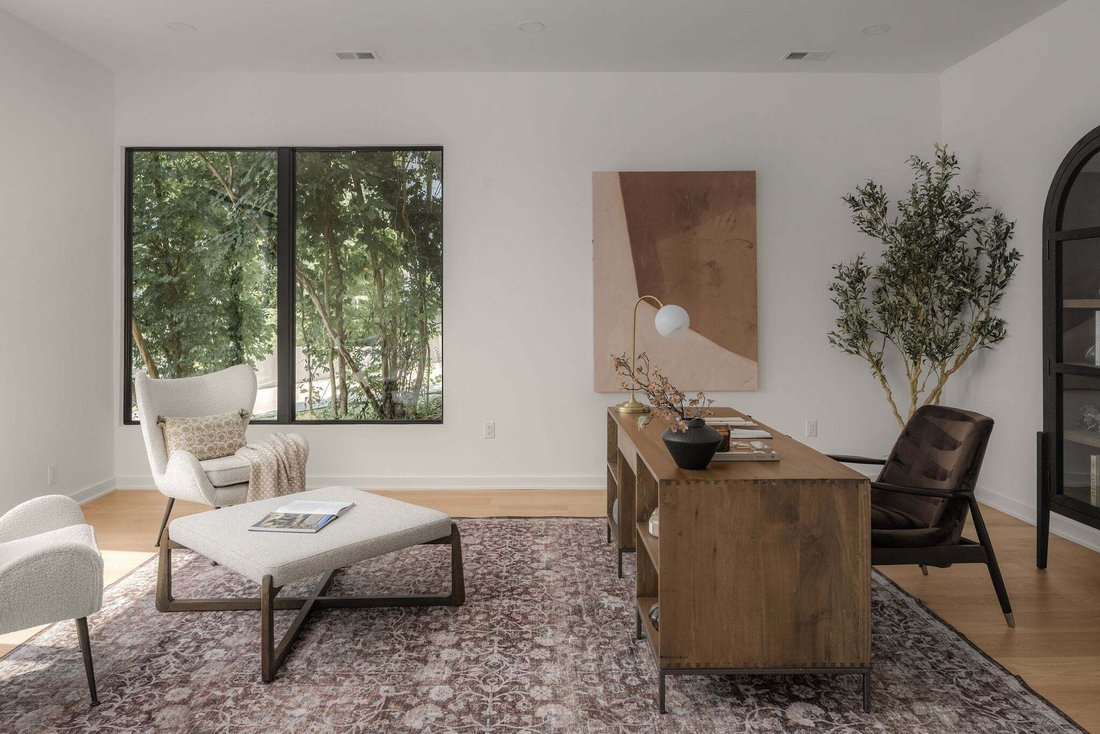
Award-winning architect Ryan Thewes brings bold modern design to this extraordinary residence, privately situated on 1.64 acres with sweeping Tennessee hill views. **Priced significantly below its recent appraised value, this is a rare opportunity to own a true architectural masterpiece at an exceptional value.**
A dramatic two-story foyer makes an unforgettable first impression with a st
A dramatic two-story foyer makes an unforgettable first impression with a st
Award-winning architect Ryan Thewes brings bold modern design to this extraordinary residence, privately situated on 1.64 acres with sweeping Tennessee hill views. **Priced significantly below its recent appraised value, this is a rare opportunity to own a true architectural masterpiece at an exceptional value.**
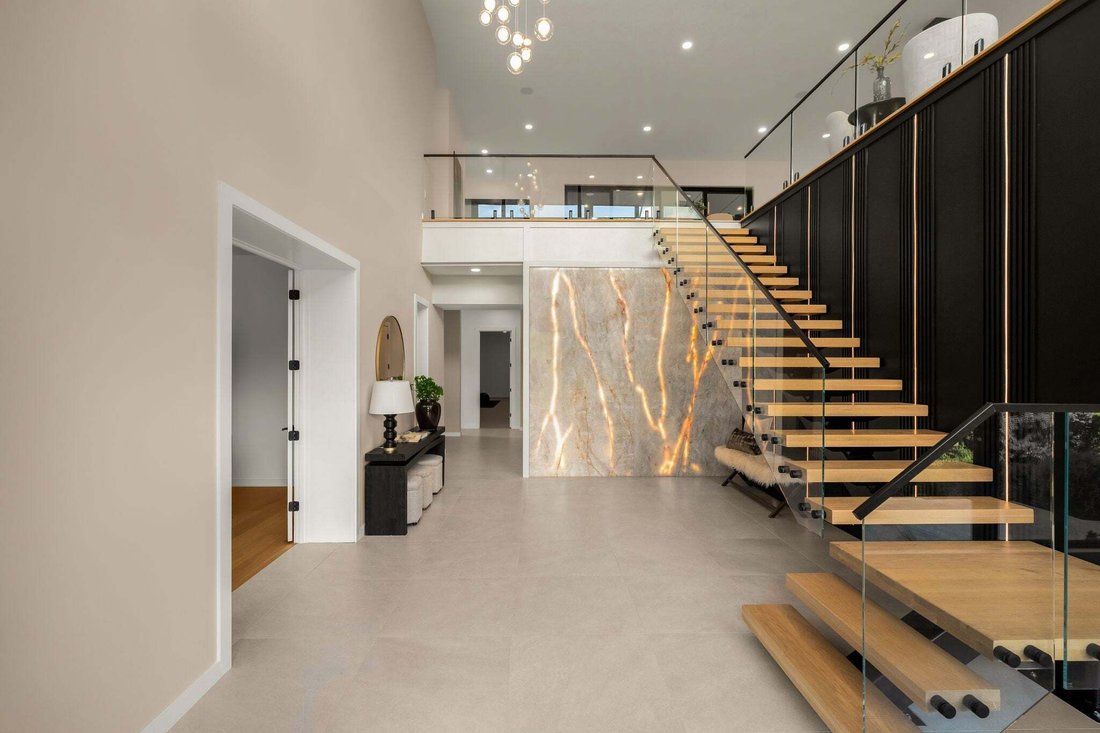
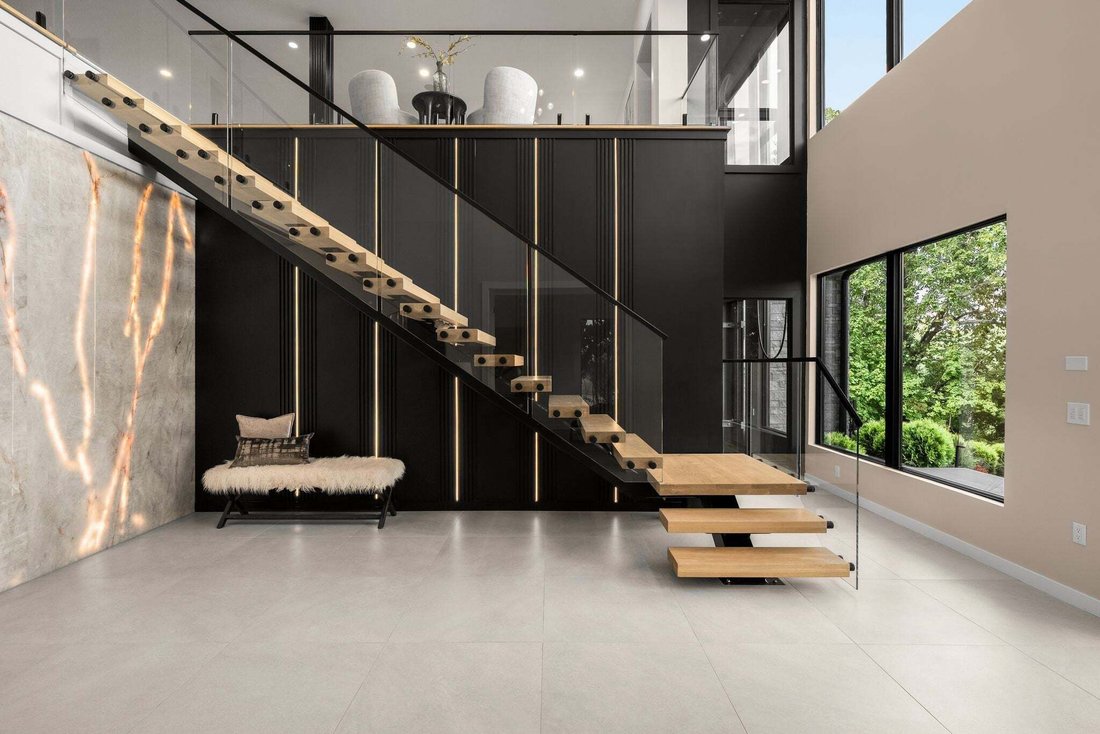
A dramatic two-story foyer makes an unforgettable first impression with a stunning backlit quartzite feature wall, while a commercial-grade glass elevator serves as both a functional centerpiece and architectural statement. Designed for effortless entertaining and everyday living, the open-concept floor plan centers around a chef’s kitchen featuring custom Nashville Modern Cabinetry, paneled appliances, and a separate scullery.
The living room is anchored by a 72-inch linear fireplace and opens seamlessly to multiple outdoor patios, creating an exceptional indoor-outdoor lifestyle. Upstairs, you’ll find four spacious bedrooms, each with a private en suite bath, a second laundry room, an incredible movie theater, and additional outdoor living spaces.
The expansive backyard offers the rare opportunity to create a private, resort-style retreat with ample room for a pool. An additional 680 square feet of finished flex space is ideal for a wine cellar, fitness studio, golf simulator, home office, or conditioned storage.
Complete with an oversized three-car garage and extensive custom finishes throughout, this one-of-a-kind home showcases exceptional craftsmanship, innovative design, and luxury at every turn. A truly remarkable offering for buyers seeking distinctive architecture, privacy, and modern living in one unforgettable residence.
A dramatic two-story foyer makes an unforgettable first impression with a stunning backlit quartzite feature wall, while a commercial-grade glass elevator serves as both a functional centerpiece and architectural statement. Designed for effortless entertaining and everyday living, the open-concept floor plan centers around a chef’s kitchen featuring custom Nashville Modern Cabinetry, paneled appliances, and a separate scullery.
The living room is anchored by a 72-inch linear fireplace and opens seamlessly to multiple outdoor patios, creating an exceptional indoor-outdoor lifestyle. Upstairs, you’ll find four spacious bedrooms, each with a private en suite bath, a second laundry room, an incredible movie theater, and additional outdoor living spaces.
The expansive backyard offers the rare opportunity to create a private, resort-style retreat with ample room for a pool. An additional 680 square feet of finished flex space is ideal for a wine cellar, fitness studio, golf simulator, home office, or conditioned storage.
Complete with an oversized three-car garage and extensive custom finishes throughout, this one-of-a-kind home showcases exceptional craftsmanship, innovative design, and luxury at every turn. A truly remarkable offering for buyers seeking distinctive architecture, privacy, and modern living in one unforgettable residence.
-
Tipo de propiedad
Casa
-
Pisos
3
-
Año de construcción
2025
-
Precio/pie²
$439
Características
- Garaje
- Chimenea
- Vestidor
- Jardín
- Ascensor
- Vista a la Montaña
- Moderno
- Cocina abierta
- Propiedad de Inversión
Características
Lote
- Vista a la Montaña
- Privacidad
- Propiedad de Inversión
- Moderno
Interior
- Techo alto
- Chimenea
- Isla de cocina
- Estufa de gas
- Bar
- Ascensor
- Cocina abierta
- Encimeras de piedra
- Vestidor
Outdoor
- Balcón
- Aparcamiento
- Garaje
- Espacio de vida al aire libre
- Jardín
Explorar la zona
4503 Wayland Dr, Forest Hills, Tennessee, Estados Unidos
Ver en Google Maps
Precio por sqft
Bajo
Alto
Se unió hace 10 meses
Usted ha preguntado por esta propiedad
El agente se comunicará con usted pronto por
Publicado por
281
Anuncios
2025
Se unió
Reserva una visita con the agent
Elija una fecha y si prefiere una visita virtual o presencial con el agente.
Fecha preferida
Tipo de tour
Última actualización
Agosto 4
Primera publicación
Agosto 4
Referencia del anuncio
3316016
Estado del anuncio
Based on information submitted to the MLS GRID as of 2026. All data is obtained from various sources and may not have been verified by broker or MLS GRID. Supplied Open House Information is subject to change without notice. All information should be independently reviewed and verified for accuracy. Properties may or may not be listed by the office/agent presenting the information.
Propiedades similares cercanas
Nuevos anuncios en Forest Hills


Explorar más viviendas en venta
Forest Hills, TN, Estados Unidos tipos de propiedad
Forest Hills, TN, Estados Unidos búsquedas populares
- Propiedades con Piscina en Forest Hills, TN, Estados Unidos
- Propiedades Vista Panorámica en Forest Hills, TN, Estados Unidos
- Propiedades Vista de la ciudad en Forest Hills, TN, Estados Unidos
- Propiedades Comunidad Cerrada en Forest Hills, TN, Estados Unidos
- Propiedades Vista al Agua en Forest Hills, TN, Estados Unidos
- Propiedades Ecuestre en Forest Hills, TN, Estados Unidos
- Propiedades Frente al río en Forest Hills, TN, Estados Unidos
- Propiedades con Sauna en Forest Hills, TN, Estados Unidos
- Propiedades Vista al Río en Forest Hills, TN, Estados Unidos
Guías e historias relacionadas
La confianza de los mejores brokers del mundo
Los agentes tras las propiedades más excepcionales del mundo publican en JamesEdition.
- Anuncios de Sotheby's, Christie's, BARNES y Engel & Völkers
- Cada anuncio se revisa antes de publicarse
- Conecte directamente con agentes verificados
Al continuar, acepta nuestros Términos y la Política de Privacidad.
brokerages we
partnered with
partnered with