$1,759,000
Single Family Residence In Nashville
- 4 Hab.
- 5 Baños
- 3,747 Sqft
- 7,406 Sqft lot
- Actualizado: Julio 31
- Fuente: Realtracs MLS#3246013
Sobre la propiedad
La descripción se tradujo automáticamente.
La descripción se muestra en el idioma original.
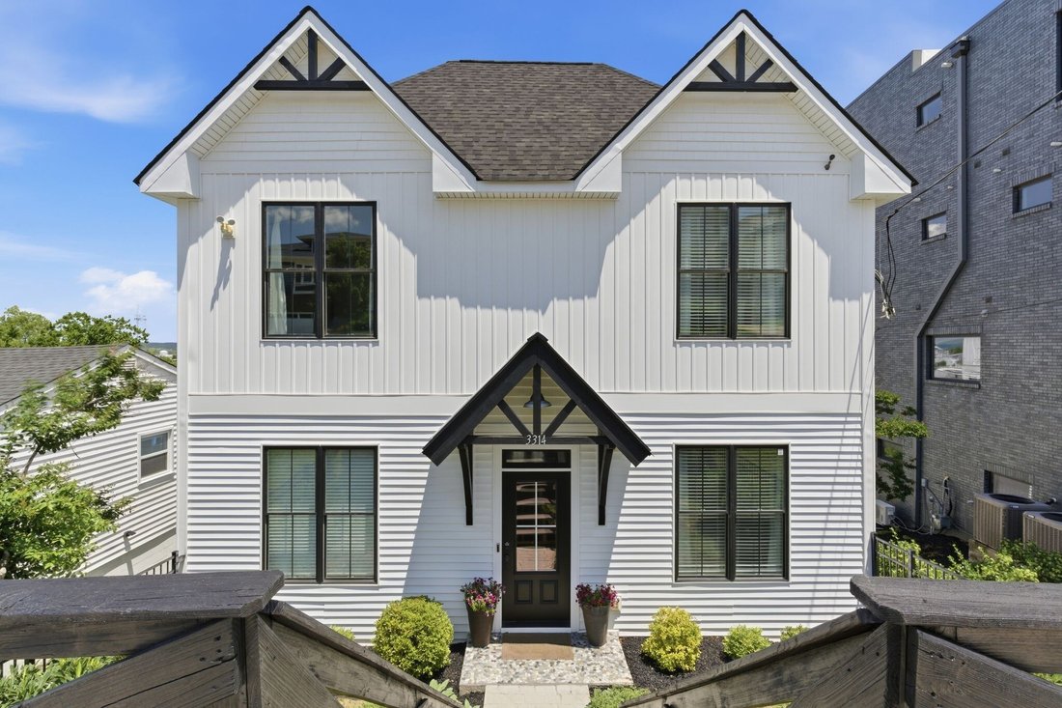
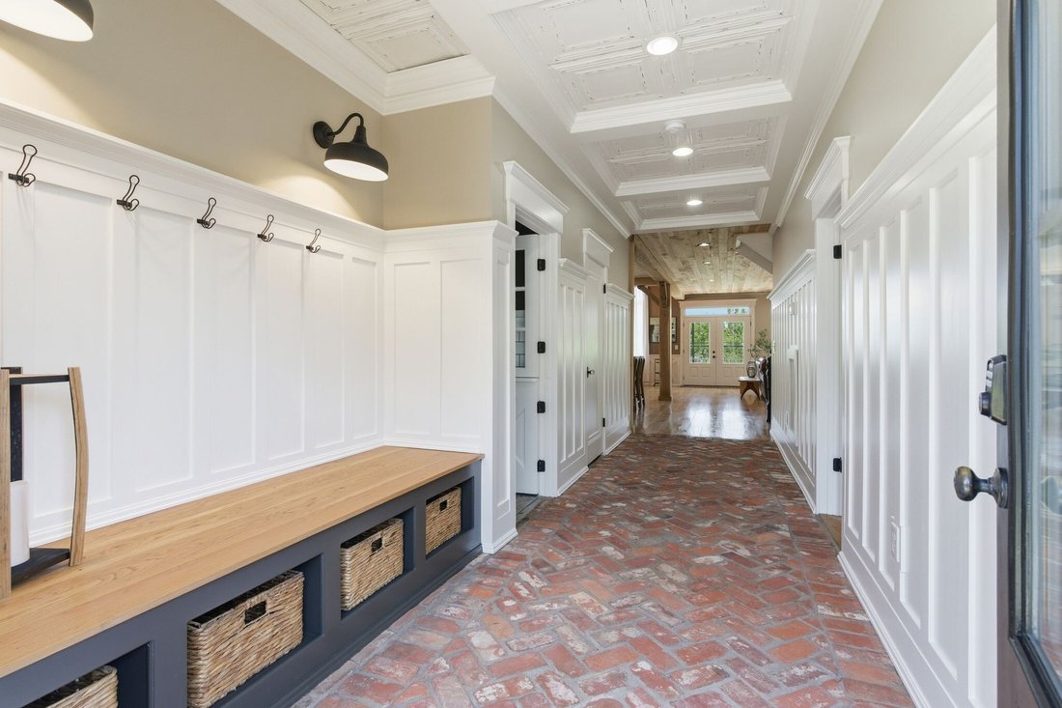
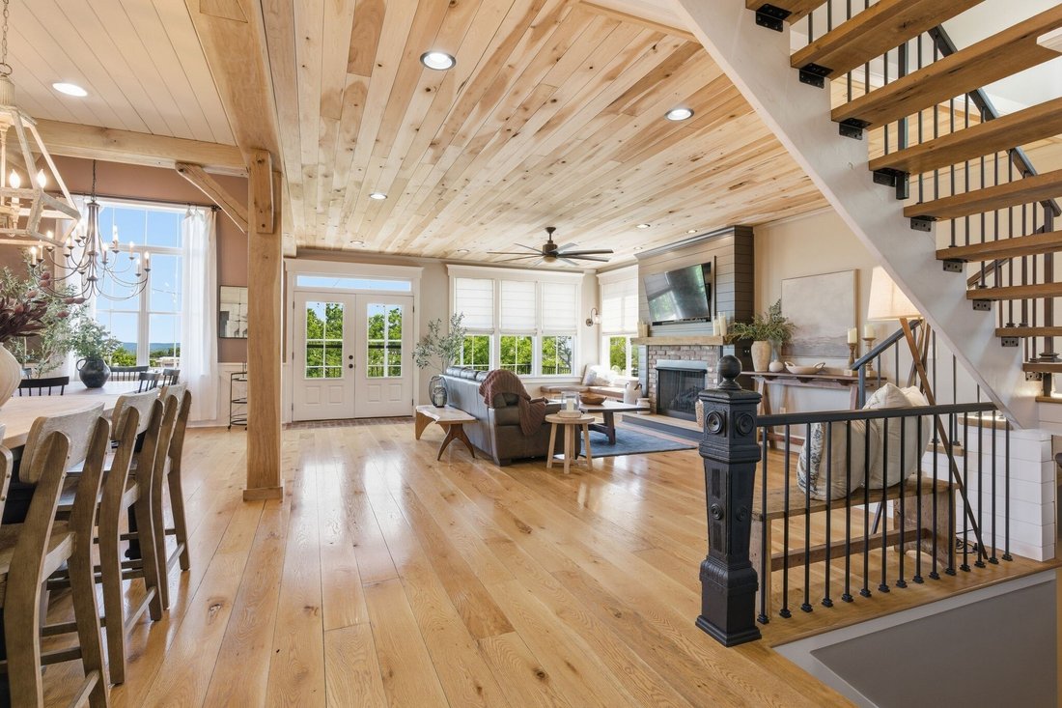
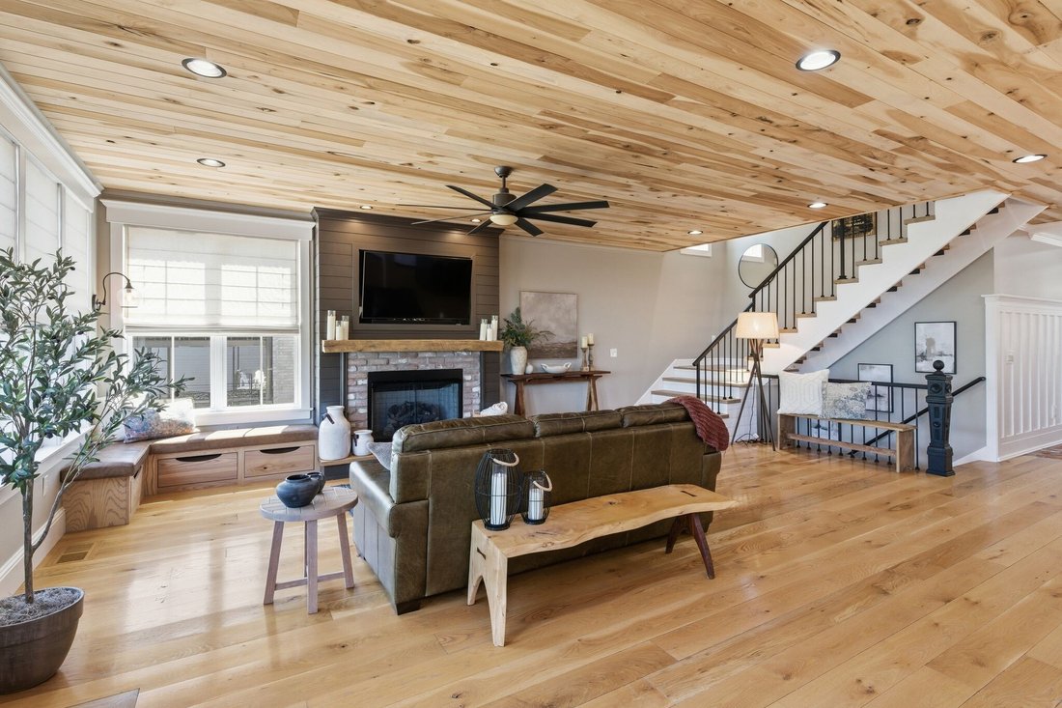
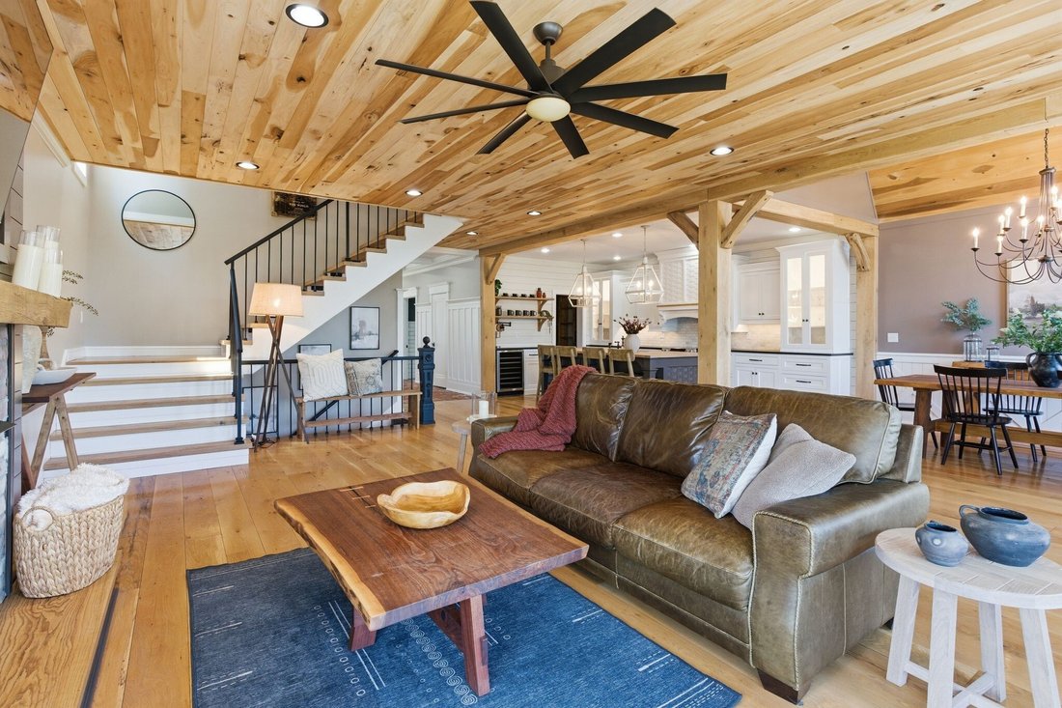
One-of-A-Kind True Custom with TDF View! Main floor: 7x1-inch white oak flooring milled from single tree source, reclaimed solid wood doors, original period glass knobs, custom window and door casings. Stunning wood ceilings. Entryway showcases reclaimed herringbone brick flooring sourced from historic Charleston properties, custom coffered ceilings with tin tile accents, six-foot wainscoting, and
One-of-A-Kind True Custom with TDF View! Main floor: 7x1-inch white oak flooring milled from single tree source, reclaimed solid wood doors, original period glass knobs, custom window and door casings. Stunning wood ceilings. Entryway showcases reclaimed herringbone brick flooring sourced from historic Charleston properties, custom coffered ceilings with tin tile accents, six-foot wainscoting, and a built-in storage bench. Charming yet functional person or pet dedicated mud room. Gourmet showpiece kitchen, featuring custom inset cabinetry, a hand-woven hood and island, shiplap walls, wine and beverage refrigeration, a coffee station pot filler, custom pantry door, and elegant accent lighting throughout. Adjacent dining room impresses with a custom Gambrel wood ceiling and extensive custom millwork. The living room offers built-in seating with hidden storage and a reclaimed solid wood mantel that anchors the space with timeless charm. Primary suite is a sanctuary of custom design, featuring board-and-batten walls, a walnut floor inlay, and a handcrafted solid wood sliding door. The spa-inspired primary bath includes a custom vanity, cast iron clawfoot tub, custom wall paneling, and an oversized shower with dual waterfall heads and body sprays. Bluetooth-enabled bathroom speakers, and a dedicated water heater! Additional bedrooms continue the home’s unique character with reclaimed wood accent walls, custom built-ins, floating shelves, and handcrafted wood details. The Jack-and-Jill bath features a custom solid wood vanity and beautiful wood ceilings. Unique to market Game Room features a bourbon barrel wet bar with live-edge countertop, ice maker and beverage refrigerator, a built-in six-hole putting green, a professional 9’ x 12’ three-layer golf simulator impact screen with projector, and an impressive five-TV sports viewing wall. Vivint Security System. Fenced yard, refreshed landscaping. ALL APPLIANCES AND TV’S REMAIN! All furniture negotiable.
-
Tipo de propiedad
Casa
-
Pisos
3
-
Año de construcción
1955
-
Precio/pie²
$469
Características
- Vestidor
- Jardín
- Sala de juegos
- Balcón
- Bar
- Isla de cocina
- Techo alto
Explorar la zona
3314 Nevada Ave, Nashville, Tennessee, Estados Unidos
Ver en Google Maps
Precio por sqft
Bajo
Alto
Se unió hace 10 meses
Usted ha preguntado por esta propiedad
El agente se comunicará con usted pronto por
Publicado por
101
Anuncios
2025
Se unió
Reserva una visita con the agent
Elija una fecha y si prefiere una visita virtual o presencial con el agente.
Fecha preferida
Tipo de tour
Última actualización
Julio 31
Primera publicación
Junio 20
Referencia del anuncio
3246013
Estado del anuncio
Based on information submitted to the MLS GRID as of 2026. All data is obtained from various sources and may not have been verified by broker or MLS GRID. Supplied Open House Information is subject to change without notice. All information should be independently reviewed and verified for accuracy. Properties may or may not be listed by the office/agent presenting the information.
Propiedades similares cercanas
Nuevos anuncios en Nashville

Explorar más viviendas en venta
Nashville, TN, Estados Unidos tipos de propiedad
- Casas en venta en Nashville, TN, Estados Unidos
- Cooperativas en venta en Nashville, TN, Estados Unidos
- Condominios en venta en Nashville, TN, Estados Unidos
- Casas adosadas en venta en Nashville, TN, Estados Unidos
- Terreno en venta en Nashville, TN, Estados Unidos
- Penthouses en venta en Nashville, TN, Estados Unidos
Nashville, TN, Estados Unidos búsquedas populares
- Propiedades con Garaje en Nashville, TN, Estados Unidos
- Propiedades con Jardín en Nashville, TN, Estados Unidos
- Propiedades con Balcón en Nashville, TN, Estados Unidos
- Propiedades con Piscina en Nashville, TN, Estados Unidos
- Propiedades con Terraza en Nashville, TN, Estados Unidos
- Propiedades con Gimnasio en Nashville, TN, Estados Unidos
- Propiedades Moderno en Nashville, TN, Estados Unidos
- Propiedades Vista de la ciudad en Nashville, TN, Estados Unidos
- Propiedades Renovado en Nashville, TN, Estados Unidos
- Propiedades Obras nuevas en Nashville, TN, Estados Unidos
- Propiedades con Ascensor en Nashville, TN, Estados Unidos
- Propiedades Vista Panorámica en Nashville, TN, Estados Unidos
- Propiedades con Sauna en Nashville, TN, Estados Unidos
- Propiedades con Cancha de Tenis en Nashville, TN, Estados Unidos
- Propiedades Vista a la Montaña en Nashville, TN, Estados Unidos
- Propiedades Vista al Agua en Nashville, TN, Estados Unidos
- Propiedades Comunidad Cerrada en Nashville, TN, Estados Unidos
- Propiedades con Biblioteca en Nashville, TN, Estados Unidos
- Propiedades con Cine en Nashville, TN, Estados Unidos
- Propiedades con Bodega en Nashville, TN, Estados Unidos
- Propiedades Frente al Agua en Nashville, TN, Estados Unidos
- Propiedades Vista al Lago en Nashville, TN, Estados Unidos
- Propiedades Vista al Campo de Golf en Nashville, TN, Estados Unidos
- Propiedades Ecuestre en Nashville, TN, Estados Unidos
- Propiedades Mansión en Nashville, TN, Estados Unidos
- Propiedades Frente a la Playa en Nashville, TN, Estados Unidos
- Propiedades Gran Altitud en Nashville, TN, Estados Unidos
Nashville, TN, Estados Unidos Barrios
Guías e historias relacionadas
La confianza de los mejores brokers del mundo
Los agentes tras las propiedades más excepcionales del mundo publican en JamesEdition.
- Anuncios de Sotheby's, Christie's, BARNES y Engel & Völkers
- Cada anuncio se revisa antes de publicarse
- Conecte directamente con agentes verificados
Al continuar, acepta nuestros Términos y la Política de Privacidad.
brokerages we
partnered with
partnered with