$2,250,000
5 Bedrooms Single Family Detached
- 5 Hab.
- 8 Baños
- 8,828 Sqft
- 2.66 Ac lot
- Actualizado: Hoy
- MLS#12779451
Sobre la propiedad
La descripción se tradujo automáticamente.
La descripción se muestra en el idioma original.
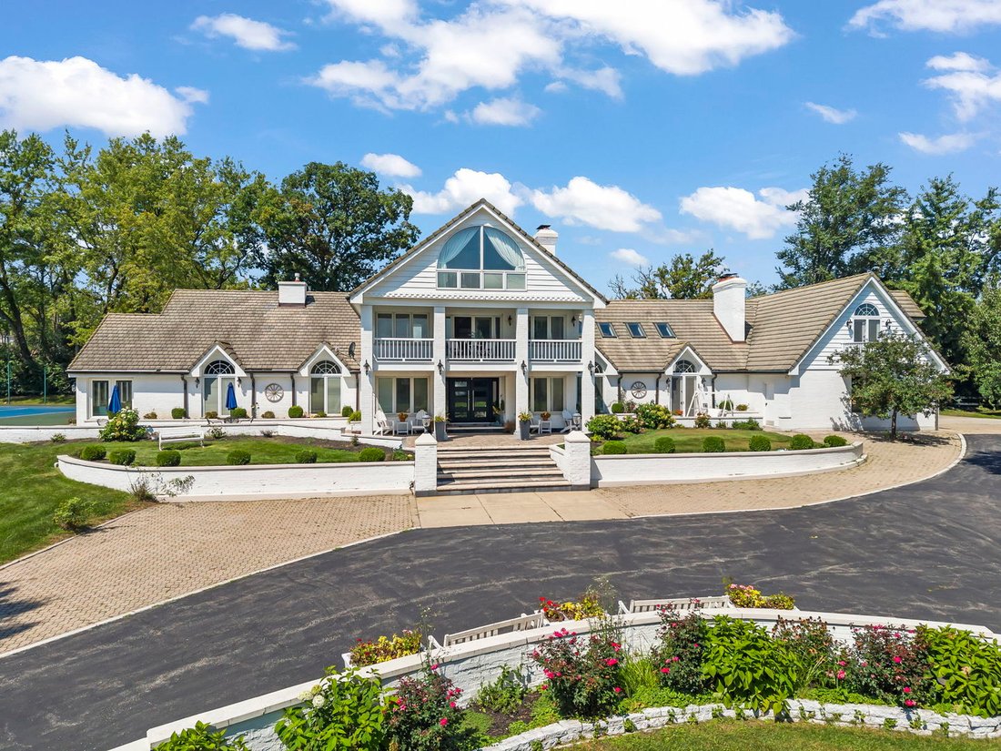
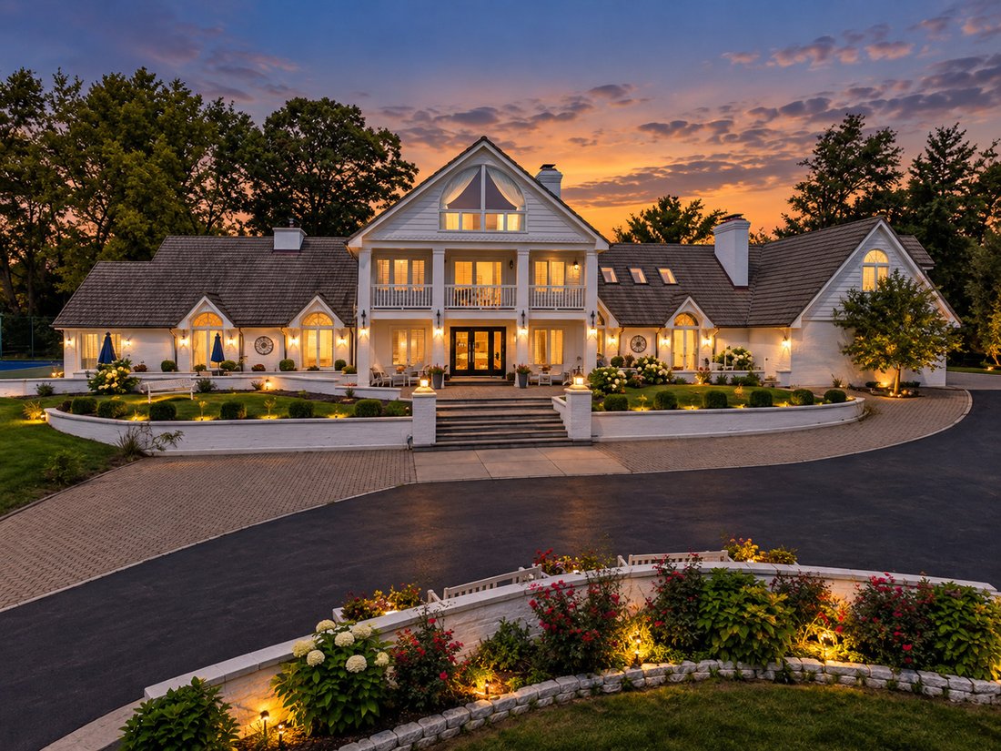
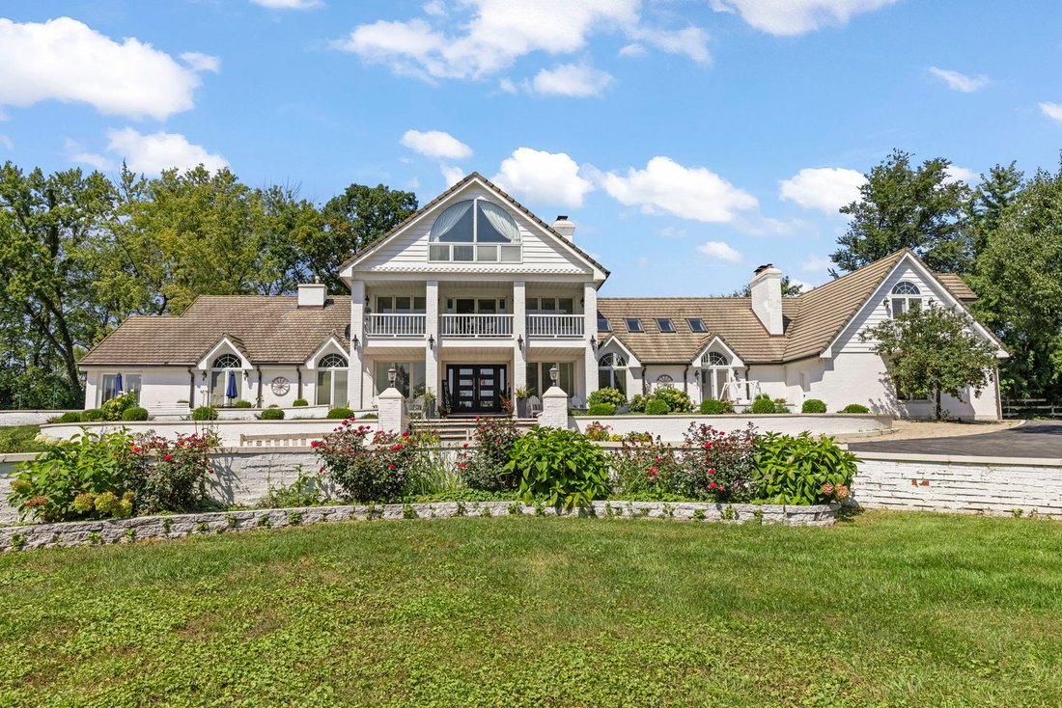
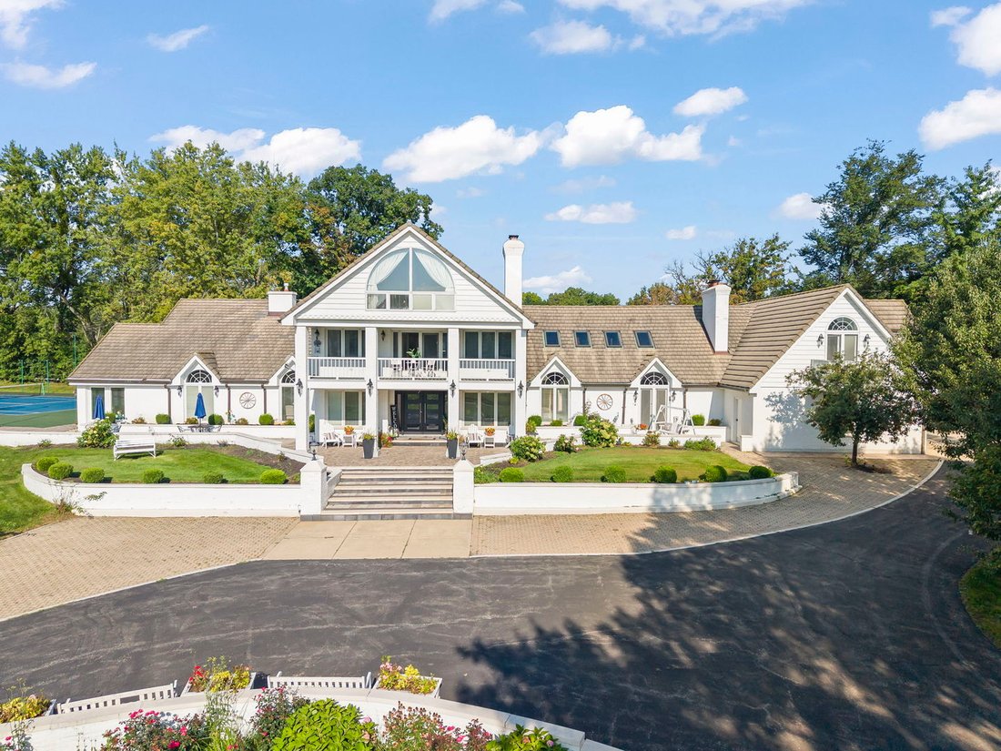
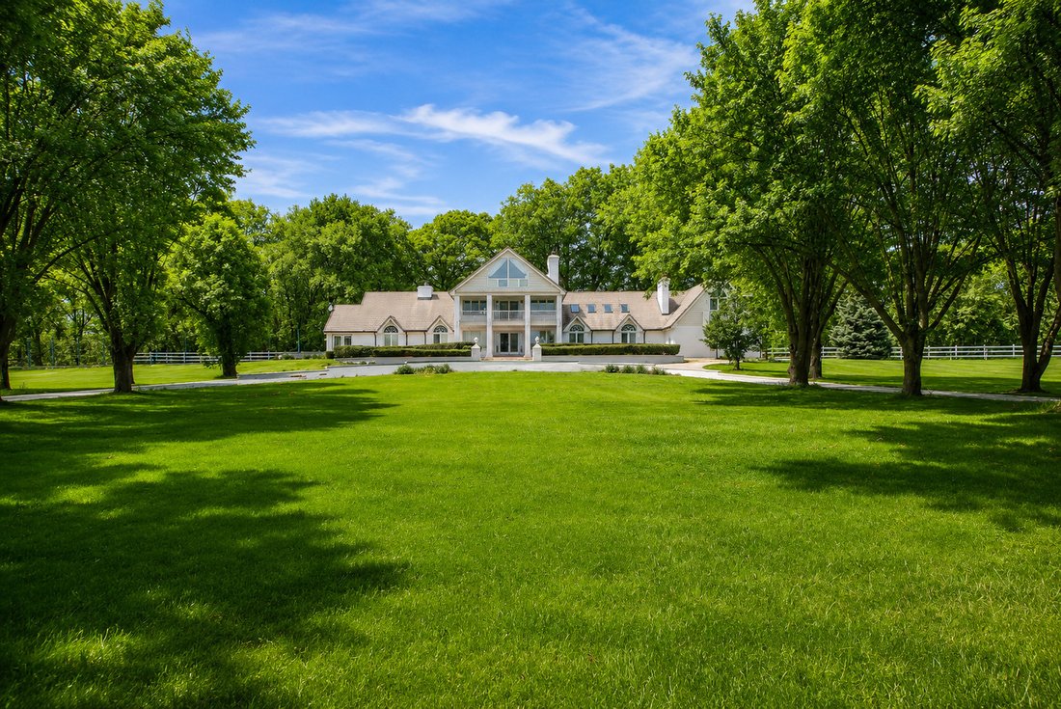
Welcome to an absolutely incredible 2.65-acre estate in Naperville, offering the space, privacy, amenities, and character that are nearly impossible to duplicate. This impressive three-story home features approximately 8,800 square feet of living space, 5 bedrooms, 7.5 bathrooms, and exceptional indoor and outdoor entertaining spaces. The home has been thoughtfully updated while maintaining the ch
Welcome to an absolutely incredible 2.65-acre estate in Naperville, offering the space, privacy, amenities, and character that are nearly impossible to duplicate. This impressive three-story home features approximately 8,800 square feet of living space, 5 bedrooms, 7.5 bathrooms, and exceptional indoor and outdoor entertaining spaces. The home has been thoughtfully updated while maintaining the character and scale that make it so special. At the center of the home is a brand-new kitchen, beautifully finished with today’s modern look and designed for both everyday living and entertaining. Just off the main kitchen is an additional kitchen and prep area, perfect for entertaining, holidays, family gatherings, and larger events. The main level features beautiful hardwood flooring, incredible natural light, and multiple gathering spaces. The spacious living room offers a fireplace, while the sunken family room makes a statement with its dramatic stone fireplace, hardwood floors, exposed wood beams, skylights, and direct patio access. The formal dining room provides plenty of room for entertaining along with a wet bar and beverage refrigerator. Dual staircases lead upstairs to an incredible 1,100-square-foot primary suite featuring its own fireplace, large covered private balcony overlooking the grounds, cedar-lined walk-in closet, and impressive private bath. Four additional generously sized bedrooms offer en-suite baths and cedar-lined closets, providing exceptional space and privacy for family and guests. The flexible floor plan also provides possibilities for an in-law, guest, or live-in suite. The lower level has been completely refinished with today’s modern finishes, creating another incredible level of living and entertaining space. It includes an exercise room, sauna, wet bar, full bath, fireplace, wine cellar, and direct access to the indoor pool area. One of my favorite features of this home is the 5.5 foot-deep heated indoor swimming pool along with a whirlpool, located inside an approximately 33’ x 44’ enclosed pool room. Skylights and ceiling fans fill the space with natural light, while the professionally charred cedar vaulted ceiling gives the room an amazing, one-of-a-kind look. A central dehumidification system, basement access, and nearby half bath make this an incredible year-round space. Outside is just as impressive. The tennis and pickleball courts have been completely redone, giving you your own private recreation area right at home. Multiple patios and four balconies provide plenty of places to relax, entertain, and enjoy the beautiful 2.65-acre setting. Additional features include a huge three-car garage, three driveway entrances, Pella windows with inlaid blinds, more than 40 skylights, five fireplaces, a sunroom, and a beautiful tree-lined circular driveway that creates an incredible first impression as you approach the home. This is not your typical Naperville home. Where else are you going to find 2.65 acres, approximately 8,800 square feet, a brand-new kitchen plus an additional entertaining kitchen, a newly refinished lower level, an indoor pool and whirlpool, redone tennis and pickleball courts, multiple patios and balconies, and this kind of privacy? Located in highly acclaimed Naperville School District 203, with convenient access to shopping, dining, and expressways. There is simply too much to list. This is one of those homes you need to see in person to truly appreciate everything it has to offer. YOU CAN CONNECT TO COUNTY WATER AND SEWER FOR APPROX. $20K.
-
Tipo de propiedad
Casa
-
Año de construcción
1980
-
Precio/pie²
$254
Características
- Garaje
- Chimenea
- Vestidor
- Piscina
- Piscina cubierta
- Sauna
- Bodega
- Moderno
- Cancha de Tenis
Características
Lote
- Privacidad
- Moderno
Interior
- Chimenea
- Bar
- Sauna
- Bodega
- Sótano
- Piscina cubierta
- Vestidor
- Gimnasio
Outdoor
- Balcón
- Piscina
- Garaje
- Cancha de Tenis
Explorar la zona
23W735 Hobson Road, Naperville, IL 60540, Illinois, Estados Unidos
Ver en Google Maps
Precio por sqft
Bajo
Alto
Se unió hace 2 años
Usted ha preguntado por esta propiedad
El agente se comunicará con usted pronto por
Publicado por
5
Anuncios
2025
Se unió
Reserva una visita con Dan Firks
Elija una fecha y si prefiere una visita virtual o presencial con el agente.
Fecha preferida
Tipo de tour

Coldwell Banker Real Estate Group - naperville
55 South Main Street Suite 250, 60540, naperville, Illinois, United States
Ver perfil de la agencia
Situated in the heart of the city, our Downtown Naperville office specializes in
helping clients find their per
helping clients find their per
Situated in the heart of the city, our Downtown Naperville office specializes in
helping clients find their perfect home in this highly sought-after community.
Naperville is famous for its vibrant downtown, featuring the picturesque
Riverwalk, boutique shopping, and diverse dining options. Residents love the
perfect blend of historic charm, top-rated school districts, and
community-focused lifestyle.
helping clients find their perfect home in this highly sought-after community.
Naperville is famous for its vibrant downtown, featuring the picturesque
Riverwalk, boutique shopping, and diverse dining options. Residents love the
perfect blend of historic charm, top-rated school districts, and
community-focused lifestyle.
Última actualización
Hoy
Primera publicación
Octubre 8
Referencia del anuncio
7nn373
Propiedades similares cercanas
Nuevos anuncios en Naperville





Explorar más viviendas en venta
Naperville, IL, Estados Unidos tipos de propiedad
Naperville, IL, Estados Unidos búsquedas populares
- Propiedades con Jardín en Naperville, IL, Estados Unidos
- Propiedades con Piscina en Naperville, IL, Estados Unidos
- Propiedades con Balcón en Naperville, IL, Estados Unidos
- Propiedades Vista al Agua en Naperville, IL, Estados Unidos
- Propiedades Obras nuevas en Naperville, IL, Estados Unidos
- Propiedades con Cancha de Tenis en Naperville, IL, Estados Unidos
- Propiedades Moderno en Naperville, IL, Estados Unidos
- Propiedades Renovado en Naperville, IL, Estados Unidos
- Propiedades con Ascensor en Naperville, IL, Estados Unidos
- Propiedades Vista al Campo de Golf en Naperville, IL, Estados Unidos
- Propiedades Comunidad Cerrada en Naperville, IL, Estados Unidos
- Propiedades Vista al Río en Naperville, IL, Estados Unidos
- Propiedades Vista de la ciudad en Naperville, IL, Estados Unidos
- Propiedades Vista al Lago en Naperville, IL, Estados Unidos
- Propiedades con Piscina cubierta en Naperville, IL, Estados Unidos
- Propiedades con Sauna en Naperville, IL, Estados Unidos
- Propiedades Frente al río en Naperville, IL, Estados Unidos
- Propiedades Propiedad de Inversión en Naperville, IL, Estados Unidos
Guías e historias relacionadas
La confianza de los mejores brokers del mundo
Los agentes tras las propiedades más excepcionales del mundo publican en JamesEdition.
- Anuncios de Sotheby's, Christie's, BARNES y Engel & Völkers
- Cada anuncio se revisa antes de publicarse
- Conecte directamente con agentes verificados
Al continuar, acepta nuestros Términos y la Política de Privacidad.
brokerages we
partnered with
partnered with