$625,000
Single Family Residence in Naperville
- 3 Hab.
- 4 Baños
- 2,340 Sqft
- Actualizado: Hoy
- Fuente: Midwest Real Estate Data (MRED) MLS#12809612
Sobre la propiedad
La descripción se tradujo automáticamente.
La descripción se muestra en el idioma original.
The Neighborhood You’ve Hoped For. The Home You’ve Been Waiting For. There’s something special about finding a home in a neighborhood you’ve always admired. A place where you can picture yourself settling in, making memories, and enjoying the little things that make everyday life wonderful. Welcome to 3527 Hobbes Drive in Naperville’s desirable Rose Hill Farm community, where a beautiful park sett
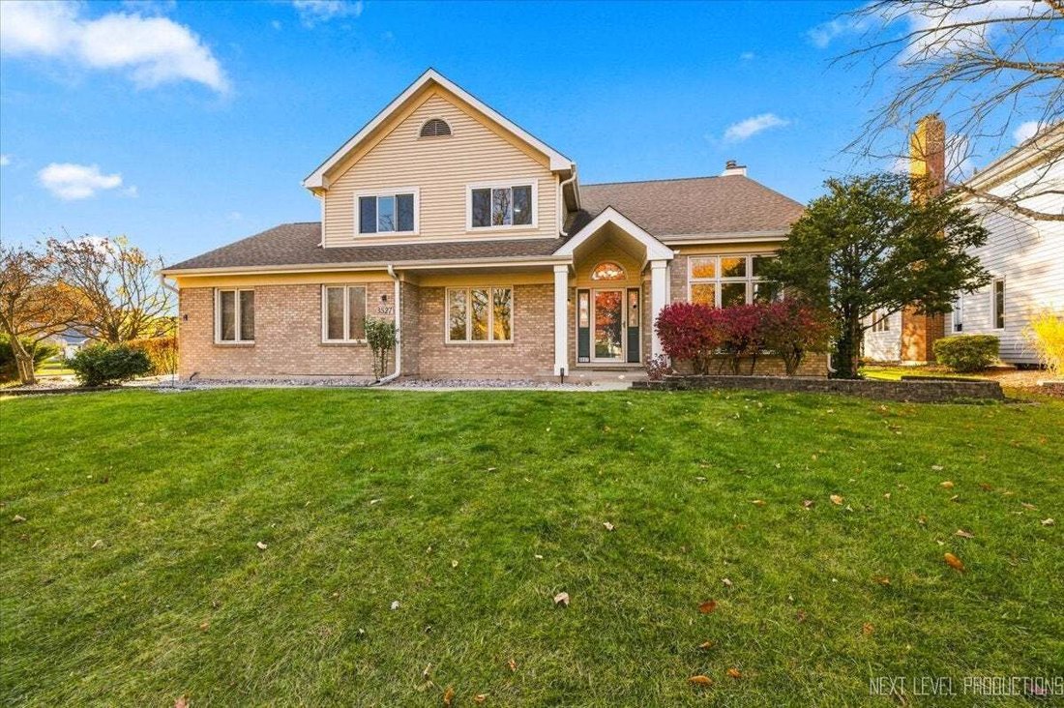
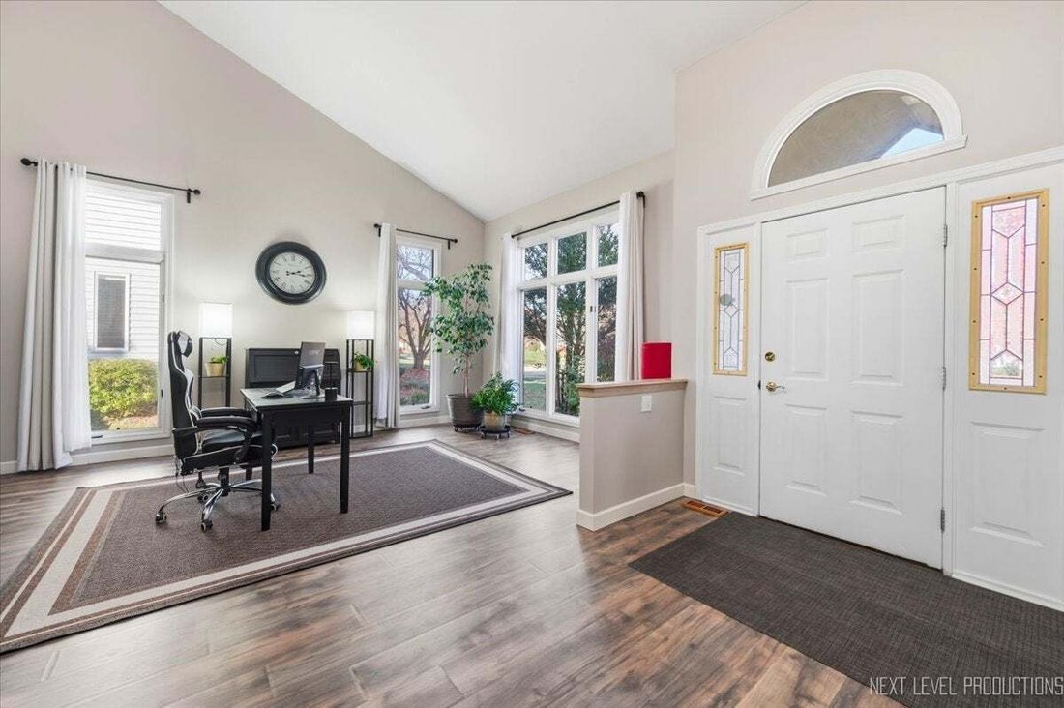
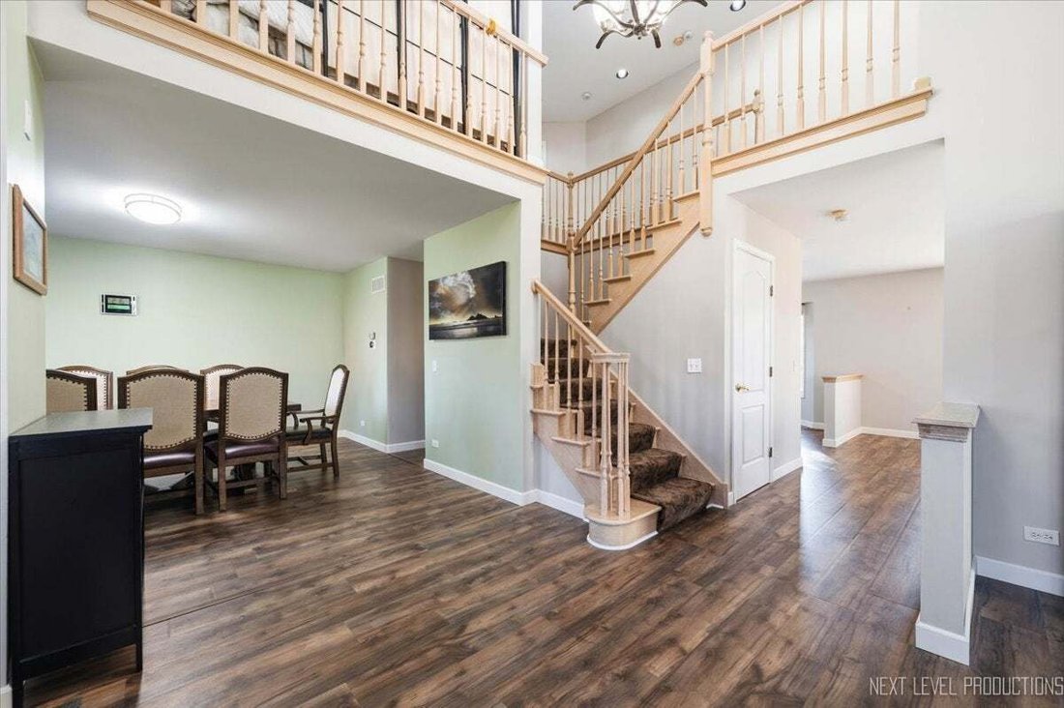
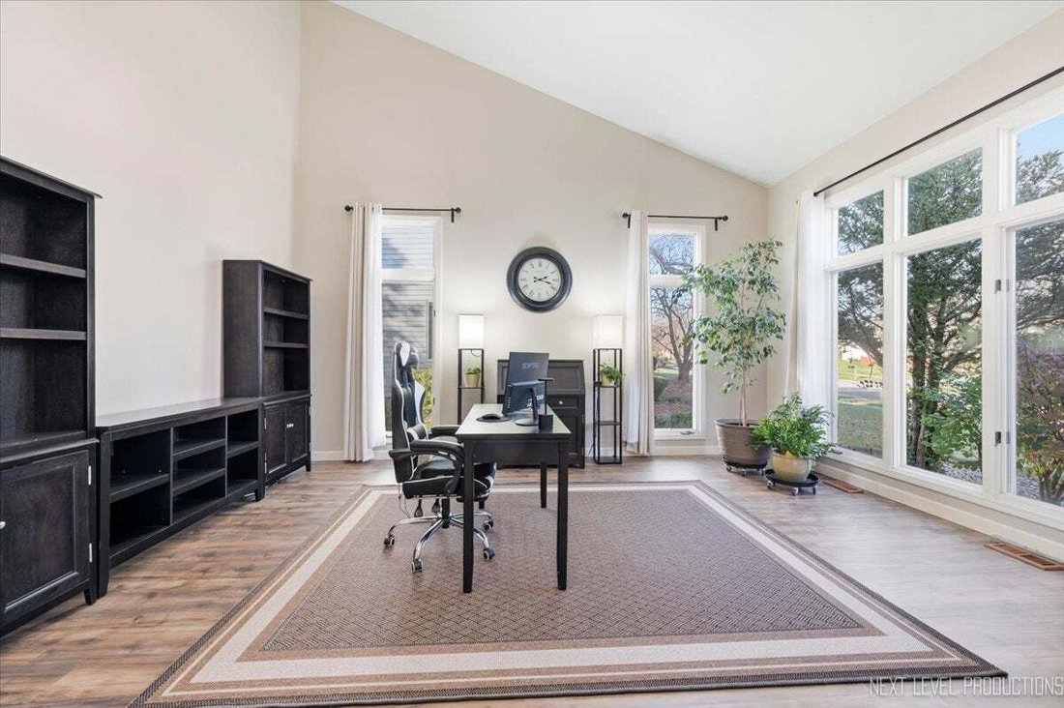
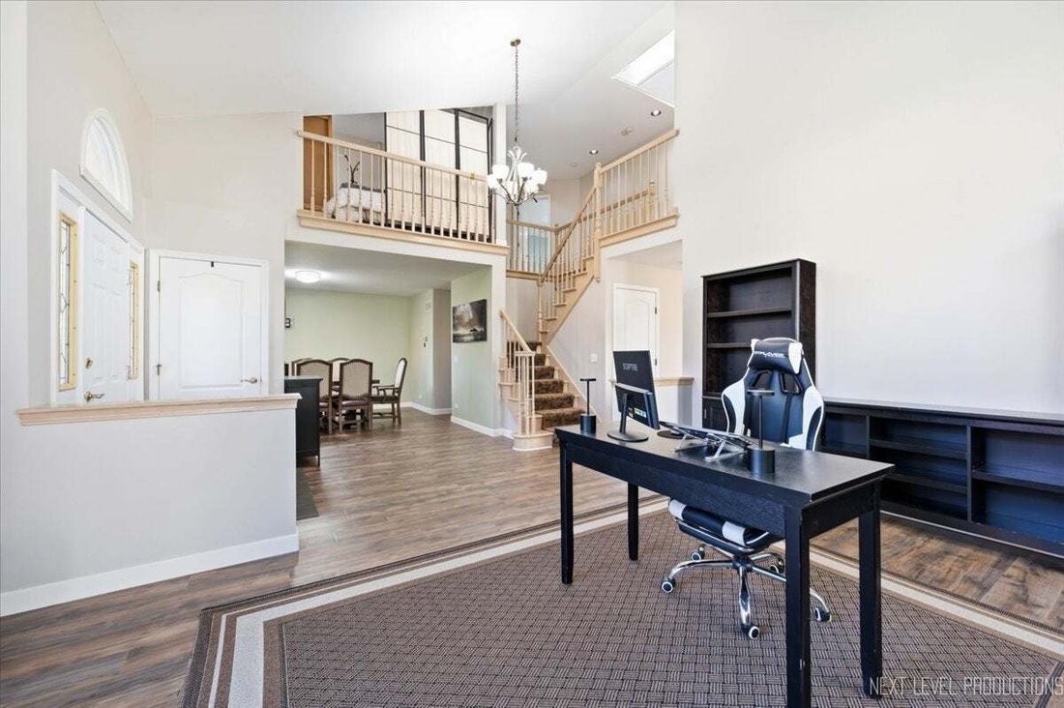
The Neighborhood You’ve Hoped For. The Home You’ve Been Waiting For. There’s something special about finding a home in a neighborhood you’ve always admired. A place where you can picture yourself settling in, making memories, and enjoying the little things that make everyday life wonderful. Welcome to 3527 Hobbes Drive in Naperville’s desirable Rose Hill Farm community, where a beautiful park setting, welcoming living spaces, and years of thoughtful care come together to create a place you’ll be proud to call home. Imagine waking up to views of open green space, enjoying your morning coffee on the deck, and having a neighborhood park right beyond your backyard. No homes directly behind you, just a wonderful sense of openness that’s hard to find and even harder to leave. It’s one of those special features you’ll appreciate every single day. And the home itself is just as inviting. From the moment you enter, the dramatic 2 story foyer and soaring living room ceilings create an immediate feeling of space and light. The living room, currently used as an office, offers the flexibility to fit your lifestyle, while the separate dining room is ready for everything from holiday celebrations to dinners with the people you love. The updated kitchen is the kind of space that brings everyone together. With a generous eating area and an easy connection to the adjoining family room, it’s designed for real life. Morning coffee, meals made together, conversations that last a little longer than planned. When the day winds down, the family room’s gas fireplace creates a warm, comfortable place to relax. A convenient 1st floor laundry room w/utility sink adds another thoughtful touch. Upstairs, the open loft with skylights is filled with natural light and offers possibilities that can change as your needs do. A home office, a quiet reading area, or simply another comfortable place to enjoy. The spacious primary suite feels like a welcome escape at the end of the day, with vaulted ceilings, a walk-in closet, and a beautifully updated private bath featuring a soaking tub and separate shower. 2 additional generously sized bedrooms provide plenty of room to make everyone feel at home. Just when you think you’ve seen it all, there’s even more space downstairs. The finished basement offers additional living area and a full bathroom. Picture a favorite movie night, a space for hobbies, a home gym, or a comfortable place to entertain. You have the opportunity to put your own finishing touch on a space that can be exactly what you need. Then there’s the backyard. And this is where you may find yourself falling in love. Step outside onto the composite deck and take in the peaceful views of the neighborhood park. Imagine warm summer evenings gathered around the firepit, weekend cookouts on the patio, or simply sitting outside and enjoying the changing seasons. With no homes directly behind you, the open setting gives this backyard a feeling that makes it so much more than just outdoor space. It’s a place to slow down, spend time together, and enjoy being home. There’s also comfort in knowing that many of the important improvements have already been taken care of. The furnace and air conditioner were replaced in 2025, the roof and siding are approximately 5 years old, and the 2nd floor windows have been updated. An extra-wide two-car garage w/additional storage provides the practical space that makes everyday life easier. For more than 20 years, one family has called this wonderful property home, caring for it, improving it, and enjoying everything that makes its setting so special. That kind of history says something about a home. Now comes the opportunity for someone new to live in the neighborhood they’ve been hoping for. To enjoy the park views they’ve dreamed about. To make this home their own and fill it with years of new [hidden information] Hobbes could be the place you’ve been waiting to find.
-
Tipo de propiedad
Casa
-
Año de construcción
1991
-
Precio/pie²
$267
Características
- Garaje
- Vestidor
- Chimenea
- Jardín
- Fogata
- Lavadora Secadora
- Aire Acondicionado
- Oficina
- Lavadero
Características
Interior
- Techo alto
- Oficina
- Chimenea
- Aire Acondicionado
- Lavadora Secadora
- Lavadero
- Sótano
- Vestidor
Outdoor
- Fogata
- Garaje
- Jardín
Explorar la zona
3527 Hobbes Drive, Naperville, Illinois, Estados Unidos
Ver en Google Maps
Precio por sqft
Bajo
Alto
Se unió hace 10 meses
Usted ha preguntado por esta propiedad
El agente se comunicará con usted pronto por
Publicado por
10
Anuncios
2026
Se unió
Reserva una visita con the agent
Elija una fecha y si prefiere una visita virtual o presencial con el agente.
Fecha preferida
Tipo de tour
Última actualización
Hoy
Primera publicación
Noviembre 20
Referencia del anuncio
12809612
Estado del anuncio
Based on information submitted to the MLS GRID as of2026. All data is obtained from various sources and may not have been verified by broker or MLS GRID. Supplied Open House Information is subject to change without notice. All information should be independently reviewed and verified for accuracy. Properties may or may not be listed by the office/agent presenting the information.
Propiedades similares cercanas
Nuevos anuncios en Naperville



Explorar más viviendas en venta
Naperville, IL, Estados Unidos tipos de propiedad
Naperville, IL, Estados Unidos búsquedas populares
- Propiedades con Jardín en Naperville, IL, Estados Unidos
- Propiedades con Balcón en Naperville, IL, Estados Unidos
- Propiedades con Piscina en Naperville, IL, Estados Unidos
- Propiedades Moderno en Naperville, IL, Estados Unidos
- Propiedades Obras nuevas en Naperville, IL, Estados Unidos
- Propiedades Vista al Agua en Naperville, IL, Estados Unidos
- Propiedades con Cancha de Tenis en Naperville, IL, Estados Unidos
- Propiedades Renovado en Naperville, IL, Estados Unidos
- Propiedades con Ascensor en Naperville, IL, Estados Unidos
- Propiedades Vista al Campo de Golf en Naperville, IL, Estados Unidos
- Propiedades Vista de la ciudad en Naperville, IL, Estados Unidos
- Propiedades Comunidad Cerrada en Naperville, IL, Estados Unidos
- Propiedades Vista al Lago en Naperville, IL, Estados Unidos
- Propiedades con Piscina cubierta en Naperville, IL, Estados Unidos
- Propiedades Propiedad de Inversión en Naperville, IL, Estados Unidos
- Propiedades con Sauna en Naperville, IL, Estados Unidos
- Propiedades Frente al río en Naperville, IL, Estados Unidos
- Propiedades Vista al Río en Naperville, IL, Estados Unidos
Guías e historias relacionadas
La confianza de los mejores brokers del mundo
Los agentes tras las propiedades más excepcionales del mundo publican en JamesEdition.
- Anuncios de Sotheby's, Christie's, BARNES y Engel & Völkers
- Cada anuncio se revisa antes de publicarse
- Conecte directamente con agentes verificados
Al continuar, acepta nuestros Términos y la Política de Privacidad.
Brokerages we
partnered with
partnered with