$1,295,000
Turnkey Wine Country Home
- 4 Hab.
- 3 Baños
- 3,076 Sqft
- 8,712 Sqft lot
- 1
- MLS#326060538
Sobre la propiedad
La descripción se tradujo automáticamente.
La descripción se muestra en el idioma original.
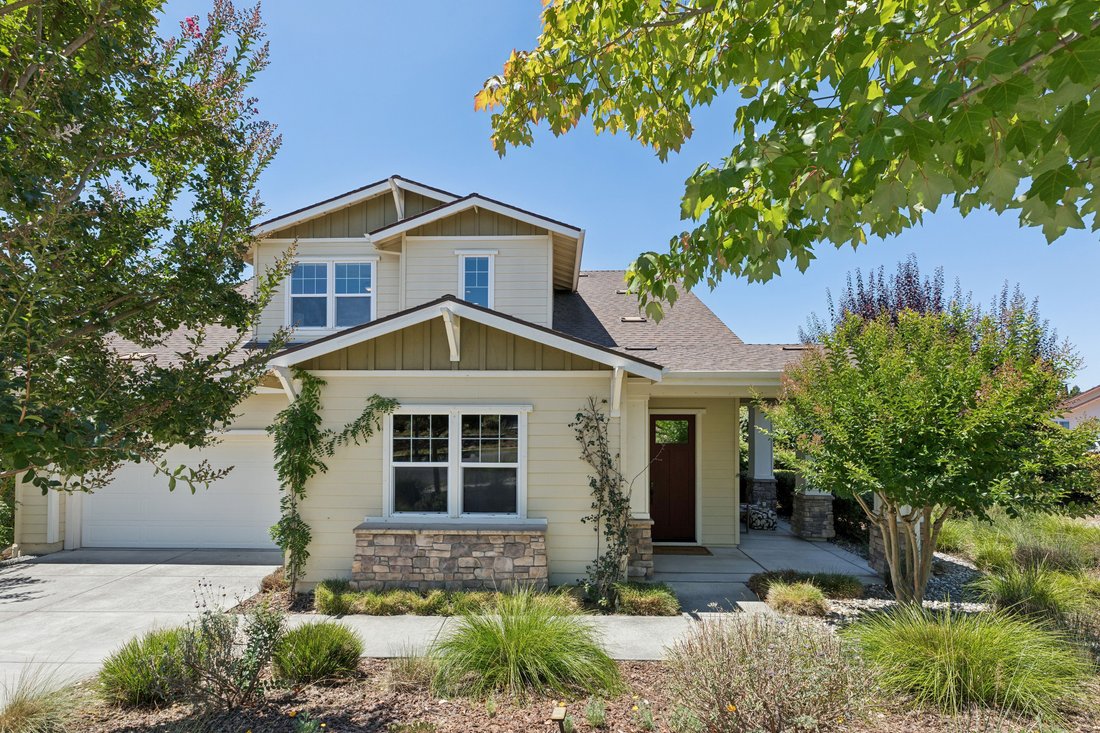
Nestled in the quiet Oak Leaf Ranch neighborhood walking distance to downtown Napa, this turnkey Wine Country home with brand new roof, engineered flooring and elevated ceiling heights offers highly sought after floorplan with all main living areas on the first floor, including a luxurious and expansive primary ensuite. Built in 2011 as the former model home and meticulously maintained, this beaut
Nestled in the quiet Oak Leaf Ranch neighborhood walking distance to downtown Napa, this turnkey Wine Country home with brand new roof, engineered flooring and elevated ceiling heights offers highly sought after floorplan with all main living areas on the first floor, including a luxurious and expansive primary ensuite. Built in 2011 as the former model home and meticulously maintained, this beautifully updated residence offers 3,019 square feet of refined living space with four spacious bedrooms, two-and-a-half baths and a well-designed floor plan that balances comfort, elegance and effortless living.
Spacious primary ensuite features its own versatile retreat ideal for additional living space, exercise/yoga area, office, or nursery along with elevated ceilings, sliding glass doors that open to beautifully landscaped backyard, a spa-like bath complete with soaking tub, walk-in shower, dual-sink vanity with makeup seating area and oversized walk-in closet.
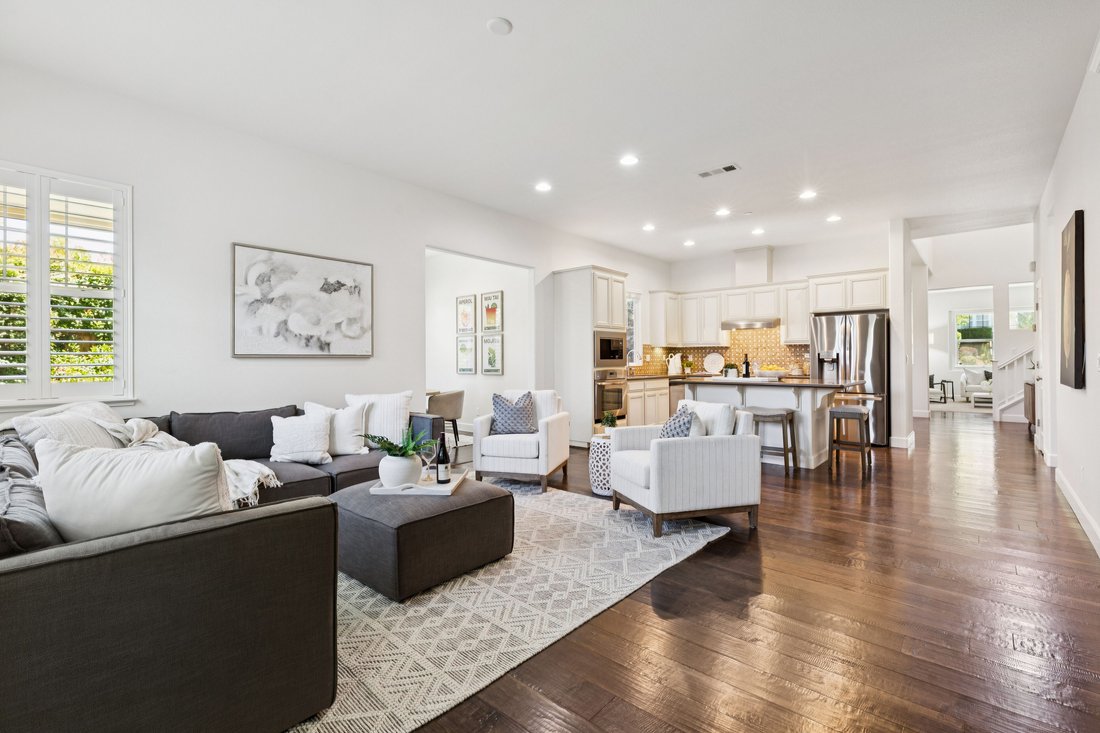
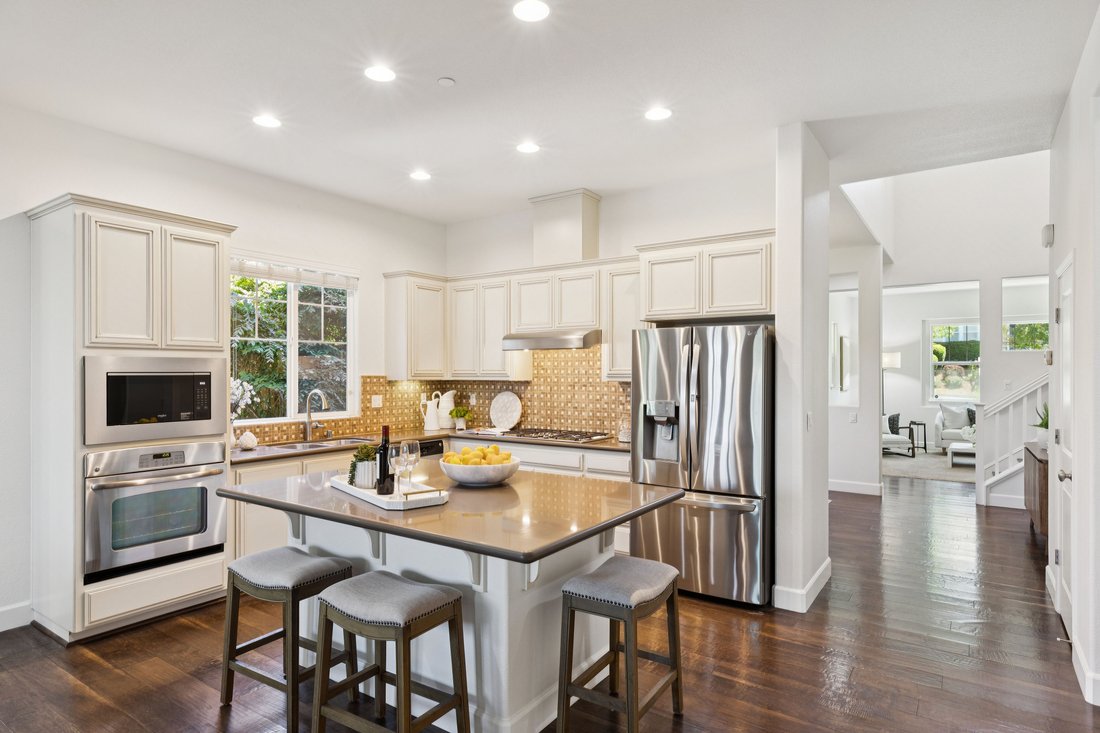
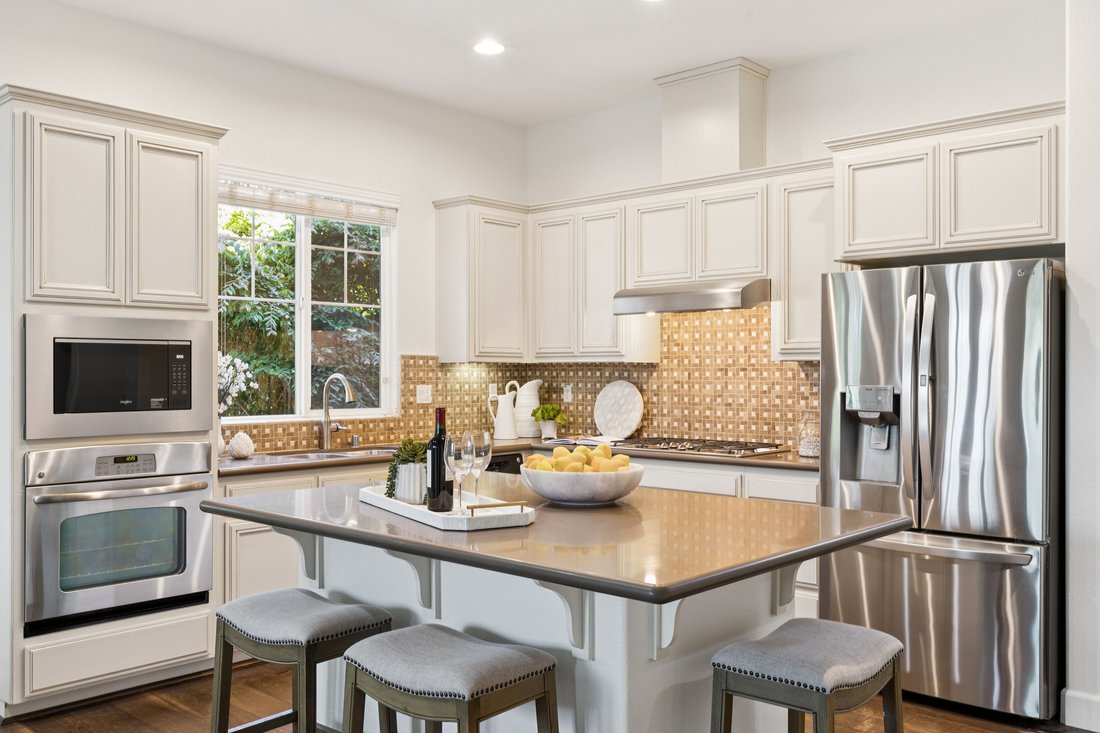
The heart of the home is the open-concept great room, where a gourmet kitchen showcases a large center island with counter seating, stainless steel appliances and a generous walk-in pantry. The kitchen flows seamlessly into the inviting family room with a fireplace and built-in media center, creating an ideal gathering space. Adjacent to the great room, a flexible bonus room currently serves as a casual dining area with sliding glass doors that open to the beautifully landscaped backyard.
Designed for year-round indoor-outdoor living, the private backyard offers multiple entertaining spaces, outdoor dining, comfortable seating areas, raised garden beds, fruit trees, and mature landscaping creating an inviting setting for enjoying Napa’s exceptional climate.
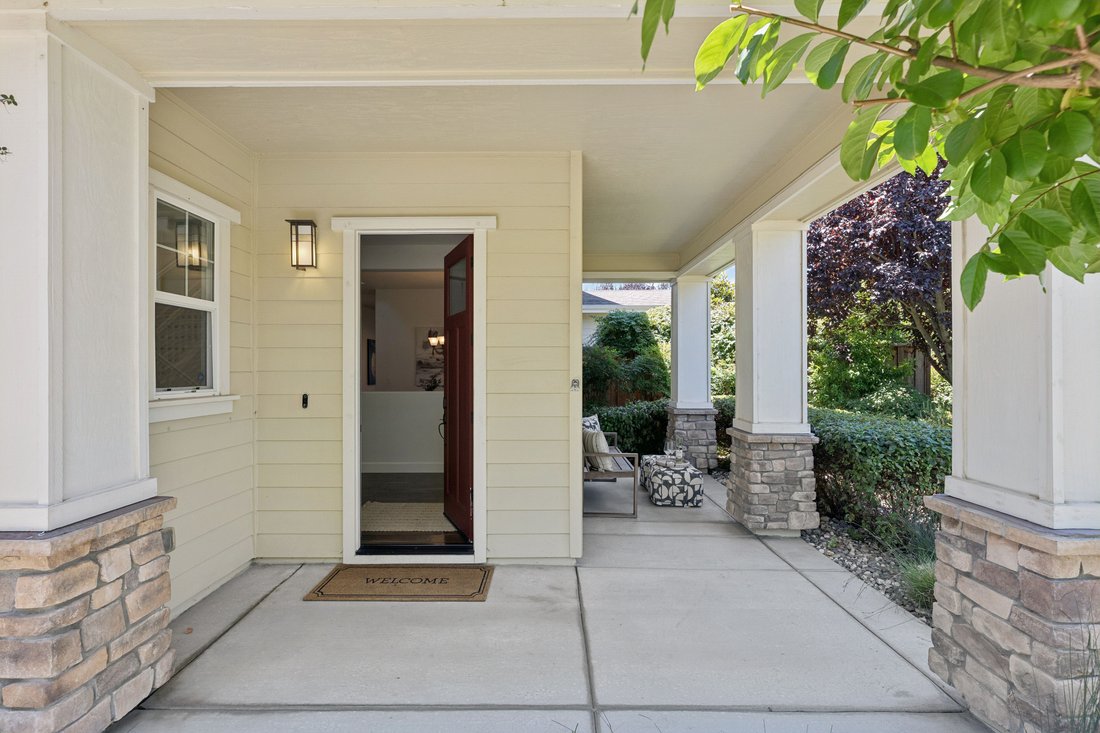
First floor also features formal dining room, living room, powder room and laundry room with built-in cabinetry. The upper level has three generously sized bedrooms each featuring ceiling fans and walk-in closets, providing comfort and ample storage for family or guests. Additional highlights include: wood shutters, central air and heat, spacious two-car garage and partial wraparound front porch with seating area.
Ideally located with close proximity to downtown Napa’s renowned restaurants, tasting rooms, boutiques and entertainment, this exceptional home offers the perfect blend of sophisticated Wine Country living and everyday convenience.
Spacious primary ensuite features its own versatile retreat ideal for additional living space, exercise/yoga area, office, or nursery along with elevated ceilings, sliding glass doors that open to beautifully landscaped backyard, a spa-like bath complete with soaking tub, walk-in shower, dual-sink vanity with makeup seating area and oversized walk-in closet.
The heart of the home is the open-concept great room, where a gourmet kitchen showcases a large center island with counter seating, stainless steel appliances and a generous walk-in pantry. The kitchen flows seamlessly into the inviting family room with a fireplace and built-in media center, creating an ideal gathering space. Adjacent to the great room, a flexible bonus room currently serves as a casual dining area with sliding glass doors that open to the beautifully landscaped backyard.
Designed for year-round indoor-outdoor living, the private backyard offers multiple entertaining spaces, outdoor dining, comfortable seating areas, raised garden beds, fruit trees, and mature landscaping creating an inviting setting for enjoying Napa’s exceptional climate.
First floor also features formal dining room, living room, powder room and laundry room with built-in cabinetry. The upper level has three generously sized bedrooms each featuring ceiling fans and walk-in closets, providing comfort and ample storage for family or guests. Additional highlights include: wood shutters, central air and heat, spacious two-car garage and partial wraparound front porch with seating area.
Ideally located with close proximity to downtown Napa’s renowned restaurants, tasting rooms, boutiques and entertainment, this exceptional home offers the perfect blend of sophisticated Wine Country living and everyday convenience.
-
Tipo de propiedad
Casa
-
Año de construcción
2011
-
Precio/pie²
$421
Características
- Chimenea
- Jardín
- Garaje
- Vestidor
- Cocina abierta
- Terraza
- Estufa de gas
- Espacio de vida al aire libre
- Isla de cocina
Características
Interior
- Techo alto
- Chimenea
- Aire Acondicionado
- Isla de cocina
- Estufa de gas
- Bar
- Cocina abierta
- Encimeras de piedra
- Vestidor
Outdoor
- Terraza
- Garaje
- Espacio de vida al aire libre
- Jardín
Explorar la zona
1039 Birkdale Drive , Napa, CA 94559, California, Estados Unidos
Ver en Google Maps
Precio por sqft
Bajo
Alto
Se unió hace 8 años
Usted ha preguntado por esta propiedad
El agente se comunicará con usted pronto por
Publicado por
13
Anuncios
2018
Se unió
Reserva una visita con Jill Levy
Elija una fecha y si prefiere una visita virtual o presencial con el agente.
Fecha preferida
Tipo de tour

Golden Gate Sotheby's International Realty
780 Trancas Street, 94558, Napa, California, United States
Ver perfil de la agencia
In the gentle hills of Napa Valley, you’ll notice that time stands still.
Located within easy reach of the coas
Located within easy reach of the coas
In the gentle hills of Napa Valley, you’ll notice that time stands still.
Located within easy reach of the coast, Sierra Nevada mountains, and San
Francisco, communities in Napa Valley will allow you to experience a place where
the old world is not forgotten. Napa Valley is a very easy place to live,
especially for those contemplating retirement, exploring a vacation residence,
or raising a family away from the big city bustle. The weather is superb, and
with multiple towns to choose from, your selection of Napa Valley homes for sale
will be endless.
Visitors come to partake in the pleasures of Napa Valley’s fruit, world renowned
cuisine, and to behold its majestic landscape. Residents live out their lives in
communion with the land and its atmosphere. Whether it’s food, wine, beautiful
scenery, relaxation, or culture that you desire, this place has it all. At
Golden Gate Sotheby’s International Realty, we can help you find your dream home
or vineyard in California Wine Country.
On-site mortgage lender at the 780 Trancas Street location:
Kelly Hagler, Senior Loan Officer
CMG Home Loans
NMLS #583063
C: 707.321.4535
K[hidden information]
780 Trancas Street, Napa CA 94558
Located within easy reach of the coast, Sierra Nevada mountains, and San
Francisco, communities in Napa Valley will allow you to experience a place where
the old world is not forgotten. Napa Valley is a very easy place to live,
especially for those contemplating retirement, exploring a vacation residence,
or raising a family away from the big city bustle. The weather is superb, and
with multiple towns to choose from, your selection of Napa Valley homes for sale
will be endless.
Visitors come to partake in the pleasures of Napa Valley’s fruit, world renowned
cuisine, and to behold its majestic landscape. Residents live out their lives in
communion with the land and its atmosphere. Whether it’s food, wine, beautiful
scenery, relaxation, or culture that you desire, this place has it all. At
Golden Gate Sotheby’s International Realty, we can help you find your dream home
or vineyard in California Wine Country.
On-site mortgage lender at the 780 Trancas Street location:
Kelly Hagler, Senior Loan Officer
CMG Home Loans
NMLS #583063
C: 707.321.4535
K[hidden information]
780 Trancas Street, Napa CA 94558
Última actualización
Septiembre 18
Primera publicación
Julio 22
Enlace del anuncio
Referencia del anuncio
T2HJQV
Propiedades similares cercanas
Nuevos anuncios en Napa






Explorar más viviendas en venta
Napa, CA, Estados Unidos tipos de propiedad
Napa, CA, Estados Unidos búsquedas populares
- Propiedades con Piscina en Napa, CA, Estados Unidos
- Propiedades con Viñedo / Bodega en Napa, CA, Estados Unidos
- Propiedades Vista Panorámica en Napa, CA, Estados Unidos
- Propiedades con Bodega en Napa, CA, Estados Unidos
- Propiedades Moderno en Napa, CA, Estados Unidos
- Propiedades Propiedad de Inversión en Napa, CA, Estados Unidos
- Propiedades Ecuestre en Napa, CA, Estados Unidos
- Propiedades Frente al Agua en Napa, CA, Estados Unidos
- Propiedades Comunidad Cerrada en Napa, CA, Estados Unidos
- Propiedades con Cancha de Tenis en Napa, CA, Estados Unidos
- Propiedades Vista al Lago en Napa, CA, Estados Unidos
- Propiedades Frente al mar en Napa, CA, Estados Unidos
- Propiedades Vista al Campo de Golf en Napa, CA, Estados Unidos
- Propiedades Vista de la ciudad en Napa, CA, Estados Unidos
- Propiedades Cima de una colina en Napa, CA, Estados Unidos
Guías e historias relacionadas
La confianza de los mejores brokers del mundo
Los agentes tras las propiedades más excepcionales del mundo publican en JamesEdition.
- Anuncios de Sotheby's, Christie's, BARNES y Engel & Völkers
- Cada anuncio se revisa antes de publicarse
- Conecte directamente con agentes verificados
Al continuar, acepta nuestros Términos y la Política de Privacidad.
brokerages we
partnered with
partnered with