$19,250,000
45 Vineyard View Drive
- 4 Hab.
- 9 Baños
- 8,384 Sqft
- 20.83 Ac lot
- MLS#326087721
Sobre la propiedad
La descripción se tradujo automáticamente.
La descripción se muestra en el idioma original.
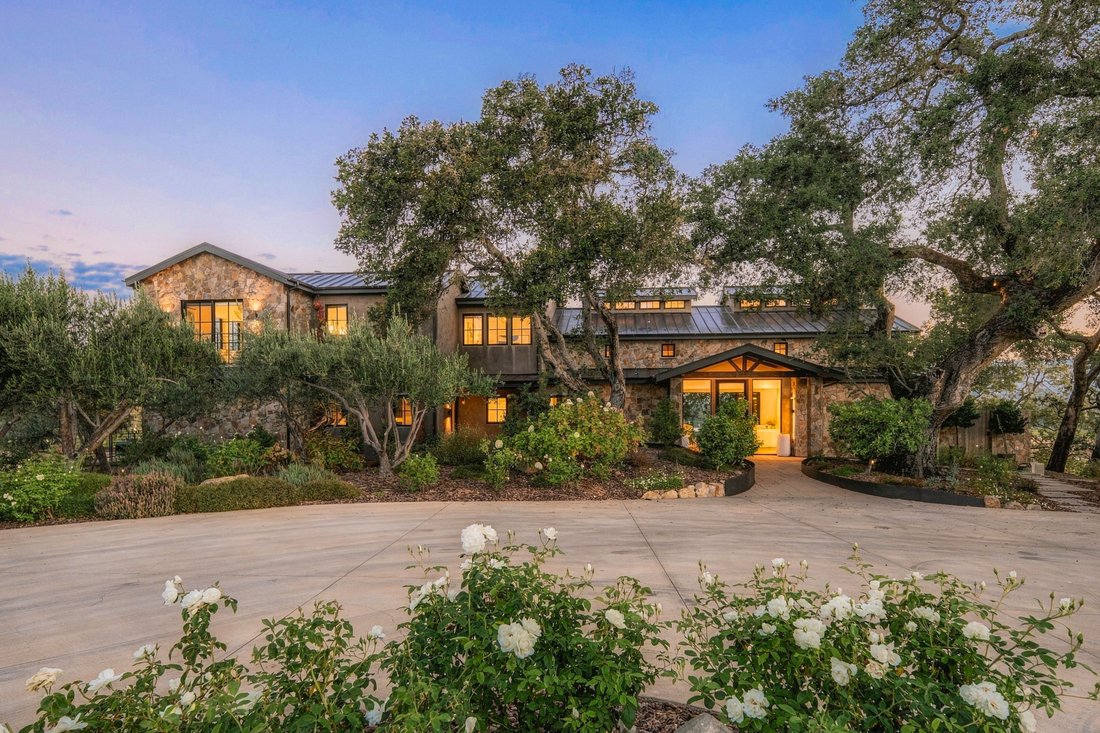
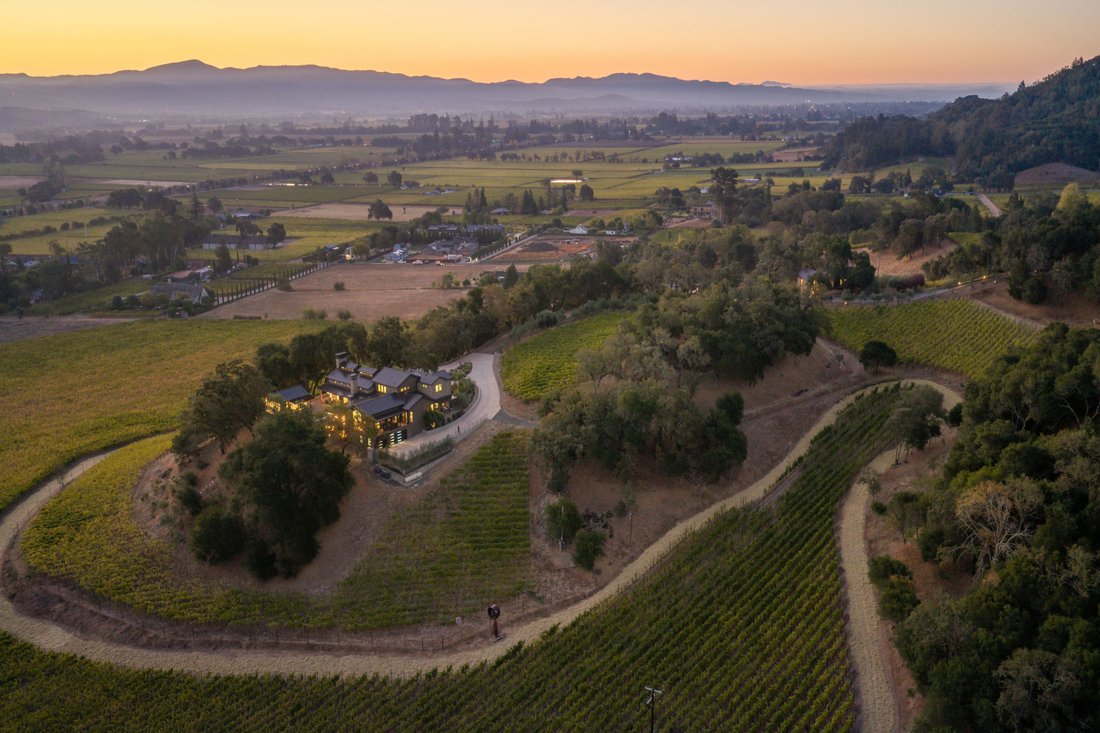
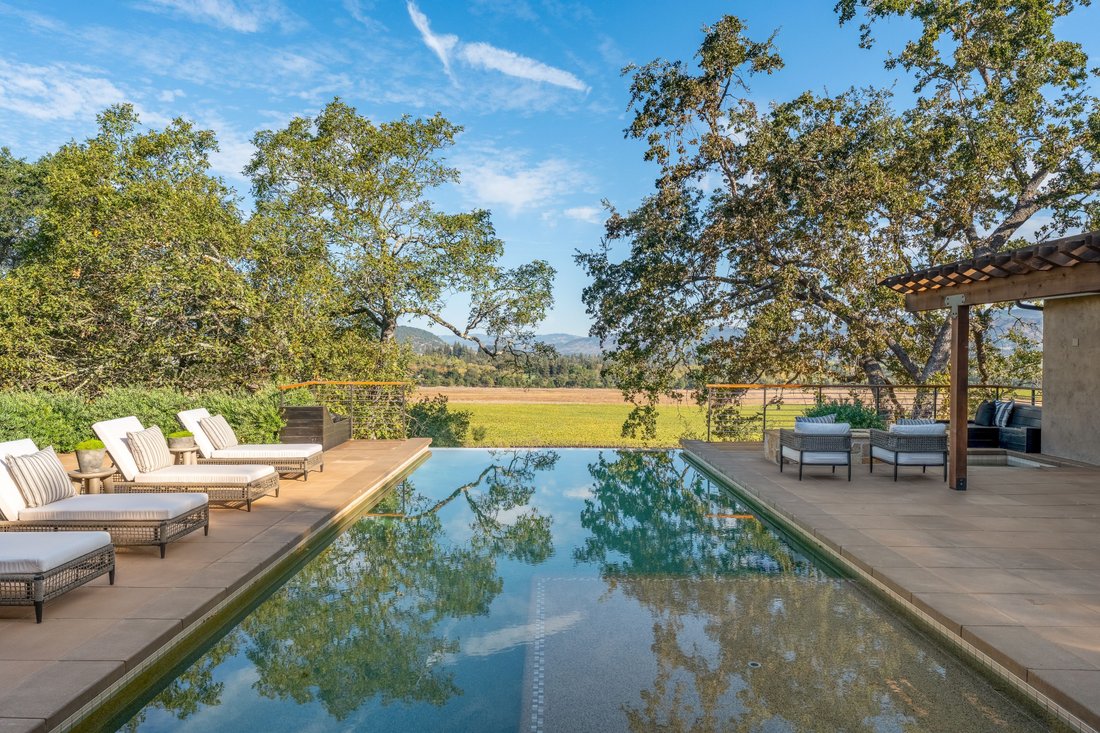
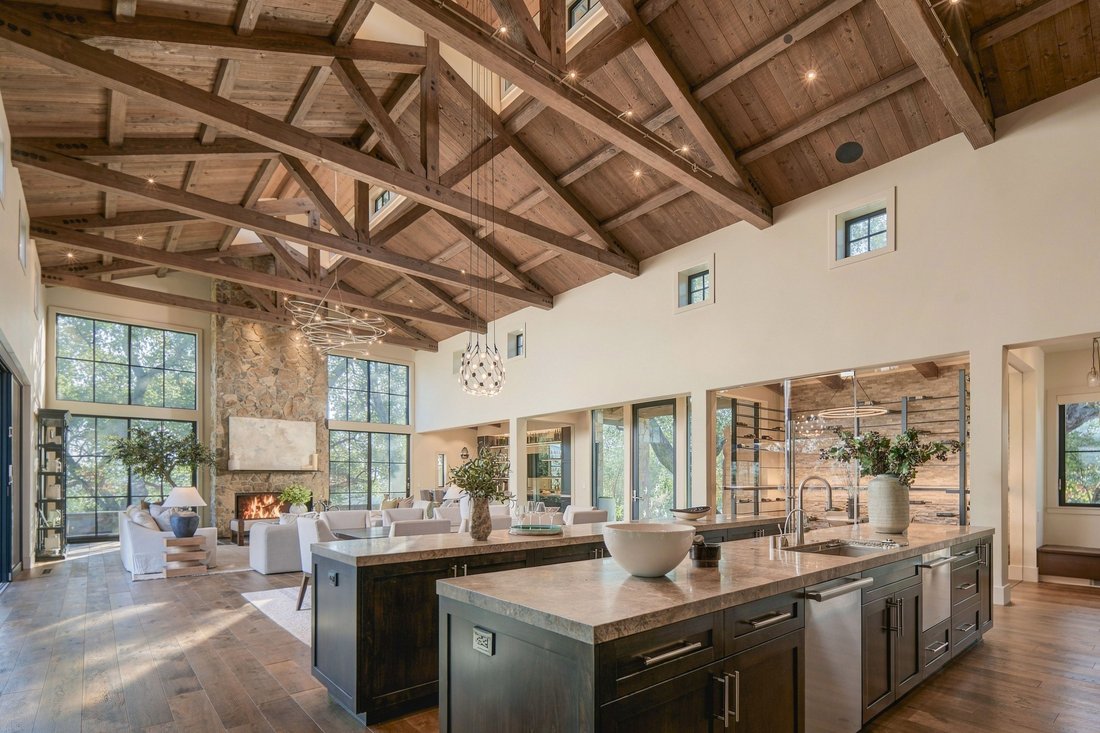
An exceptional Napa Valley estate, this ultra-private compound commands soaring vineyard and mountain views across more than 20 acres, notably close to downtown Yountville. Stunning grounds, substantial architecture totaling 12,685 Sq Ft and a resort-caliber setting distinguish a property designed for wellness, restoration and exceptional hosting. Five separate structures: the main residence, gues
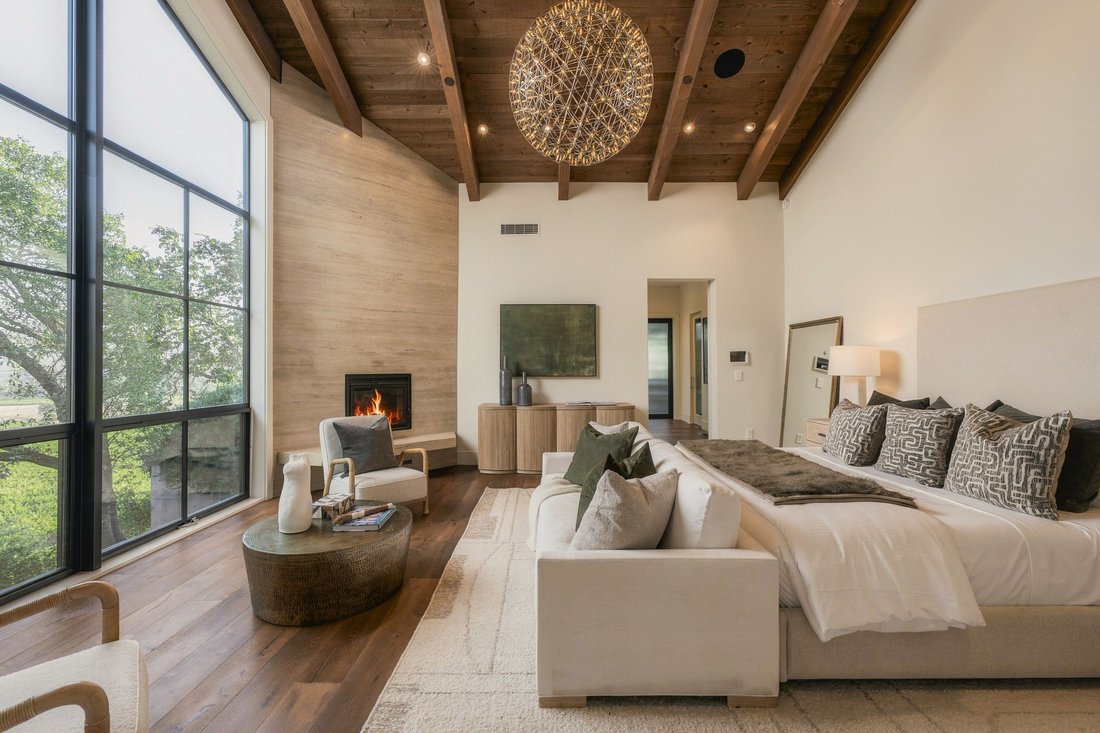
An exceptional Napa Valley estate, this ultra-private compound commands soaring vineyard and mountain views across more than 20 acres, notably close to downtown Yountville. Stunning grounds, substantial architecture totaling 12,685 Sq Ft and a resort-caliber setting distinguish a property designed for wellness, restoration and exceptional hosting. Five separate structures: the main residence, guest house, entertainment lounge, fitness and wellness sanctuary, and an artist’s studio create an expansive compound with extraordinary versatility. Approximately 3 acres of Cabernet Sauvignon and 0.88 acres of Sauvignon Blanc surround the home set on a knoll with expansive views. Completed in 2018, the 7,186 SF main residence combines impressive proportions with richly layered materials: stone exteriors, metal roofs, exposed wood trusses, vaulted wood ceilings and wide-plank wood floors. A dramatic great room surrounded by retractable glass Fleetwood doors open to the stunning infinity edge pool and outdoor dining spaces. The kitchen features two substantial islands, rich stone surfaces, and professional-grade appliances, supported by a full butler’s kitchen with a pass-through window. A glass-enclosed, temperature-controlled wine room adds a striking architectural feature. Broad glass doors connect the principal entertaining spaces to generous covered outdoor living space with outdoor fireplace. The main-level primary suite offers its own study, private patio, spa-like bath, and access to the pool and fitness studio with cedar sauna and full pool bath. A media theater and an oversized family room/office complement the home’s generous layout. The three separate guest and entertainment structures totaling 2,416+ Sq Ft, remodeled in 2018, extend the estate’s accommodations and amenities. Beautifully composed resort-caliber grounds surround the buildings with mature oak trees, vineyard views and inviting outdoor spaces. An infinity-edge pool and spa, covered dining and lounge terraces, and an outdoor fireplace establish an exceptional setting for indoor-outdoor entertaining. The property’s substantial infrastructure includes two wells, sophisticated water filtration, water storage and a fire suppression system. Combining remarkable privacy and architectural presence with outstanding proximity to the San Francisco Bay Area, this is an incomparable Napa Valley retreat with amenities ideal for entertaining on grand scale.
-
Tipo de propiedad
Casa
-
Año de construcción
2018
-
Precio/pie²
$2,296
Características
- Chimenea
- Jardín
- Piscina
- Viñedo / Bodega
- Sauna
- Cine
- Gimnasio
- Bodega
- Jacuzzi
Características
Lote
- Vista Panorámica
- Vista a la Montaña
- Privacidad
- Obras nuevas
Interior
- Techo alto
- Oficina
- Chimenea
- Aire Acondicionado
- Isla de cocina
- Jacuzzi
- Lavadora Secadora
- Bar
- Sauna
- Bodega
- Cine
- Encimeras de piedra
- Vestidor
- Gimnasio
Outdoor
- Terraza
- Balcón
- Fogata
- Piscina
- Cocina exterior
- Espacio de vida al aire libre
- Jardín
- Viñedo / Bodega
Explorar la zona
45 Vineyard View Drive , Napa, CA 94558, California, Estados Unidos
Ver en Google Maps
Precio por sqft
Bajo
Alto
Se unió hace 5 años
Usted ha preguntado por esta propiedad
El agente se comunicará con usted pronto por
Publicado por
6
Anuncios
2021
Se unió
Reserva una visita con Hillary Ryan
Elija una fecha y si prefiere una visita virtual o presencial con el agente.
Fecha preferida
Tipo de tour

Sotheby’s International Realty - St. Helena Brokerage
1229 Adams Street, 94574, St. Helena, California, United States
Ver perfil de la agencia
Última actualización
Ayer
Primera publicación
Octubre 21
Enlace del anuncio
Referencia del anuncio
LW55LE
Propiedades similares cercanas
Nuevos anuncios en Napa






Explorar más viviendas en venta
Napa, CA, Estados Unidos tipos de propiedad
Napa, CA, Estados Unidos búsquedas populares
- Propiedades con Piscina en Napa, CA, Estados Unidos
- Propiedades con Viñedo / Bodega en Napa, CA, Estados Unidos
- Propiedades Vista Panorámica en Napa, CA, Estados Unidos
- Propiedades con Bodega en Napa, CA, Estados Unidos
- Propiedades Moderno en Napa, CA, Estados Unidos
- Propiedades Propiedad de Inversión en Napa, CA, Estados Unidos
- Propiedades Ecuestre en Napa, CA, Estados Unidos
- Propiedades Frente al Agua en Napa, CA, Estados Unidos
- Propiedades Comunidad Cerrada en Napa, CA, Estados Unidos
- Propiedades con Cancha de Tenis en Napa, CA, Estados Unidos
- Propiedades Vista al Lago en Napa, CA, Estados Unidos
- Propiedades Frente al mar en Napa, CA, Estados Unidos
- Propiedades Vista al Campo de Golf en Napa, CA, Estados Unidos
- Propiedades Vista de la ciudad en Napa, CA, Estados Unidos
- Propiedades Cima de una colina en Napa, CA, Estados Unidos
Guías e historias relacionadas
La confianza de los mejores brokers del mundo
Los agentes tras las propiedades más excepcionales del mundo publican en JamesEdition.
- Anuncios de Sotheby's, Christie's, BARNES y Engel & Völkers
- Cada anuncio se revisa antes de publicarse
- Conecte directamente con agentes verificados
Al continuar, acepta nuestros Términos y la Política de Privacidad.
brokerages we
partnered with
partnered with