$3,019,167
Proche De Nantes, Un Manoir Restauré, Sa Longère Et Son Parc
- 10 Hab.
- 5 Baños
- 6,136 Sqft
- 151 Sqft lot
- Actualizado: Septiembre 15
- 2
Sobre la propiedad
La descripción se tradujo automáticamente.
La descripción se muestra en el idioma original.
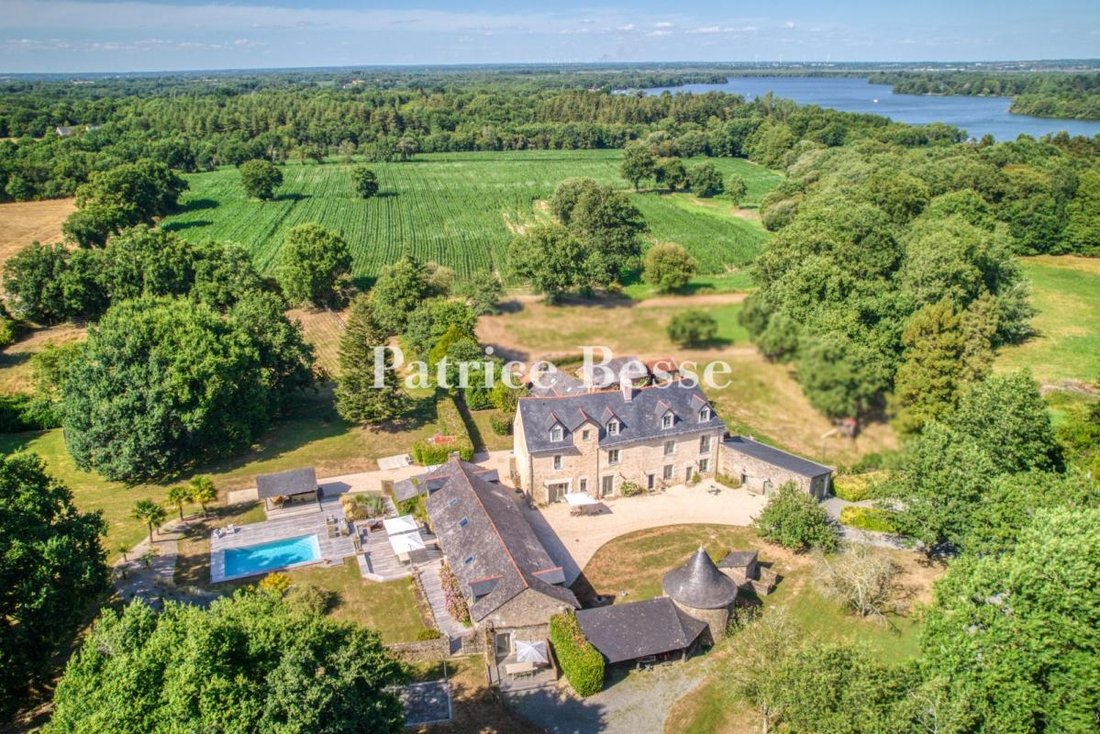
Proche de Nantes, un manoir restauré, sa longère et son parc . At the end of a cul-de-sac, on the outskirts of the village, a gate marks the entrance to a private estate covering nearly 30 hectares, which the property is situated within. A driveway over 400 metres long, lined with recently planted oak trees, winds through wooded areas and leads to an entrance gate that opens onto a courtyard. The
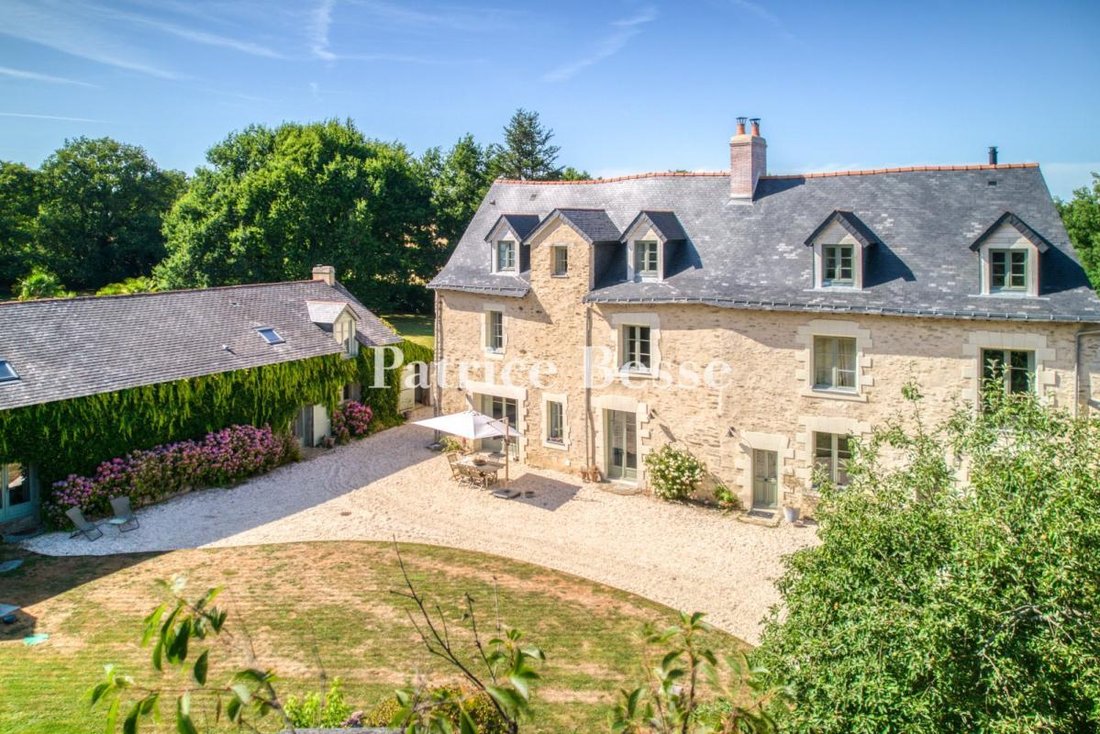
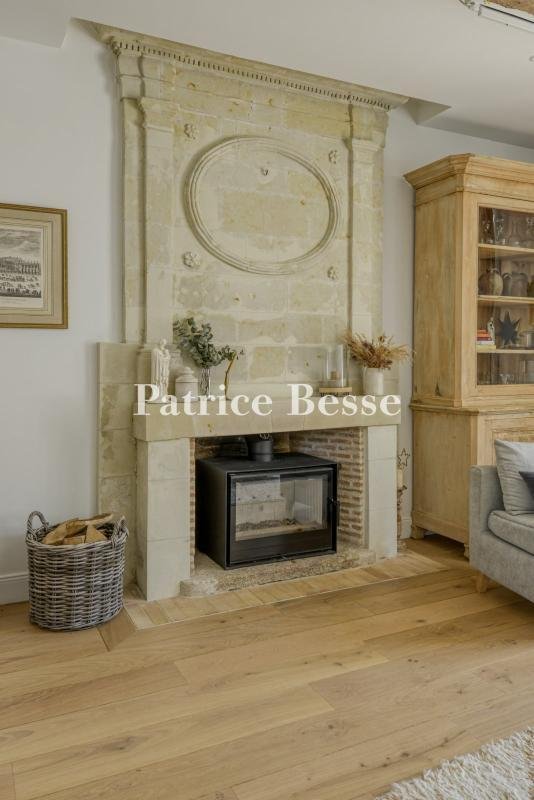
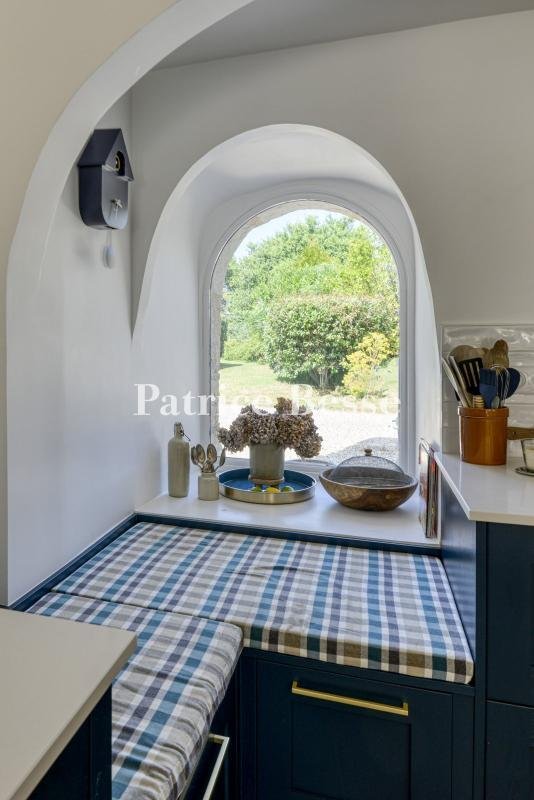
Proche de Nantes, un manoir restauré, sa longère et son parc . At the end of a cul-de-sac, on the outskirts of the village, a gate marks the entrance to a private estate covering nearly 30 hectares, which the property is situated within. A driveway over 400 metres long, lined with recently planted oak trees, winds through wooded areas and leads to an entrance gate that opens onto a courtyard. The manor house stands at the far end of the grounds, flanked by a group of outbuildings set at right angles to it. On the other side, a detached farmhouse and its workshop stand next to a covered courtyard and a dovecote, which enclose the courtyard. Partially walled grounds cover 1.4 hectares around the main house and the farmhouse. In the wooded grounds there are also a swimming pool with a pool house and an outdoor kitchen. Built in 1428, the manor house was owned by Joachim Descartes, René Descartes’s elder brother, who stayed here on several occasions around 1620. Rectangular in shape, it is built of schist rubble stone on a granite base. The roof has two sides covered with slate tiles. The facades are covered in Loire sand rendering, and the quoins and window surrounds are in tufa stone. The building has three floors, including an attic, lit by dormer windows on the front facade and roof windows at the rear. The interior comprises a living room, a kitchen/diner and a study on the ground floor, as well as six bedrooms spread over two floors. Divided into two separate but interconnected units, the farmhouse comprises two living rooms with open-plan kitchens, as well as four bedrooms.
La información sobre los riesgos a los que está expuesta esta propiedad está disponible en el sitio web de Géorisques: https://www.georisques.gouv.fr/
La información sobre los riesgos a los que está expuesta esta propiedad está disponible en el sitio web de Géorisques: https://www.georisques.gouv.fr/
-
Tipo de propiedad
Casa
-
Precio/pie²
$492
-
Emisiones
A
-
Consumo
C
Características
- Jardín
- Piscina
- Terraza
- Chimenea
- Cocina exterior
- Vista al Agua
- Puerta
- Espacio de vida al aire libre
- Privacidad
Explorar la zona
Centre Ville, Nantes, Francia
Ver en Google Maps
Precio por sqft
Bajo
Alto
Se unió hace 3 años
Usted ha preguntado por esta propiedad
El agente se comunicará con usted pronto por
Publicado por
661
Anuncios
2023
Se unió
Reserva una visita con the agent
Elija una fecha y si prefiere una visita virtual o presencial con el agente.
Fecha preferida
Tipo de tour
Última actualización
Septiembre 15
Primera publicación
Jul 22
Referencia del anuncio
687986_JE
La confianza de los mejores brokers del mundo
Los agentes tras las propiedades más excepcionales del mundo publican en JamesEdition.
- Anuncios de Sotheby's, Christie's, BARNES y Engel & Völkers
- Cada anuncio se revisa antes de publicarse
- Conecte directamente con agentes verificados
Al continuar, acepta nuestros Términos y la Política de Privacidad.