$662,571
Maison Nantes 119m²
- 4 Hab.
- 1 Baños
- 1,281 Sqft
- 3,283 Sqft lot
- Actualizado: Ayer
Sobre la propiedad
La descripción se tradujo automáticamente.
La descripción se muestra en el idioma original.
Exclusive – Family home with garden and garage
Ideally located on a charming, quiet street just 50 meters from shops, this house offers a living environment combining tranquility with immediate access to shops and public transport.
With a living area of 119 m² and 202 m² of floor space including the attic, garage, and outbuilding, it is arranged as follows:
On the ground
Ideally located on a charming, quiet street just 50 meters from shops, this house offers a living environment combining tranquility with immediate access to shops and public transport.
With a living area of 119 m² and 202 m² of floor space including the attic, garage, and outbuilding, it is arranged as follows:
On the ground
Exclusive – Family home with garden and garage
Ideally located on a charming, quiet street just 50 meters from shops, this house offers a living environment combining tranquility with immediate access to shops and public transport.
With a living area of 119 m² and 202 m² of floor space including the attic, garage, and outbuilding, it is arranged as follows:
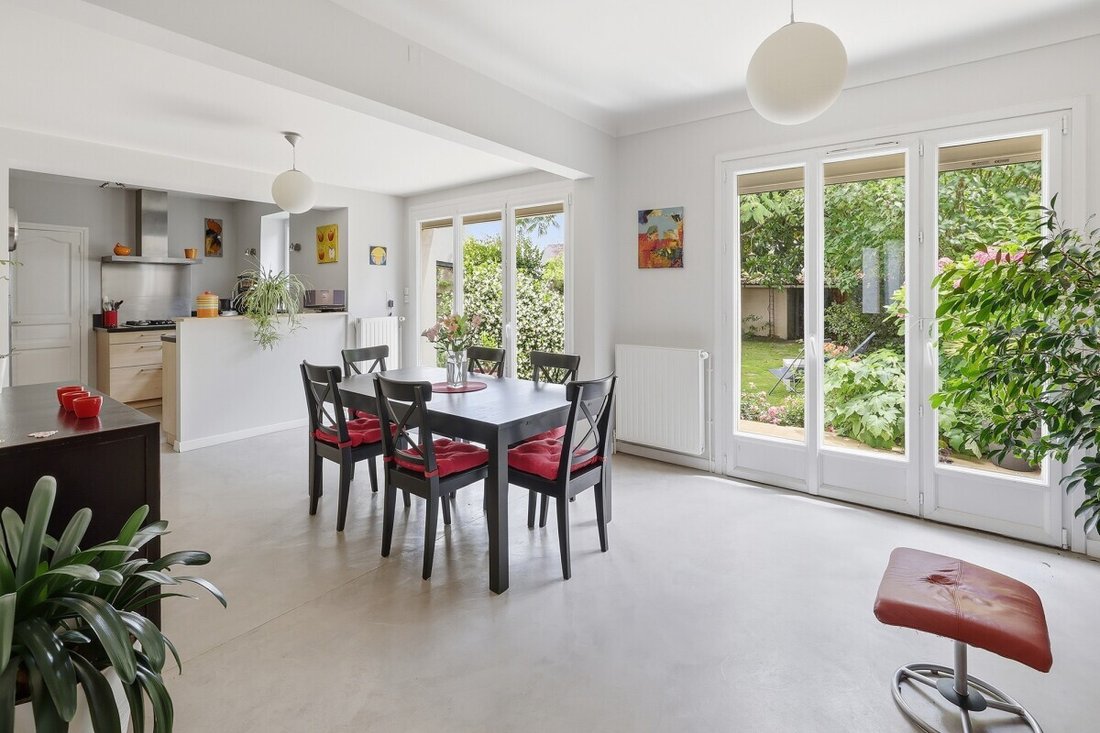
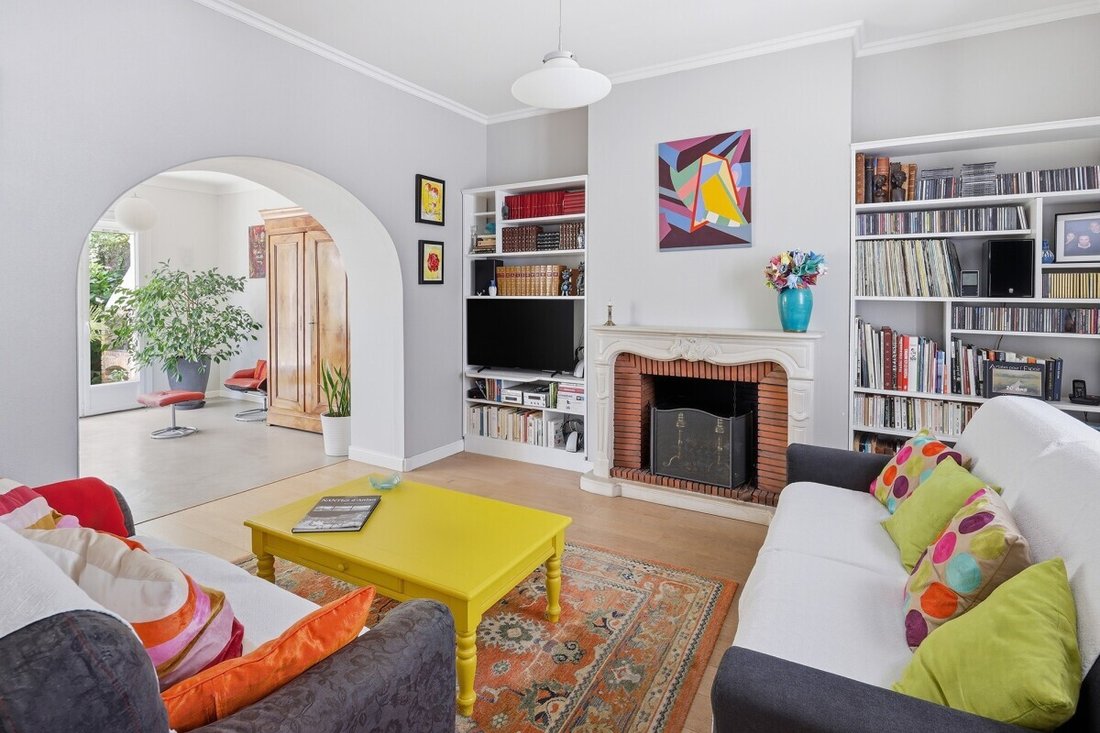
On the ground floor, an entrance with a closet leads to a bright living room of 47 m² with a fireplace and open kitchen. This level also includes a shower room, a separate toilet, and a garage.
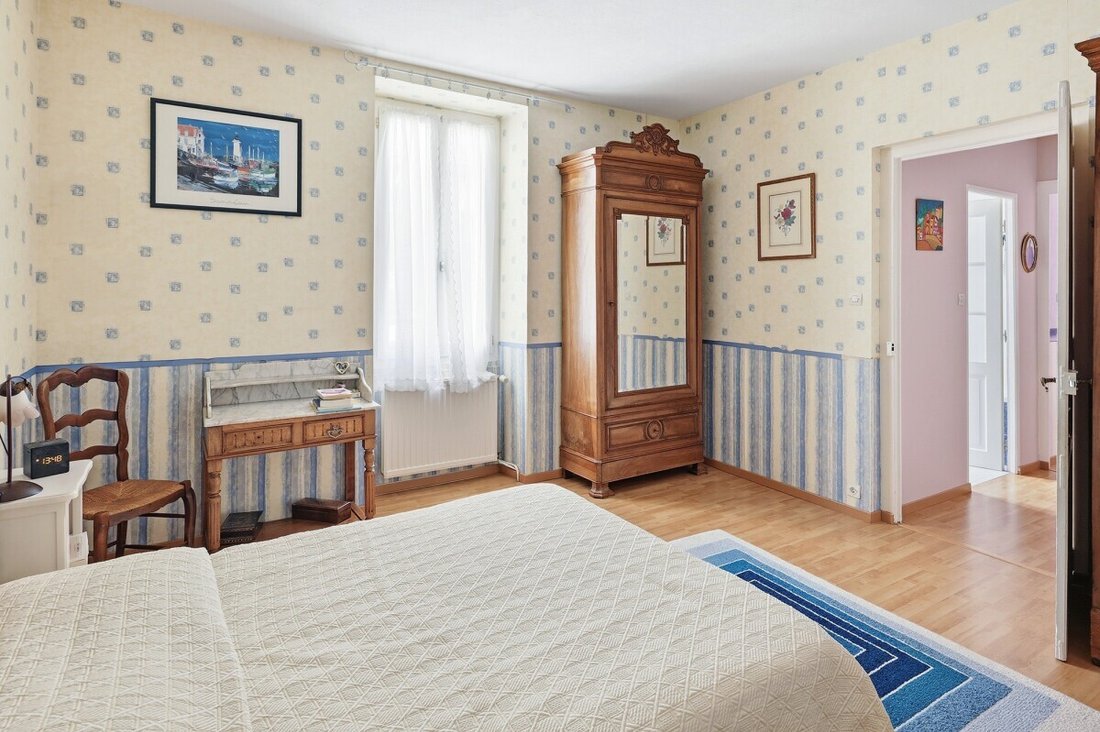
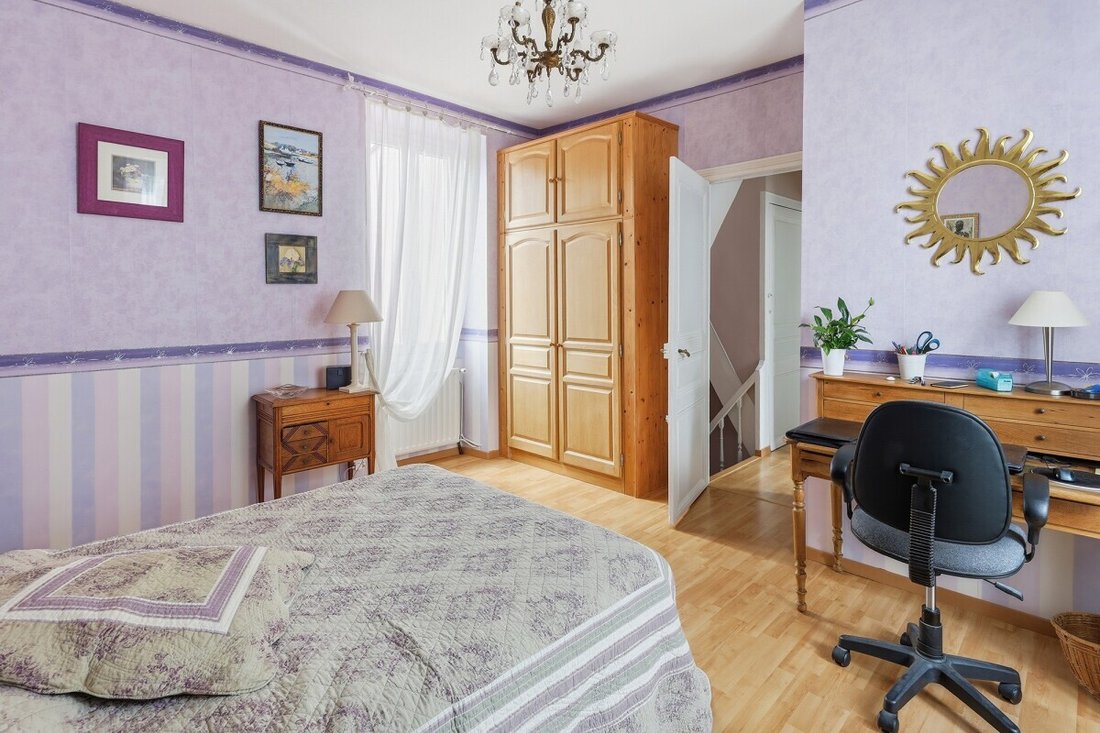
On the first floor, there are four bedrooms measuring approximately 10 m², 14 m², 15 m², and 16 m², as well as a bathroom with a toilet.
On the second floor, an insulated attic of 40 m² floor space, accessible via the main staircase and featuring three skylights, offers real potential for development. The ceiling height reaches 2.25 meters at the highest point.
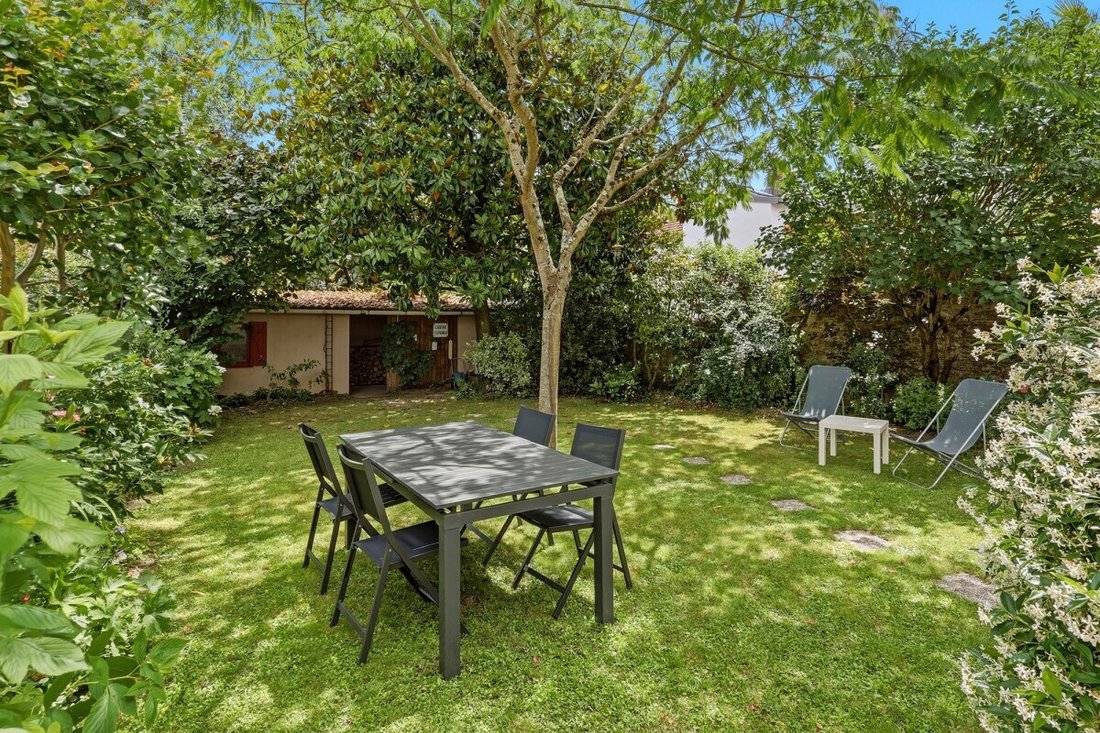
Outside, you will enjoy a pleasant enclosed and flowered garden of about 200 m² with a terrace, a 24 m² outbuilding, and a well.
Parking is easy. Public transport (bus and tram line 1), schools, middle schools, and high schools are within walking distance.
Note: Installing a heat pump instead of the gas boiler, as recommended in the energy performance diagnosis (DPE), would improve the home’s energy efficiency and achieve a D rating.
A rare home in the area, not to be missed.
Date of diagnosis: 06/09/2026
Estimated annual energy costs for standard use: between €2,900 and €3,980 per year. Average energy prices indexed as of January 1 for the years 2021, 2022, and 2023 (subscriptions included).
Primary energy consumption: 276 kWh/m²/year (E)
Final energy consumption: 270 kWh/m²/year
Greenhouse gas emissions: 60 kg CO₂/m²/year (E)
The listed price includes fees payable by the buyer: €22,200
Price excluding fees: €555,000, representing 4% of the sale price.
Information on risks to which this property is exposed is available on the Géorisques website: ***
Property presented by Agences de France by delegation.
Agences de France – SIREN: [hidden information] – Holder of card T: [hidden information] not authorized to receive funds
La información sobre los riesgos a los que está expuesta esta propiedad está disponible en el sitio web de Géorisques: https://www.georisques.gouv.fr/
Ideally located on a charming, quiet street just 50 meters from shops, this house offers a living environment combining tranquility with immediate access to shops and public transport.
With a living area of 119 m² and 202 m² of floor space including the attic, garage, and outbuilding, it is arranged as follows:
On the ground floor, an entrance with a closet leads to a bright living room of 47 m² with a fireplace and open kitchen. This level also includes a shower room, a separate toilet, and a garage.
On the first floor, there are four bedrooms measuring approximately 10 m², 14 m², 15 m², and 16 m², as well as a bathroom with a toilet.
On the second floor, an insulated attic of 40 m² floor space, accessible via the main staircase and featuring three skylights, offers real potential for development. The ceiling height reaches 2.25 meters at the highest point.
Outside, you will enjoy a pleasant enclosed and flowered garden of about 200 m² with a terrace, a 24 m² outbuilding, and a well.
Parking is easy. Public transport (bus and tram line 1), schools, middle schools, and high schools are within walking distance.
Note: Installing a heat pump instead of the gas boiler, as recommended in the energy performance diagnosis (DPE), would improve the home’s energy efficiency and achieve a D rating.
A rare home in the area, not to be missed.
Date of diagnosis: 06/09/2026
Estimated annual energy costs for standard use: between €2,900 and €3,980 per year. Average energy prices indexed as of January 1 for the years 2021, 2022, and 2023 (subscriptions included).
Primary energy consumption: 276 kWh/m²/year (E)
Final energy consumption: 270 kWh/m²/year
Greenhouse gas emissions: 60 kg CO₂/m²/year (E)
The listed price includes fees payable by the buyer: €22,200
Price excluding fees: €555,000, representing 4% of the sale price.
Information on risks to which this property is exposed is available on the Géorisques website: ***
Property presented by Agences de France by delegation.
Agences de France – SIREN: [hidden information] – Holder of card T: [hidden information] not authorized to receive funds
La información sobre los riesgos a los que está expuesta esta propiedad está disponible en el sitio web de Géorisques: https://www.georisques.gouv.fr/
-
Tipo de propiedad
Casa
-
Precio/pie²
$517
-
Emisiones
E
-
Consumo
E
Características
- Jardín
- Terraza
- Garaje
- Chimenea
- Cocina abierta
- Techo alto
Explorar la zona
rue des Chalâtres Nantes 44000, Centre Ville, Francia
Ver en Google Maps
Precio por sqft
Bajo
Alto
Se unió hace 1 mes
Usted ha preguntado por esta propiedad
El agente se comunicará con usted pronto por
Publicado por
435
Anuncios
2026
Se unió
Reserva una visita con the agent
Elija una fecha y si prefiere una visita virtual o presencial con el agente.
Fecha preferida
Tipo de tour
Última actualización
Ayer
Primera publicación
Sep 16
Referencia del anuncio
getkey_11119
Propiedades similares cercanas
Nuevos anuncios en Centre Ville


Explorar más viviendas en venta
Centre Ville, Nantes, Francia tipos de propiedad
Centre Ville, Nantes, Francia búsquedas populares
- Propiedades Vista Panorámica en Centre Ville, Nantes, Francia
- Propiedades con Terraza en Centre Ville, Nantes, Francia
- Propiedades con Bar en Centre Ville, Nantes, Francia
- Propiedades con Sala de juegos en Centre Ville, Nantes, Francia
- Propiedades con Oficina en Centre Ville, Nantes, Francia
- Propiedades Vista al Río en Centre Ville, Nantes, Francia
- Propiedades con Ascensor en Centre Ville, Nantes, Francia
- Propiedades con Jardín en Centre Ville, Nantes, Francia
- Propiedades con Cocina exterior en Centre Ville, Nantes, Francia
- Propiedades Duplex en Centre Ville, Nantes, Francia
- Propiedades Privacidad en Centre Ville, Nantes, Francia
- Propiedades Moderno en Centre Ville, Nantes, Francia
- Propiedades Ecuestre en Centre Ville, Nantes, Francia
- Propiedades Obras nuevas en Centre Ville, Nantes, Francia
- Propiedades con Gimnasio en Centre Ville, Nantes, Francia
- Propiedades con Biblioteca en Centre Ville, Nantes, Francia
- Propiedades con Aire Acondicionado en Centre Ville, Nantes, Francia
- Propiedades con Bodega en Centre Ville, Nantes, Francia
- Propiedades con Chimenea en Centre Ville, Nantes, Francia
- Propiedades con Piscina en Centre Ville, Nantes, Francia
- Propiedades con Garaje en Centre Ville, Nantes, Francia
- Propiedades con Balcón en Centre Ville, Nantes, Francia
- Propiedades con Cancha de Tenis en Centre Ville, Nantes, Francia
- Propiedades con Viñedo / Bodega en Centre Ville, Nantes, Francia
- Propiedades Mansión en Centre Ville, Nantes, Francia
- Propiedades con Cocina abierta en Centre Ville, Nantes, Francia
- Propiedades Renovado en Centre Ville, Nantes, Francia
- Propiedades con Cine en Centre Ville, Nantes, Francia
- Propiedades con Piscina cubierta en Centre Ville, Nantes, Francia
- Propiedades Vista al Agua en Centre Ville, Nantes, Francia
Guías e historias relacionadas
La confianza de los mejores brokers del mundo
Los agentes tras las propiedades más excepcionales del mundo publican en JamesEdition.
- Anuncios de Sotheby's, Christie's, BARNES y Engel & Völkers
- Cada anuncio se revisa antes de publicarse
- Conecte directamente con agentes verificados
Al continuar, acepta nuestros Términos y la Política de Privacidad.