$936,779
Maison 8 Pièces De 254 M² À Nantes
- 4 Hab.
- 1 Baños
- 2,735 Sqft
- 3,014 Sqft lot
- Actualizado: Octubre 29
Sobre la propiedad
La descripción se tradujo automáticamente.
La descripción se muestra en el idioma original.
This spacious 8-room family home of 254 m², located in Nantes, offers a comfortable and well-maintained living environment. Built in 2007 by a master builder, it stands out for its generous volumes, its layout over three levels, and its pleasant garden of about 150 m², ideal for enjoying sunny days. Designed to accommodate a family, it offers several distinct living spaces, allowing everyone to fi
This spacious 8-room family home of 254 m², located in Nantes, offers a comfortable and well-maintained living environment. Built in 2007 by a master builder, it stands out for its generous volumes, its layout over three levels, and its pleasant garden of about 150 m², ideal for enjoying sunny days. Designed to accommodate a family, it offers several distinct living spaces, allowing everyone to find their place daily.
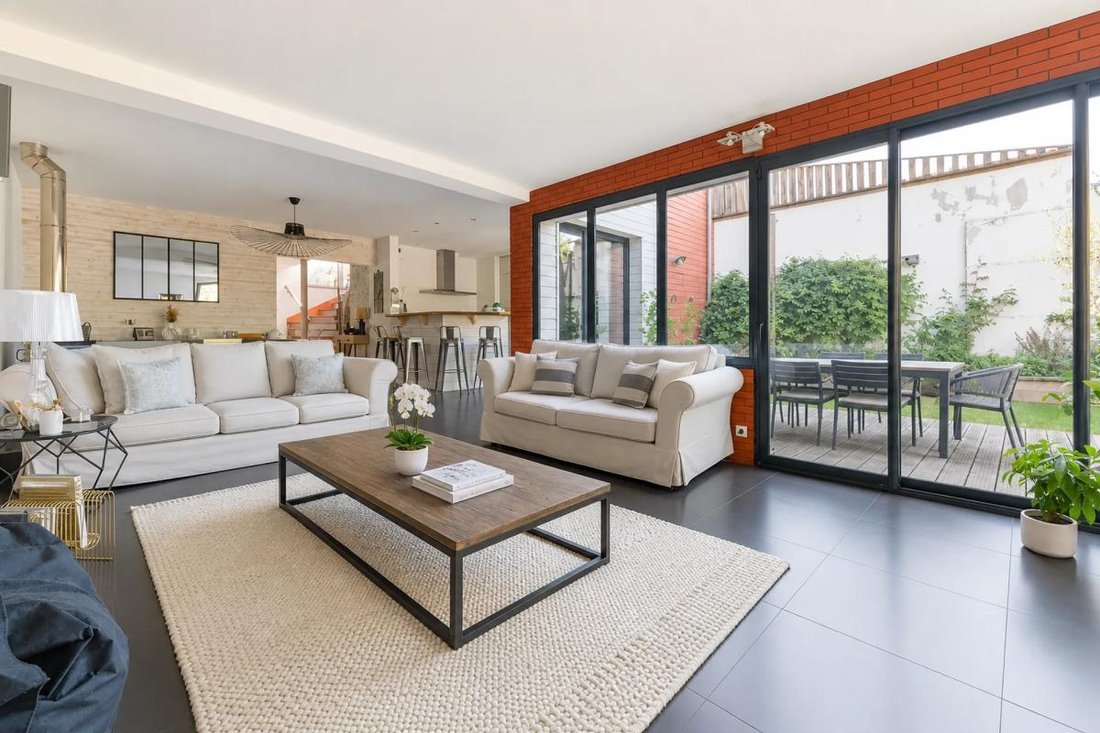
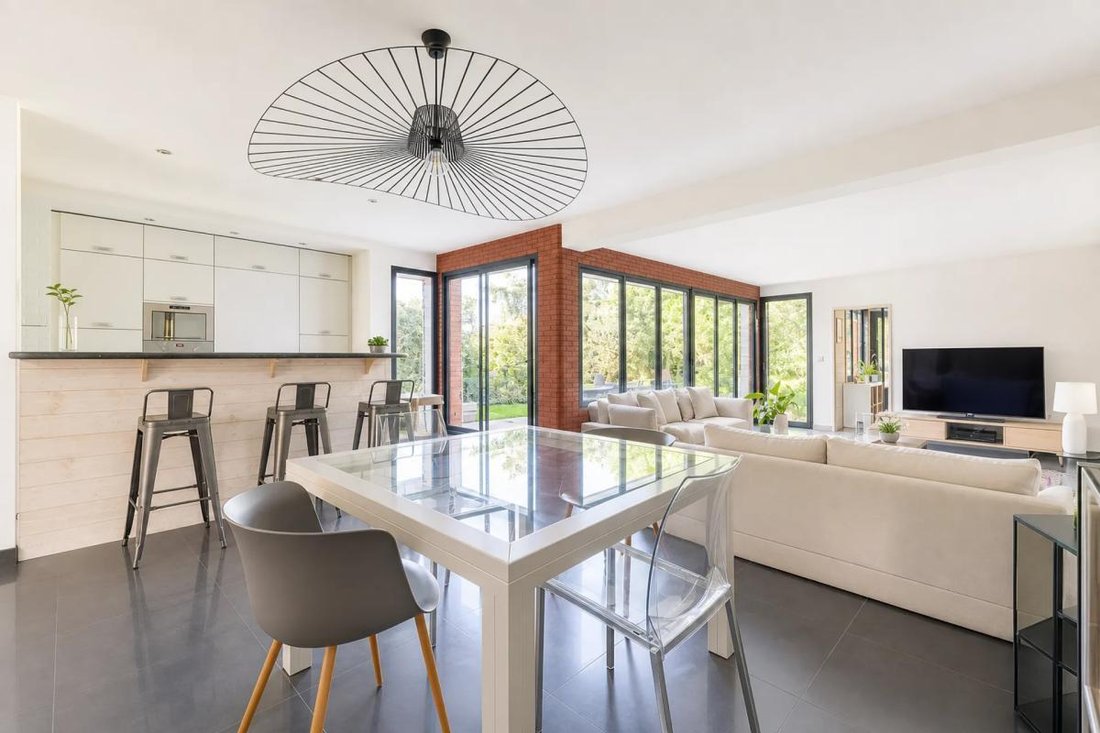
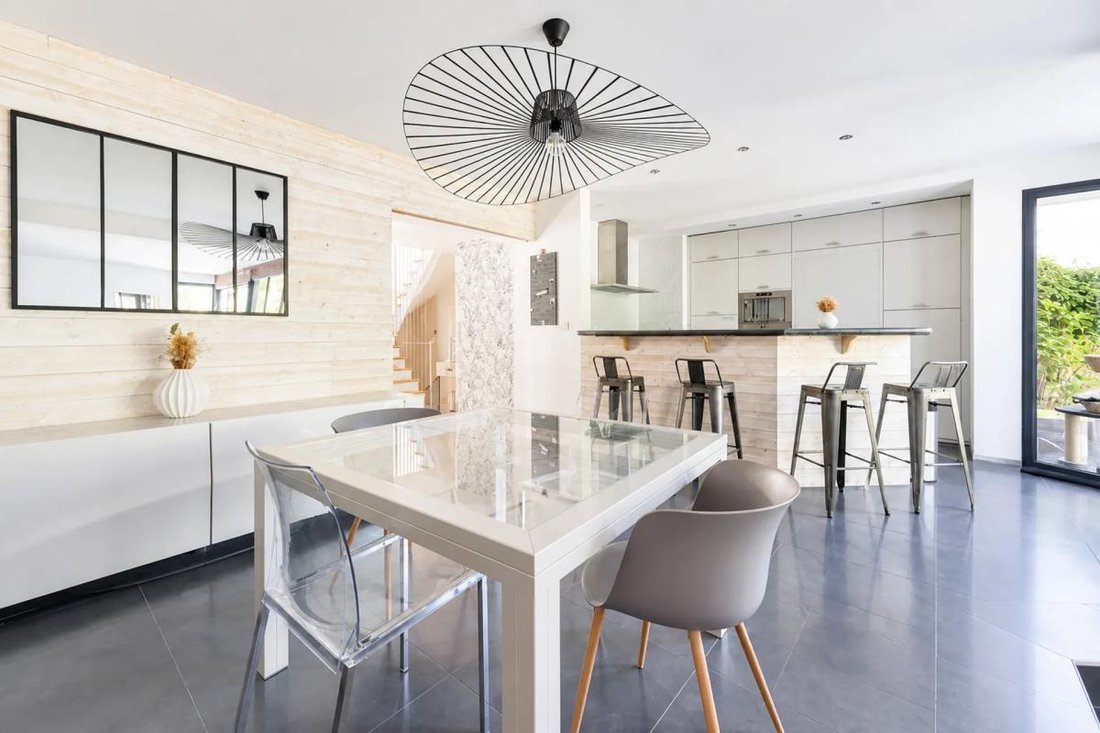
The interior centers around beautiful living rooms complemented by a terrace and a balcony, extending the house outdoors. The living area with its fitted and equipped kitchen of nearly 50 m² will charm you. The layout is designed to balance conviviality and privacy, with ample storage and a playroom that provides a dedicated space for children or hobbies. The house includes four bedrooms, including a master suite, offering a truly independent sleeping area. A bathroom and two shower rooms complete the setup, ensuring comfortable living for a family.
Technical features are well provided, with a wood stove and a geothermal system combined with a heat pump, supplemented by photovoltaic panels. This equipment, combined with effective insulation, results in an energy performance rating of class B, guaranteeing controlled consumption. A cellar adds to the storage spaces, and the house also benefits from a garage and an outdoor parking space, offering practical solutions for everyday life.
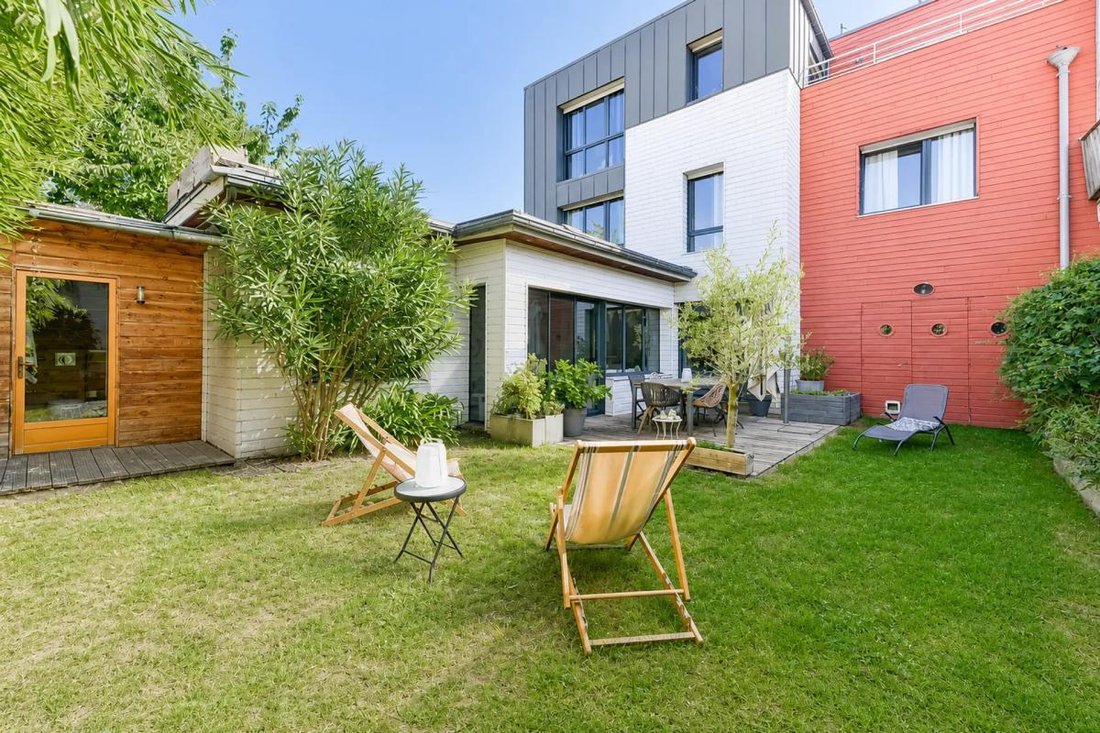
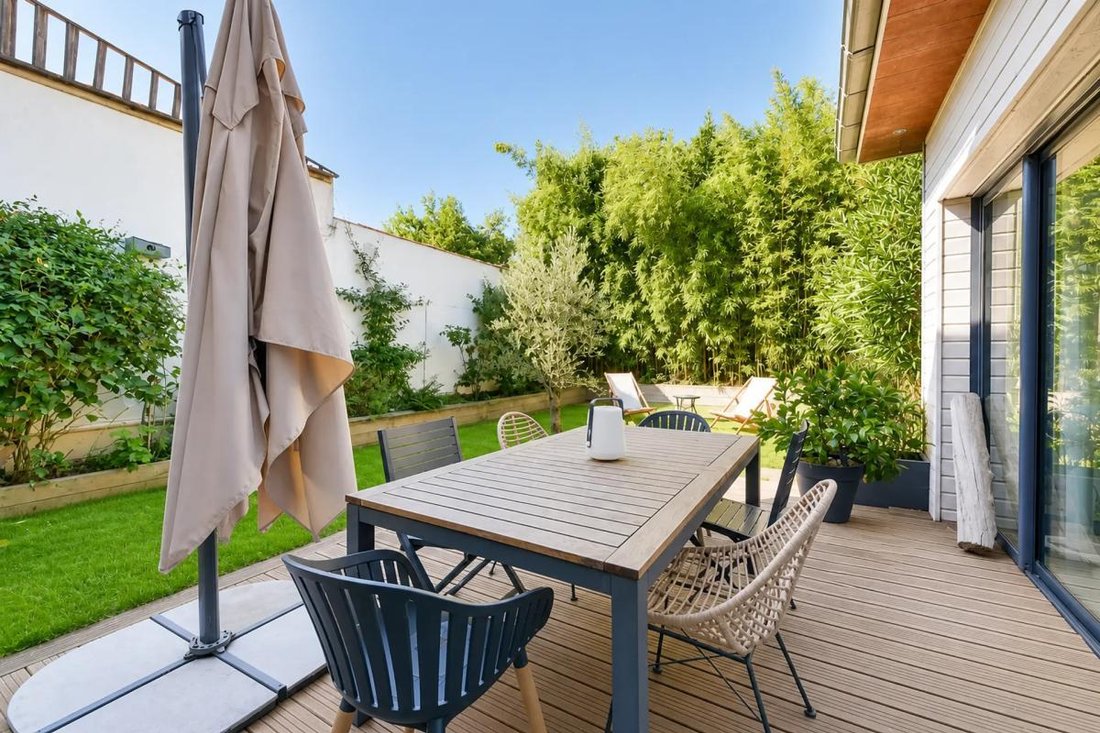
The garden, approximately 150 m², is a real asset for enjoying a private outdoor space with a sauna area. The terrace and green spaces blend harmoniously, allowing for various arrangements, whether for outdoor meals or a relaxation corner. The recent construction and quality workmanship give the whole a sense of solidity and tranquility, in a well-maintained home ready to welcome a new family.
Nearby, the living environment is particularly pleasant, with several parks within walking distance: Square des Jardins de Longchamp about 200 m away, Nectars Garden about 300 m, Parc de la Gaudinière with its dog park around 400 to 500 m, as well as Parc de Plaisance and a playground about 600 to 700 m away. Families will also appreciate the presence of schools close by, such as Georges Lafont kindergarten about 300 m away, Longchamp primary school about 600 m, Bois-Saint-Louis school group just over 600 m, and Les Plantes elementary school about 700 m. This network of green spaces and schools contributes to a practical and friendly environment for everyday life.
Technical details:
- Energy Performance Certificate (EPC): B
Legal notice:
The information presented in this listing has been carefully gathered by Zefir from available sources at the time of writing. It is provided for informational purposes and does not replace regulatory diagnostics or the technical and administrative checks that usually accompany a real estate transaction. To obtain official data related to natural, mining, or technological risks, it is recommended to consult the Géorisques service. Zefir supports buyers throughout their project with rigor and transparency, enabling them to make decisions with confidence. For any questions, contact Zefir at ***.
La información sobre los riesgos a los que está expuesta esta propiedad está disponible en el sitio web de Géorisques: https://www.georisques.gouv.fr/
The interior centers around beautiful living rooms complemented by a terrace and a balcony, extending the house outdoors. The living area with its fitted and equipped kitchen of nearly 50 m² will charm you. The layout is designed to balance conviviality and privacy, with ample storage and a playroom that provides a dedicated space for children or hobbies. The house includes four bedrooms, including a master suite, offering a truly independent sleeping area. A bathroom and two shower rooms complete the setup, ensuring comfortable living for a family.
Technical features are well provided, with a wood stove and a geothermal system combined with a heat pump, supplemented by photovoltaic panels. This equipment, combined with effective insulation, results in an energy performance rating of class B, guaranteeing controlled consumption. A cellar adds to the storage spaces, and the house also benefits from a garage and an outdoor parking space, offering practical solutions for everyday life.
The garden, approximately 150 m², is a real asset for enjoying a private outdoor space with a sauna area. The terrace and green spaces blend harmoniously, allowing for various arrangements, whether for outdoor meals or a relaxation corner. The recent construction and quality workmanship give the whole a sense of solidity and tranquility, in a well-maintained home ready to welcome a new family.
Nearby, the living environment is particularly pleasant, with several parks within walking distance: Square des Jardins de Longchamp about 200 m away, Nectars Garden about 300 m, Parc de la Gaudinière with its dog park around 400 to 500 m, as well as Parc de Plaisance and a playground about 600 to 700 m away. Families will also appreciate the presence of schools close by, such as Georges Lafont kindergarten about 300 m away, Longchamp primary school about 600 m, Bois-Saint-Louis school group just over 600 m, and Les Plantes elementary school about 700 m. This network of green spaces and schools contributes to a practical and friendly environment for everyday life.
Technical details:
- Energy Performance Certificate (EPC): B
Legal notice:
The information presented in this listing has been carefully gathered by Zefir from available sources at the time of writing. It is provided for informational purposes and does not replace regulatory diagnostics or the technical and administrative checks that usually accompany a real estate transaction. To obtain official data related to natural, mining, or technological risks, it is recommended to consult the Géorisques service. Zefir supports buyers throughout their project with rigor and transparency, enabling them to make decisions with confidence. For any questions, contact Zefir at ***.
La información sobre los riesgos a los que está expuesta esta propiedad está disponible en el sitio web de Géorisques: https://www.georisques.gouv.fr/
-
Tipo de propiedad
Casa
-
Pisos
3
-
Año de construcción
2005
-
Precio/pie²
$342
-
Emisiones
A
-
Consumo
B
Características
- Jardín
- Terraza
- Garaje
- Chimenea
- Sauna
- Vestidor
- Obras nuevas
- Vista Panorámica
- Sótano
Características
Lote
- Vista Panorámica
- Obras nuevas
Interior
- Techo alto
- Oficina
- Chimenea
- Estufa de gas
- Sauna
- Sótano
- Encimeras de piedra
- Vestidor
Outdoor
- Terraza
- Balcón
- Aparcamiento
- Garaje
- Jardín
Explorar la zona
13, Avenue de Salonique, Nantes, Países del Loira, Francia
Ver en Google Maps
Precio por sqft
Bajo
Alto
Se unió hace 1 mes
Usted ha preguntado por esta propiedad
El agente se comunicará con usted pronto por
Publicado por
766
Anuncios
2026
Se unió
Reserva una visita con the agent
Elija una fecha y si prefiere una visita virtual o presencial con el agente.
Fecha preferida
Tipo de tour
Última actualización
Octubre 29
Primera publicación
Octubre 29
Referencia del anuncio
7d9f18d2-6488-4102-af23-80abf3
La confianza de los mejores brokers del mundo
Los agentes tras las propiedades más excepcionales del mundo publican en JamesEdition.
- Anuncios de Sotheby's, Christie's, BARNES y Engel & Völkers
- Cada anuncio se revisa antes de publicarse
- Conecte directamente con agentes verificados
Al continuar, acepta nuestros Términos y la Política de Privacidad.