$834,548
Casa Mulhouse
- 4 Hab.
- 2 Baños
- 2,382 Sqft
- Actualizado: Agosto 7
- 2
Sobre la propiedad
La descripción se tradujo automáticamente.
La descripción se muestra en el idioma original.
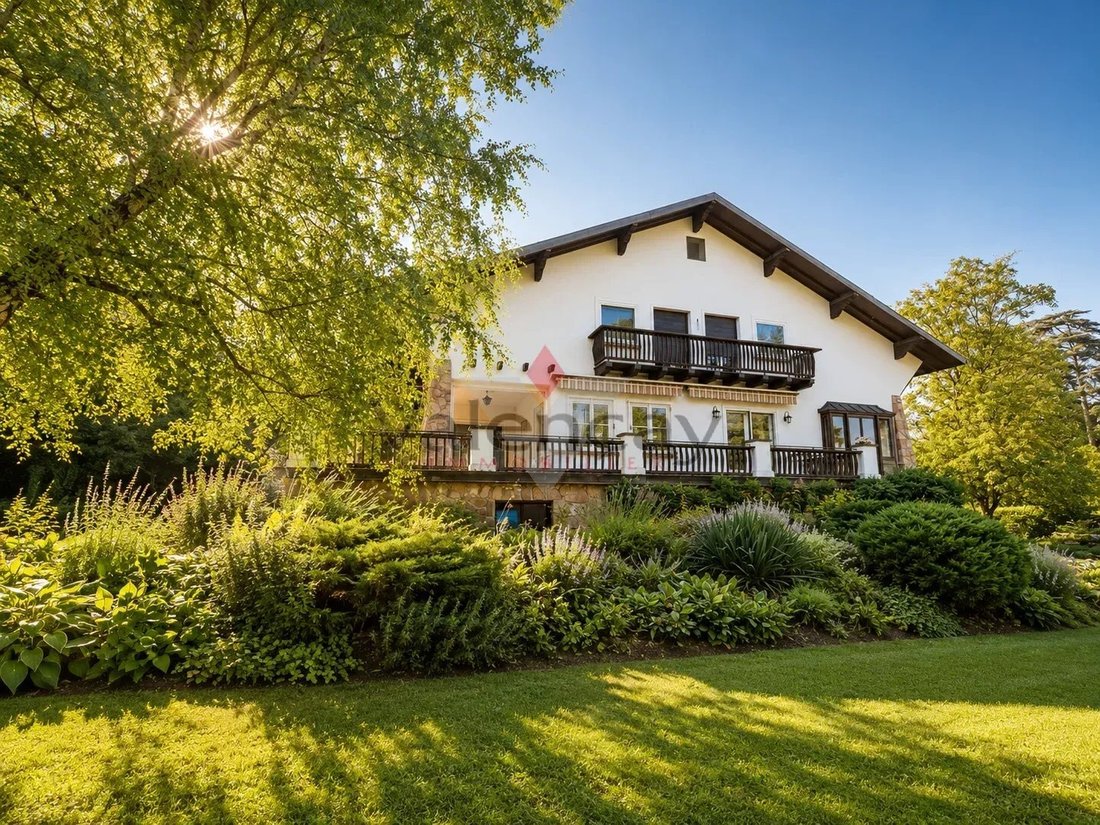
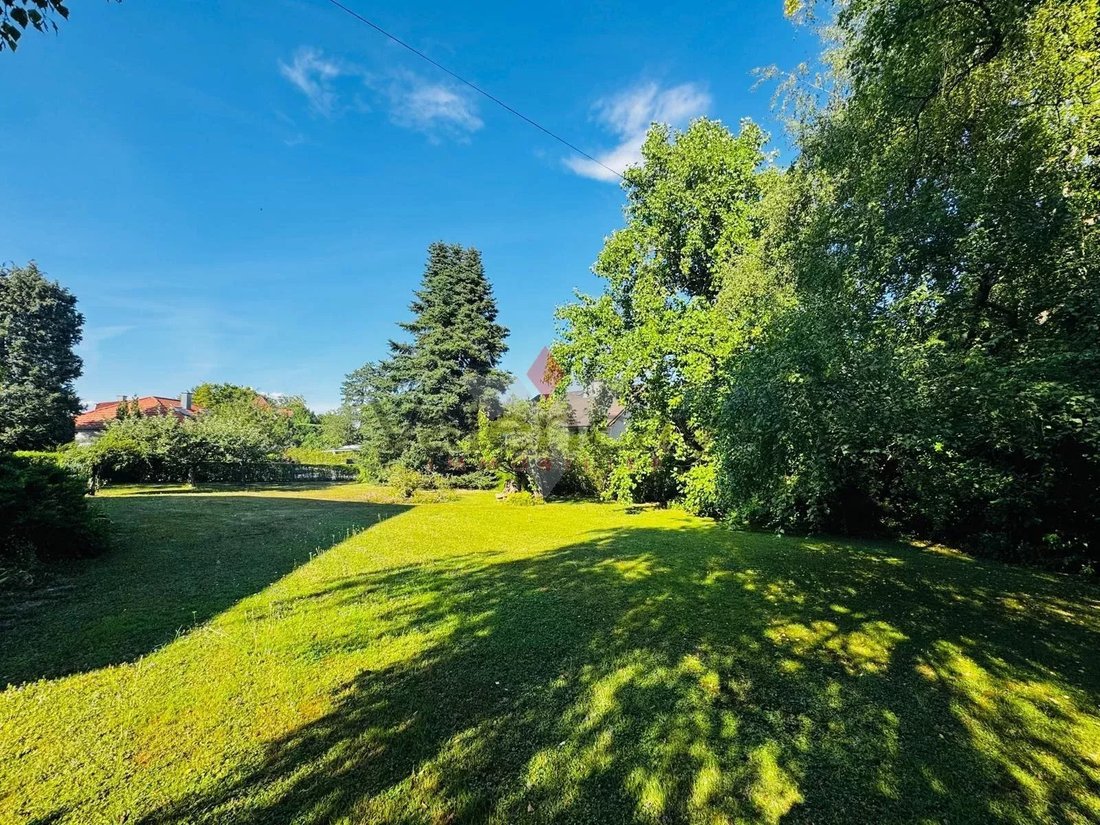
Situada en el quartier recherché du Rebberg, découvrez cette spacieuse villa de 221 m² habitables, implantée sur un magnifique terrain arboré et clos de 27 ares 62 ca.Une maison familiale idéale, à proximité du centre-ville, des écoles et des commodity.
La maison ofrece beaux volumes et une distribution fonctionnelle. Elle se compose:
Au rez-de-chaussée: hall d’entrée, cuisine équipée
La maison ofrece beaux volumes et une distribution fonctionnelle. Elle se compose:
Au rez-de-chaussée: hall d’entrée, cuisine équipée
Located in the sought-after Rebberg neighborhood, discover this spacious villa with 221 m² of living space, set on a beautiful, wooded, and enclosed plot of 27 ares 62 ca. An ideal family home, close to the city center, schools, and amenities. The house offers generous spaces and a functional layout. It consists of: On the ground floor: entrance hall, equipped kitchen, living-dining room with fire
Situada en el quartier recherché du Rebberg, découvrez cette spacieuse villa de 221 m² habitables, implantée sur un magnifique terrain arboré et clos de 27 ares 62 ca.Une maison familiale idéale, à proximité du centre-ville, des écoles et des commodity.
La maison ofrece beaux volumes et une distribution fonctionnelle. Elle se compose:
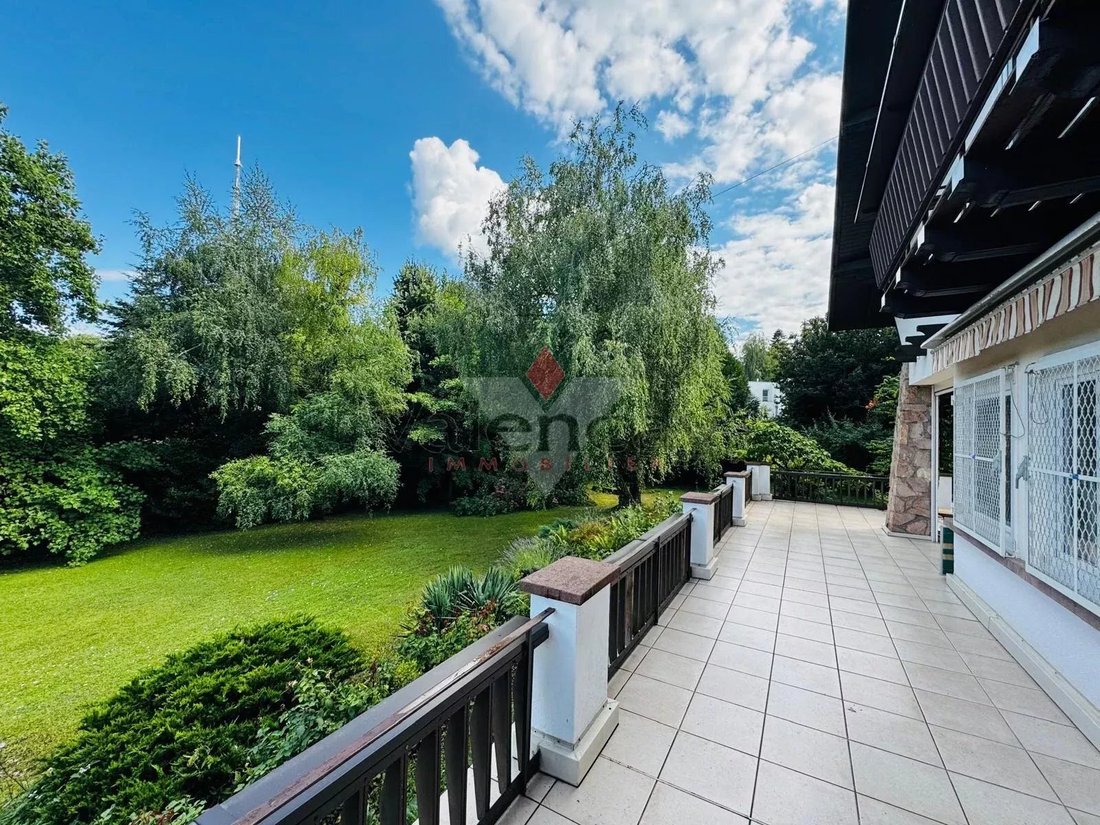
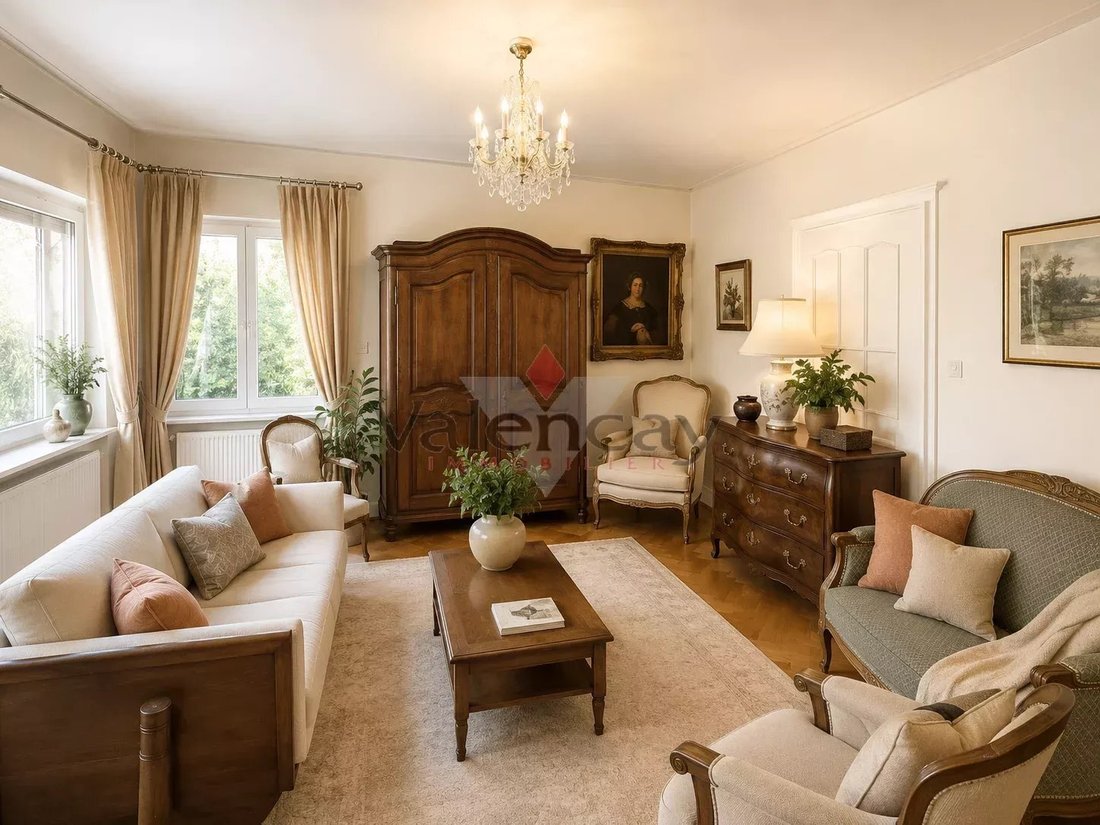
Au rez-de-chaussée: hall d’entrée, cuisine équipée, salon — salle à manger avec cheminée et accès terrasse, second salon, gran chambre/office avec accès terrasse, salle d’eau, W.C.Gran terraza de 60 m²
En el piso: 3 chambres dont 2 avec balcon, salle de bains avec douche et baignoire, lingerie et greniers aménageables en chambres supplémentaires.
Sous-sol complet: garaje para 2/3 coches, cuevas, buanderie, chaufferie.
Pour des photos intérieures et plus de renseignement contactez l’agence Valençay au
La información sobre los riesgos a los que está expuesta esta propiedad está disponible en el sitio web de Géorisques: https://www.georisques.gouv.fr/
La maison ofrece beaux volumes et une distribution fonctionnelle. Elle se compose:
Au rez-de-chaussée: hall d’entrée, cuisine équipée, salon — salle à manger avec cheminée et accès terrasse, second salon, gran chambre/office avec accès terrasse, salle d’eau, W.C.Gran terraza de 60 m²
En el piso: 3 chambres dont 2 avec balcon, salle de bains avec douche et baignoire, lingerie et greniers aménageables en chambres supplémentaires.
Sous-sol complet: garaje para 2/3 coches, cuevas, buanderie, chaufferie.
Pour des photos intérieures et plus de renseignement contactez l’agence Valençay au
La información sobre los riesgos a los que está expuesta esta propiedad está disponible en el sitio web de Géorisques: https://www.georisques.gouv.fr/
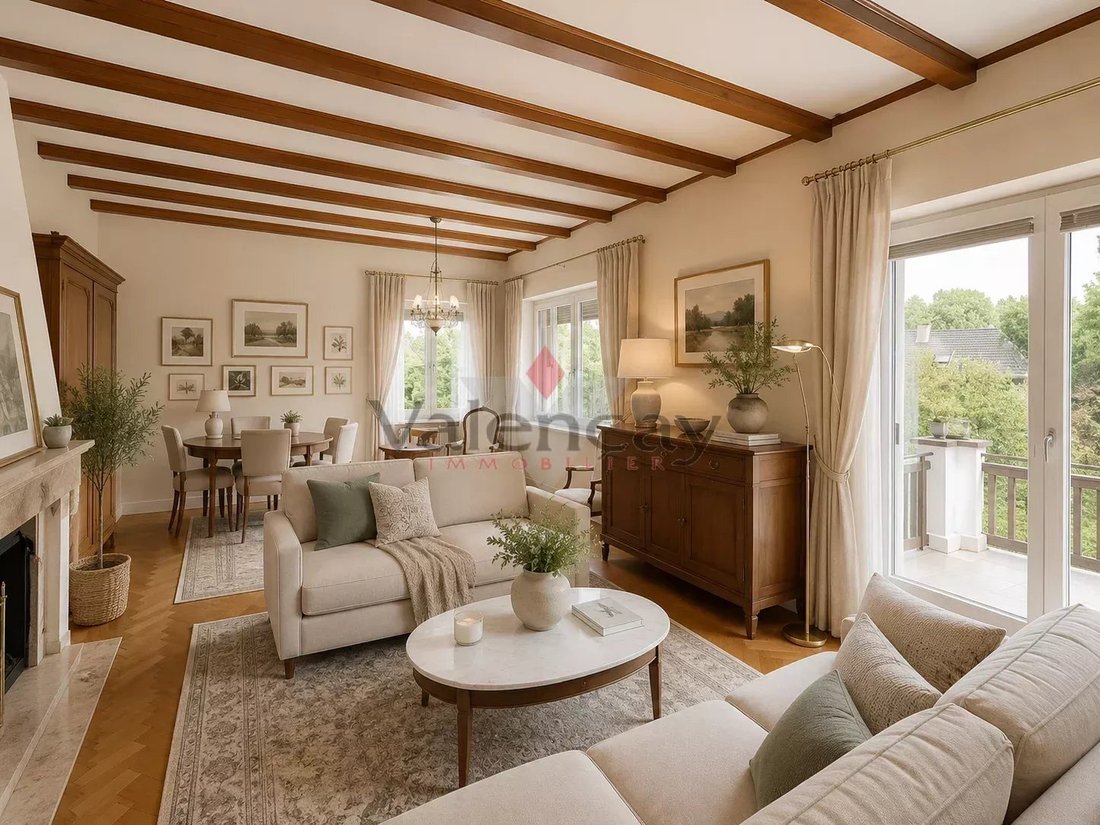
Located in the sought-after Rebberg neighborhood, discover this spacious villa with 221 m² of living space, set on a beautiful, wooded, and enclosed plot of 27 ares 62 ca. An ideal family home, close to the city center, schools, and amenities. The house offers generous spaces and a functional layout. It consists of: On the ground floor: entrance hall, equipped kitchen, living-dining room with fireplace and terrace access, second living room, large bedroom/office with terrace access, shower room, WC. Large 60 m² terrace. On the first floor: 3 bedrooms, including 2 with balconies, bathroom with shower and bathtub, laundry room, and attics that can be converted into additional bedrooms. Full basement: garage for 2/3 cars, cellars, laundry room, boiler room. The property is subject to subdivision regulations and cannot be divided. It cannot be overbuilt. To preserve the privacy of the current occupants, some photographs have been modified by artificial intelligence regarding furniture and decorative elements. These visual adjustments are for illustrative purposes only and do not affect the property’s features. For more information, contact the Valençay agency at
La información sobre los riesgos a los que está expuesta esta propiedad está disponible en el sitio web de Géorisques: https://www.georisques.gouv.fr/
La información sobre los riesgos a los que está expuesta esta propiedad está disponible en el sitio web de Géorisques: https://www.georisques.gouv.fr/
-
Tipo de propiedad
Villa
-
Pisos
2
-
Precio/pie²
$350
Explorar la zona
Distrito de Altkirch, Gran Este, Francia
Ver en Google Maps
Precio por sqft
Bajo
Alto
Se unió hace 1 año
Usted ha preguntado por esta propiedad
El agente se comunicará con usted pronto por
Publicado por
7
Anuncios
2025
Se unió
Reserva una visita con the agent
Elija una fecha y si prefiere una visita virtual o presencial con el agente.
Fecha preferida
Tipo de tour
Última actualización
Agosto 7
Primera publicación
Septiembre 4, 2025
Referencia del anuncio
86195614
La confianza de los mejores brokers del mundo
Los agentes tras las propiedades más excepcionales del mundo publican en JamesEdition.
- Anuncios de Sotheby's, Christie's, BARNES y Engel & Völkers
- Cada anuncio se revisa antes de publicarse
- Conecte directamente con agentes verificados
Al continuar, acepta nuestros Términos y la Política de Privacidad.