$535,247
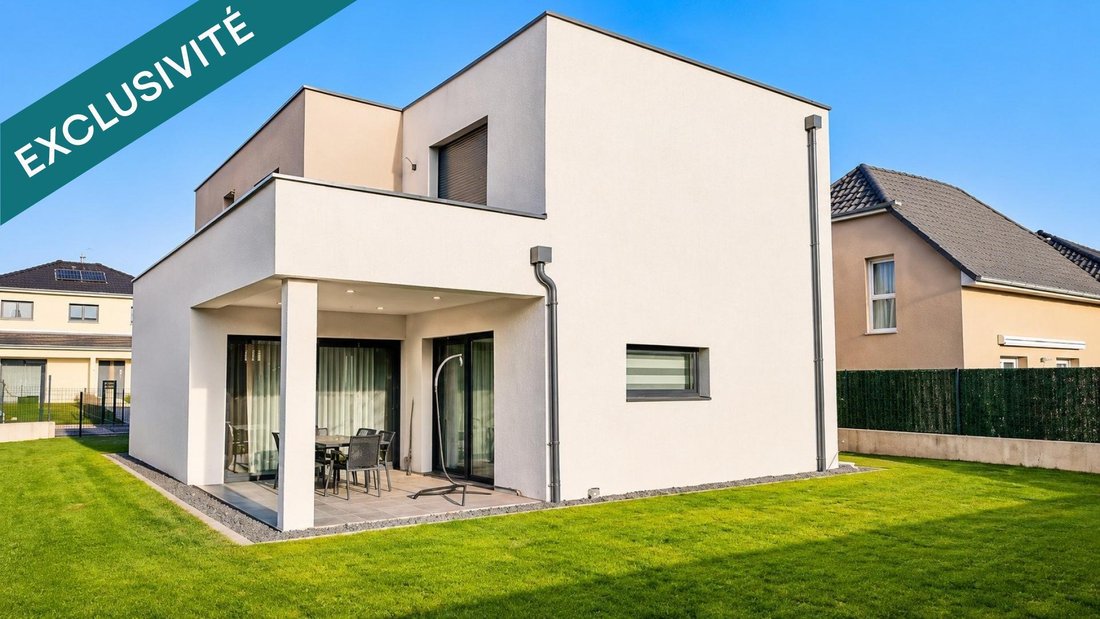
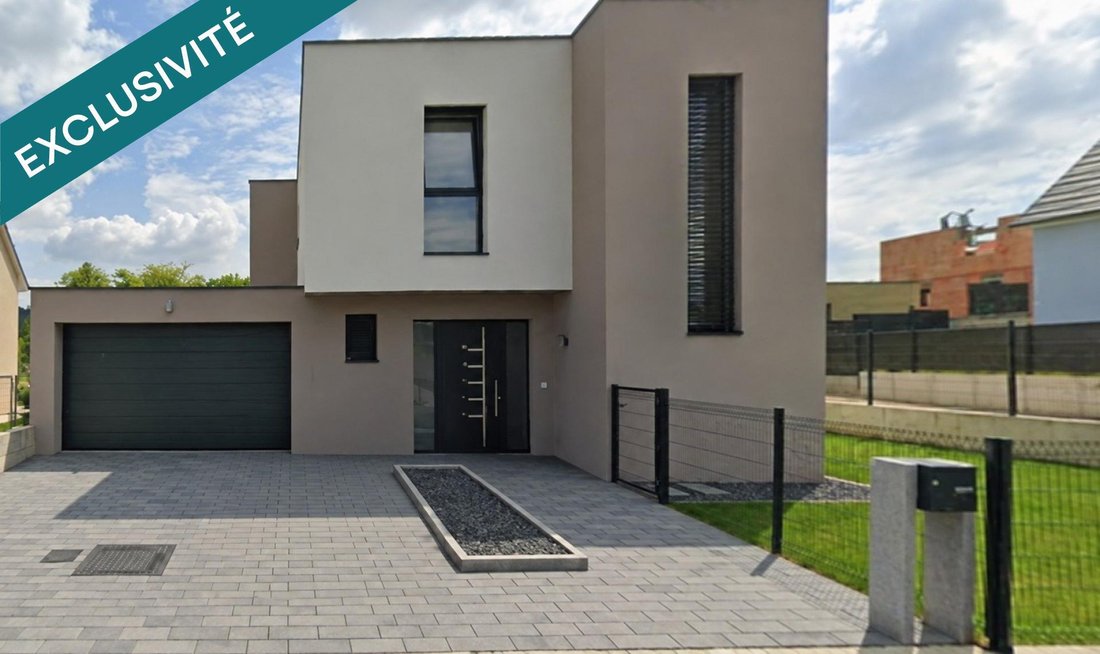
Maison 2023 3 Chambres Garage 2 Terrasses
- 3 Hab.
- 1 Baños
- 1,443 Sqft
- 4,823 Sqft lot
- Actualizado: Noviembre 17
Sobre la propiedad
La descripción se tradujo automáticamente.
La descripción se muestra en el idioma original.
A contemporary architecture designed down to the smallest detail.
Some houses are chosen from plans. Others take shape through the ideas of those who imagine them.
In Froeningen, this contemporary 2023 creation was born from the first sketches of its owner, with one ambition: to design a living space where aesthetics, comfort, and functionality naturally find their balance.
Some houses are chosen from plans. Others take shape through the ideas of those who imagine them.
In Froeningen, this contemporary 2023 creation was born from the first sketches of its owner, with one ambition: to design a living space where aesthetics, comfort, and functionality naturally find their balance.
A contemporary architecture designed down to the smallest detail.
Some houses are chosen from plans. Others take shape through the ideas of those who imagine them.
In Froeningen, this contemporary 2023 creation was born from the first sketches of its owner, with one ambition: to design a living space where aesthetics, comfort, and functionality naturally find their balance.
Offering 134 m² of living space, the house reveals upon entry clean-lined areas where materials and custom fittings create a decidedly modern atmosphere.
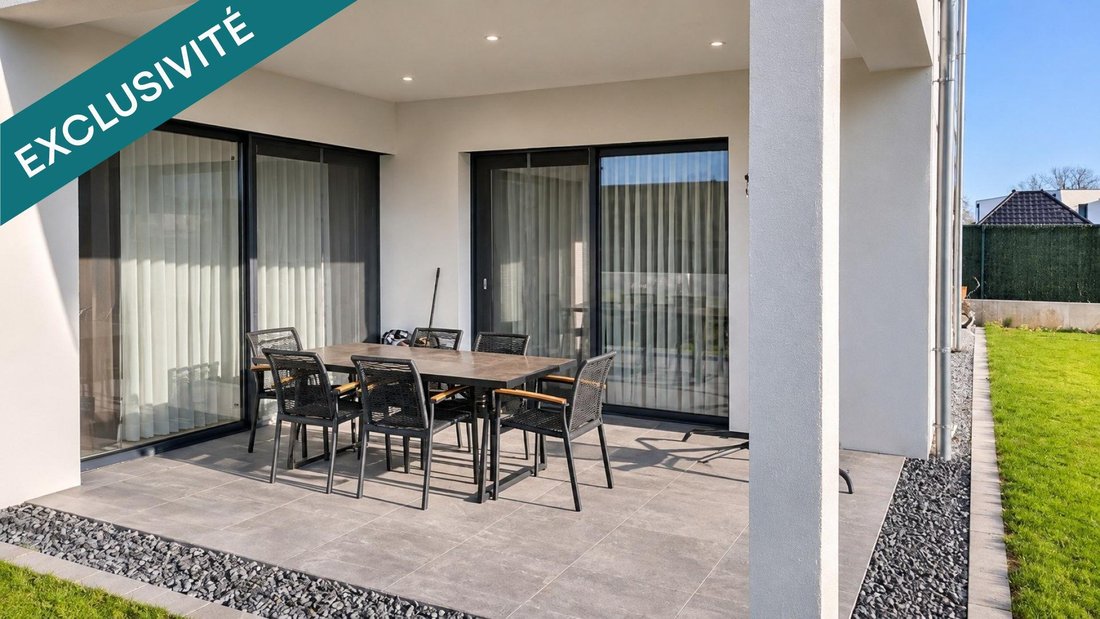
The ground floor centers around a generous living area combining the lounge, dining room, and equipped kitchen. The volumes flow seamlessly, while the openings naturally extend the views to the terrace and garden. A pantry adjacent to the kitchen and a separate toilet complete this level.
Upstairs, the sleeping area includes three bedrooms with built-in custom wardrobes, as well as a bathroom. One of the bedrooms features a unique outdoor extension: a second terrace, a true space to make your own, where some landscaping could create a pleasant reading and relaxation corner.
Attention to detail is evident throughout the house: integrated storage, custom-made curtains, and particularly meticulous finishes reflect thoughtful design.
In terms of comfort, the features match this recent construction: underfloor heating by aerothermal system, triple glazing, electric roller shutters, and a 4,000-liter rainwater recovery system. Its energy rating of A completes this setup designed to combine well-being and energy efficiency.
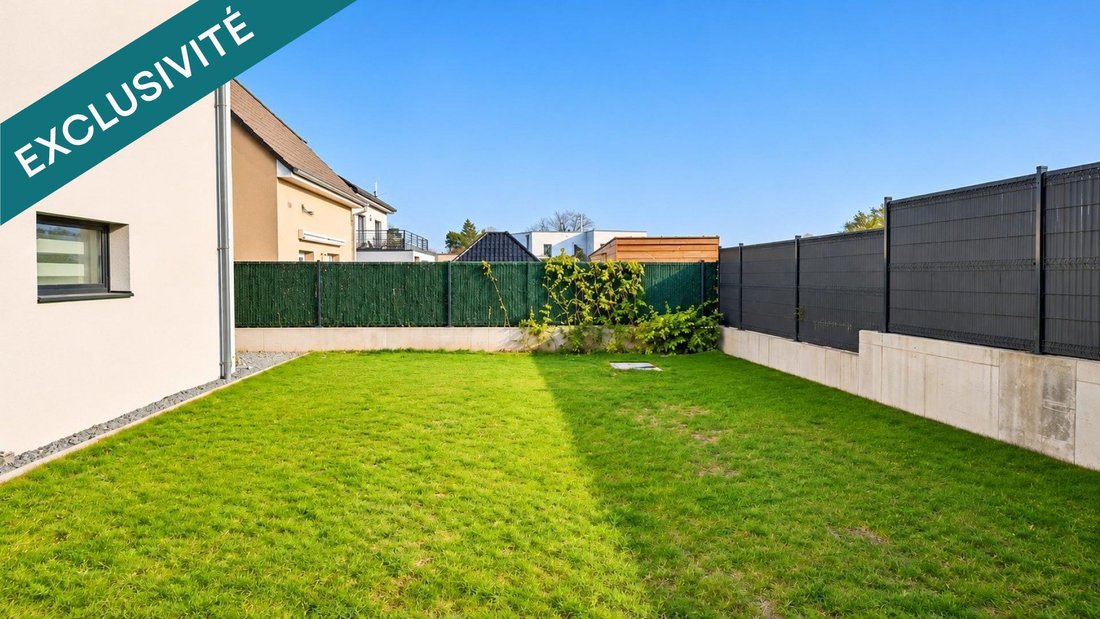
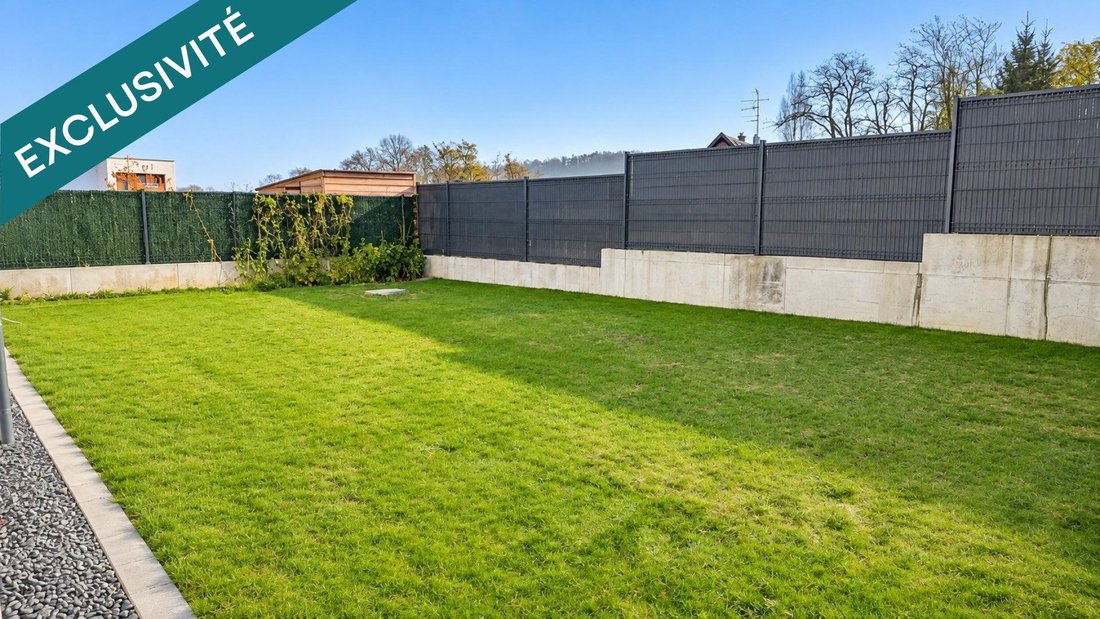
Built on a 448 m² plot, the property also includes a garage and low-maintenance outdoor spaces.
Impeccably maintained since construction, this house offers the privilege of moving into a perfected home with no work needed.
Information on risks to which this property is exposed is available on the Géorisques website.
Sale price: €487,000
Fees charged to the seller.
Contact your SAFTI advisor: Alexandra GUALLAR, Tel.: [hidden information], Email: [hidden information] - EI - Commercial agent registered with the MULHOUSE RSAC under number [hidden information].
La información sobre los riesgos a los que está expuesta esta propiedad está disponible en el sitio web de Géorisques: https://www.georisques.gouv.fr/
Some houses are chosen from plans. Others take shape through the ideas of those who imagine them.
In Froeningen, this contemporary 2023 creation was born from the first sketches of its owner, with one ambition: to design a living space where aesthetics, comfort, and functionality naturally find their balance.
Offering 134 m² of living space, the house reveals upon entry clean-lined areas where materials and custom fittings create a decidedly modern atmosphere.
The ground floor centers around a generous living area combining the lounge, dining room, and equipped kitchen. The volumes flow seamlessly, while the openings naturally extend the views to the terrace and garden. A pantry adjacent to the kitchen and a separate toilet complete this level.
Upstairs, the sleeping area includes three bedrooms with built-in custom wardrobes, as well as a bathroom. One of the bedrooms features a unique outdoor extension: a second terrace, a true space to make your own, where some landscaping could create a pleasant reading and relaxation corner.
Attention to detail is evident throughout the house: integrated storage, custom-made curtains, and particularly meticulous finishes reflect thoughtful design.
In terms of comfort, the features match this recent construction: underfloor heating by aerothermal system, triple glazing, electric roller shutters, and a 4,000-liter rainwater recovery system. Its energy rating of A completes this setup designed to combine well-being and energy efficiency.
Built on a 448 m² plot, the property also includes a garage and low-maintenance outdoor spaces.
Impeccably maintained since construction, this house offers the privilege of moving into a perfected home with no work needed.
Information on risks to which this property is exposed is available on the Géorisques website.
Sale price: €487,000
Fees charged to the seller.
Contact your SAFTI advisor: Alexandra GUALLAR, Tel.: [hidden information], Email: [hidden information] - EI - Commercial agent registered with the MULHOUSE RSAC under number [hidden information].
La información sobre los riesgos a los que está expuesta esta propiedad está disponible en el sitio web de Géorisques: https://www.georisques.gouv.fr/
-
Tipo de propiedad
Casa
-
Año de construcción
2023
-
Precio/pie²
$371
-
Emisiones
A
-
Consumo
A
Características
- Jardín
- Terraza
- Garaje
- Moderno
- Obras nuevas
- Puerta
- Isla de cocina
- Encimeras de piedra
Explorar la zona
Frœningen, Gran Este, Francia
Ver en Google Maps
Precio por sqft
Bajo
Alto
Se unió hace 3 años
Usted ha preguntado por esta propiedad
El agente se comunicará con usted pronto por
Publicado por
4392
Anuncios
2023
Se unió
Reserva una visita con the agent
Elija una fecha y si prefiere una visita virtual o presencial con el agente.
Fecha preferida
Tipo de tour
Última actualización
Noviembre 17
Primera publicación
Noviembre 17
Referencia del anuncio
1732402
La confianza de los mejores brokers del mundo
Los agentes tras las propiedades más excepcionales del mundo publican en JamesEdition.
- Anuncios de Sotheby's, Christie's, BARNES y Engel & Völkers
- Cada anuncio se revisa antes de publicarse
- Conecte directamente con agentes verificados
Al continuar, acepta nuestros Términos y la Política de Privacidad.