
$799,000
Single Family Detached Mt Vernon
- 3 Hab.
- 4 Baños
- 3,911 Sqft
- 5.2 Ac lot
- Actualizado: Hoy
- MLS#12779036
Sobre la propiedad
La descripción se tradujo automáticamente.
La descripción se muestra en el idioma original.
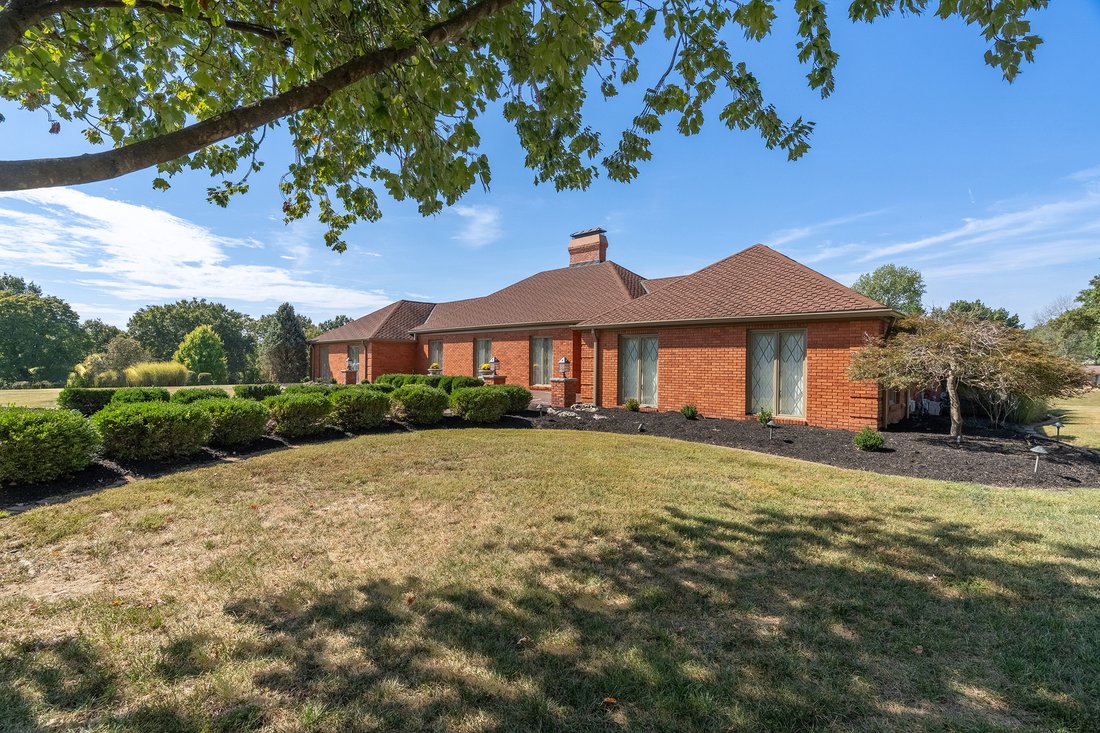
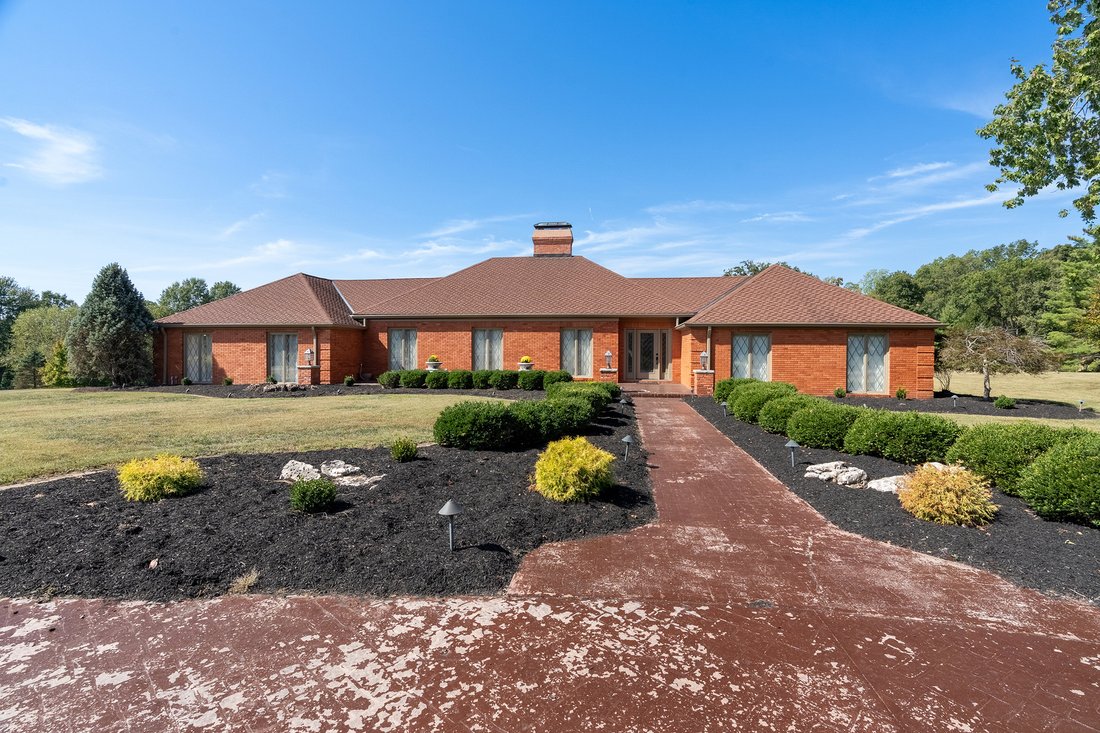
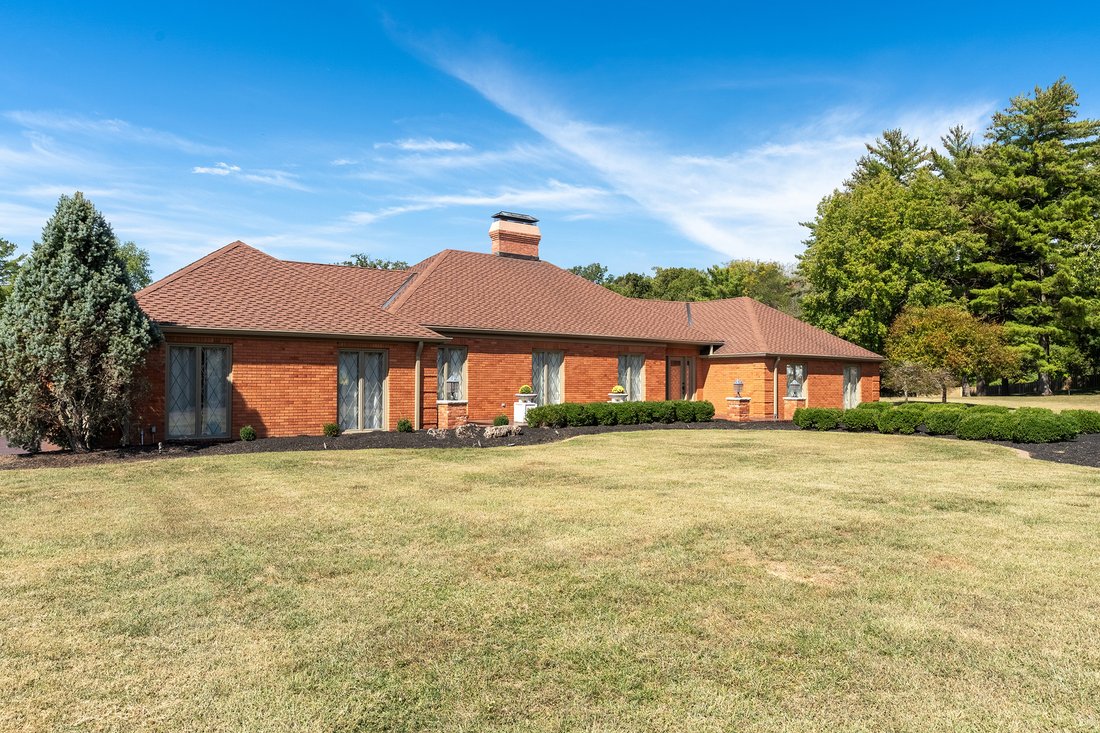
A Truly Rare Mt. Vernon Estate-Luxury, Privacy & 5+ Acres Within the City! Opportunities to own a property of this caliber and acreage within the city of Mt. Vernon rarely come along. This absolutely pristine, meticulously maintained brick ranch offers exceptional quality, custom craftsmanship, and an impressive list of amenities, all set on over 5 acres of beautifully landscaped grounds. From
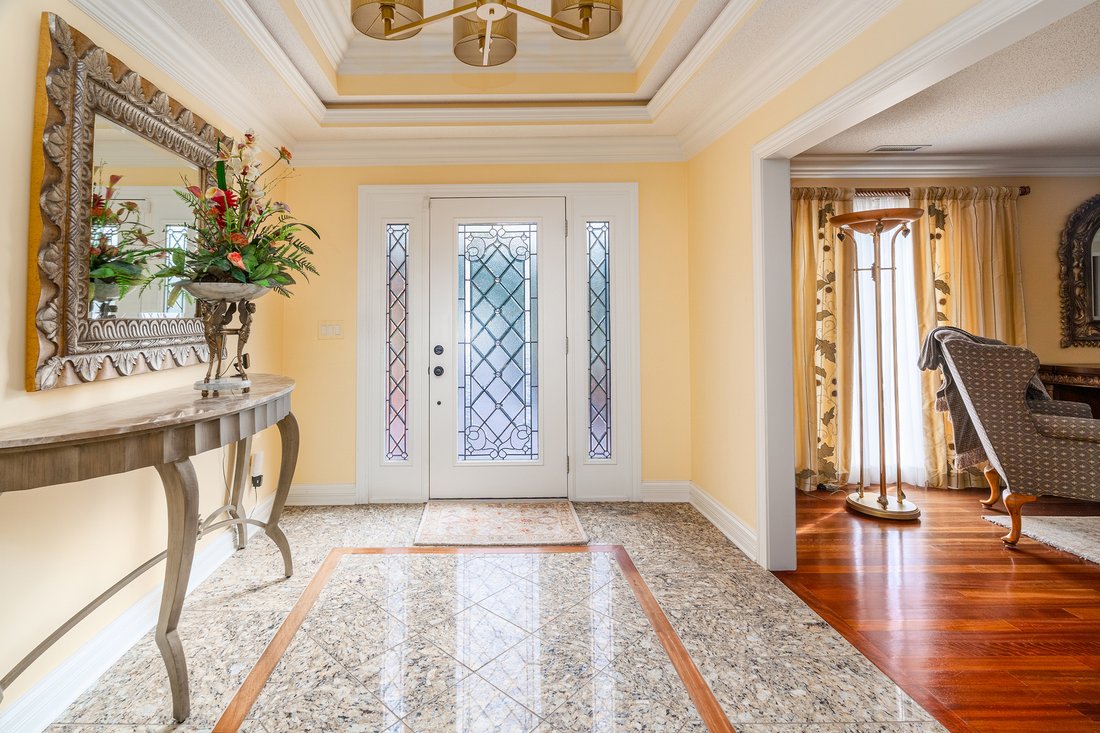
A Truly Rare Mt. Vernon Estate-Luxury, Privacy & 5+ Acres Within the City! Opportunities to own a property of this caliber and acreage within the city of Mt. Vernon rarely come along. This absolutely pristine, meticulously maintained brick ranch offers exceptional quality, custom craftsmanship, and an impressive list of amenities, all set on over 5 acres of beautifully landscaped grounds. From the moment you enter, the attention to detail is unmistakable. The home features Brazilian cherry hardwood flooring, custom crown molding, Pella windows, Hunter Douglas blinds, cedar-lined closets, wool carpeting in the bedrooms, and stunning stained-glass wall panels separating the living and dining areas. The welcoming entry showcases beautiful tile flooring with an intricate wood inlay. Two fireplaces add warmth and character-one in the den with a custom wood and travertine surround and another brick fireplace in the finished walk-out basement. The gourmet kitchen is designed for both everyday living and entertaining, featuring custom cabinetry, granite countertops, travertine flooring, a Wolf cooktop with double ovens, and an impressive 79” x 49” side-by-side Sub-Zero refrigerator. Heated flooring in the kitchen and baths provides an added level of comfort, while the 3.5 bathrooms showcase beautiful granite floors, walls, and countertops. The finished walk-out basement expands the living and entertaining possibilities with Brazilian cherry flooring, a second kitchen with custom wood cabinetry and granite countertops, a Viking built-in grill and vent hood, fireplace, and dedicated office area. The basement also includes a newer mini-split HVAC system. The attached garage is exceptional in its own right, featuring heated and cooled space, epoxy flooring, and custom cabinetry-perfect for vehicles, hobbies, storage, or a workshop. Outside, the property truly sets itself apart. The beautifully landscaped grounds feature stamped concrete driveways, porches and walkways, landscape lighting, an irrigation system, fenced backyard, and a stocked pond with fountain. A rocked pond overflow provides drainage, while a charming wishing well adds character to the grounds. Two substantial additional buildings provide an abundance of versatile space. One 30’ x 40’ two-bay building features finished flooring, HVAC, ADT security, and a 10’ overhead door. A second 16’ x 22’ outbuilding also offers HVAC & finished attic storage space, creating exceptional options for a workshop, business, recreational equipment, storage, or additional hobby space. Numerous updates and quality features include a house HVAC system approximately 2 years old, basement mini-split approximately 2 years old, upstairs refrigerator approximately 2 years old, dishwasher approximately 3 years old, filtration system, two water heaters, and a 50+ year CertainTeed roof installed in 2008. This is far more than a home-it is a rare estate property offering luxury, privacy, exceptional craftsmanship, extensive amenities, and over 5 acres within the city of Mt. Vernon. A truly extraordinary opportunity for the discerning buyer seeking space, quality, and convenience in one remarkable property.
-
Tipo de propiedad
Casa
-
Año de construcción
1975
-
Precio/pie²
$204
Características
- Garaje
- Chimenea
- Frente al Agua
- Encimeras de piedra
- Aire Acondicionado
- Oficina
- Sótano
- Privacidad
Explorar la zona
809 N 27th Street, Mt Vernon, IL 62864, Mount Vernon, Illinois, Estados Unidos
Ver en Google Maps
Precio por sqft
Bajo
Alto
Se unió hace 5 años
Usted ha preguntado por esta propiedad
El agente se comunicará con usted pronto por
Publicado por
13
Anuncios
2022
Se unió
Reserva una visita con the agent
Elija una fecha y si prefiere una visita virtual o presencial con el agente.
Fecha preferida
Tipo de tour

Última actualización
Hoy
Primera publicación
Octubre 12
Referencia del anuncio
2168213941610236
Estado del anuncio
Propiedades similares cercanas
Nuevos anuncios en Mount Vernon

Explorar más viviendas en venta
Mount Vernon, IL, Estados Unidos tipos de propiedad
Mount Vernon, IL, Estados Unidos búsquedas populares
- Propiedades con Garaje en Mount Vernon, IL, Estados Unidos
- Propiedades Privacidad en Mount Vernon, IL, Estados Unidos
- Propiedades con Piscina en Mount Vernon, IL, Estados Unidos
- Propiedades con Chimenea en Mount Vernon, IL, Estados Unidos
- Propiedades con Jardín en Mount Vernon, IL, Estados Unidos
- Propiedades con Oficina en Mount Vernon, IL, Estados Unidos
- Propiedades con Cocina abierta en Mount Vernon, IL, Estados Unidos
- Propiedades Vista Panorámica en Mount Vernon, IL, Estados Unidos
- Propiedades Vista al Lago en Mount Vernon, IL, Estados Unidos
- Propiedades Ecuestre en Mount Vernon, IL, Estados Unidos
- Propiedades con Biblioteca en Mount Vernon, IL, Estados Unidos
- Propiedades Moderno en Mount Vernon, IL, Estados Unidos
- Propiedades con Aire Acondicionado en Mount Vernon, IL, Estados Unidos
- Propiedades Renovado en Mount Vernon, IL, Estados Unidos
- Propiedades Frente al Lago en Mount Vernon, IL, Estados Unidos
- Propiedades Frente al Agua en Mount Vernon, IL, Estados Unidos
- Propiedades con Terraza en Mount Vernon, IL, Estados Unidos
Guías e historias relacionadas
La confianza de los mejores brokers del mundo
Los agentes tras las propiedades más excepcionales del mundo publican en JamesEdition.
- Anuncios de Sotheby's, Christie's, BARNES y Engel & Völkers
- Cada anuncio se revisa antes de publicarse
- Conecte directamente con agentes verificados
Al continuar, acepta nuestros Términos y la Política de Privacidad.
brokerages we
partnered with
partnered with