$550,000
Single Family Residence In Mt Vernon
- 4 Hab.
- 4 Baños
- 4,300 Sqft
- 2.0 Ac lot
- Actualizado: Septiembre 22
- Fuente: Midwest Real Estate Data (MRED) MLS#12764903
Sobre la propiedad
La descripción se tradujo automáticamente.
La descripción se muestra en el idioma original.
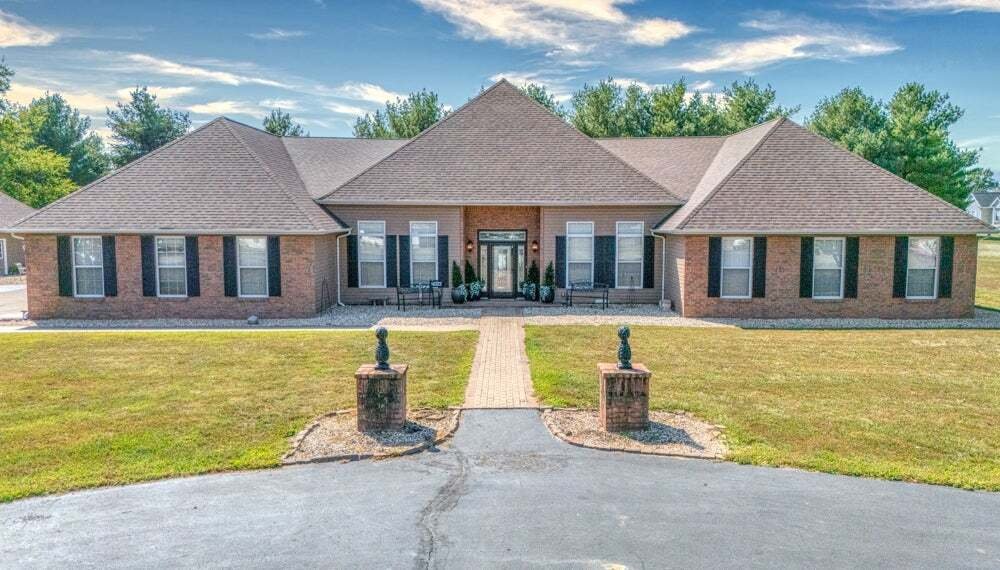
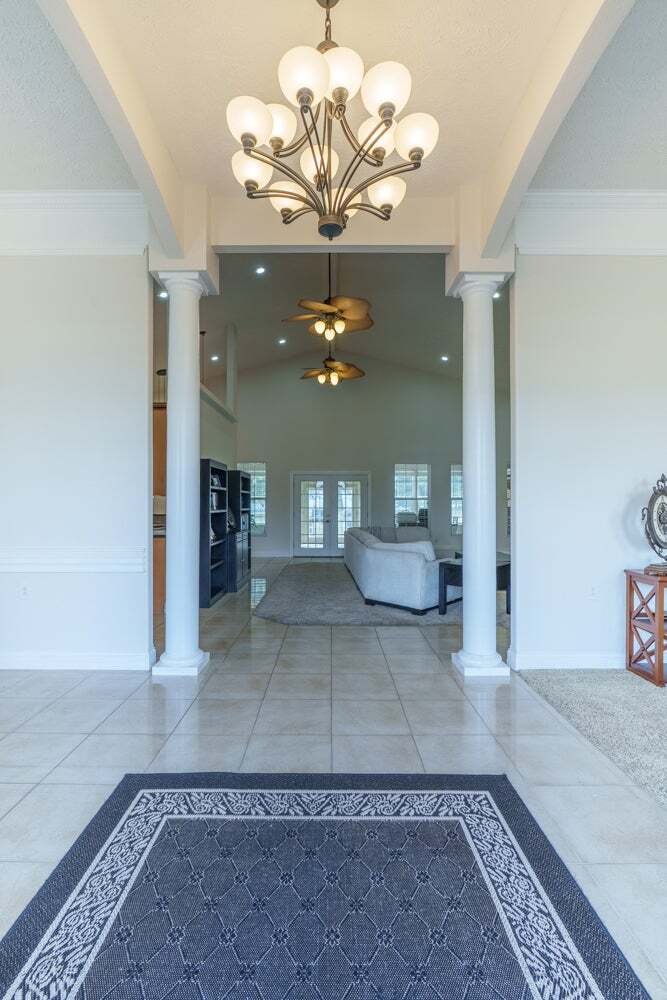
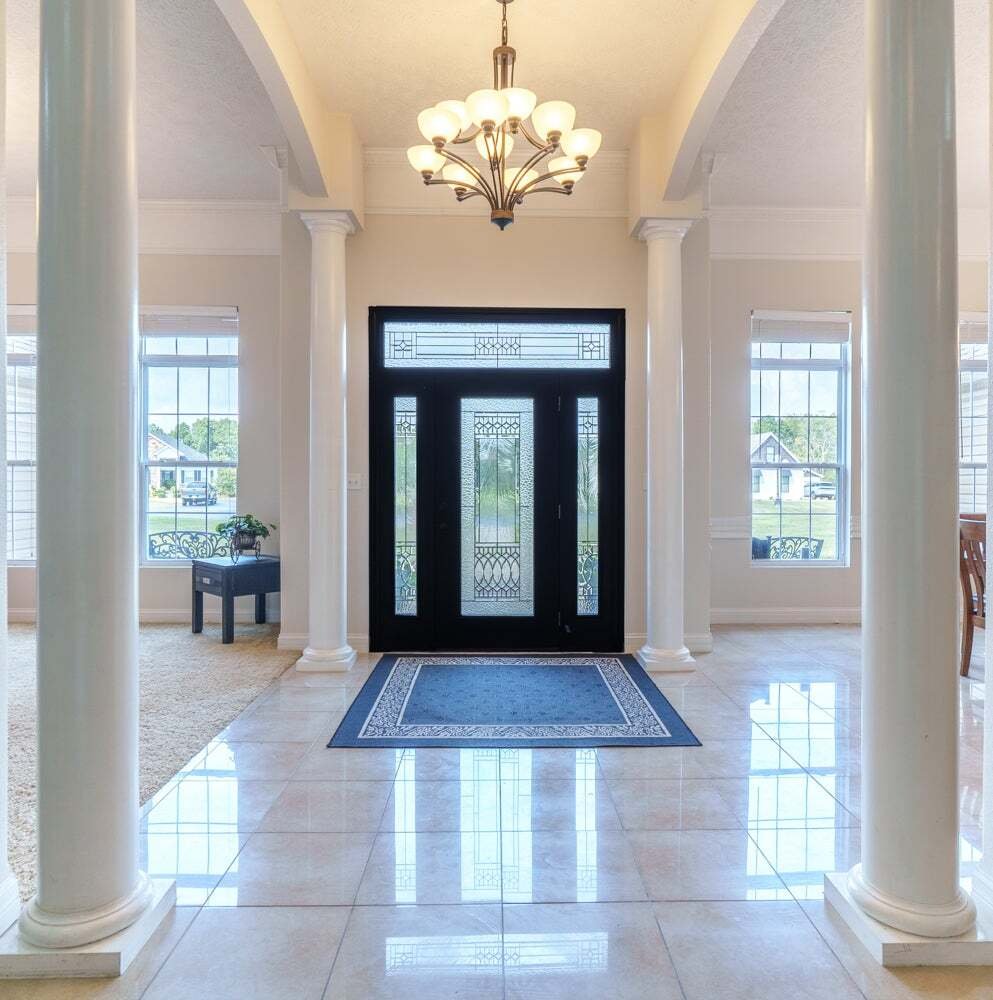
Welcome to a truly remarkable 4-bedroom, 3.5-bath residence where timeless architectural details meet modern comfort and versatility. From the moment you enter the grand foyer, you’ll appreciate the architectural columns, ornate crown molding, and vaulted ceilings that create an impressive sense of space and sophistication. The custom kitchen is designed for both everyday living and entertaining,
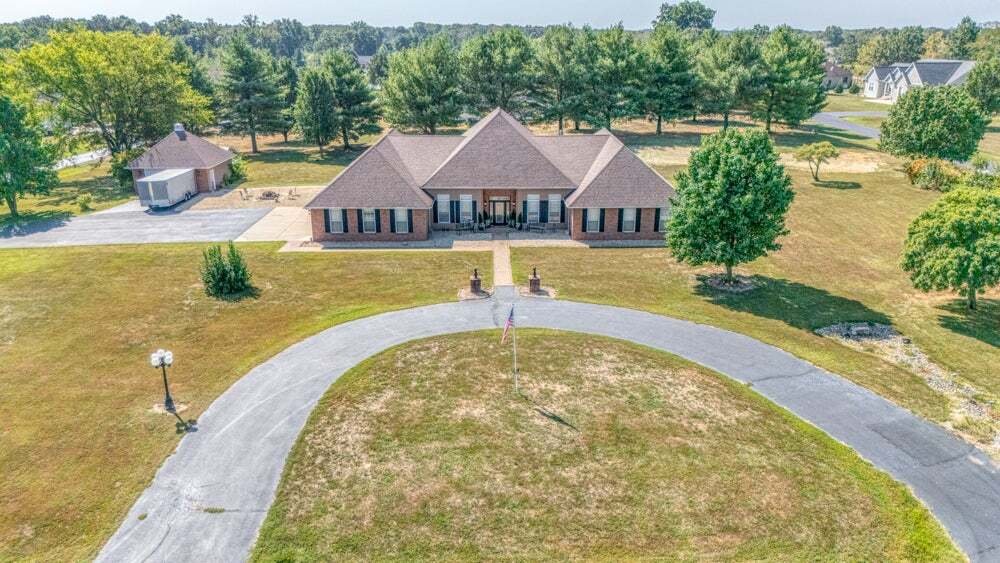
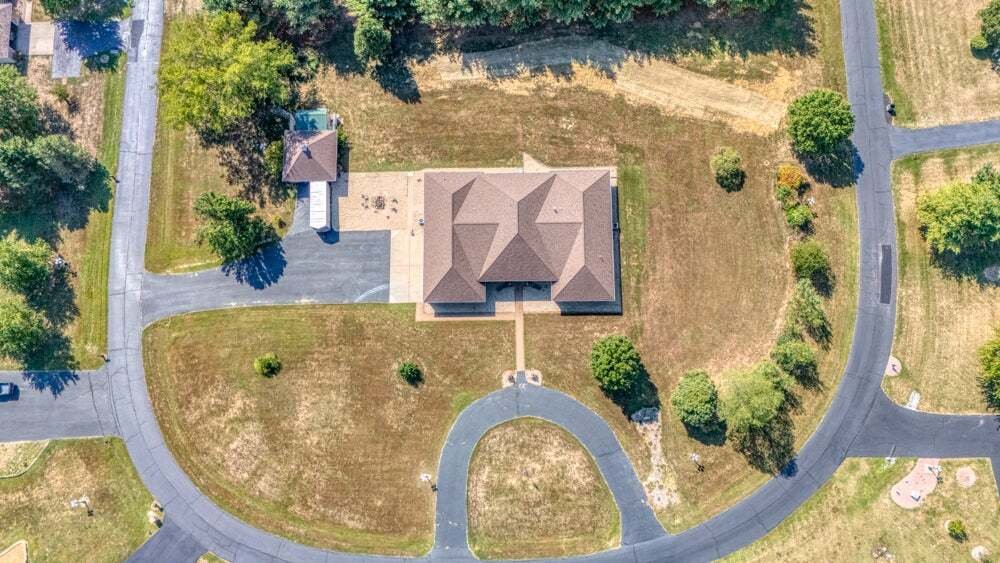
Welcome to a truly remarkable 4-bedroom, 3.5-bath residence where timeless architectural details meet modern comfort and versatility. From the moment you enter the grand foyer, you’ll appreciate the architectural columns, ornate crown molding, and vaulted ceilings that create an impressive sense of space and sophistication. The custom kitchen is designed for both everyday living and entertaining, featuring custom cabinetry, a walk-in pantry, and appliances that remain with the home. The expansive family room offers a warm and inviting gathering space centered around a gas fireplace, while the adjoining all-season room extends the living space and provides a beautiful setting for year-round enjoyment. Complete with an electric fireplace, gas line for an indoor grill, and direct access to the patio, this space is truly an entertainer’s dream. The luxurious primary suite offers a private retreat with a grand ensuite bathroom featuring a whirlpool tub with tiled surround, dual sinks, and an oversized walk-in closet with built-in cabinetry. Bedrooms two and three each feature walk-in closets and share a full bathroom, while the fourth bedroom offers exceptional privacy with its own bathroom, walk-in closet, and separate entrance. This versatile space could easily accommodate a mother-in-law suite, guest quarters, home office, or recreation room. The attached four-car garage is a rare find and offers climate-controlled comfort, along with stair access to the attic for abundant additional storage. Outside, the approximately 2-acre property provides privacy and space with a welcoming circle drive, patio, and an additional detached two-car garage for even more parking, storage, hobbies, or workshop space. With a 2020 roof, fresh paint throughout, impressive craftsmanship, expansive living spaces, and a layout designed for both luxury and functionality, this exceptional property offers a rare combination of elegance, versatility, and convenience.
-
Tipo de propiedad
Casa
-
Año de construcción
2007
-
Precio/pie²
$127
Características
- Garaje
- Vestidor
- Chimenea
- Jardín
- Aparcamiento
- Privacidad
- Techo alto
Explorar la zona
14323 N Manhattan Lane, Mount Vernon, Illinois, Estados Unidos
Ver en Google Maps
Precio por sqft
Bajo
Alto
Se unió hace 8 meses
Usted ha preguntado por esta propiedad
El agente se comunicará con usted pronto por
Publicado por
2
Anuncios
2026
Se unió
Reserva una visita con the agent
Elija una fecha y si prefiere una visita virtual o presencial con el agente.
Fecha preferida
Tipo de tour
Última actualización
Septiembre 22
Primera publicación
Septiembre 22
Referencia del anuncio
12764903
Estado del anuncio
Based on information submitted to the MLS GRID as of2026. All data is obtained from various sources and may not have been verified by broker or MLS GRID. Supplied Open House Information is subject to change without notice. All information should be independently reviewed and verified for accuracy. Properties may or may not be listed by the office/agent presenting the information.
Propiedades similares cercanas
Nuevos anuncios en Mount Vernon

Explorar más viviendas en venta
Mount Vernon, IL, Estados Unidos tipos de propiedad
Mount Vernon, IL, Estados Unidos búsquedas populares
- Propiedades con Garaje en Mount Vernon, IL, Estados Unidos
- Propiedades Privacidad en Mount Vernon, IL, Estados Unidos
- Propiedades con Piscina en Mount Vernon, IL, Estados Unidos
- Propiedades con Chimenea en Mount Vernon, IL, Estados Unidos
- Propiedades con Jardín en Mount Vernon, IL, Estados Unidos
- Propiedades con Oficina en Mount Vernon, IL, Estados Unidos
- Propiedades con Cocina abierta en Mount Vernon, IL, Estados Unidos
- Propiedades Vista Panorámica en Mount Vernon, IL, Estados Unidos
- Propiedades Vista al Lago en Mount Vernon, IL, Estados Unidos
- Propiedades Ecuestre en Mount Vernon, IL, Estados Unidos
- Propiedades con Biblioteca en Mount Vernon, IL, Estados Unidos
- Propiedades Moderno en Mount Vernon, IL, Estados Unidos
- Propiedades con Aire Acondicionado en Mount Vernon, IL, Estados Unidos
- Propiedades Renovado en Mount Vernon, IL, Estados Unidos
- Propiedades Frente al Lago en Mount Vernon, IL, Estados Unidos
- Propiedades Frente al Agua en Mount Vernon, IL, Estados Unidos
- Propiedades con Terraza en Mount Vernon, IL, Estados Unidos
Guías e historias relacionadas
La confianza de los mejores brokers del mundo
Los agentes tras las propiedades más excepcionales del mundo publican en JamesEdition.
- Anuncios de Sotheby's, Christie's, BARNES y Engel & Völkers
- Cada anuncio se revisa antes de publicarse
- Conecte directamente con agentes verificados
Al continuar, acepta nuestros Términos y la Política de Privacidad.
brokerages we
partnered with
partnered with