$1,699,000
Single Family Residence In Mount Juliet
- 3 Hab.
- 5 Baños
- 5,800 Sqft
- 43,125 Sqft lot
- Actualizado: Octubre 15
- Fuente: Realtracs MLS#3620088
Sobre la propiedad
La descripción se tradujo automáticamente.
La descripción se muestra en el idioma original.
INCREDIBLE OLD HICKORY LAKE VALUE — PRICED WELL BELOW RECENT APPRAISAL! Step right into instant equity and enjoy luxury lake living in this exceptional Mount Juliet home featuring a deeded boat slip on a covered dock. This pristine three-story home with lake views offers extensive millwork, custom trim, sand and finish hardwoods, designer colors and lighting with an abundance of natural light thro
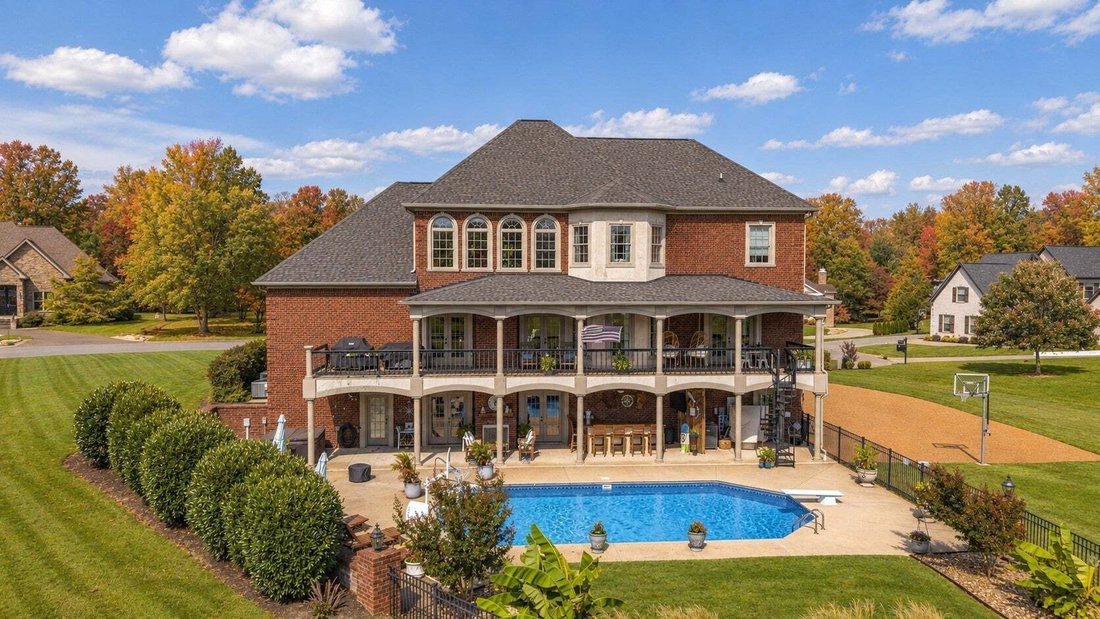
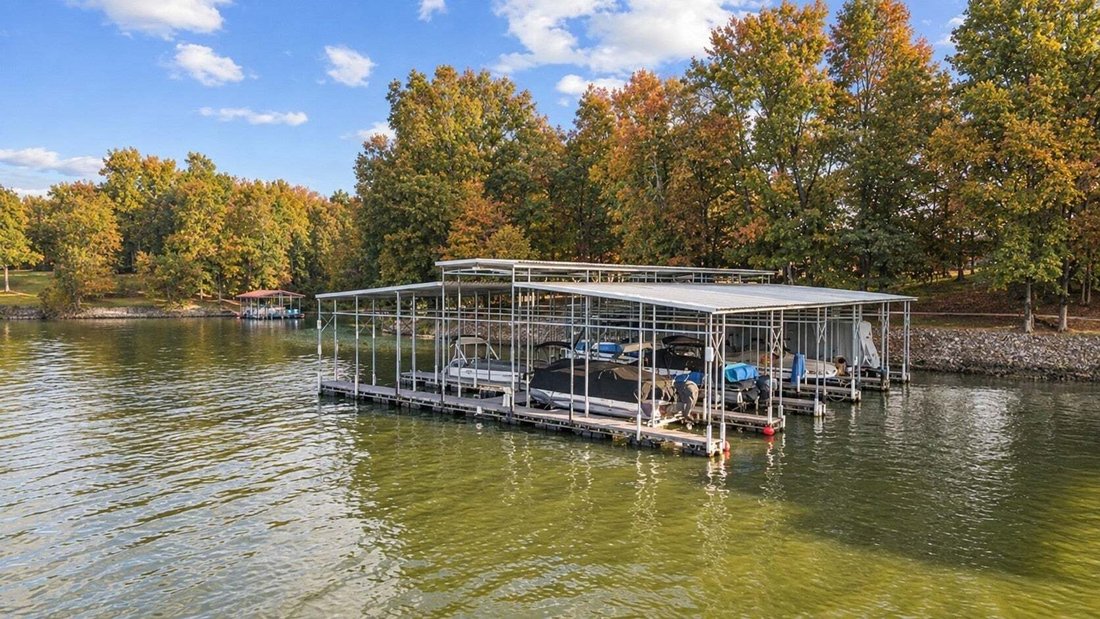
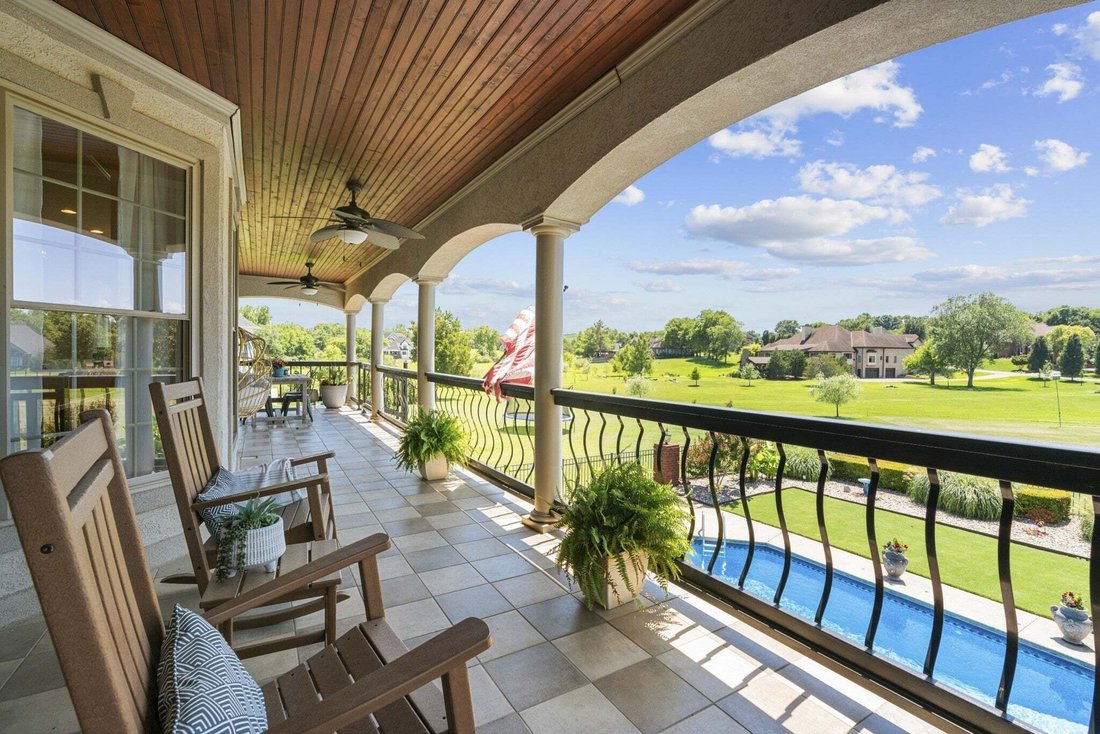
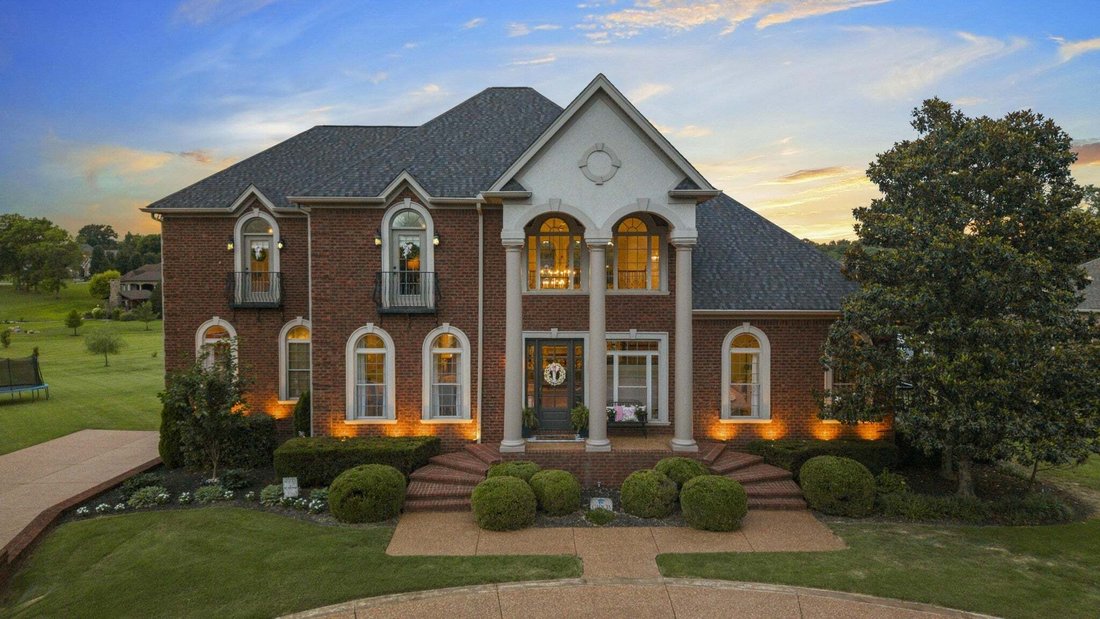
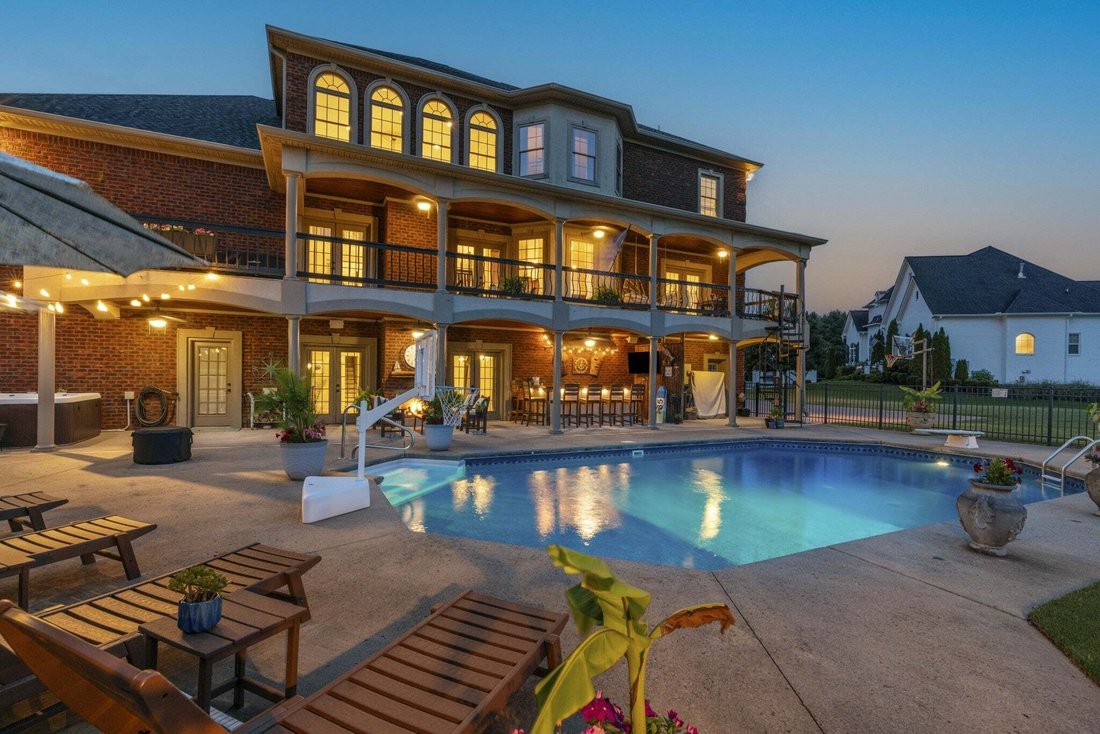
INCREDIBLE OLD HICKORY LAKE VALUE — PRICED WELL BELOW RECENT APPRAISAL! Step right into instant equity and enjoy luxury lake living in this exceptional Mount Juliet home featuring a deeded boat slip on a covered dock. This pristine three-story home with lake views offers extensive millwork, custom trim, sand and finish hardwoods, designer colors and lighting with an abundance of natural light throughout. The grand foyer opens to a two-story great room with a second-story catwalk, formal dining space, and elegant architectural details. The primary suite features a private Juliet balcony overlooking the lake — perfect for morning coffee. Enjoy outdoor living with a double-tiered covered deck, resort-style backyard with patio, in-ground pool with diving board, hot tub, outdoor bar and outdoor fireplace with fenced backyard on almost an acre of land. The fully finished basement with walkout exterior entry includes a home gym with sauna, full wet bar, dedicated bathroom, fireplace, and additional hobby/flex room with potential for a ground-level private guest suite or apartment-style space. The home is permitted for three bedrooms, with an additional room presently being used as a fourth bedroom. The flexible floor plan offers multiple additional spaces with potential for a variety of uses, including a home office, bonus room, hobby space, guest accommodations, or multigenerational living, subject to applicable requirements. Located in a private and exclusive small lake-lined community with neighborhood boat docks, zoned for highly sought-after Mount Juliet schools. This property offers an easy commute to Nashville and could be your Tennessee dream come true. Make sure to check out the listing lifestyle video in the property links!
-
Tipo de propiedad
Casa
-
Pisos
3
-
Año de construcción
2007
-
Precio/pie²
$292
Características
- Garaje
- Vestidor
- Chimenea
- Piscina
- Sauna
- Cocina exterior
- Frente al Lago
- Vista al Lago
- Frente al Agua
Características
Lote
- Vista al Agua
- Frente al Agua
- Frente al Lago
- Vista al Lago
Interior
- Techo alto
- Oficina
- Chimenea
- Isla de cocina
- Estufa de gas
- Jacuzzi
- Lavadora Secadora
- Bar
- Sauna
- Sótano
- Encimeras de piedra
- Vestidor
- Gimnasio
Outdoor
- Balcón
- Piscina
- Garaje
- Cocina exterior
- Espacio de vida al aire libre
- Jardín
Explorar la zona
2020 Shoreline Dr, Mount Juliet, Tennessee, Estados Unidos
Ver en Google Maps
Precio por sqft
Bajo
Alto
Se unió hace 10 meses
Usted ha preguntado por esta propiedad
El agente se comunicará con usted pronto por
Publicado por
17
Anuncios
2025
Se unió
Reserva una visita con the agent
Elija una fecha y si prefiere una visita virtual o presencial con el agente.
Fecha preferida
Tipo de tour
RE/MAX Exceptional Properties - Mount Juliet
Mount Juliet, Tennessee, United States
Ver perfil de la agencia
Última actualización
Octubre 15
Primera publicación
Octubre 14
Referencia del anuncio
3620088
Estado del anuncio
Based on information submitted to the MLS GRID as of 2026. All data is obtained from various sources and may not have been verified by broker or MLS GRID. Supplied Open House Information is subject to change without notice. All information should be independently reviewed and verified for accuracy. Properties may or may not be listed by the office/agent presenting the information.
La confianza de los mejores brokers del mundo
Los agentes tras las propiedades más excepcionales del mundo publican en JamesEdition.
- Anuncios de Sotheby's, Christie's, BARNES y Engel & Völkers
- Cada anuncio se revisa antes de publicarse
- Conecte directamente con agentes verificados
Al continuar, acepta nuestros Términos y la Política de Privacidad.
brokerages we
partnered with
partnered with