$624,900
Single Family Residence In Mount Juliet
- 3 Hab.
- 4 Baños
- 3,547 Sqft
- 1.15 Ac lot
- Actualizado: Octubre 24
- Fuente: Realtracs MLS#3626298
Sobre la propiedad
La descripción se tradujo automáticamente.
La descripción se muestra en el idioma original.
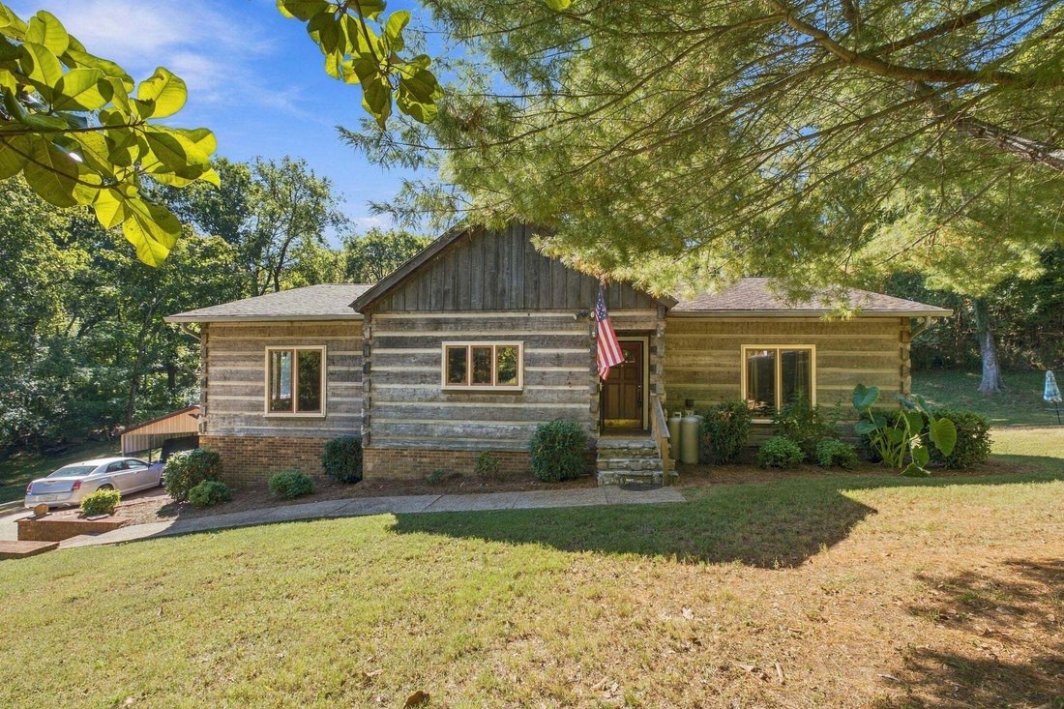
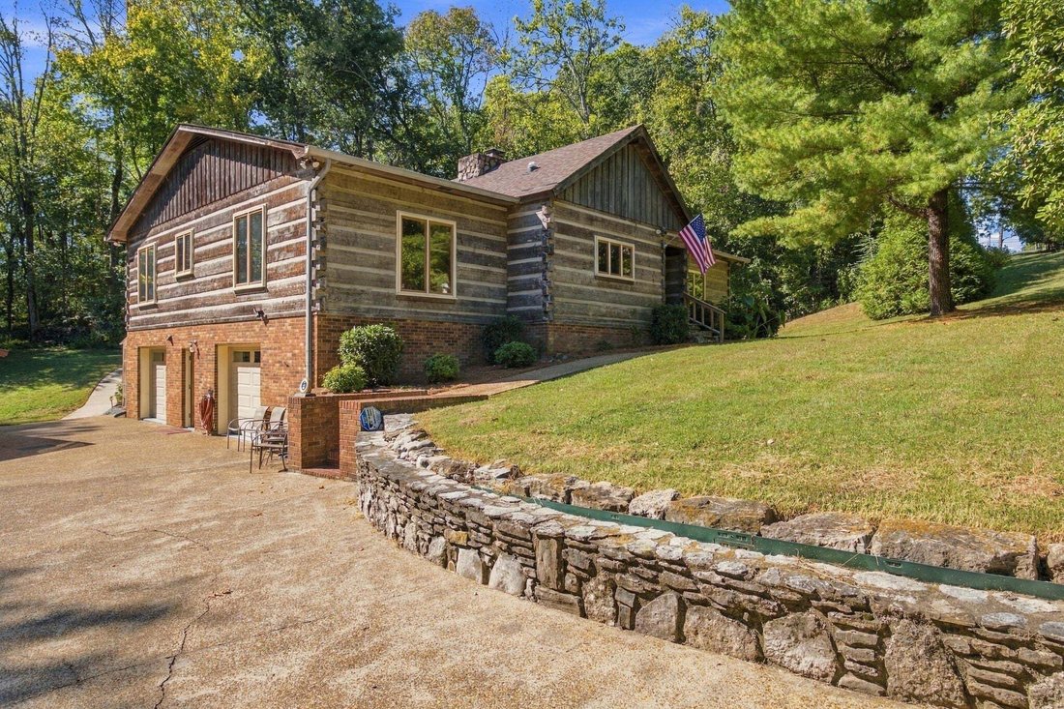
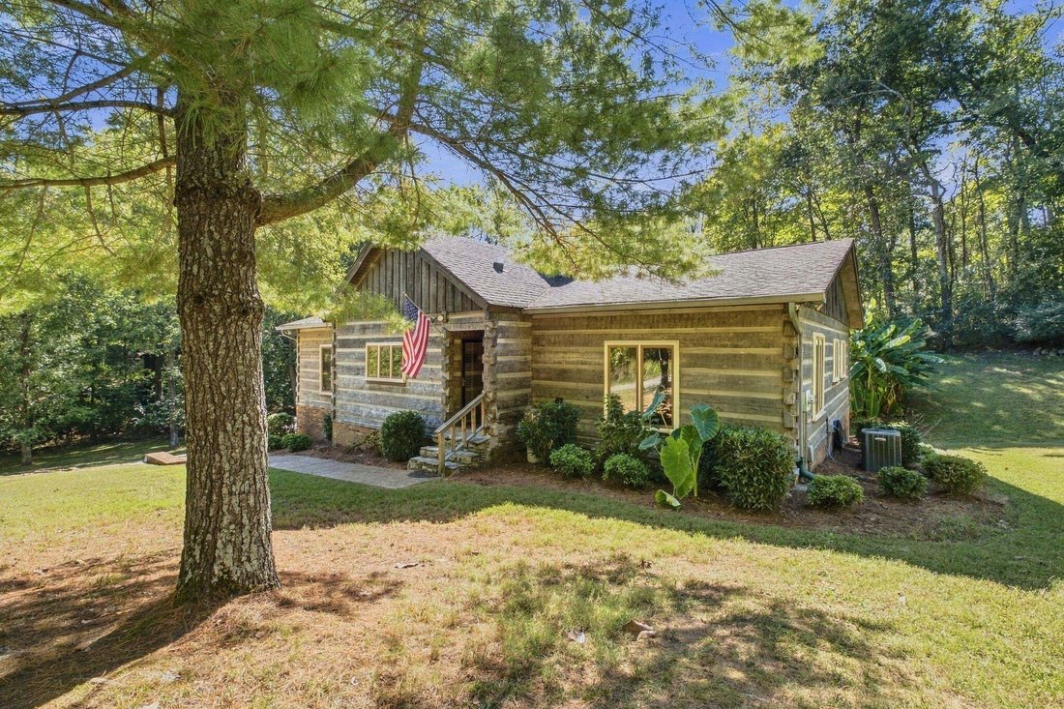
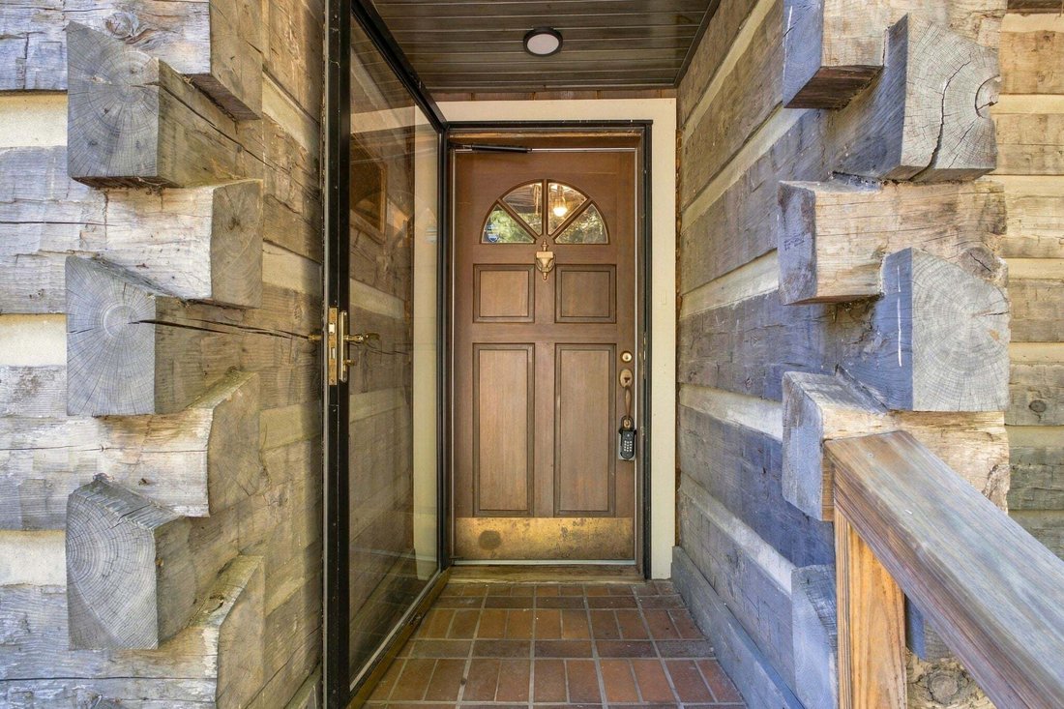
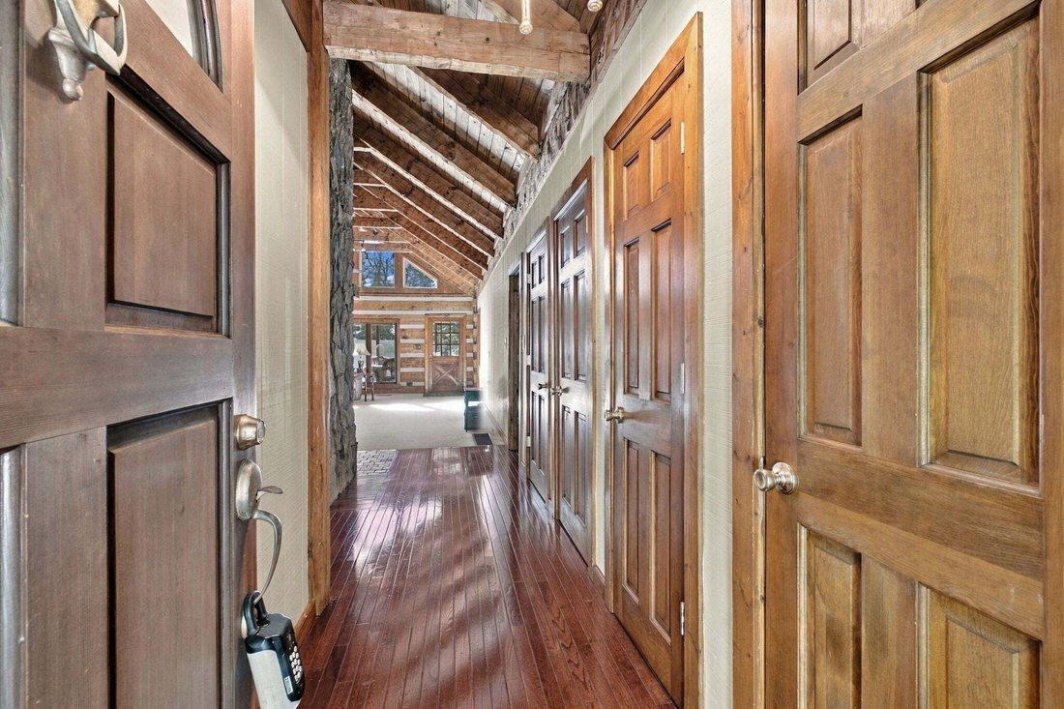
Canadian hemlock log home on approximately 1.15 acres in a private setting on a quiet dead-end street, just seconds from Old Hickory Lake, with seasonal lake views! This home offers 3 bedrooms with potential for a 4th and 5th, vaulted ceilings, unique trapezoid windows, and a stone fireplace in the great room. A large formal dining room provides plenty of space for gatherings. The upstairs kitchen
Canadian hemlock log home on approximately 1.15 acres in a private setting on a quiet dead-end street, just seconds from Old Hickory Lake, with seasonal lake views! This home offers 3 bedrooms with potential for a 4th and 5th, vaulted ceilings, unique trapezoid windows, and a stone fireplace in the great room. A large formal dining room provides plenty of space for gatherings. The upstairs kitchen retains its original cherry cabinets, solid 3/4-inch oak floors stained cherry, and a large island seating six with storage, plus added counter space with two drawers, two cabinet doors, and shelving. Brick paver floors in two upstairs bathrooms add character. The finished basement features a remodeled kitchenette and convertible bar top seating two or four, with potential for a studio, mother-in-law quarters, or short-term rental subject to applicable requirements. Enjoy the screened porch, deck, greenhouse, and peaceful yard. Updates include fresh interior/exterior paint, new basement windows, and two single garage doors replaced approximately 2.5 months ago. Recent flooring updates include new carpet in the upstairs primary bedroom, new laminate in the primary bath and one downstairs room, and carpet in the other downstairs room updated in 2018. Features include whole-house water filtration, water softener, two-car garage, carport, and downstairs laundry. Appliances include 3 refrigerators, 2 ranges, and 2 microwaves. Upstairs couch and recliner remain. If desired, downstairs furnishings include a matching loveseat, bar stools, wall-mounted TV, and Amish-crafted TV stand, coffee and end tables from Shipshewana, Indiana. The downstairs bonus room’s wall-mounted TV also remains. Located in the Wilson County school district near the marina, parks, shopping, and dining, with convenient access to downtown Nashville and BNA! 1% lender credit with use of preferred lender.
-
Tipo de propiedad
Casa
-
Pisos
2
-
Año de construcción
1987
-
Precio/pie²
$176
Características
- Garaje
- Chimenea
- Jardín
- Vista al Lago
- Aparcamiento
- Sótano
- Lavadero
- Bar
- Privacidad
Características
Lote
- Privacidad
- Vista al Lago
Interior
- Techo alto
- Chimenea
- Isla de cocina
- Bar
- Lavadero
- Sótano
Outdoor
- Aparcamiento
- Garaje
- Jardín
Explorar la zona
112 Kebu Rd, Mount Juliet, Tennessee, Estados Unidos
Ver en Google Maps
Precio por sqft
Bajo
Alto
Se unió hace 10 meses
Usted ha preguntado por esta propiedad
El agente se comunicará con usted pronto por
Publicado por
17
Anuncios
2025
Se unió
Reserva una visita con the agent
Elija una fecha y si prefiere una visita virtual o presencial con el agente.
Fecha preferida
Tipo de tour
Bernie Gallerani Real Estate - Hendersonville
Hendersonville, Tennessee, United States
Ver perfil de la agencia
Última actualización
Octubre 24
Primera publicación
Octubre 24
Referencia del anuncio
3626298
Estado del anuncio
Based on information submitted to the MLS GRID as of 2026. All data is obtained from various sources and may not have been verified by broker or MLS GRID. Supplied Open House Information is subject to change without notice. All information should be independently reviewed and verified for accuracy. Properties may or may not be listed by the office/agent presenting the information.
La confianza de los mejores brokers del mundo
Los agentes tras las propiedades más excepcionales del mundo publican en JamesEdition.
- Anuncios de Sotheby's, Christie's, BARNES y Engel & Völkers
- Cada anuncio se revisa antes de publicarse
- Conecte directamente con agentes verificados
Al continuar, acepta nuestros Términos y la Política de Privacidad.
brokerages we
partnered with
partnered with