$1,190,000
Single Family Residence In Mount Juliet
- 3 Hab.
- 5 Baños
- 4,304 Sqft
- 37,462 Sqft lot
- Actualizado: Octubre 19
- Fuente: Realtracs MLS#3542815
Sobre la propiedad
La descripción se tradujo automáticamente.
La descripción se muestra en el idioma original.
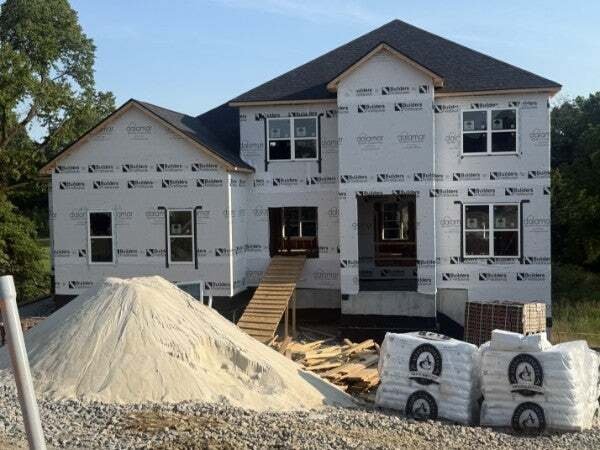
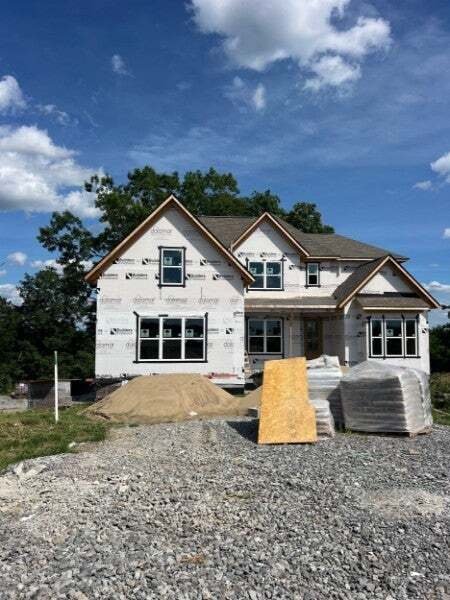
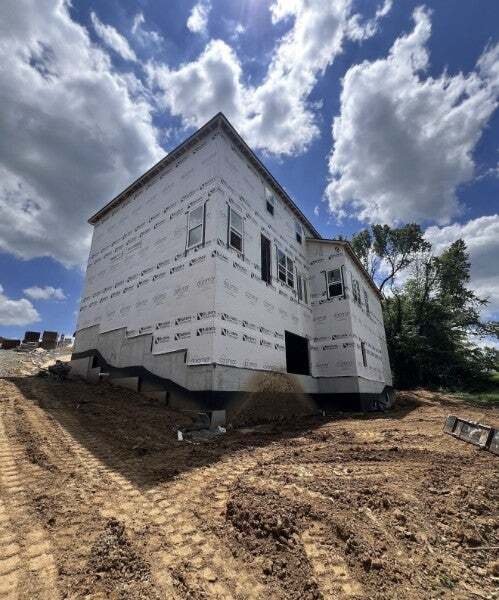
Welcome to your brand-new Dalamar Home Custom in the sought-after Hickory Pointe community! Situated on one of the final two cul-de-sac homesites, this custom floor plan offers almost 4,300 finished square feet (with more than 350 unfinished additional for future expansion) across three finished levels and is conveniently located just minutes from Old Hickory Lake, Providence Marketplace, dining,
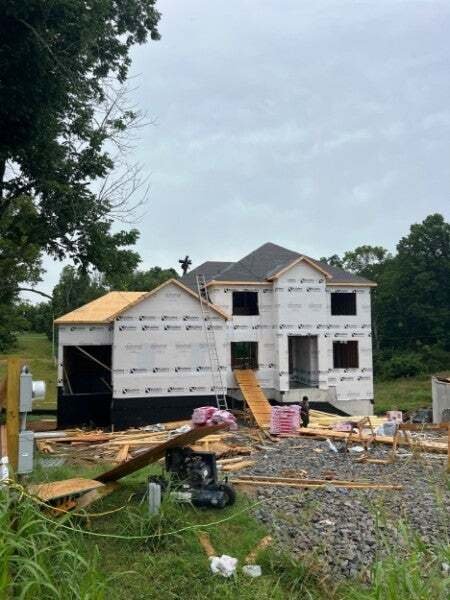
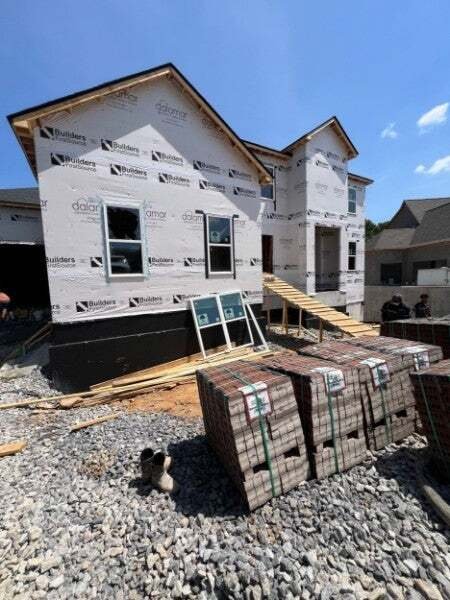
Welcome to your brand-new Dalamar Home Custom in the sought-after Hickory Pointe community! Situated on one of the final two cul-de-sac homesites, this custom floor plan offers almost 4,300 finished square feet (with more than 350 unfinished additional for future expansion) across three finished levels and is conveniently located just minutes from Old Hickory Lake, Providence Marketplace, dining, and everyday conveniences. Zoned for Mt. Juliet schools. Designed with flexibility and everyday living in mind, this home features a primary suite on main level, 2 additional bedrooms upstairs, 4.5 bathrooms, a dedicated office, formal dining room, full mudroom, utility room, bonus room, media room, designates mechanical room, and a finished walk-out basement. The main level showcases 10-foot ceilings, an open-concept layout, a spacious kitchen with custom cabinetry, gas cooktop, cabinet-style vent hood, pantry, and breakfast / morning area opening to a covered deck. Custom office ceilings, and dining room walls! The main-level primary suite offers private deck access through atrium doors, a spacious walk-in closet, dual vanities, a freestanding soaking tub, walk-in shower, and linen closet. Decks on main level and basement span over 350 sq ft (pre-wired (gas) and plumbing for a future outdoor kitchen). Thoughtfully designed with additional windows to maximize natural light, this home also includes a covered front porch, multiple outdoor living spaces, a 3-car garage (2-car side entry and 1-car front entry with 10’ door to allow for potential boat), and an almost one-acre homesite. Buyer to verify all pertinent information, including schools, taxes, and measurements. Builder reserves the right to modify plans, specifications, features, materials, colors, and selections without prior notice.
-
Tipo de propiedad
Casa
-
Pisos
3
-
Año de construcción
2026
-
Precio/pie²
$276
Características
- Garaje
- Vestidor
- Jardín
- Espacio de vida al aire libre
- Sótano
- Obras nuevas
- Estufa de gas
- Oficina
- Isla de cocina
Características
Lote
Interior
- Techo alto
- Oficina
- Isla de cocina
- Estufa de gas
- Sótano
- Vestidor
Outdoor
- Garaje
- Espacio de vida al aire libre
- Jardín
Explorar la zona
209 Kortney Marie Pl, Mount Juliet, Tennessee, Estados Unidos
Ver en Google Maps
Precio por sqft
Bajo
Alto
Se unió hace 10 meses
Usted ha preguntado por esta propiedad
El agente se comunicará con usted pronto por
Publicado por
18
Anuncios
2025
Se unió
Reserva una visita con the agent
Elija una fecha y si prefiere una visita virtual o presencial con el agente.
Fecha preferida
Tipo de tour
Dalamar Real Estate Services, LLC - Nashville
Nashville, Tennessee, United States
Ver perfil de la agencia
Última actualización
Octubre 19
Primera publicación
Septiembre 7
Referencia del anuncio
3542815
Estado del anuncio
Based on information submitted to the MLS GRID as of 2026. All data is obtained from various sources and may not have been verified by broker or MLS GRID. Supplied Open House Information is subject to change without notice. All information should be independently reviewed and verified for accuracy. Properties may or may not be listed by the office/agent presenting the information.
La confianza de los mejores brokers del mundo
Los agentes tras las propiedades más excepcionales del mundo publican en JamesEdition.
- Anuncios de Sotheby's, Christie's, BARNES y Engel & Völkers
- Cada anuncio se revisa antes de publicarse
- Conecte directamente con agentes verificados
Al continuar, acepta nuestros Términos y la Política de Privacidad.
brokerages we
partnered with
partnered with