$2,983,152
Morzine – 5 Bed 5 Bath Chalet 268 M² Open Views Calm Location
- 5 Hab.
- 5 Baños
- 2,599 Sqft
- 16,276 Sqft lot
- Actualizado: Julio 23
- 2
Sobre la propiedad
La descripción se tradujo automáticamente.
La descripción se muestra en el idioma original.
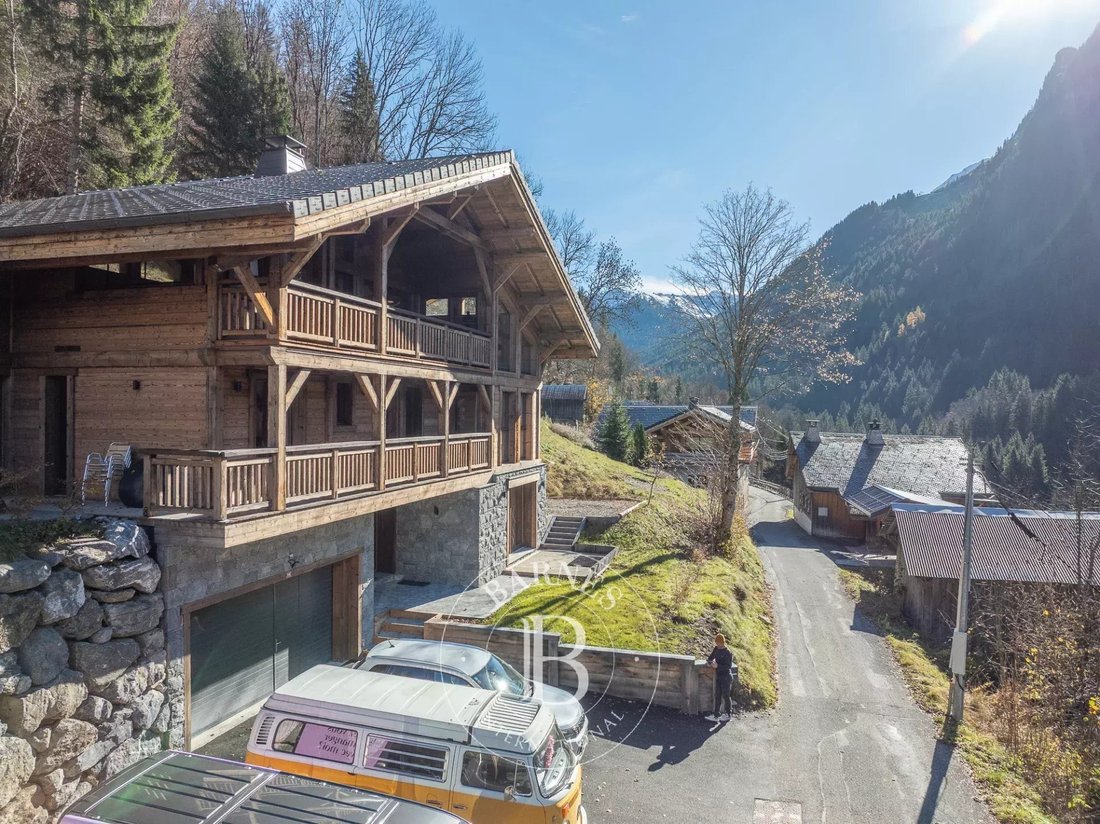
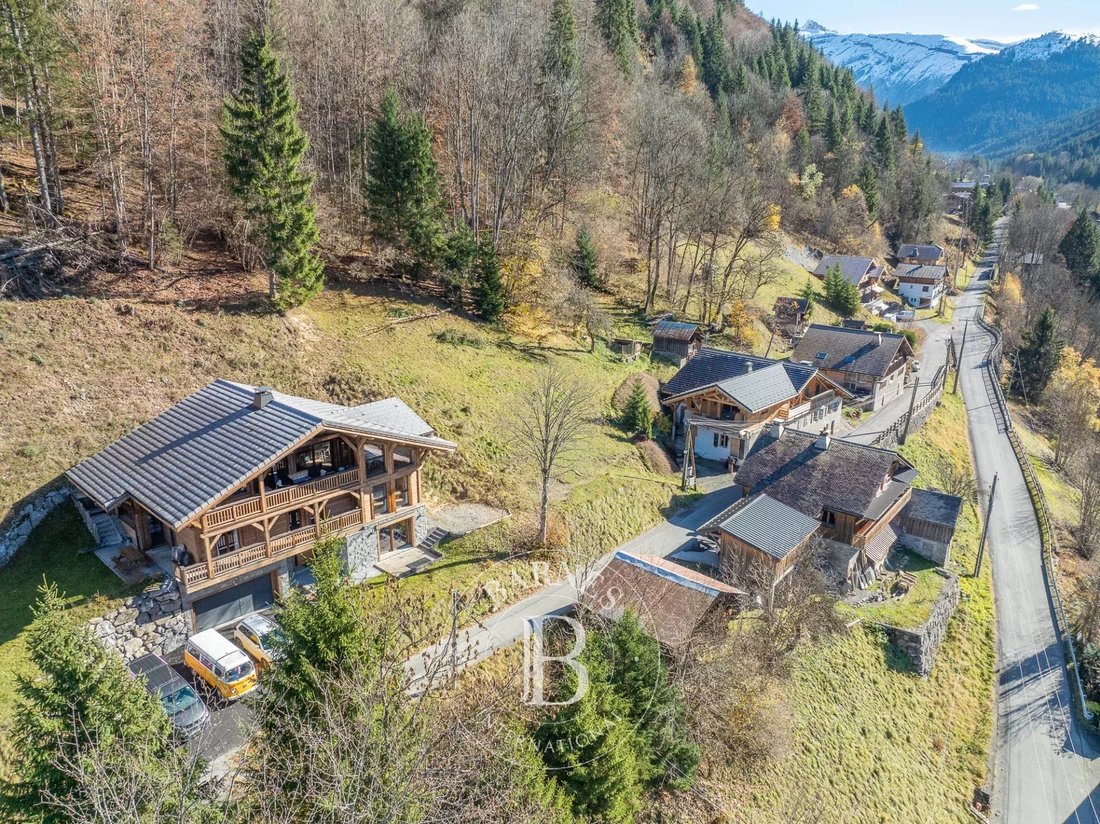
Located 1500 metres from the centre of Morzine, in a south-west facing position with open, forest and mountain views, this spacious chalet sits on a quiet road, in an elevated position in the beautiful Vallée de la Manche area.
Built in 2021 to a very high standard by a renowned chalet construction company, and designed around an active family life, focused on mountain biking and snowboar
Built in 2021 to a very high standard by a renowned chalet construction company, and designed around an active family life, focused on mountain biking and snowboar
Located 1500 metres from the centre of Morzine, in a south-west facing position with open, forest and mountain views, this spacious chalet sits on a quiet road, in an elevated position in the beautiful Vallée de la Manche area.
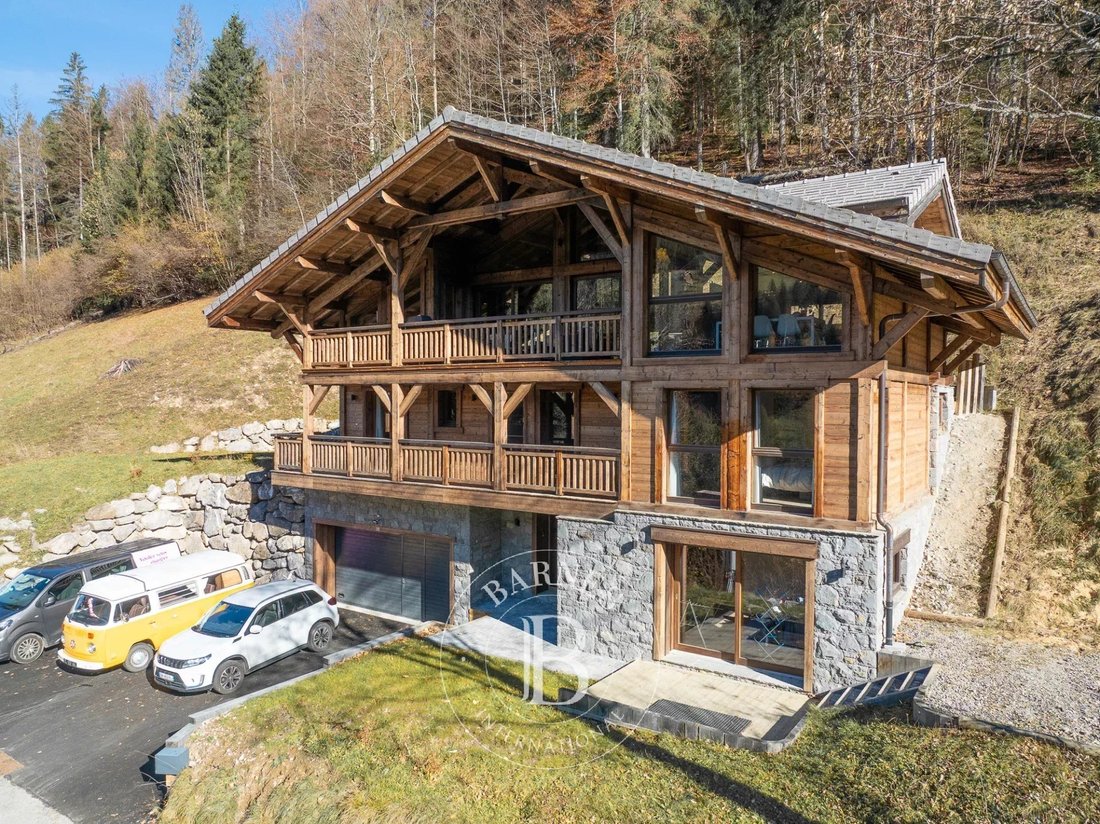
Built in 2021 to a very high standard by a renowned chalet construction company, and designed around an active family life, focused on mountain biking and snowboarding, with a mind to style and comfort.
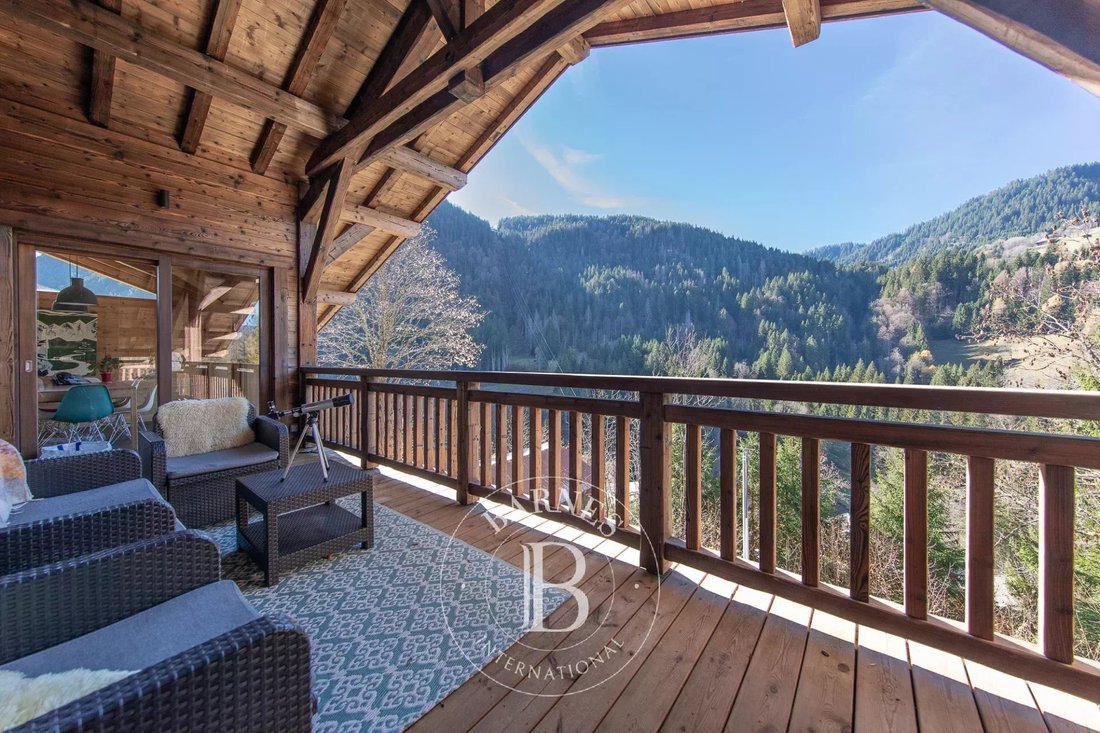
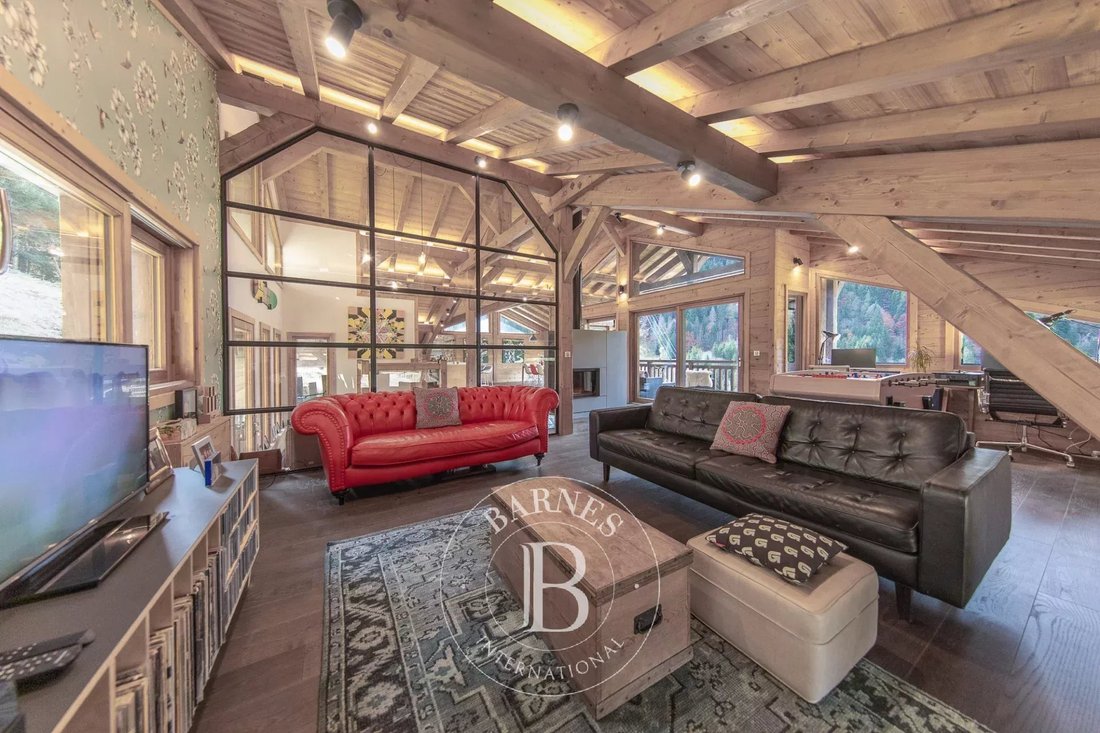
The living area is on the top floor of the chalet, with a high sloping roof, wooden beams fronted with large windows providing lots of light, perfectly divided into well designed spaces. A bespoke fitted kitchen and breakfast bar, behind a spacious dining area, a recessed balcony to enjoy the uninterrupted views and soak up the sunshine, an office area and a comfortable lounge with a stylish glass partition.
The centre piece of the room is an impressive double sided fireplace to add extra warmth and visual comfort throughout winter.
A wide central stairwell descends to the lower level but also has a door that gives access to the terrace and garden from the living area.
There are 4 bedrooms on the first floor - 3 with ensuite shower rooms and toilets , and a large master bedroom with a spacious ensuite containing a shower, bath, WC, and double sink. Built in wardrobes line one wall for excellent clothing space.
The fifth bedroom acts as a large guest bedroom, located on the ground floor, and has an ensuite shower and toilet, an sliding glass doors onto a small terrace.
Each bedroom has access to a balcony or a terrace.
The chalet is accessed accessed through and attractive entrance hall with built in cupboard space for outdoor clothing and shoes. A door communicates though to the large double garage, with motorised, remotely controlled door, with more than adequate space for bikes, skis, snowboards and summer sports equipment. A technical room houses the controls for the underfloor heating and hot water systems. This is powered by an air source heat pump, feeding a thermo-dynamic hot water tank and a separate electrical back up water tank.
Also on the ground floor is a TV/console room that has also been used as an exercise space.
There are three exterior parking spaces easily accessed from the road.
La información sobre los riesgos a los que está expuesta esta propiedad está disponible en el sitio web de Géorisques: https://www.georisques.gouv.fr/
Built in 2021 to a very high standard by a renowned chalet construction company, and designed around an active family life, focused on mountain biking and snowboarding, with a mind to style and comfort.
The living area is on the top floor of the chalet, with a high sloping roof, wooden beams fronted with large windows providing lots of light, perfectly divided into well designed spaces. A bespoke fitted kitchen and breakfast bar, behind a spacious dining area, a recessed balcony to enjoy the uninterrupted views and soak up the sunshine, an office area and a comfortable lounge with a stylish glass partition.
The centre piece of the room is an impressive double sided fireplace to add extra warmth and visual comfort throughout winter.
A wide central stairwell descends to the lower level but also has a door that gives access to the terrace and garden from the living area.
There are 4 bedrooms on the first floor - 3 with ensuite shower rooms and toilets , and a large master bedroom with a spacious ensuite containing a shower, bath, WC, and double sink. Built in wardrobes line one wall for excellent clothing space.
The fifth bedroom acts as a large guest bedroom, located on the ground floor, and has an ensuite shower and toilet, an sliding glass doors onto a small terrace.
Each bedroom has access to a balcony or a terrace.
The chalet is accessed accessed through and attractive entrance hall with built in cupboard space for outdoor clothing and shoes. A door communicates though to the large double garage, with motorised, remotely controlled door, with more than adequate space for bikes, skis, snowboards and summer sports equipment. A technical room houses the controls for the underfloor heating and hot water systems. This is powered by an air source heat pump, feeding a thermo-dynamic hot water tank and a separate electrical back up water tank.
Also on the ground floor is a TV/console room that has also been used as an exercise space.
There are three exterior parking spaces easily accessed from the road.
La información sobre los riesgos a los que está expuesta esta propiedad está disponible en el sitio web de Géorisques: https://www.georisques.gouv.fr/
-
Tipo de propiedad
Chalet
-
Pisos
3
-
Año de construcción
2021
-
Precio/pie²
$1,148
Características
- Jardín
- Terraza
- Garaje
- Chimenea
- Gimnasio
- Vista a la Montaña
- Oficina
- Espacio de vida al aire libre
- Isla de cocina
Características
Lote
- Vista a la Montaña
Interior
- Techo alto
- Oficina
- Chimenea
- Isla de cocina
- Bar
- Encimeras de piedra
- Gimnasio
Outdoor
- Terraza
- Balcón
- Aparcamiento
- Garaje
- Espacio de vida al aire libre
- Jardín
Explorar la zona
979 Route de la mernaz, Morzine, Auvernia-Ródano-Alpes, Francia
Ver en Google Maps
Precio por sqft
Bajo
Alto
Se unió hace 3 años
Usted ha preguntado por esta propiedad
El agente se comunicará con usted pronto por
Publicado por
118
Anuncios
2023
Se unió
Reserva una visita con the agent
Elija una fecha y si prefiere una visita virtual o presencial con el agente.
Fecha preferida
Tipo de tour

Última actualización
Julio 23
Primera publicación
Junio 2
Referencia del anuncio
JCLE0572
La confianza de los mejores brokers del mundo
Los agentes tras las propiedades más excepcionales del mundo publican en JamesEdition.
- Anuncios de Sotheby's, Christie's, BARNES y Engel & Völkers
- Cada anuncio se revisa antes de publicarse
- Conecte directamente con agentes verificados
Al continuar, acepta nuestros Términos y la Política de Privacidad.