$1,670,510
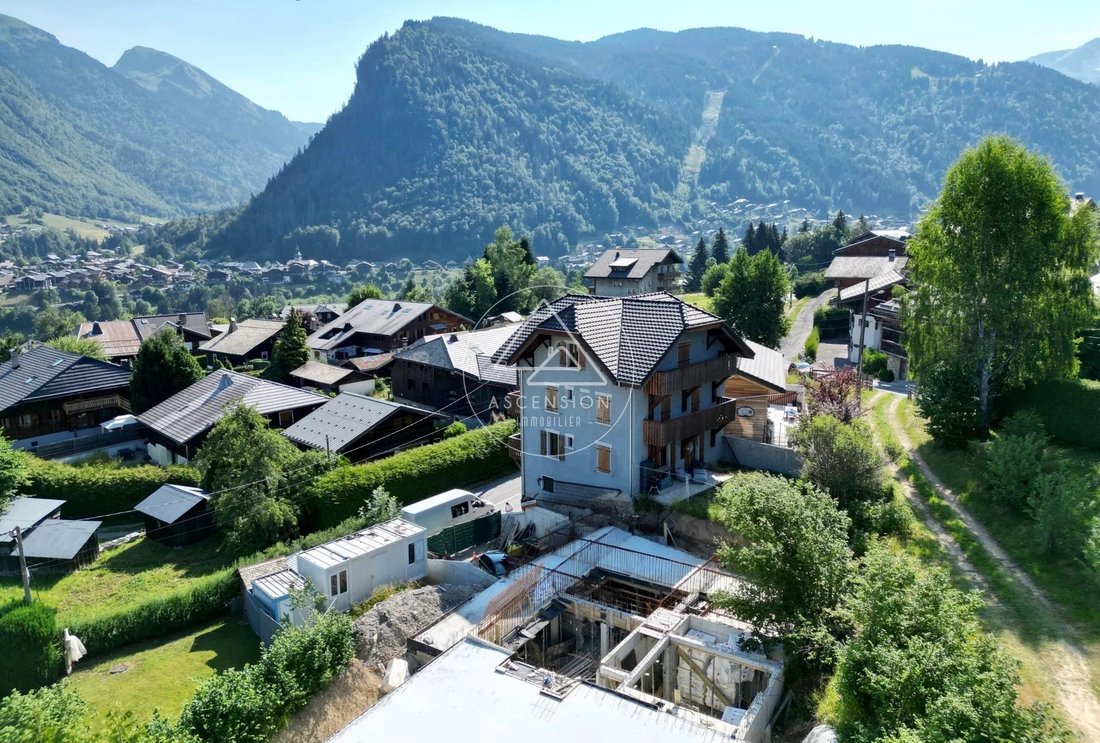
Stunning New 5 Bedroom Chalet With Triple Garage And Panoramic Mountain Views In Morzine
- 5 Hab.
- 4 Baños
- 2,292 Sqft
- Actualizado: Hoy
- 1
Sobre la propiedad
La descripción se tradujo automáticamente.
La descripción se muestra en el idioma original.
Stunning New 5-Bedroom Chalet with Triple Garage and Panoramic Mountain Views in Morzine
Located in the highly sought-after Les Granges area, just a few minutes from the centre of Morzine and the ski lifts, Ascension Immobilier is delighted to present this exceptional new semi-detached chalet, enjoying a peaceful setting, breathtaking panoramic mountain views, and the convenience of a fre
Located in the highly sought-after Les Granges area, just a few minutes from the centre of Morzine and the ski lifts, Ascension Immobilier is delighted to present this exceptional new semi-detached chalet, enjoying a peaceful setting, breathtaking panoramic mountain views, and the convenience of a fre
Stunning New 5-Bedroom Chalet with Triple Garage and Panoramic Mountain Views in Morzine
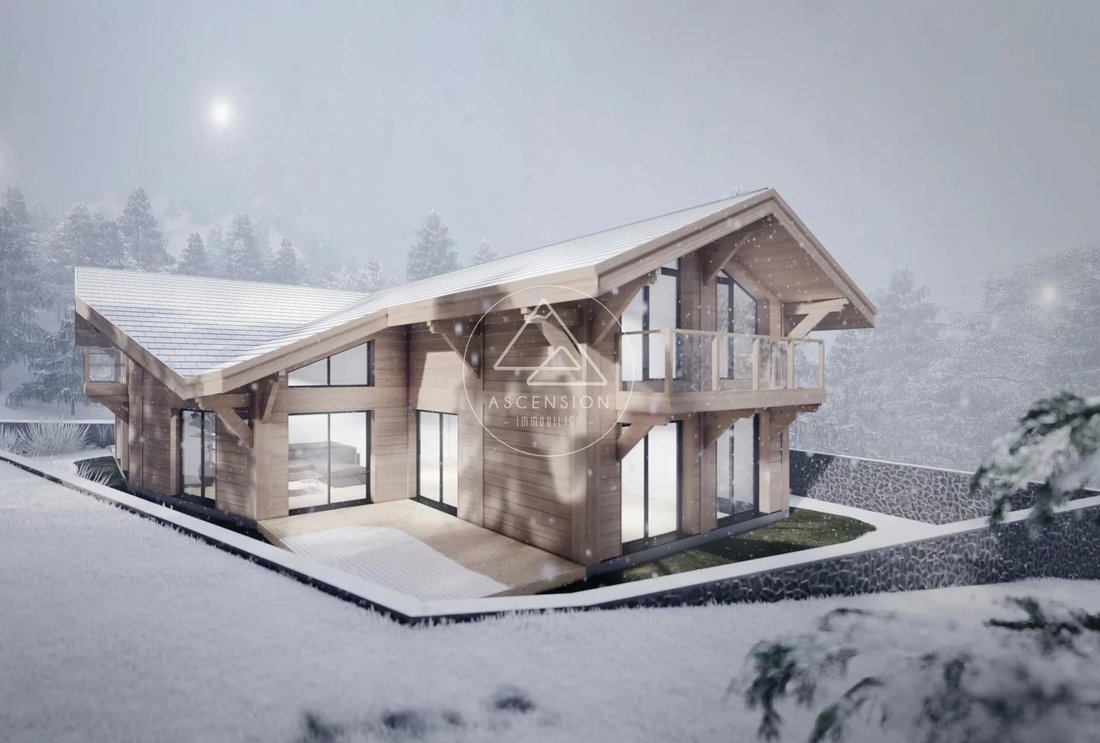
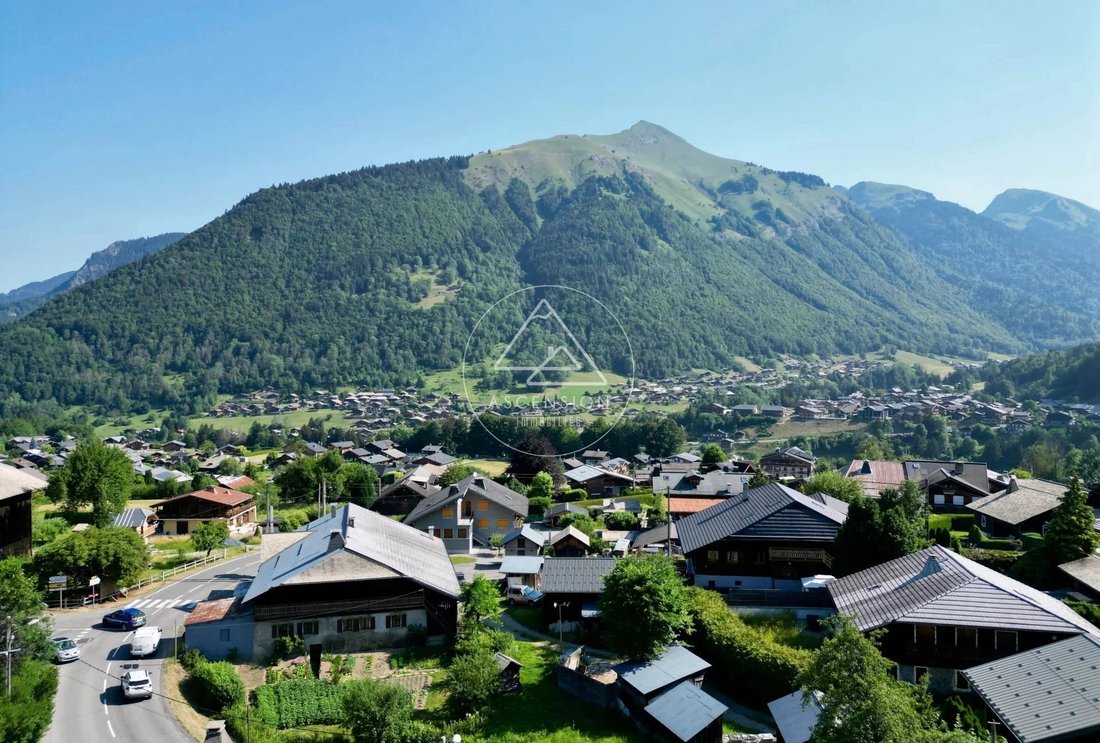
Located in the highly sought-after Les Granges area, just a few minutes from the centre of Morzine and the ski lifts, Ascension Immobilier is delighted to present this exceptional new semi-detached chalet, enjoying a peaceful setting, breathtaking panoramic mountain views, and the convenience of a free shuttle bus stop located just outside the property.
Offering approximately 280 m² of total floor space, this contemporary chalet beautifully reinterprets traditional Alpine architecture through the use of solid larch timber combined with premium materials such as natural stone, wood and glass. Although designed as a semi-detached chalet, it has been carefully planned to ensure excellent privacy while offering the space and comfort of a true Alpine home. Built in accordance with the latest RE2020 energy standards, it benefits from excellent thermal performance and underfloor heating powered by a modern air-source heat pump.
Arranged over three levels, the chalet has been thoughtfully designed to provide both generous living spaces and exceptional comfort, making it equally suitable as a primary residence or a luxury holiday home. The main floor features an impressive 54 m² open-plan living area, flooded with natural light through large south-facing picture windows. This beautiful space combines a fully equipped kitchen with a central island, a spacious dining area and a welcoming lounge, all opening onto a large terrace where you can fully appreciate the stunning mountain scenery.
Also on this level is a luxurious master suite complete with its own en-suite bathroom, walk-in wardrobe and direct access to the garden, creating a peaceful and private retreat.
The upper floor is entirely dedicated to the sleeping accommodation. It comprises a second master suite with access to two private balconies, two further en-suite bedrooms, each with its own shower room, and an additional children’s bedroom. A mezzanine overlooking the living space enhances the feeling of openness and natural light.
On the ground floor, the chalet offers a welcoming entrance hall with a ski room and laundry area, together with over 60 m² of additional space ready to be customised according to your lifestyle. This versatile area could easily accommodate a private wellness centre with sauna and hammam, a gym, a home cinema or a games room, significantly enhancing the property’s appeal. A secure triple garage completes the accommodation.
One of the chalet’s greatest advantages is the opportunity to fully personalise the interior layout and finishes. The floor plan can still be adapted to suit your individual requirements, while flooring, bathrooms, kitchen and interior finishes can all be selected through the buyer modification programme (TMA), allowing you to create a truly bespoke Alpine home.
Only three minutes from the centre of Morzine, five minutes from Les Gets and with quick access to the world-renowned Portes du Soleil ski domain, this property enjoys an exceptional location combining tranquillity, sunshine and immediate access to all local amenities. Its contemporary Alpine design, premium construction, generous volumes and unique customisation potential make it one of the most attractive new chalet opportunities currently available in Morzine.
For further information or to arrange a viewing, please contact ASCENSION IMMOBILIER MORZINE on [hidden information]. Viewings are available Monday to Saturday.
Ref. 212 – Agency fees payable by the seller. Information regarding potential risks to which this property may be exposed is available on the Géorisques website: [hidden information]
La información sobre los riesgos a los que está expuesta esta propiedad está disponible en el sitio web de Géorisques: https://www.georisques.gouv.fr/
Located in the highly sought-after Les Granges area, just a few minutes from the centre of Morzine and the ski lifts, Ascension Immobilier is delighted to present this exceptional new semi-detached chalet, enjoying a peaceful setting, breathtaking panoramic mountain views, and the convenience of a free shuttle bus stop located just outside the property.
Offering approximately 280 m² of total floor space, this contemporary chalet beautifully reinterprets traditional Alpine architecture through the use of solid larch timber combined with premium materials such as natural stone, wood and glass. Although designed as a semi-detached chalet, it has been carefully planned to ensure excellent privacy while offering the space and comfort of a true Alpine home. Built in accordance with the latest RE2020 energy standards, it benefits from excellent thermal performance and underfloor heating powered by a modern air-source heat pump.
Arranged over three levels, the chalet has been thoughtfully designed to provide both generous living spaces and exceptional comfort, making it equally suitable as a primary residence or a luxury holiday home. The main floor features an impressive 54 m² open-plan living area, flooded with natural light through large south-facing picture windows. This beautiful space combines a fully equipped kitchen with a central island, a spacious dining area and a welcoming lounge, all opening onto a large terrace where you can fully appreciate the stunning mountain scenery.
Also on this level is a luxurious master suite complete with its own en-suite bathroom, walk-in wardrobe and direct access to the garden, creating a peaceful and private retreat.
The upper floor is entirely dedicated to the sleeping accommodation. It comprises a second master suite with access to two private balconies, two further en-suite bedrooms, each with its own shower room, and an additional children’s bedroom. A mezzanine overlooking the living space enhances the feeling of openness and natural light.
On the ground floor, the chalet offers a welcoming entrance hall with a ski room and laundry area, together with over 60 m² of additional space ready to be customised according to your lifestyle. This versatile area could easily accommodate a private wellness centre with sauna and hammam, a gym, a home cinema or a games room, significantly enhancing the property’s appeal. A secure triple garage completes the accommodation.
One of the chalet’s greatest advantages is the opportunity to fully personalise the interior layout and finishes. The floor plan can still be adapted to suit your individual requirements, while flooring, bathrooms, kitchen and interior finishes can all be selected through the buyer modification programme (TMA), allowing you to create a truly bespoke Alpine home.
Only three minutes from the centre of Morzine, five minutes from Les Gets and with quick access to the world-renowned Portes du Soleil ski domain, this property enjoys an exceptional location combining tranquillity, sunshine and immediate access to all local amenities. Its contemporary Alpine design, premium construction, generous volumes and unique customisation potential make it one of the most attractive new chalet opportunities currently available in Morzine.
For further information or to arrange a viewing, please contact ASCENSION IMMOBILIER MORZINE on [hidden information]. Viewings are available Monday to Saturday.
Ref. 212 – Agency fees payable by the seller. Information regarding potential risks to which this property may be exposed is available on the Géorisques website: [hidden information]
La información sobre los riesgos a los que está expuesta esta propiedad está disponible en el sitio web de Géorisques: https://www.georisques.gouv.fr/
-
Tipo de propiedad
Chalet
-
Pisos
3
-
Año de construcción
2027
-
Precio/pie²
$728
Características
- Jardín
- Terraza
- Garaje
- Vestidor
- Cocina abierta
- Moderno
- Vista a la Montaña
- Obras nuevas
- Vista Panorámica
Características
Lote
- Vista Panorámica
- Vista a la Montaña
- Privacidad
- Obras nuevas
- Moderno
Interior
- Isla de cocina
- Cocina abierta
- Vestidor
Outdoor
- Terraza
- Balcón
- Aparcamiento
- Garaje
- Jardín
Explorar la zona
Morzine, Auvernia-Ródano-Alpes, Francia
Ver en Google Maps
Precio por sqft
Bajo
Alto
Se unió hace 3 años
Usted ha preguntado por esta propiedad
El agente se comunicará con usted pronto por
Publicado por
48
Anuncios
2023
Se unió
Reserva una visita con the agent
Elija una fecha y si prefiere una visita virtual o presencial con el agente.
Fecha preferida
Tipo de tour
Última actualización
Hoy
Primera publicación
Noviembre 6
Referencia del anuncio
212-CH1
Propiedades similares cercanas
Nuevos anuncios en Morzine



Explorar más viviendas en venta
Morzine, Auvernia-Ródano-Alpes, Francia tipos de propiedad
- Chalets en venta en Morzine, Auvernia-Ródano-Alpes, Francia
- Terreno en venta en Morzine, Auvernia-Ródano-Alpes, Francia
- Penthouses en venta en Morzine, Auvernia-Ródano-Alpes, Francia
- Ranchos en venta en Morzine, Auvernia-Ródano-Alpes, Francia
- Casas de campo en venta en Morzine, Auvernia-Ródano-Alpes, Francia
- Villas en venta en Morzine, Auvernia-Ródano-Alpes, Francia
Morzine, Auvernia-Ródano-Alpes, Francia búsquedas populares
Morzine, Auvernia-Ródano-Alpes, Francia Barrios
Guías e historias relacionadas
La confianza de los mejores brokers del mundo
Los agentes tras las propiedades más excepcionales del mundo publican en JamesEdition.
- Anuncios de Sotheby's, Christie's, BARNES y Engel & Völkers
- Cada anuncio se revisa antes de publicarse
- Conecte directamente con agentes verificados
Al continuar, acepta nuestros Términos y la Política de Privacidad.