$4,839,819
Villa En Moraira
- 4 Hab.
- 3 Baños
- 6,728 Sqft
- 2.53 Ac lot
- Actualizado: Marzo 26
-
17
Vistas de los últimos 30 días
- 3
Sobre la propiedad
La descripción se tradujo automáticamente.
La descripción se muestra en el idioma original.
LA PROPIEDAD DE UN VISTAZO Ubicada en más de 10,000 metros cuadrados de terrenos privados orientados al sur, esta excepcional finca captura vistas panorámicas del mar Mediterráneo, el Peñón de Ifach y las montañas circundantes. Una clase magistral de arquitectura clásica española, la residencia combina piedra tallada a mano, tejas de terracota y herrajes artesanales con refinadas comodidades moder
PROPERTY AT A GLANCE Set within over 10,000 square metres of private south facing grounds, this exceptional finca captures sweeping views across the Mediterranean Sea, the Peñón de Ifach and the surrounding mountains. A masterclass in classic Spanish architecture, the residence blends hand cut stone, terracotta roof tiles and artisanal ironwork with refined modern comforts. Just ten minutes from t
LA PROPIEDAD DE UN VISTAZO Ubicada en más de 10,000 metros cuadrados de terrenos privados orientados al sur, esta excepcional finca captura vistas panorámicas del mar Mediterráneo, el Peñón de Ifach y las montañas circundantes. Una clase magistral de arquitectura clásica española, la residencia combina piedra tallada a mano, tejas de terracota y herrajes artesanales con refinadas comodidades modernas. A solo diez minutos del corazón de Moraira y sus playas, ofrece un equilibrio poco común entre aislamiento, artesanía y una vida mediterránea elevada.
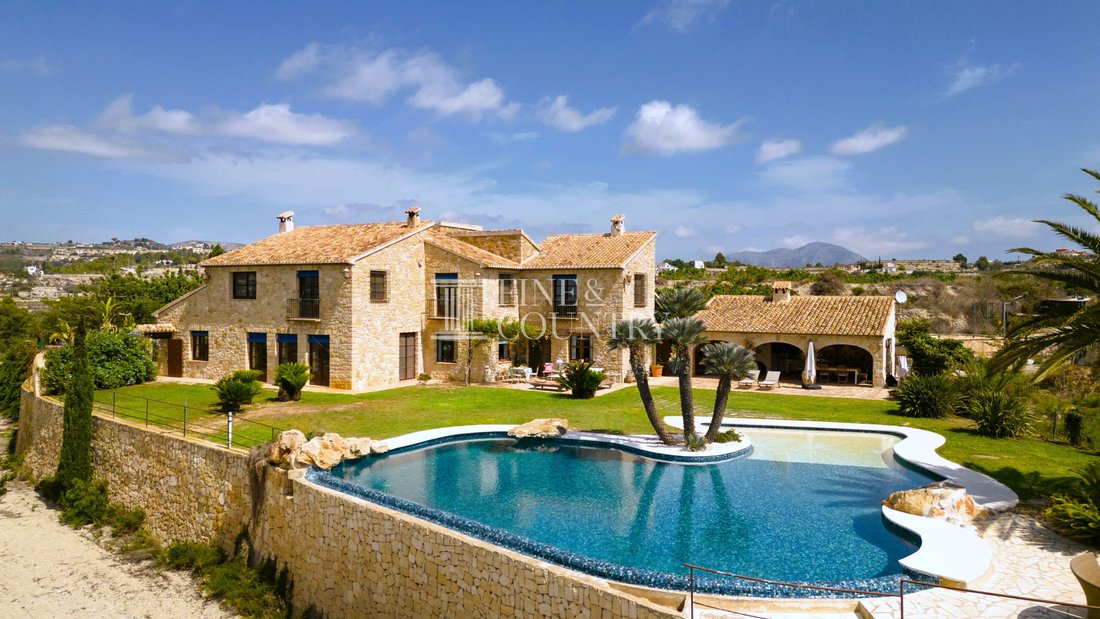
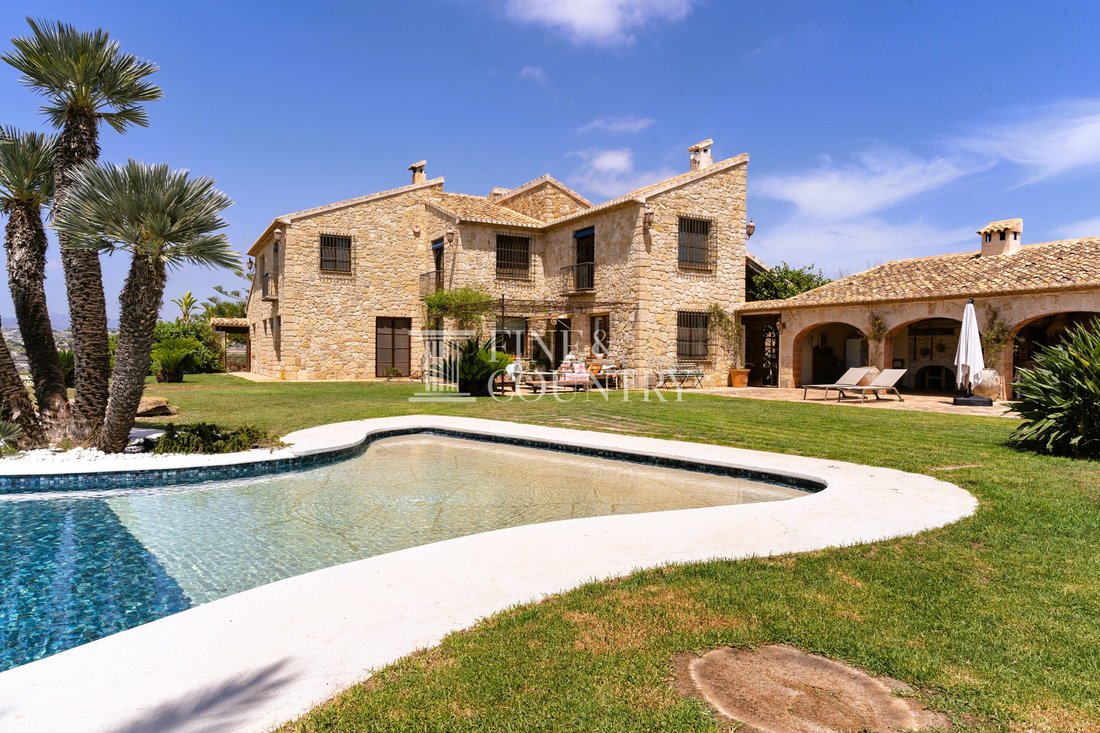
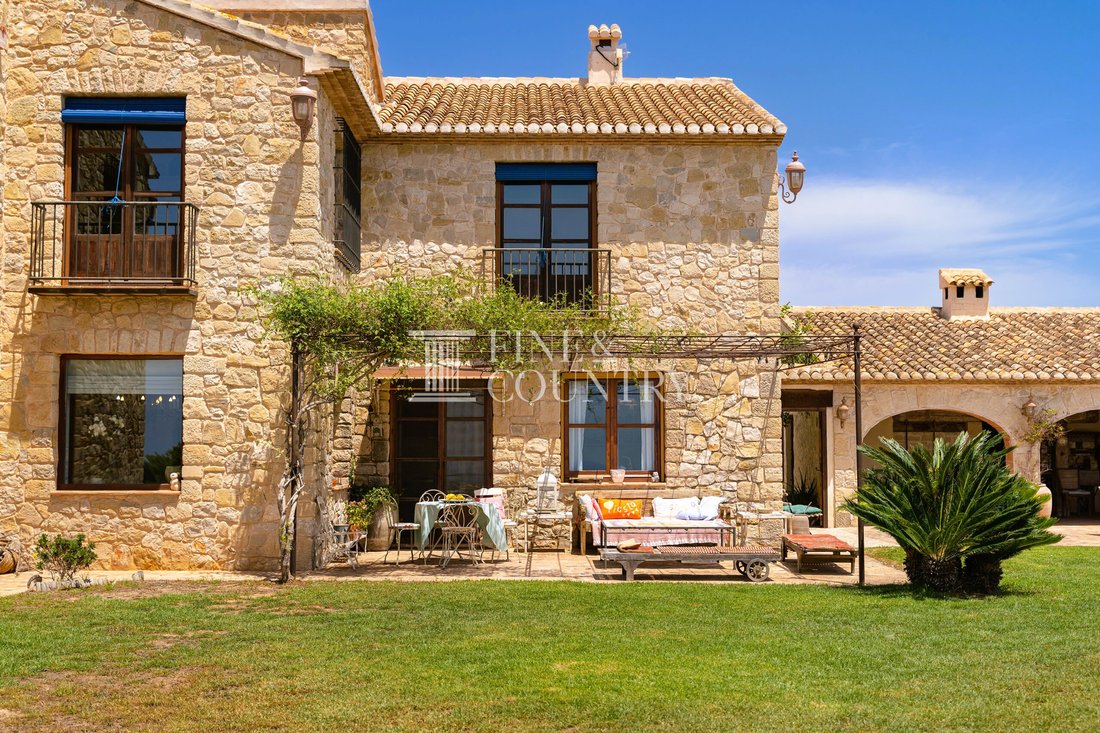
DESCRIPCIÓN DE LA PROPIEDAD Arquitectura y diseño Esta finca clásica ha sido meticulosamente diseñada para reflejar la herencia de las casas de campo tradicionales españolas, al tiempo que introduce un discreto refinamiento contemporáneo. La fachada de piedra seca y cálidas baldosas de terracota se integra armoniosamente en su entorno rústico, enmarcado por palmeras maduras, olivos y campo abierto.
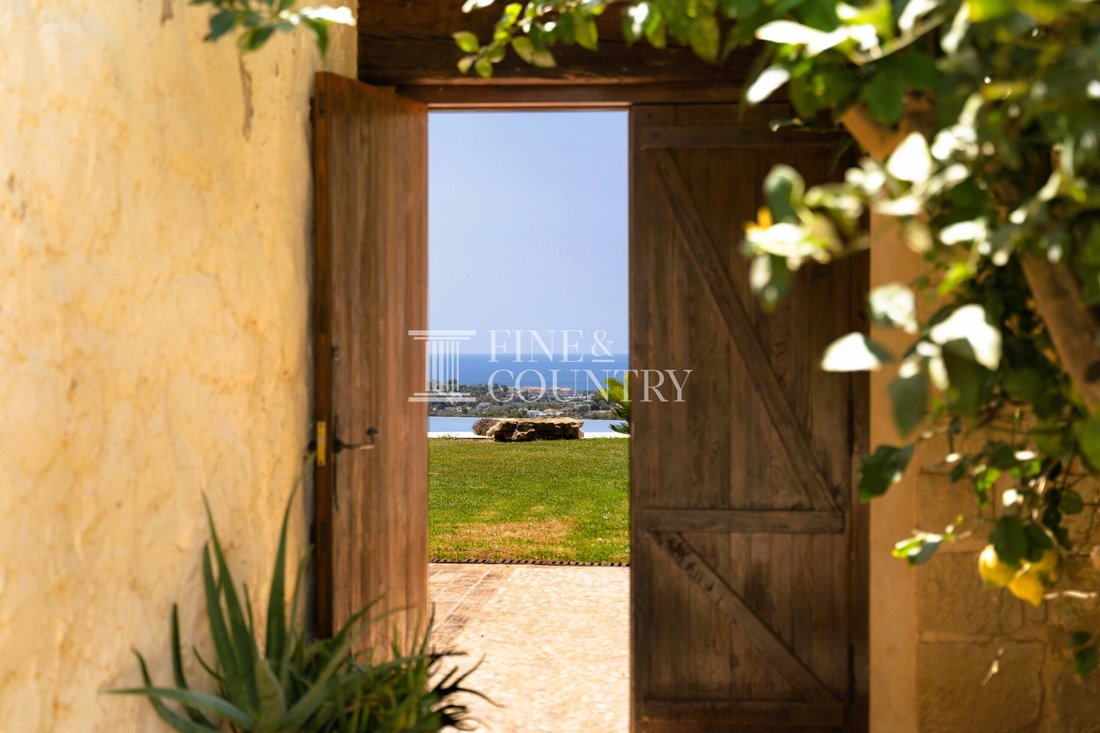
En el interior, el lenguaje arquitectónico continúa con suelos de terracota con banderas, vigas de madera a la vista y elegantes arcos de piedra que crean estructura y suavidad en toda la casa. El hall de entrada se eleva de manera espectacular con un altísimo techo de doble altura, anclado por una llamativa escalera de mármol y una intrincada balaustrada de hierro forjado, lo que crea un tono inmediato de discreta grandeza. Las puertas antiguas de madera, los balcones tipo Julieta y la mampostería cuidadosamente detallada refuerzan la autenticidad del diseño, mientras que el doble acristalamiento, el aire acondicionado centralizado y la calefacción por suelo radiante de gas garantizan la comodidad durante todo el año.
Disposición interior La planta baja se desarrolla con un ritmo natural entre los espacios formales e informales, diseñados tanto para una vida familiar íntima como para un entretenimiento elegante. Una sala de estar principal llena de luz enmarca las cautivadoras vistas al mar, mientras que un salón de invierno más íntimo se centra alrededor de una distintiva chimenea de piedra blanca, que crea un refugio cálido durante los meses más fríos. El comedor se encuentra elegantemente entre las áreas de estar y la cocina, y ofrece un ambiente refinado para hospedar.
La cocina de la casa de campo ha sido cuidadosamente renovada, combinando gabinetes hechos a medida, un fregadero de mayordomo y electrodomésticos de calidad con el encanto de los detalles tradicionales. Es un espacio donde la conversación fluye con la misma facilidad con la que se preparan las comidas, y que, naturalmente, se extiende hacia las terrazas y la cocina de verano que hay más allá. Un lavadero y una despensa independientes añaden practicidad sin interrumpir el flujo estético.
En la planta superior, el ambiente cambia a una privacidad tranquila. Las habitaciones cuentan con ventanas de doble aspecto, balcones y vistas de gran alcance del campo y la costa. La suite principal es un refugio tranquilo, con armarios empotrados, un vestidor y un baño privado con dos lavabos, azulejos detallados, una ducha a ras de suelo y una bañera para noches relajadas. Una habitación adicional actualmente acondicionada como oficina ofrece flexibilidad para trabajar o realizar actividades creativas.
Abajo, el sótano revela una bodega de piedra natural bellamente conservada con techo abovedado y un comedor contiguo. Es un entorno atmosférico para noches de degustación y largas cenas a la luz de las velas entre preciadas cosechas.
Comodidades La finca está equipada para una vida mediterránea moderna con aire acondicionado centralizado, calefacción por suelo radiante de gas y chimenea para la comodidad del invierno. Un sistema solar de 7 kW mejora la eficiencia energética, complementado con un importante depósito de agua de 200 metros cúbicos.
Otras características incluyen un garaje privado, una puerta de entrada automática, un trastero, un lavadero, doble acristalamiento y una parcela vallada para mayor privacidad y seguridad. La propiedad también se beneficia de un espacio de oficina privado, gabinetes de baño empotrados, armarios empotrados y un amplio estacionamiento dentro del terreno.
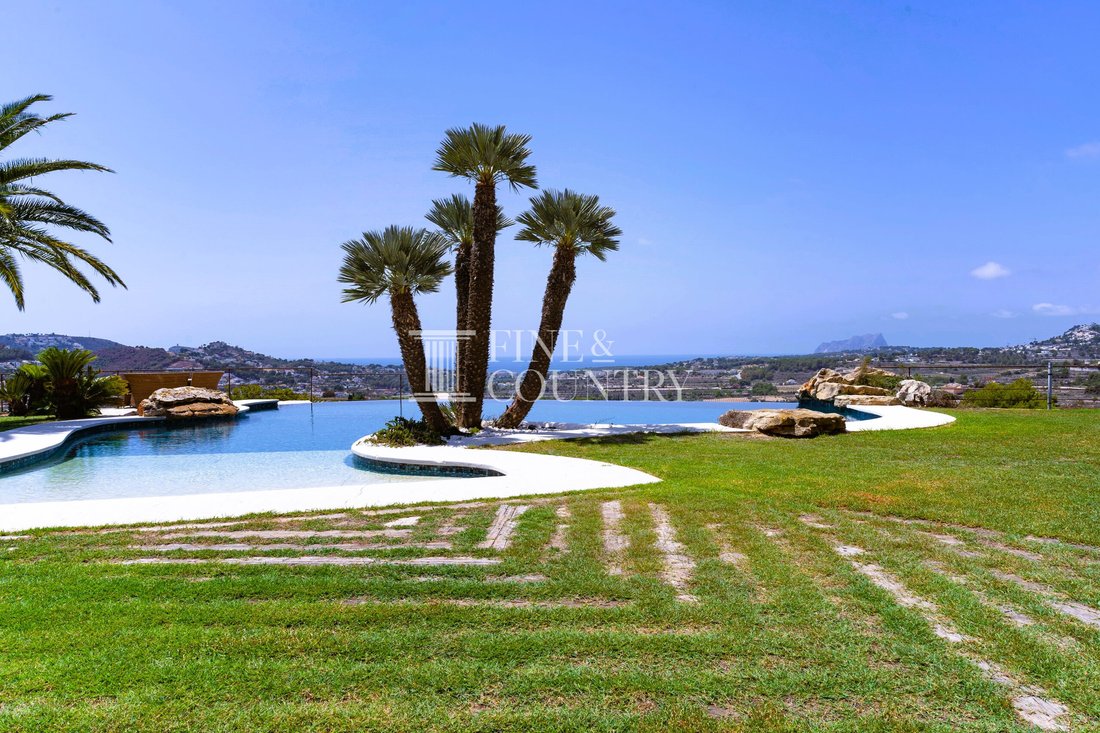
Vida al aire libre Los espacios exteriores son espectaculares. La piscina infinita de agua salada de 143 metros cuadrados, con su forma orgánica única, iluminación ambiental y entrada estilo playa, parece fusionarse con el horizonte. Rodeada de amplias terrazas para tomar el sol y áreas verdes bien cuidadas, crea un punto focal llamativo con vistas al mar y a la montaña como telón de fondo.
Una generosa cocina de verano cubierta de aproximadamente 54 metros cuadrados invita a comer al aire libre sin esfuerzo, con barbacoa y un amplio espacio de preparación. Las terrazas cubiertas y descubiertas ofrecen la opción de relajarse a la sombra o tomar el sol, mientras que una ducha al aire libre mejora la experiencia junto a la piscina.
Los terrenos se extienden por un terreno rústico con olivares, viñedos y árboles frutales, lo que refuerza el carácter auténtico de la finca y el sentido de autosuficiencia. Cada punto panorámico captura una extensa campiña o el resplandeciente Mediterráneo más allá.
Características únicas Esta es una residencia diseñada para disfrutarla en todas las estaciones. En verano, la vida al aire libre gira en torno a la piscina, las terrazas y la cocina de verano, donde se sirven almuerzos largos bajo el cielo abierto y las noches se prolongan tomando un vino con vistas panorámicas al mar. En invierno, los interiores proporcionan calidez e intimidad, desde el salón con chimenea de piedra hasta la evocadora bodega.
La orientación hacia el sur maximiza luz natural durante todo el día, mientras que la posición elevada garantiza privacidad y vistas ininterrumpidas. Ubicada a poca distancia en coche del centro y las playas de Moraira, la propiedad combina la tranquilidad rural con un cómodo acceso a los servicios costeros.
Con sus detalles hechos a mano, sus generosas proporciones y su armoniosa integración en el paisaje, esta finca ofrece no solo un hogar, sino un estilo de vida mediterráneo atemporal moldeado por la artesanía, la comodidad y la conexión con la tierra.
DESCRIPCIÓN DE LA PROPIEDAD Arquitectura y diseño Esta finca clásica ha sido meticulosamente diseñada para reflejar la herencia de las casas de campo tradicionales españolas, al tiempo que introduce un discreto refinamiento contemporáneo. La fachada de piedra seca y cálidas baldosas de terracota se integra armoniosamente en su entorno rústico, enmarcado por palmeras maduras, olivos y campo abierto.
En el interior, el lenguaje arquitectónico continúa con suelos de terracota con banderas, vigas de madera a la vista y elegantes arcos de piedra que crean estructura y suavidad en toda la casa. El hall de entrada se eleva de manera espectacular con un altísimo techo de doble altura, anclado por una llamativa escalera de mármol y una intrincada balaustrada de hierro forjado, lo que crea un tono inmediato de discreta grandeza. Las puertas antiguas de madera, los balcones tipo Julieta y la mampostería cuidadosamente detallada refuerzan la autenticidad del diseño, mientras que el doble acristalamiento, el aire acondicionado centralizado y la calefacción por suelo radiante de gas garantizan la comodidad durante todo el año.
Disposición interior La planta baja se desarrolla con un ritmo natural entre los espacios formales e informales, diseñados tanto para una vida familiar íntima como para un entretenimiento elegante. Una sala de estar principal llena de luz enmarca las cautivadoras vistas al mar, mientras que un salón de invierno más íntimo se centra alrededor de una distintiva chimenea de piedra blanca, que crea un refugio cálido durante los meses más fríos. El comedor se encuentra elegantemente entre las áreas de estar y la cocina, y ofrece un ambiente refinado para hospedar.
La cocina de la casa de campo ha sido cuidadosamente renovada, combinando gabinetes hechos a medida, un fregadero de mayordomo y electrodomésticos de calidad con el encanto de los detalles tradicionales. Es un espacio donde la conversación fluye con la misma facilidad con la que se preparan las comidas, y que, naturalmente, se extiende hacia las terrazas y la cocina de verano que hay más allá. Un lavadero y una despensa independientes añaden practicidad sin interrumpir el flujo estético.
En la planta superior, el ambiente cambia a una privacidad tranquila. Las habitaciones cuentan con ventanas de doble aspecto, balcones y vistas de gran alcance del campo y la costa. La suite principal es un refugio tranquilo, con armarios empotrados, un vestidor y un baño privado con dos lavabos, azulejos detallados, una ducha a ras de suelo y una bañera para noches relajadas. Una habitación adicional actualmente acondicionada como oficina ofrece flexibilidad para trabajar o realizar actividades creativas.
Abajo, el sótano revela una bodega de piedra natural bellamente conservada con techo abovedado y un comedor contiguo. Es un entorno atmosférico para noches de degustación y largas cenas a la luz de las velas entre preciadas cosechas.
Comodidades La finca está equipada para una vida mediterránea moderna con aire acondicionado centralizado, calefacción por suelo radiante de gas y chimenea para la comodidad del invierno. Un sistema solar de 7 kW mejora la eficiencia energética, complementado con un importante depósito de agua de 200 metros cúbicos.
Otras características incluyen un garaje privado, una puerta de entrada automática, un trastero, un lavadero, doble acristalamiento y una parcela vallada para mayor privacidad y seguridad. La propiedad también se beneficia de un espacio de oficina privado, gabinetes de baño empotrados, armarios empotrados y un amplio estacionamiento dentro del terreno.
Vida al aire libre Los espacios exteriores son espectaculares. La piscina infinita de agua salada de 143 metros cuadrados, con su forma orgánica única, iluminación ambiental y entrada estilo playa, parece fusionarse con el horizonte. Rodeada de amplias terrazas para tomar el sol y áreas verdes bien cuidadas, crea un punto focal llamativo con vistas al mar y a la montaña como telón de fondo.
Una generosa cocina de verano cubierta de aproximadamente 54 metros cuadrados invita a comer al aire libre sin esfuerzo, con barbacoa y un amplio espacio de preparación. Las terrazas cubiertas y descubiertas ofrecen la opción de relajarse a la sombra o tomar el sol, mientras que una ducha al aire libre mejora la experiencia junto a la piscina.
Los terrenos se extienden por un terreno rústico con olivares, viñedos y árboles frutales, lo que refuerza el carácter auténtico de la finca y el sentido de autosuficiencia. Cada punto panorámico captura una extensa campiña o el resplandeciente Mediterráneo más allá.
Características únicas Esta es una residencia diseñada para disfrutarla en todas las estaciones. En verano, la vida al aire libre gira en torno a la piscina, las terrazas y la cocina de verano, donde se sirven almuerzos largos bajo el cielo abierto y las noches se prolongan tomando un vino con vistas panorámicas al mar. En invierno, los interiores proporcionan calidez e intimidad, desde el salón con chimenea de piedra hasta la evocadora bodega.
La orientación hacia el sur maximiza luz natural durante todo el día, mientras que la posición elevada garantiza privacidad y vistas ininterrumpidas. Ubicada a poca distancia en coche del centro y las playas de Moraira, la propiedad combina la tranquilidad rural con un cómodo acceso a los servicios costeros.
Con sus detalles hechos a mano, sus generosas proporciones y su armoniosa integración en el paisaje, esta finca ofrece no solo un hogar, sino un estilo de vida mediterráneo atemporal moldeado por la artesanía, la comodidad y la conexión con la tierra.
PROPERTY AT A GLANCE Set within over 10,000 square metres of private south facing grounds, this exceptional finca captures sweeping views across the Mediterranean Sea, the Peñón de Ifach and the surrounding mountains. A masterclass in classic Spanish architecture, the residence blends hand cut stone, terracotta roof tiles and artisanal ironwork with refined modern comforts. Just ten minutes from the heart of Moraira and its beaches, it offers a rare balance of seclusion, craftsmanship and elevated Mediterranean living.
PROPERTY DESCRIPTION Architecture and Design This classic finca has been meticulously crafted to echo the heritage of traditional Spanish farmhouses while introducing discreet contemporary refinement. The façade of dry stone and warm terracotta tiles sits harmoniously within its rustic setting, framed by mature palms, olive trees and open countryside.
Inside, the architectural language continues with flagged terracotta floors, exposed timber beams and elegant stone archways that create both structure and softness throughout the home. The entrance hall rises dramatically with a soaring double height ceiling, anchored by a statement marble staircase and intricate wrought iron balustrade, setting an immediate tone of understated grandeur. Antique wooden doors, Juliet balconies and carefully detailed stonework reinforce the authenticity of the design, while double glazing, centralised air conditioning and gas underfloor heating ensure year round comfort.
Interior Layout The ground floor unfolds with a natural rhythm between formal and informal spaces, designed for both intimate family life and gracious entertaining. A light filled principal living room frames captivating sea views, while a more intimate winter lounge centres around a distinctive white stone fireplace, creating a warm retreat during cooler months. The dining room sits elegantly between the living areas and the kitchen, offering a refined setting for hosting.
The farmhouse kitchen has been thoughtfully updated, combining bespoke cabinetry, a butler sink and quality appliances with the charm of traditional detailing. It is a space where conversation flows as easily as meals are prepared, naturally extending towards the terraces and summer kitchen beyond. A separate laundry room and pantry add practicality without disrupting the aesthetic flow.
Upstairs, the ambience shifts to quiet privacy. Bedrooms enjoy dual aspect windows, balconies and far reaching views across countryside and coastline. The principal suite is a tranquil sanctuary, complete with fitted wardrobes, a dressing area and an en suite bathroom featuring twin basins, detailed tiling, a walk in shower and a bathtub positioned for relaxed evenings. An additional room currently arranged as an office offers flexibility for work or creative pursuits.
Below, the basement reveals a beautifully preserved natural stone wine cellar with vaulted ceiling and an adjoining dining space. It is an atmospheric setting for tasting evenings and long, candlelit suppers among treasured vintages.
Amenities The finca is equipped for modern Mediterranean living with centralised air conditioning, gas underfloor heating and a fireplace for winter comfort. A 7 kW solar system enhances energy efficiency, complemented by a substantial 200 cubic metre water reservoir.
Further features include a private garage, automatic entrance gate, storage room, laundry room, double glazing and a fenced plot for privacy and security. The property also benefits from a private office space, built in bathroom cabinetry, fitted wardrobes and ample parking within the grounds.
Outdoor Living The exterior spaces are nothing short of spectacular. The 143 square metre saltwater infinity pool, with its unique organic shape, ambient lighting and beach style entrance, appears to merge with the horizon. Surrounded by expansive sun terraces and manicured green areas, it creates a striking focal point against the backdrop of sea and mountain views.
A generous covered summer kitchen of approximately 54 square metres invites effortless al fresco dining, complete with barbecue and ample preparation space. Covered and open terraces offer a choice of shaded relaxation or sun drenched lounging, while an outdoor shower enhances the poolside experience.
The grounds extend across rustic terrain with olive groves, vineyard planting and fruit trees, reinforcing the finca’s authentic character and sense of self sufficiency. Every vantage point captures either sweeping countryside or the glimmering Mediterranean beyond.
Unique Features This is a residence designed to be enjoyed in every season. In summer, life gravitates outdoors to the pool, terraces and summer kitchen, where long lunches unfold beneath open skies and evenings linger over wine with panoramic sea views. In winter, the interiors provide warmth and intimacy, from the stone fireplace lounge to the atmospheric wine cellar.
The south facing orientation maximises natural light throughout the day, while the elevated position ensures privacy and uninterrupted vistas. Located just a short drive from Moraira’s centre and beaches, the property combines rural tranquillity with convenient access to coastal amenities.
With its handcrafted detailing, generous proportions and harmonious integration into the landscape, this finca offers not simply a home, but a timeless Mediterranean lifestyle shaped by craftsmanship, comfort and connection to the land.
PROPERTY DESCRIPTION Architecture and Design This classic finca has been meticulously crafted to echo the heritage of traditional Spanish farmhouses while introducing discreet contemporary refinement. The façade of dry stone and warm terracotta tiles sits harmoniously within its rustic setting, framed by mature palms, olive trees and open countryside.
Inside, the architectural language continues with flagged terracotta floors, exposed timber beams and elegant stone archways that create both structure and softness throughout the home. The entrance hall rises dramatically with a soaring double height ceiling, anchored by a statement marble staircase and intricate wrought iron balustrade, setting an immediate tone of understated grandeur. Antique wooden doors, Juliet balconies and carefully detailed stonework reinforce the authenticity of the design, while double glazing, centralised air conditioning and gas underfloor heating ensure year round comfort.
Interior Layout The ground floor unfolds with a natural rhythm between formal and informal spaces, designed for both intimate family life and gracious entertaining. A light filled principal living room frames captivating sea views, while a more intimate winter lounge centres around a distinctive white stone fireplace, creating a warm retreat during cooler months. The dining room sits elegantly between the living areas and the kitchen, offering a refined setting for hosting.
The farmhouse kitchen has been thoughtfully updated, combining bespoke cabinetry, a butler sink and quality appliances with the charm of traditional detailing. It is a space where conversation flows as easily as meals are prepared, naturally extending towards the terraces and summer kitchen beyond. A separate laundry room and pantry add practicality without disrupting the aesthetic flow.
Upstairs, the ambience shifts to quiet privacy. Bedrooms enjoy dual aspect windows, balconies and far reaching views across countryside and coastline. The principal suite is a tranquil sanctuary, complete with fitted wardrobes, a dressing area and an en suite bathroom featuring twin basins, detailed tiling, a walk in shower and a bathtub positioned for relaxed evenings. An additional room currently arranged as an office offers flexibility for work or creative pursuits.
Below, the basement reveals a beautifully preserved natural stone wine cellar with vaulted ceiling and an adjoining dining space. It is an atmospheric setting for tasting evenings and long, candlelit suppers among treasured vintages.
Amenities The finca is equipped for modern Mediterranean living with centralised air conditioning, gas underfloor heating and a fireplace for winter comfort. A 7 kW solar system enhances energy efficiency, complemented by a substantial 200 cubic metre water reservoir.
Further features include a private garage, automatic entrance gate, storage room, laundry room, double glazing and a fenced plot for privacy and security. The property also benefits from a private office space, built in bathroom cabinetry, fitted wardrobes and ample parking within the grounds.
Outdoor Living The exterior spaces are nothing short of spectacular. The 143 square metre saltwater infinity pool, with its unique organic shape, ambient lighting and beach style entrance, appears to merge with the horizon. Surrounded by expansive sun terraces and manicured green areas, it creates a striking focal point against the backdrop of sea and mountain views.
A generous covered summer kitchen of approximately 54 square metres invites effortless al fresco dining, complete with barbecue and ample preparation space. Covered and open terraces offer a choice of shaded relaxation or sun drenched lounging, while an outdoor shower enhances the poolside experience.
The grounds extend across rustic terrain with olive groves, vineyard planting and fruit trees, reinforcing the finca’s authentic character and sense of self sufficiency. Every vantage point captures either sweeping countryside or the glimmering Mediterranean beyond.
Unique Features This is a residence designed to be enjoyed in every season. In summer, life gravitates outdoors to the pool, terraces and summer kitchen, where long lunches unfold beneath open skies and evenings linger over wine with panoramic sea views. In winter, the interiors provide warmth and intimacy, from the stone fireplace lounge to the atmospheric wine cellar.
The south facing orientation maximises natural light throughout the day, while the elevated position ensures privacy and uninterrupted vistas. Located just a short drive from Moraira’s centre and beaches, the property combines rural tranquillity with convenient access to coastal amenities.
With its handcrafted detailing, generous proportions and harmonious integration into the landscape, this finca offers not simply a home, but a timeless Mediterranean lifestyle shaped by craftsmanship, comfort and connection to the land.
-
Tipo de propiedad
Villa
-
Precio/pie²
$719
Características
- Jardín
- Piscina
- Garaje
- Terraza
- Bodega
- Cocina exterior
- Vista al Mar
- Moderno
- Vista a la Montaña
Características
Lote
- Vista Panorámica
- Vista al Mar
- Vista a la Montaña
- Vista al Agua
- Privacidad
- Moderno
Interior
- Techo alto
- Oficina
- Chimenea
- Aire Acondicionado
- Isla de cocina
- Bar
- Lavadero
- Bodega
- Sótano
Outdoor
- Terraza
- Balcón
- Aparcamiento
- Piscina
- Garaje
- Cocina exterior
- Espacio de vida al aire libre
- Puerta
- Pérgola
- Jardín
Explorar la zona
Alicante, Moraira, Teulada, Comunidad Valenciana
Ver en Google Maps
Precio por sqft
Bajo
Alto
Se unió hace 7 años
Usted ha preguntado por esta propiedad
El agente se comunicará con usted pronto por
Publicado por
244
Anuncios
2020
Se unió
Reserva una visita con the agent
Elija una fecha y si prefiere una visita virtual o presencial con el agente.
Fecha preferida
Tipo de tour

Fine & Country Costa Blanca North
Marina de Denia, Darsena de Babor, Puerto de Denia, Edificio E, Bajo 2, 03700, Denia, Spain
Ver perfil de la agencia
Fine & Country Costa Blanca North specialises in the marketing and sale of luxury and lifestyle properties. We
Fine & Country Costa Blanca North specialises in the marketing and sale of luxury and lifestyle properties. We are an award-winning estate agency with a regional office in Denia, the mid-way point between Alicante and Valencia, specialising in the areas North of Alicante that includes the desirable coastal towns of Altea, Calpe, Benissa, Teulada-Moraira, Benitachell, Javea, the city of Denia and Oliva. For the buyer seeking peace and tranquillity, we cover the enchanting inland villages situated in the Jalon and Orba valleys. We have a first-class range of real estate for sale in Costa Blanca North that includes resales, new builds including bespoke state-of-the-art, and investment properties. We are part of an ever-expanding Fine & Country global network of over 300 locations worldwide with a Head Office situated on Park Lane, Mayfair, London, arguably one of the most prestigious locations in Europe. The Park Lane office not only serves the lucrative London market but also provides a vital hub for our international market, referring clients from all over the world. With Fine & Country Costa Blanca North you benefit from the knowledge of our experienced and professional team, including local native Spanish, native English, and multi-lingual speaking French, Dutch, German and Flemish, offering the best advice in today’s real estate market for both the seller and buyer. We deliver a free hands-on, bespoke service to clients managing the property sourcing from not only what we have on our own website but other sought-after on and off-market properties that might not be on your radar or with other potential agents either. This allows us to fully manage the property sourcing on your behalf alleviating you of all the hard work and ensuring it is as stress-free as possible. Our aim is to exceed our clients’ expectations and to add value to your property needs with a personalised detailed search as we assist from the initial enquiry providing invaluable information about living, owning, and investing in the different types of property available here in the Costa Blanca North and the specific lifestyle each location can offer, to arranging viewings and then all the way through to negotiation, acquisition, and completion. With Fine & Country, our service does not end after the sales process. Working with our personally selected preferred partners we offer a VIP After Sales Concierge Service to assist should clients require the services of a Private Chef for in-villa gourmet dining experiences, Private Yacht Rental to include trips to the nearby islands of Ibiza or Formentera, in-villa Spa Services ranging from massages, facials, manicure/pedicure to make-up and hairstyling plus a range of services for the home that include interior design/decoration and party planning. We are here to help and assist with all your needs. If you are thinking of buying or selling property on the Costa Blanca North, please contact our team for an exceptional real estate service. At Fine & Country Costa Blanca North we help buyers find the dream property to suit their lifestyle and sellers to find the right buyer wherever they are in the world. We don’t just sell properties, we sell the lifestyle.
Última actualización
Marzo 26
Primera publicación
Mar 4
Referencia del anuncio
FCD2446CA
Propiedades similares cercanas
Nuevos anuncios en Moraira





Explorar más viviendas en venta
Moraira, Teulada, Comunidad Valenciana tipos de propiedad
- Villas en venta en Moraira, Teulada, Comunidad Valenciana
- Casas en venta en Moraira, Teulada, Comunidad Valenciana
- Terreno en venta en Moraira, Teulada, Comunidad Valenciana
- Apartamentos en venta en Moraira, Teulada, Comunidad Valenciana
- Fincas en venta en Moraira, Teulada, Comunidad Valenciana
- Ranchos en venta en Moraira, Teulada, Comunidad Valenciana
- Casas adosadas en venta en Moraira, Teulada, Comunidad Valenciana
Moraira, Teulada, Comunidad Valenciana búsquedas populares
- Propiedades Vista al Mar en Moraira, Teulada, Comunidad Valenciana
- Propiedades con Ascensor en Moraira, Teulada, Comunidad Valenciana
- Propiedades con Jardín en Moraira, Teulada, Comunidad Valenciana
- Propiedades Vista al Campo de Golf en Moraira, Teulada, Comunidad Valenciana
- Propiedades Comunidad Cerrada en Moraira, Teulada, Comunidad Valenciana
- Propiedades Cima de una colina en Moraira, Teulada, Comunidad Valenciana
- Propiedades Ecuestre en Moraira, Teulada, Comunidad Valenciana
- Propiedades Obras nuevas en Moraira, Teulada, Comunidad Valenciana
- Propiedades con Gimnasio en Moraira, Teulada, Comunidad Valenciana
- Propiedades con Cancha de Tenis en Moraira, Teulada, Comunidad Valenciana
- Propiedades con Viñedo / Bodega en Moraira, Teulada, Comunidad Valenciana
- Propiedades Frente a la Playa en Moraira, Teulada, Comunidad Valenciana
- Propiedades Vista al Mar en Moraira, Teulada, Comunidad Valenciana
Moraira, Teulada, Comunidad Valenciana Barrios
Guías e historias relacionadas
La confianza de los mejores brokers del mundo
Los agentes tras las propiedades más excepcionales del mundo publican en JamesEdition.
- Anuncios de Sotheby's, Christie's, BARNES y Engel & Völkers
- Cada anuncio se revisa antes de publicarse
- Conecte directamente con agentes verificados
Al continuar, acepta nuestros Términos y la Política de Privacidad.