

$2,638,288
Una Villa Contemporánea Donde La Arquitectura Reinterpreta El Estilo De Vida Mediterráneo
- 4 Hab.
- 4 Baños
- 3,876 Sqft
- 13,714 Sqft lot
- Actualizado: Agosto 5
- 3
Sobre la propiedad
La descripción se tradujo automáticamente.
La descripción se muestra en el idioma original.
UNA VILLA CONTEMPORÁNEA DONDE LA ARQUITECTURA REINTERPRETA EL ESTILO DE VIDA MEDITERRÁNEO
Algunas viviendas destacan por la calidad de sus acabados. Otras por su ubicación excepcional. Sin embargo, las más notables son aquellas en las que la arquitectura en sí misma transforma la forma en que las personas experimentan y viven en el espacio.
Esta exclusiva villa se ha concebido en torn
Algunas viviendas destacan por la calidad de sus acabados. Otras por su ubicación excepcional. Sin embargo, las más notables son aquellas en las que la arquitectura en sí misma transforma la forma en que las personas experimentan y viven en el espacio.
Esta exclusiva villa se ha concebido en torn
A CONTEMPORARY VILLA WHERE ARCHITECTURE REINTERPRETS THE MEDITERRANEAN LIFESTYLE
Some homes stand out for the quality of their finishes. Others for their exceptional location. Yet the most remarkable are those where the architecture itself transforms the way people experience and live within the space.
This exclusive villa has been conceived around an unconventional idea: reversing th
Some homes stand out for the quality of their finishes. Others for their exceptional location. Yet the most remarkable are those where the architecture itself transforms the way people experience and live within the space.
This exclusive villa has been conceived around an unconventional idea: reversing th
UNA VILLA CONTEMPORÁNEA DONDE LA ARQUITECTURA REINTERPRETA EL ESTILO DE VIDA MEDITERRÁNEO
Algunas viviendas destacan por la calidad de sus acabados. Otras por su ubicación excepcional. Sin embargo, las más notables son aquellas en las que la arquitectura en sí misma transforma la forma en que las personas experimentan y viven en el espacio.
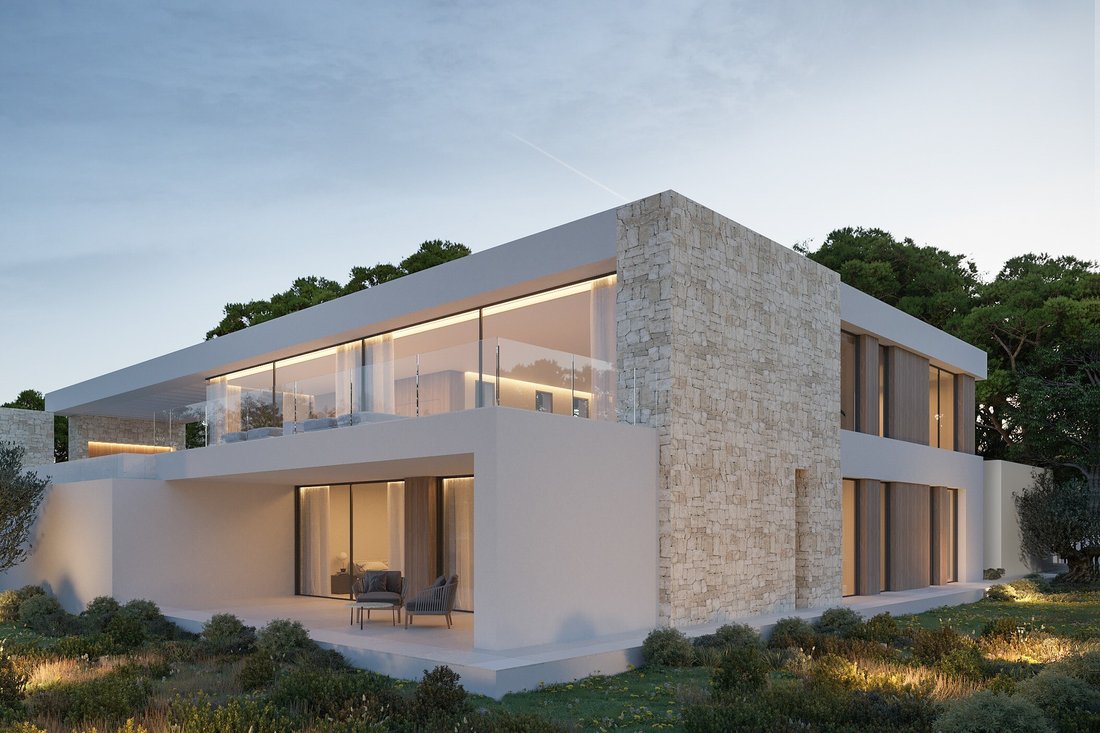
Esta exclusiva villa se ha concebido en torno a una idea poco convencional: invertir el diseño tradicional de la casa para dar un protagonismo absoluto al paisaje y a la vida cotidiana. Mientras que la planta inferior aloja la mayoría de los dormitorios, la planta superior se convierte en un generoso espacio habitable de planta abierta diseñado para que la vida cotidiana se desarrolle en constante conexión con la luz natural y el entorno circundante. Aquí, la sala de estar, el comedor y la cocina de diseño, totalmente equipadas con electrodomésticos Siemens integrados de primera calidad, se elevan para abarcar el paisaje a través de amplios acristalamientos del suelo al techo, creando una relación perfecta entre la arquitectura, los espacios interiores y el exterior.
Ubicada en una tranquila zona residencial de Moraira, Costa Blanca, con una orientación sureste y aproximadamente a 900 metros del mar, la propiedad disfruta de un entorno definido por la privacidad, la vegetación mediterránea y la proximidad a playas, restaurantes y todos los servicios necesarios para disfrutar de la Costa Blanca durante todo el año.
Construida sobre una parcela de 1.274 m², la villa ofrece 360 m² de área construida, incluido el garaje, distribuidos en dos plantas conectadas por un ascensor. Consta de cuatro dormitorios, cada uno con su propio baño en suite, así como un aseo para invitados. Desde la planta superior, las vistas al mar mejoran la sensación de apertura que caracteriza a toda la casa.
ESPACIOS INTERIORES
El diseño interno sigue un concepto arquitectónico cuidadosamente considerado en el que cada piso cumple un propósito claramente definido.
La planta baja aloja la mayor parte del área para dormir, creando una atmósfera de privacidad y tranquilidad. Aquí encontrará tres dormitorios, cada uno con su propio baño en suite y acceso directo al exterior, junto con el garaje, un trastero, una lavandería totalmente equipada con lavadora y secadora Siemens, estanterías y gabinetes, así como las salas técnicas que respaldan el funcionamiento eficiente de la propiedad.
La planta superior transforma por completo la percepción del espacio. Un único entorno de planta abierta reúne la sala de estar, el comedor y la cocina de diseño, lo que permite que la luz natural fluya sin esfuerzo por toda la casa y convierte el paisaje circundante en una parte integral de cada habitación. La continuidad visual entre el interior y el exterior se convierte en la característica definitoria del proyecto, eliminando casi todas las barreras entre ambos.
El cuarto dormitorio también se encuentra en esta planta, que también cuenta con un baño en suite, lo que proporciona una distribución versátil que se adapta igualmente bien a la vida familiar y al alojamiento de invitados.
La cuidadosa selección de materiales define aún más el carácter distintivo de la villa. Los planos horizontales de hormigón interactúan con las paredes revestidas de piedra natural, mientras que el estuco blanco y los detalles de madera suavizan la composición y aportan la calidez asociada a la arquitectura mediterránea contemporánea. En el interior, la misma atención al detalle se refleja en los acabados de porcelana de gran formato, las mamparas de ducha de vidrio empotradas y los sanitarios y accesorios cuidadosamente seleccionados.
VIDA AL AIRE LIBRE
La arquitectura no termina en la fachada; se extiende naturalmente hacia el exterior, creando una secuencia continua de espacios diseñados para la vida al aire libre.
La espaciosa sala de estar diurna se abre completamente a la terraza principal a través de amplias puertas acristaladas. Una pérgola extiende la línea del techo, creando un auténtico segundo salón al aire libre, un espacio diseñado para entretenerse, relajarse o disfrutar de largos almuerzos mediterráneos junto a la piscina. La zona de barbacoa completa este entorno exterior, cuidadosamente diseñado para aprovechar al máximo el clima mediterráneo durante gran parte del año.
La piscina, las terrazas y el jardín paisajístico no se conciben como elementos separados, sino más bien como una extensión natural de la propia casa. Esta relación perfecta entre la vida interior y exterior es una de las características que definen la arquitectura, ya que permite que cada espacio fluya sin esfuerzo hacia el siguiente.
ENTORNO Y ESTILO DE VIDA
Moraira sigue siendo uno de los destinos residenciales más codiciados de la Costa Blanca para quienes buscan tranquilidad, una calidad de vida excepcional y la proximidad al mar.
Desde la propiedad, se puede llegar a playas, calas solitarias, restaurantes y tiendas locales en solo unos minutos, en un entorno residencial establecido caracterizado por casas unifamiliares, vegetación mediterránea y un ambiente relajado.
Ya sea como residencia permanente o como una segunda residencia excepcional, esta villa ofrece el equilibrio perfecto entre privacidad, naturaleza y el estilo de vida mediterráneo.
CONFORT, DISEÑO Y CALIDAD
Cada decisión arquitectónica ha sido guiada por un solo objetoVive: crear un hogar que sea cómodo, lleno de luz natural y perfectamente conectado con su entorno.
Las generosas superficies acristaladas maximizan la luz natural al tiempo que fortalecen la relación entre los espacios interiores y las terrazas. El diseño distingue claramente las áreas privadas de los espacios sociales, mientras que el ascensor garantiza un acceso diario sin esfuerzo entre ambas plantas.
La villa cuenta con calefacción por suelo radiante en todos los dormitorios, baños, sala de estar y cocina, además de aire acondicionado con control independiente en cada habitación. Todo el sistema de calefacción y refrigeración funciona con una bomba de calor aerotérmica de bajo consumo, que ofrece un confort excepcional durante todo el año.
La propiedad también incorpora un sistema domótico Niessen [información oculta], diseñado para simplificar la vida diaria. Un certificado de eficiencia energética de calificación A, junto con una instalación de paneles solares fotovoltaicos de 4,5 kW, contribuyen a optimizar el consumo de energía y a aumentar la eficiencia general.
El acceso a la propiedad es particularmente cómodo gracias a las puertas de entrada motorizadas tanto para la parcela como para el garaje. El garaje también incluye la preinstalación de un punto de recarga para vehículos eléctricos. Además, el diseño permite la creación de un gimnasio, ofreciendo a los futuros propietarios la flexibilidad de adaptar la casa a su estilo de vida individual.
Más allá de sus dimensiones y la calidad de sus materiales, esta villa encuentra su verdadera identidad en un concepto arquitectónico que sitúa la experiencia de vivir en el centro de su diseño. La forma en que se despliegan los espacios, la perfecta continuidad entre el interior y el exterior, los materiales cuidadosamente seleccionados y la integración de soluciones centradas en el confort, la eficiencia energética y la tecnología se combinan para crear una casa diseñada para disfrutar del Mediterráneo con una perspectiva verdaderamente contemporánea.
#ref: LHM4_B43
Algunas viviendas destacan por la calidad de sus acabados. Otras por su ubicación excepcional. Sin embargo, las más notables son aquellas en las que la arquitectura en sí misma transforma la forma en que las personas experimentan y viven en el espacio.
Esta exclusiva villa se ha concebido en torno a una idea poco convencional: invertir el diseño tradicional de la casa para dar un protagonismo absoluto al paisaje y a la vida cotidiana. Mientras que la planta inferior aloja la mayoría de los dormitorios, la planta superior se convierte en un generoso espacio habitable de planta abierta diseñado para que la vida cotidiana se desarrolle en constante conexión con la luz natural y el entorno circundante. Aquí, la sala de estar, el comedor y la cocina de diseño, totalmente equipadas con electrodomésticos Siemens integrados de primera calidad, se elevan para abarcar el paisaje a través de amplios acristalamientos del suelo al techo, creando una relación perfecta entre la arquitectura, los espacios interiores y el exterior.
Ubicada en una tranquila zona residencial de Moraira, Costa Blanca, con una orientación sureste y aproximadamente a 900 metros del mar, la propiedad disfruta de un entorno definido por la privacidad, la vegetación mediterránea y la proximidad a playas, restaurantes y todos los servicios necesarios para disfrutar de la Costa Blanca durante todo el año.
Construida sobre una parcela de 1.274 m², la villa ofrece 360 m² de área construida, incluido el garaje, distribuidos en dos plantas conectadas por un ascensor. Consta de cuatro dormitorios, cada uno con su propio baño en suite, así como un aseo para invitados. Desde la planta superior, las vistas al mar mejoran la sensación de apertura que caracteriza a toda la casa.
ESPACIOS INTERIORES
El diseño interno sigue un concepto arquitectónico cuidadosamente considerado en el que cada piso cumple un propósito claramente definido.
La planta baja aloja la mayor parte del área para dormir, creando una atmósfera de privacidad y tranquilidad. Aquí encontrará tres dormitorios, cada uno con su propio baño en suite y acceso directo al exterior, junto con el garaje, un trastero, una lavandería totalmente equipada con lavadora y secadora Siemens, estanterías y gabinetes, así como las salas técnicas que respaldan el funcionamiento eficiente de la propiedad.
La planta superior transforma por completo la percepción del espacio. Un único entorno de planta abierta reúne la sala de estar, el comedor y la cocina de diseño, lo que permite que la luz natural fluya sin esfuerzo por toda la casa y convierte el paisaje circundante en una parte integral de cada habitación. La continuidad visual entre el interior y el exterior se convierte en la característica definitoria del proyecto, eliminando casi todas las barreras entre ambos.
El cuarto dormitorio también se encuentra en esta planta, que también cuenta con un baño en suite, lo que proporciona una distribución versátil que se adapta igualmente bien a la vida familiar y al alojamiento de invitados.
La cuidadosa selección de materiales define aún más el carácter distintivo de la villa. Los planos horizontales de hormigón interactúan con las paredes revestidas de piedra natural, mientras que el estuco blanco y los detalles de madera suavizan la composición y aportan la calidez asociada a la arquitectura mediterránea contemporánea. En el interior, la misma atención al detalle se refleja en los acabados de porcelana de gran formato, las mamparas de ducha de vidrio empotradas y los sanitarios y accesorios cuidadosamente seleccionados.
VIDA AL AIRE LIBRE
La arquitectura no termina en la fachada; se extiende naturalmente hacia el exterior, creando una secuencia continua de espacios diseñados para la vida al aire libre.
La espaciosa sala de estar diurna se abre completamente a la terraza principal a través de amplias puertas acristaladas. Una pérgola extiende la línea del techo, creando un auténtico segundo salón al aire libre, un espacio diseñado para entretenerse, relajarse o disfrutar de largos almuerzos mediterráneos junto a la piscina. La zona de barbacoa completa este entorno exterior, cuidadosamente diseñado para aprovechar al máximo el clima mediterráneo durante gran parte del año.
La piscina, las terrazas y el jardín paisajístico no se conciben como elementos separados, sino más bien como una extensión natural de la propia casa. Esta relación perfecta entre la vida interior y exterior es una de las características que definen la arquitectura, ya que permite que cada espacio fluya sin esfuerzo hacia el siguiente.
ENTORNO Y ESTILO DE VIDA
Moraira sigue siendo uno de los destinos residenciales más codiciados de la Costa Blanca para quienes buscan tranquilidad, una calidad de vida excepcional y la proximidad al mar.
Desde la propiedad, se puede llegar a playas, calas solitarias, restaurantes y tiendas locales en solo unos minutos, en un entorno residencial establecido caracterizado por casas unifamiliares, vegetación mediterránea y un ambiente relajado.
Ya sea como residencia permanente o como una segunda residencia excepcional, esta villa ofrece el equilibrio perfecto entre privacidad, naturaleza y el estilo de vida mediterráneo.
CONFORT, DISEÑO Y CALIDAD
Cada decisión arquitectónica ha sido guiada por un solo objetoVive: crear un hogar que sea cómodo, lleno de luz natural y perfectamente conectado con su entorno.
Las generosas superficies acristaladas maximizan la luz natural al tiempo que fortalecen la relación entre los espacios interiores y las terrazas. El diseño distingue claramente las áreas privadas de los espacios sociales, mientras que el ascensor garantiza un acceso diario sin esfuerzo entre ambas plantas.
La villa cuenta con calefacción por suelo radiante en todos los dormitorios, baños, sala de estar y cocina, además de aire acondicionado con control independiente en cada habitación. Todo el sistema de calefacción y refrigeración funciona con una bomba de calor aerotérmica de bajo consumo, que ofrece un confort excepcional durante todo el año.
La propiedad también incorpora un sistema domótico Niessen [información oculta], diseñado para simplificar la vida diaria. Un certificado de eficiencia energética de calificación A, junto con una instalación de paneles solares fotovoltaicos de 4,5 kW, contribuyen a optimizar el consumo de energía y a aumentar la eficiencia general.
El acceso a la propiedad es particularmente cómodo gracias a las puertas de entrada motorizadas tanto para la parcela como para el garaje. El garaje también incluye la preinstalación de un punto de recarga para vehículos eléctricos. Además, el diseño permite la creación de un gimnasio, ofreciendo a los futuros propietarios la flexibilidad de adaptar la casa a su estilo de vida individual.
Más allá de sus dimensiones y la calidad de sus materiales, esta villa encuentra su verdadera identidad en un concepto arquitectónico que sitúa la experiencia de vivir en el centro de su diseño. La forma en que se despliegan los espacios, la perfecta continuidad entre el interior y el exterior, los materiales cuidadosamente seleccionados y la integración de soluciones centradas en el confort, la eficiencia energética y la tecnología se combinan para crear una casa diseñada para disfrutar del Mediterráneo con una perspectiva verdaderamente contemporánea.
#ref: LHM4_B43
A CONTEMPORARY VILLA WHERE ARCHITECTURE REINTERPRETS THE MEDITERRANEAN LIFESTYLE
Some homes stand out for the quality of their finishes. Others for their exceptional location. Yet the most remarkable are those where the architecture itself transforms the way people experience and live within the space.
This exclusive villa has been conceived around an unconventional idea: reversing the traditional layout of the home to give absolute prominence to the landscape and everyday living. While the lower floor accommodates most of the sleeping quarters, the upper floor becomes a generous open-plan living space designed so that daily life unfolds in constant connection with natural light and the surrounding environment. Here, the living room, dining area and designer kitchen, fully equipped with premium integrated Siemens appliances, are elevated to embrace the landscape through expansive floor-to-ceiling glazing, creating a seamless relationship between architecture, interior spaces and the outdoors.
Located in a peaceful residential area of Moraira, Costa Blanca, with a south-east orientation and approximately 900 metres from the sea, the property enjoys an environment defined by privacy, Mediterranean vegetation and close proximity to beaches, restaurants and all the amenities required to enjoy the Costa Blanca throughout the year.
Built on a 1,274 m² plot, the villa offers 360 m² of built area, including the garage, distributed over two floors connected by a lift. It comprises four bedrooms, each with its own en-suite bathroom, as well as a guest cloakroom. From the upper floor, sea views enhance the feeling of openness that characterises the entire home.
INTERIOR SPACES
The internal layout follows a carefully considered architectural concept in which each floor fulfils a clearly defined purpose.
The ground floor accommodates most of the sleeping area, creating an atmosphere of privacy and tranquillity. Here you will find three bedrooms, each with its own en-suite bathroom and direct access to the exterior, together with the garage, a storage room, a fully fitted laundry room equipped with Siemens washing machine and tumble dryer, shelving and cabinetry, as well as the technical rooms that support the efficient operation of the property.
The upper floor completely transforms the perception of the space. A single open-plan environment brings together the living room, dining area and designer kitchen, allowing natural light to flow effortlessly throughout the home while making the surrounding landscape an integral part of every room. The visual continuity between inside and outside becomes the defining feature of the project, removing almost every barrier between the two.
The fourth bedroom is also located on this floor, likewise with an en-suite bathroom, providing a versatile layout that adapts equally well to family living and hosting guests.
The careful selection of materials further defines the villa’s distinctive character. Horizontal concrete planes interact with walls clad in natural stone, while white stucco and timber details soften the composition and bring the warmth associated with contemporary Mediterranean architecture. Inside, the same attention to detail is reflected in the large-format porcelain finishes, flush-fitted glass shower screens and the carefully selected sanitary ware and fittings.
OUTDOOR LIVING
The architecture does not end at the façade; it extends naturally outdoors, creating a continuous sequence of spaces designed for open-air living.
The spacious daytime living area opens completely onto the main terrace through expansive glazed doors. A pergola extends the roofline, creating a genuine second outdoor lounge a space designed for entertaining, relaxing or enjoying long Mediterranean lunches beside the swimming pool. The barbecue area completes this outdoor setting, carefully designed to make the most of the Mediterranean climate throughout much of the year.
The swimming pool, terraces and landscaped garden are not conceived as separate elements, but rather as a natural extension of the house itself. This seamless relationship between indoor and outdoor living is one of the defining characteristics of the architecture, allowing each space to flow effortlessly into the next.
SURROUNDINGS & LIFESTYLE
Moraira continues to be one of the Costa Blanca’s most sought-after residential destinations for those seeking tranquillity, an exceptional quality of life and close proximity to the sea.
From the property, beaches, secluded coves, restaurants and local shops can all be reached within just a few minutes, in an established residential setting characterised by detached homes, Mediterranean vegetation and a relaxed atmosphere.
Whether as a permanent residence or an exceptional second home, this villa offers the perfect balance between privacy, nature and the Mediterranean lifestyle.
COMFORT, DESIGN & QUALITY
Every architectural decision has been guided by a single objective: to create a home that is comfortable, filled with natural light and seamlessly connected to its surroundings.
The generous glazed surfaces maximise daylight while strengthening the relationship between the interior spaces and the terraces. The layout clearly distinguishes private areas from the social living spaces, while the lift ensures effortless everyday access between both floors.
The villa features underfloor heating throughout all bedrooms, bathrooms, the living room and the kitchen, together with independently controlled air conditioning in every room. The entire heating and cooling system is powered by an energy-efficient aerothermal heat pump, delivering outstanding year-round comfort.
The property also incorporates a Niessen [hidden information] home automation system, designed to simplify everyday living. An Energy Performance Certificate rated A, together with a 4.5 kW photovoltaic solar panel installation, contributes to optimised energy consumption and greater overall efficiency.
Access to the property is particularly convenient thanks to motorised entrance gates for both the plot and the garage. The garage also includes pre-installation for an electric vehicle charging point. In addition, the layout allows for the creation of a gym, offering future owners the flexibility to tailor the home to their individual lifestyle.
Beyond its dimensions and the quality of its materials, this villa finds its true identity in an architectural concept that places the experience of living at the very heart of its design. The way the spaces unfold, the seamless continuity between indoors and outdoors, the carefully selected materials and the integration of solutions focused on comfort, energy efficiency and technology combine to create a home designed to enjoy the Mediterranean with a truly contemporary perspective.
#ref:LHM4_B43
Some homes stand out for the quality of their finishes. Others for their exceptional location. Yet the most remarkable are those where the architecture itself transforms the way people experience and live within the space.
This exclusive villa has been conceived around an unconventional idea: reversing the traditional layout of the home to give absolute prominence to the landscape and everyday living. While the lower floor accommodates most of the sleeping quarters, the upper floor becomes a generous open-plan living space designed so that daily life unfolds in constant connection with natural light and the surrounding environment. Here, the living room, dining area and designer kitchen, fully equipped with premium integrated Siemens appliances, are elevated to embrace the landscape through expansive floor-to-ceiling glazing, creating a seamless relationship between architecture, interior spaces and the outdoors.
Located in a peaceful residential area of Moraira, Costa Blanca, with a south-east orientation and approximately 900 metres from the sea, the property enjoys an environment defined by privacy, Mediterranean vegetation and close proximity to beaches, restaurants and all the amenities required to enjoy the Costa Blanca throughout the year.
Built on a 1,274 m² plot, the villa offers 360 m² of built area, including the garage, distributed over two floors connected by a lift. It comprises four bedrooms, each with its own en-suite bathroom, as well as a guest cloakroom. From the upper floor, sea views enhance the feeling of openness that characterises the entire home.
INTERIOR SPACES
The internal layout follows a carefully considered architectural concept in which each floor fulfils a clearly defined purpose.
The ground floor accommodates most of the sleeping area, creating an atmosphere of privacy and tranquillity. Here you will find three bedrooms, each with its own en-suite bathroom and direct access to the exterior, together with the garage, a storage room, a fully fitted laundry room equipped with Siemens washing machine and tumble dryer, shelving and cabinetry, as well as the technical rooms that support the efficient operation of the property.
The upper floor completely transforms the perception of the space. A single open-plan environment brings together the living room, dining area and designer kitchen, allowing natural light to flow effortlessly throughout the home while making the surrounding landscape an integral part of every room. The visual continuity between inside and outside becomes the defining feature of the project, removing almost every barrier between the two.
The fourth bedroom is also located on this floor, likewise with an en-suite bathroom, providing a versatile layout that adapts equally well to family living and hosting guests.
The careful selection of materials further defines the villa’s distinctive character. Horizontal concrete planes interact with walls clad in natural stone, while white stucco and timber details soften the composition and bring the warmth associated with contemporary Mediterranean architecture. Inside, the same attention to detail is reflected in the large-format porcelain finishes, flush-fitted glass shower screens and the carefully selected sanitary ware and fittings.
OUTDOOR LIVING
The architecture does not end at the façade; it extends naturally outdoors, creating a continuous sequence of spaces designed for open-air living.
The spacious daytime living area opens completely onto the main terrace through expansive glazed doors. A pergola extends the roofline, creating a genuine second outdoor lounge a space designed for entertaining, relaxing or enjoying long Mediterranean lunches beside the swimming pool. The barbecue area completes this outdoor setting, carefully designed to make the most of the Mediterranean climate throughout much of the year.
The swimming pool, terraces and landscaped garden are not conceived as separate elements, but rather as a natural extension of the house itself. This seamless relationship between indoor and outdoor living is one of the defining characteristics of the architecture, allowing each space to flow effortlessly into the next.
SURROUNDINGS & LIFESTYLE
Moraira continues to be one of the Costa Blanca’s most sought-after residential destinations for those seeking tranquillity, an exceptional quality of life and close proximity to the sea.
From the property, beaches, secluded coves, restaurants and local shops can all be reached within just a few minutes, in an established residential setting characterised by detached homes, Mediterranean vegetation and a relaxed atmosphere.
Whether as a permanent residence or an exceptional second home, this villa offers the perfect balance between privacy, nature and the Mediterranean lifestyle.
COMFORT, DESIGN & QUALITY
Every architectural decision has been guided by a single objective: to create a home that is comfortable, filled with natural light and seamlessly connected to its surroundings.
The generous glazed surfaces maximise daylight while strengthening the relationship between the interior spaces and the terraces. The layout clearly distinguishes private areas from the social living spaces, while the lift ensures effortless everyday access between both floors.
The villa features underfloor heating throughout all bedrooms, bathrooms, the living room and the kitchen, together with independently controlled air conditioning in every room. The entire heating and cooling system is powered by an energy-efficient aerothermal heat pump, delivering outstanding year-round comfort.
The property also incorporates a Niessen [hidden information] home automation system, designed to simplify everyday living. An Energy Performance Certificate rated A, together with a 4.5 kW photovoltaic solar panel installation, contributes to optimised energy consumption and greater overall efficiency.
Access to the property is particularly convenient thanks to motorised entrance gates for both the plot and the garage. The garage also includes pre-installation for an electric vehicle charging point. In addition, the layout allows for the creation of a gym, offering future owners the flexibility to tailor the home to their individual lifestyle.
Beyond its dimensions and the quality of its materials, this villa finds its true identity in an architectural concept that places the experience of living at the very heart of its design. The way the spaces unfold, the seamless continuity between indoors and outdoors, the carefully selected materials and the integration of solutions focused on comfort, energy efficiency and technology combine to create a home designed to enjoy the Mediterranean with a truly contemporary perspective.
#ref:LHM4_B43
-
Tipo de propiedad
Villa
-
Pisos
2
-
Año de construcción
2027
-
Precio/pie²
$680
-
Emisiones
A
-
Consumo
A
Características
- Piscina
- Terraza
- Garaje
- Vista al Agua
- Vista al Campo de Golf
- Cocina exterior
- Vista al Mar
- Moderno
- Ascensor
Características
Lote
- Vista al Mar
- Vista a la Montaña
- Vista al Agua
- Privacidad
- Vista al Campo de Golf
- Obras nuevas
- Moderno
Interior
- Aire Acondicionado
- Lavadora Secadora
- Lavadero
- Ascensor
Outdoor
- Terraza
- Balcón
- Piscina
- Garaje
- Cocina exterior
- Espacio de vida al aire libre
- Puerta
- Pérgola
Explorar la zona
Moraira, 03724, Spain
Ver en Google Maps
Precio por sqft
Bajo
Alto

Se unió hace 1 año
Usted ha preguntado por esta propiedad
El agente se comunicará con usted pronto por
Publicado por
49
Anuncios
2025
Se unió
Reserva una visita con Laura Henderson
Elija una fecha y si prefiere una visita virtual o presencial con el agente.
Fecha preferida
Tipo de tour

Lopez & Henderson
Calle San Bartolomé 33, Local 1, El Campello, 03560, Campello Playa, Spain
Ver perfil de la agencia
Founded in 1983, we are an Anglo-Spanish independent estate agency with headquarters in El Campello, Alicante and a
Founded in 1983, we are an Anglo-Spanish independent estate agency with headquarters in El Campello, Alicante and a second agency about to opened in Moraira. We specialize in the upper tercile of the market across the entire Costa Blanca and Alicante province. Our legal structure is a Spanish Sociedad Limitada (private limited company). Led by José Luis López Pérez and Laura Henderson, we market a portfolio of predominantly select, residential villas and top apartments and penthouses in the Northern Costa Blanca from Alicante to Javea. As a well-established business, we boast a strong network of local contacts. Our specialised local knowledge, combined with our real estate expertise and vast understanding and experience of not only the British and Spanish but also the French language and culture really do set us apart.
Última actualización
Agosto 5
Primera publicación
Agosto 5
Referencia del anuncio
LHM4_B43-0526391396
Propiedades similares cercanas
Nuevos anuncios en Moraira


Explorar más viviendas en venta
Moraira, Teulada, Comunidad Valenciana tipos de propiedad
- Villas en venta en Moraira, Teulada, Comunidad Valenciana
- Casas en venta en Moraira, Teulada, Comunidad Valenciana
- Terreno en venta en Moraira, Teulada, Comunidad Valenciana
- Apartamentos en venta en Moraira, Teulada, Comunidad Valenciana
- Fincas en venta en Moraira, Teulada, Comunidad Valenciana
- Casas adosadas en venta en Moraira, Teulada, Comunidad Valenciana
Moraira, Teulada, Comunidad Valenciana búsquedas populares
- Propiedades Vista al Mar en Moraira, Teulada, Comunidad Valenciana
- Propiedades con Ascensor en Moraira, Teulada, Comunidad Valenciana
- Propiedades con Jardín en Moraira, Teulada, Comunidad Valenciana
- Propiedades Vista al Campo de Golf en Moraira, Teulada, Comunidad Valenciana
- Propiedades Comunidad Cerrada en Moraira, Teulada, Comunidad Valenciana
- Propiedades Cima de una colina en Moraira, Teulada, Comunidad Valenciana
- Propiedades Ecuestre en Moraira, Teulada, Comunidad Valenciana
- Propiedades Obras nuevas en Moraira, Teulada, Comunidad Valenciana
- Propiedades con Gimnasio en Moraira, Teulada, Comunidad Valenciana
- Propiedades con Cancha de Tenis en Moraira, Teulada, Comunidad Valenciana
- Propiedades con Viñedo / Bodega en Moraira, Teulada, Comunidad Valenciana
- Propiedades Frente a la Playa en Moraira, Teulada, Comunidad Valenciana
- Propiedades Vista al Mar en Moraira, Teulada, Comunidad Valenciana
Moraira, Teulada, Comunidad Valenciana Barrios
Guías e historias relacionadas
La confianza de los mejores brokers del mundo
Los agentes tras las propiedades más excepcionales del mundo publican en JamesEdition.
- Anuncios de Sotheby's, Christie's, BARNES y Engel & Völkers
- Cada anuncio se revisa antes de publicarse
- Conecte directamente con agentes verificados
Al continuar, acepta nuestros Términos y la Política de Privacidad.