4412 Av. Christophe Colomb Montréal (Le Plateau Mont Royal) (Montréal)
- 3 Hab.
- 1 Baños
- 1,604 Sqft
- Actualizado: Agosto 3
-
21
Vistas de los últimos 30 días
- 3
Sobre la propiedad
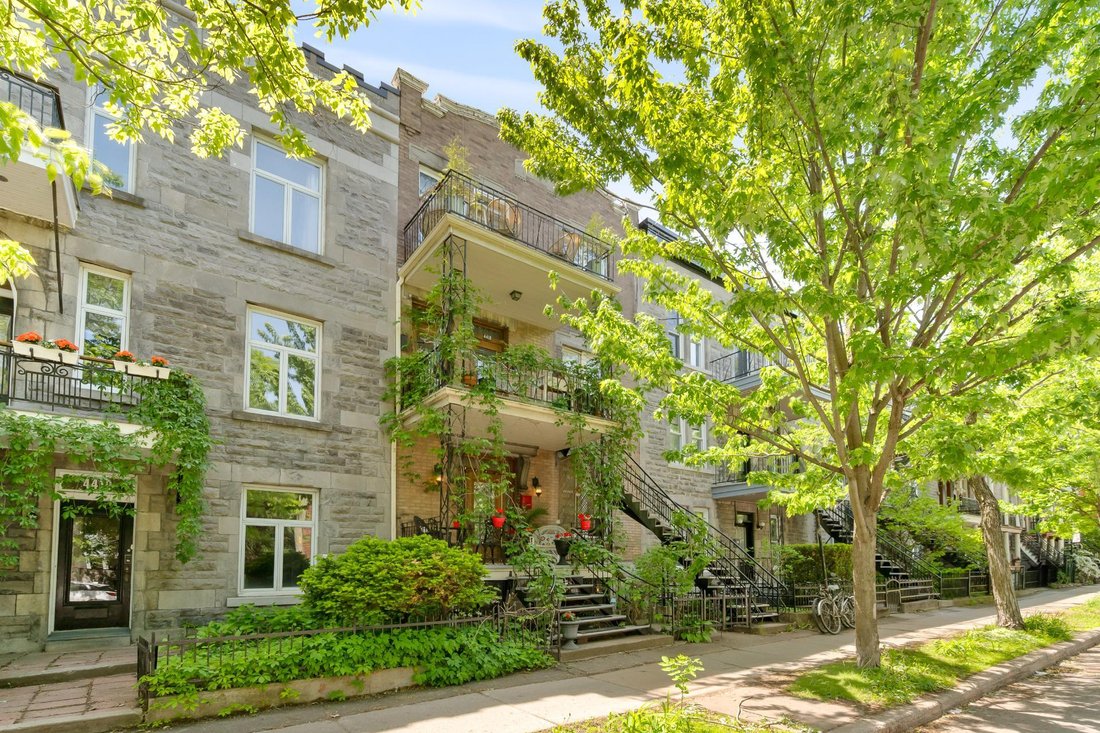
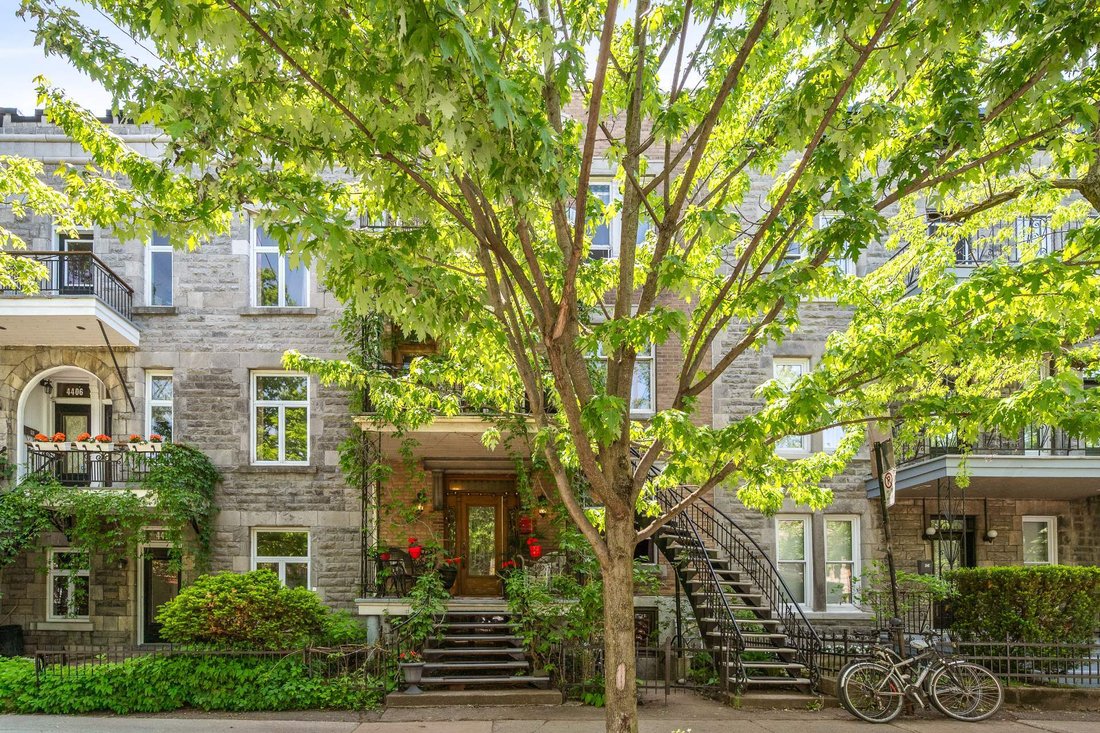
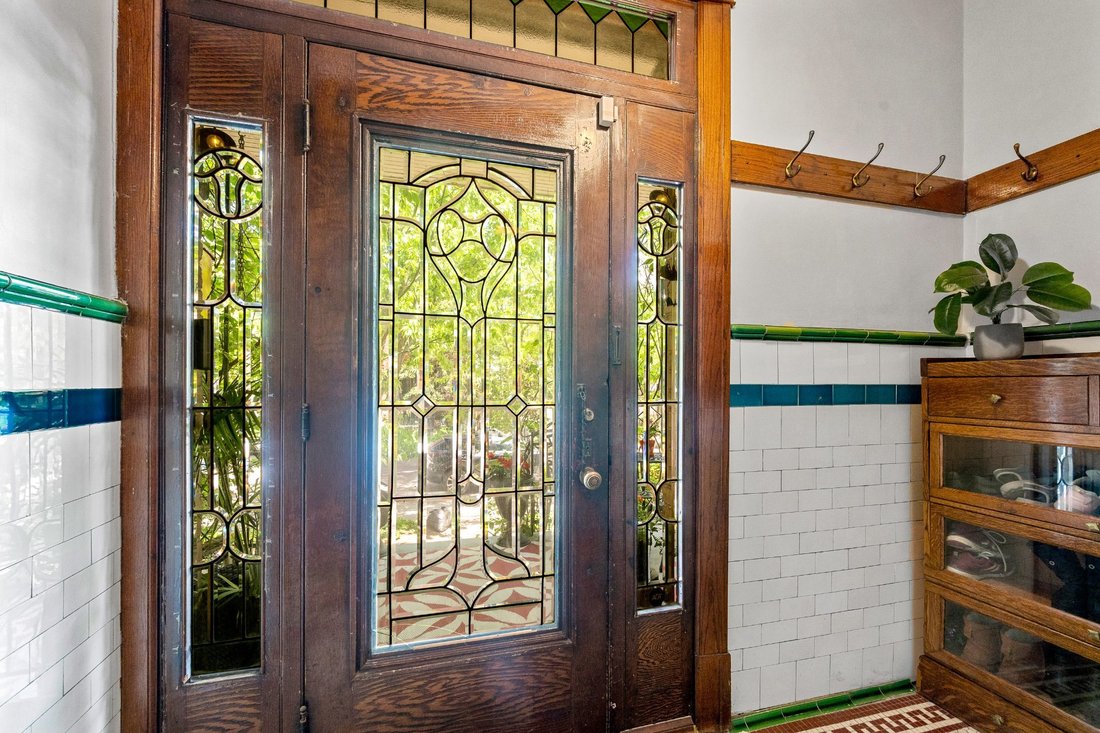
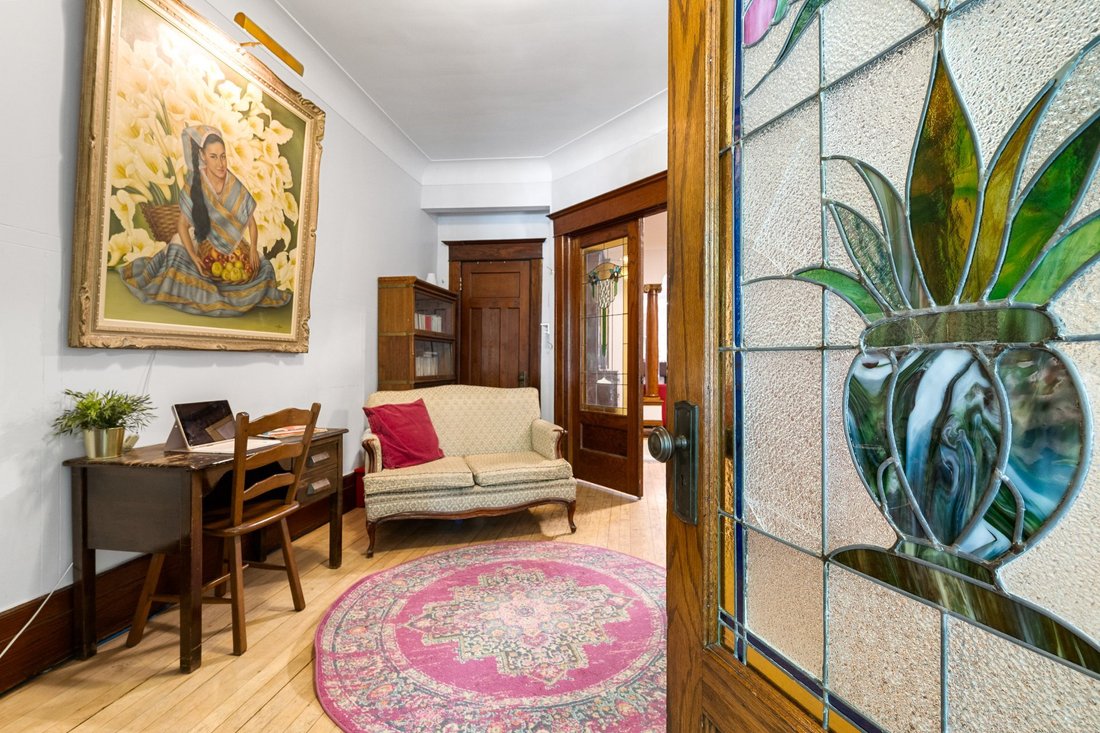
Charming, undivided condominium of over 1,600 sq. ft. on two levels in the heart of Plateau-Mont-Royal. Preserved character: stained-glass windows, wood paneling, and high ceilings. Large, open, and inviting living area, 3 bedrooms (including one in the basement), office spaces, ample storage, and a fully finished lower level. Intimate back patio, spacious front balcony, and access to an except

Charming, undivided condominium of over 1,600 sq. ft. on two levels in the heart of Plateau-Mont-Royal. Preserved character: stained-glass windows, wood paneling, and high ceilings. Large, open, and inviting living area, 3 bedrooms (including one in the basement), office spaces, ample storage, and a fully finished lower level. Intimate back patio, spacious front balcony, and access to an exceptional green alleyway. Private garage with direct interior access included--a rarity in the area. Option to purchase a second garage. Just steps from the Mont-Royal metro station, La Fontaine Park, Mont-Royal Avenue, and its summer pedestrian street.
WHAT YOU NEED TO KNOWLOCATION* Prime location in the heart of Plateau-Mont-Royal.* Just steps from Mont-Royal Avenue, its cafés, restaurants, boutiques and local services.* Walking distance to Mont-Royal Metro station and La Fontaine Park.* Highly sought-after neighbourhood offering an exceptional urban lifestyle.* Access to a remarkable green alley appreciated for its welcoming, community-oriented and family-friendly atmosphere. THE PROPERTY* Undivided co-ownership located in a character-filled building dating from 1928.* Living area spread over two levels totaling approximately 148.7 m² (1,601 sq. ft.), according to the available certificate of location.* Preserved architectural charm featuring original stained-glass windows, woodwork, high ceilings and hardwood floors.* Abundant natural light throughout.* Spacious open-concept layout combining the living room, dining room and kitchen, ideal for everyday living and entertaining.* Three generously sized bedrooms.* Flexible spaces suitable for home offices, reading areas or additional living needs.* Functional kitchen offering ample storage.* Finished lower level featuring, among other things, a bedroom, laundry area, storage space and direct access to the garage.* Large covered rear terrace with exclusive use of the backyard area.* Spacious front balcony.* Water and drain connections for a washing machine and an exhaust vent for a dryer are available on the ground floorGARAGE* One private garage is included in the sale.* Direct interior access from the garage to the unit.* A highly desirable and rarely available feature in the neighbourhood.* Buyers may have the opportunity to acquire a second garage as part of the transaction, subject to a mutually satisfactory agreement between the parties. ADDITIONAL POTENTIAL* Storage building of approximately 145 sq. ft.* The undivided co-ownership agreement provides for the possibility of building a rooftop terrace above the garage, subject to the necessary verifications, approvals and permits. UNDIVIDED CO-OWNERSHIP* Minimum down payment of 20% required.* Financing available through Caisse Desjardins du Centre-Nord de Montréal.* Municipal and school taxes are allocated according to the unit’s ownership share.* Condominium and common expenses include, in particular, the owner’s share of the building’s insurance and the amount contributed to the reserve fundADDITIONAL INFORMATION* Ownership share: 31.6%.* A 2008 certificate of location is available; a new certificate has been ordered. AREA (according to the certificate of location)* Main level: 113.2 m² (1,218 sq. ft.)* Lower level: 35.5 m² (382 sq. ft.)* Total: 148.7 m² (1,601 sq. ft.)
Included : Light fixtures, blinds
Excluded : Decorative electric fireplaces
-
Tipo de propiedad
Apartamento
-
Pisos
3
-
Año de construcción
1928
-
Precio/pie²
$494
Características
- Terraza
- Piscina
- Chimenea
- Garaje
- Espacio de vida al aire libre
- Puerta
- Plano de planta 2D
- Sótano
- Lavadero
Interior
- Oficina
- Chimenea
- Isla de cocina
- Lavadora Secadora
- Bar
- Lavadero
- Sótano
Outdoor
- Terraza
- Balcón
- Piscina
- Garaje
- Espacio de vida al aire libre
- Puerta
Explorar la zona

El agente se comunicará con usted pronto por
Publicado por
Reserva una visita con Samia Ouertani
Elija una fecha y si prefiere una visita virtual o presencial con el agente.

Propiedades similares cercanas
Nuevos anuncios en Le Plateau-Mont-Royal









Explorar más viviendas en venta
Le Plateau-Mont-Royal, Canadá tipos de propiedad
Le Plateau-Mont-Royal, Canadá búsquedas populares
- Propiedades con Terraza en Le Plateau-Mont-Royal, Canadá
- Propiedades con Piscina en Le Plateau-Mont-Royal, Canadá
- Propiedades con Jardín en Le Plateau-Mont-Royal, Canadá
- Propiedades con Garaje en Le Plateau-Mont-Royal, Canadá
- Propiedades con Cocina abierta en Le Plateau-Mont-Royal, Canadá
- Propiedades Duplex en Le Plateau-Mont-Royal, Canadá
- Propiedades Vista de la ciudad en Le Plateau-Mont-Royal, Canadá
- Propiedades Ecuestre en Le Plateau-Mont-Royal, Canadá
- Propiedades Vista al Agua en Le Plateau-Mont-Royal, Canadá
- Propiedades con Jacuzzi en Le Plateau-Mont-Royal, Canadá
- Propiedades con Cocina exterior en Le Plateau-Mont-Royal, Canadá
- Propiedades Obras nuevas en Le Plateau-Mont-Royal, Canadá
Guías e historias relacionadas
La confianza de los mejores brokers del mundo
Los agentes tras las propiedades más excepcionales del mundo publican en JamesEdition.
- Anuncios de Sotheby's, Christie's, BARNES y Engel & Völkers
- Cada anuncio se revisa antes de publicarse
- Conecte directamente con agentes verificados
Al continuar, acepta nuestros Términos y la Política de Privacidad.