$1,504,136
Detail | Pierres Blanches Real Estate
- 5 Hab.
- 8,181 Sqft lot
- Actualizado: Agosto 28
Sobre la propiedad
La descripción se tradujo automáticamente.
La descripción se muestra en el idioma original.
Montpellier — Selection PBI COLLECTION®
In the northeast of Montpellier, on a limestone plateau open to the garrigue, a village has formed around its castle and Romanesque chapel, territory in which PIERRES-BLANCHES® presents today ”Mineral Manifest®”.
THE ANCHOR
Around, the Gallo-Roman ruins testify to a continuous and intact history, long before the first bell towers, the vine and th
In the northeast of Montpellier, on a limestone plateau open to the garrigue, a village has formed around its castle and Romanesque chapel, territory in which PIERRES-BLANCHES® presents today ”Mineral Manifest®”.
THE ANCHOR
Around, the Gallo-Roman ruins testify to a continuous and intact history, long before the first bell towers, the vine and th
Montpellier — Selection PBI COLLECTION®
In the northeast of Montpellier, on a limestone plateau open to the garrigue, a village has formed around its castle and Romanesque chapel, territory in which PIERRES-BLANCHES® presents today ”Mineral Manifest®”.
THE ANCHOR
Around, the Gallo-Roman ruins testify to a continuous and intact history, long before the first bell towers, the vine and the stone were already linked here, in a relationship to the soil that the centuries have not broken.
THE MEASURE OF THE LANDSCAPE
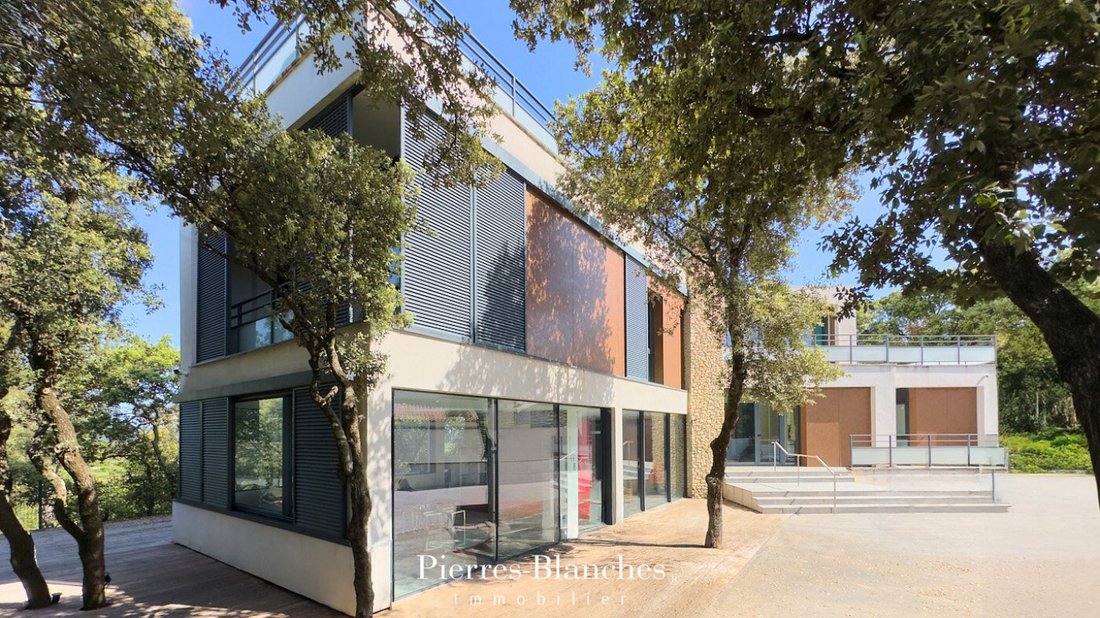
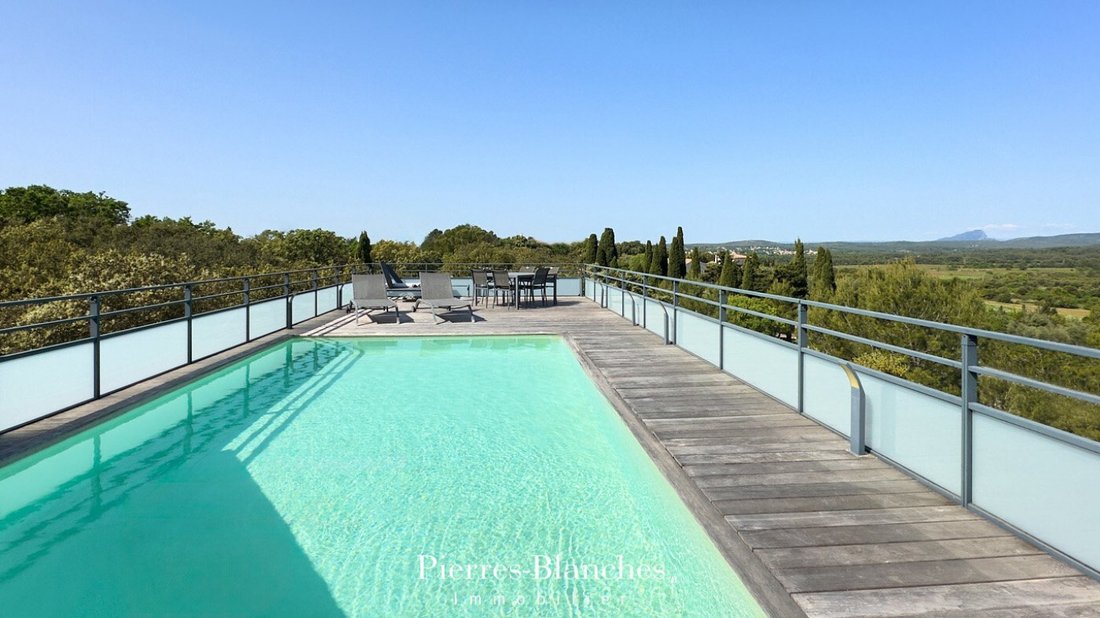
On a closed and planted plot of nearly 800 m², the residence fits into the landscape with the discretion of what has been designed to last. At its highest point, the pool opens to the horizon in a mineral tranquility.
GEOMETRY OF VOLUMES
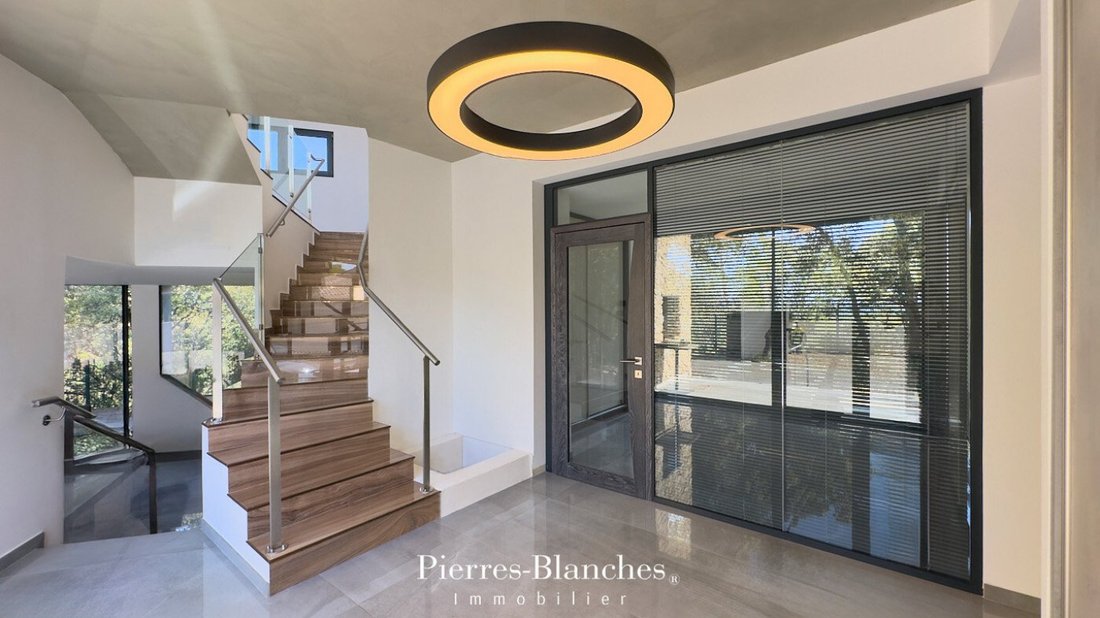
As soon as the threshold is crossed, an office introduces the residence. This space of retreat and concentration, the first sign of an architecture that has thought of use before effect.
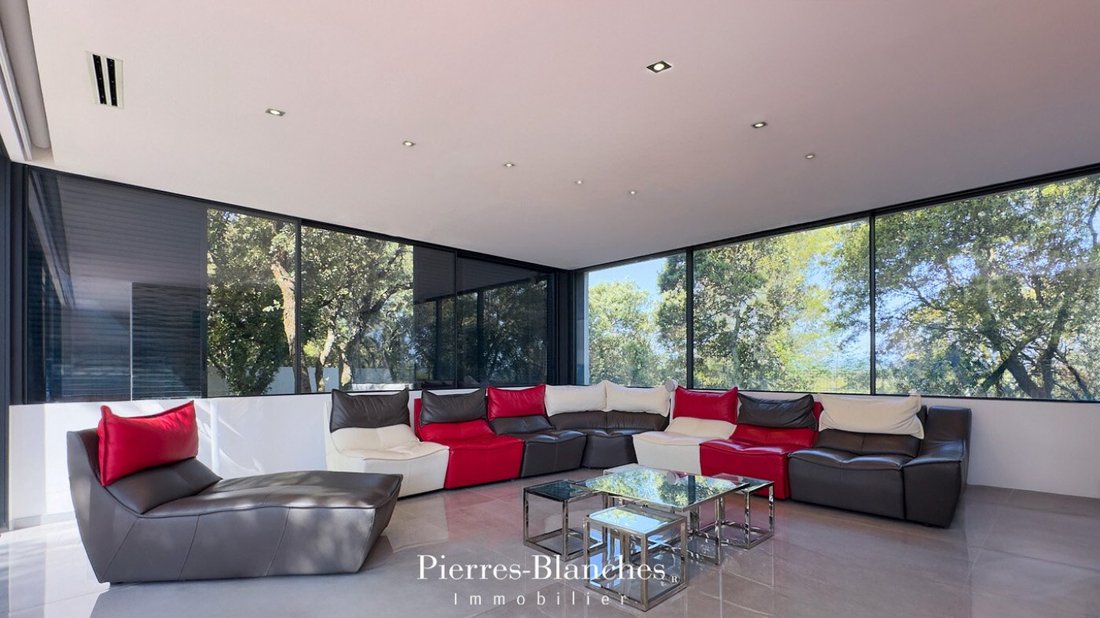
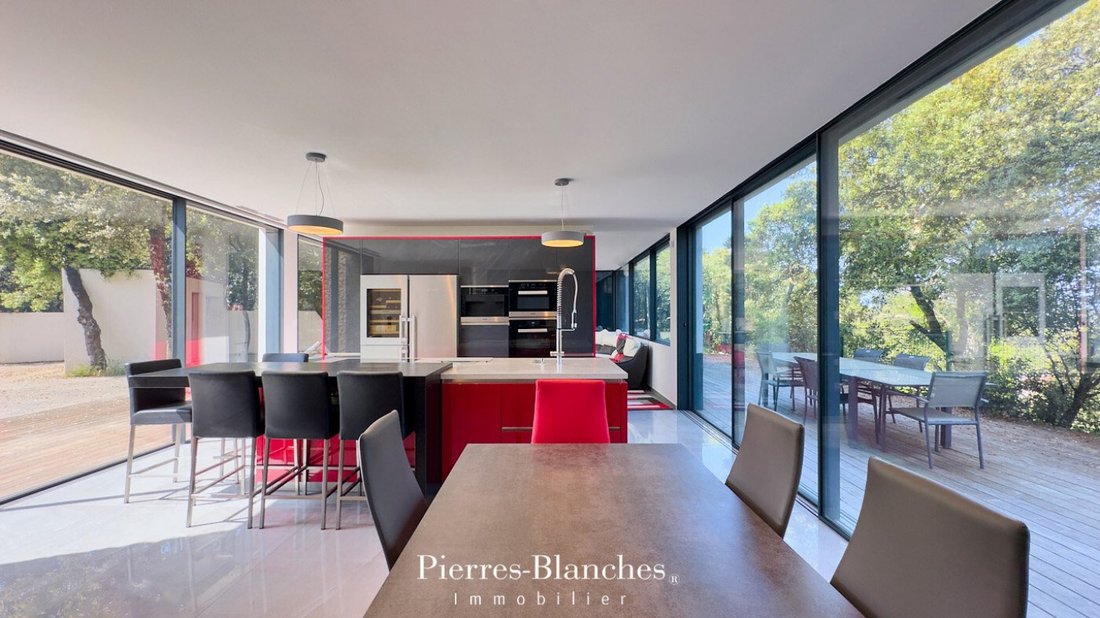
A few steps are enough to transition to the main living area, a vast space of about 75 m² where the living room, dining room, and kitchen articulate without merging, in a spatial organization that owes as much to the precision of the plan as to the generosity of the volume.
The choice of materials follows the same requirement. Surfaces, tones, and textures respond to each other in an assumed contemporary register, where quality is seen in the details.
Light plays a foundational role here. Bright, direct, modulated by large bays that frame the surrounding landscape.
The wooden terrace, which surrounds the residence on several orientations, extends this balance towards the outside.
THE BARK OF DREAMS
Upstairs, the distribution corridor introduces a space entirely dedicated to rest, where each room participates in the same atmosphere, sober, coherent, deliberately removed from the bustle of the ground floor.
The master bedroom, over 30 m², opens directly onto a private terrace. The bathroom and dressing room complete this ensemble with the discretion that befits.
THE ART OF HOSTING
Three bedrooms complete the upstairs, two of which are suites, each with their own bathroom. One of them opens onto a covered terrace in a shaded retreat that naturally extends the relaxation space to the outside.
THE MERIDIANS OF THE PLACE
Anchored in the garrigue, the residence plays with light and materials whose contrasts vary according to the hour and orientation.
At its peak, the heated pool of 6.50 meters long opens onto an unobstructed horizon that nothing interrupts. From its edges, the gaze extends far over the garrigue and the surrounding hills, in the silence proper to the cleared altitudes.
VECTORS OF COMFORT
Northeast Montpellier — The garage, over 200 m², the heated salt pool, the water softener, and the fiber connection complete the amenities of the whole.
The village, although preserved from noise and urban density, remains in immediate proximity to shops and schools.
Montpellier, the TGV station, and the airport are accessible in twenty-five minutes.
PIERRES-BLANCHES®
Private presentation by appointment
[hidden information]
Chrystèle Guigui [hidden information]
Consultant Commercial Agent, RSAC Montpellier [hidden information]
© PIERRES-BLANCHES®, 2026. All rights reserved.
La información sobre los riesgos a los que está expuesta esta propiedad está disponible en el sitio web de Géorisques: https://www.georisques.gouv.fr/
In the northeast of Montpellier, on a limestone plateau open to the garrigue, a village has formed around its castle and Romanesque chapel, territory in which PIERRES-BLANCHES® presents today ”Mineral Manifest®”.
THE ANCHOR
Around, the Gallo-Roman ruins testify to a continuous and intact history, long before the first bell towers, the vine and the stone were already linked here, in a relationship to the soil that the centuries have not broken.
THE MEASURE OF THE LANDSCAPE
On a closed and planted plot of nearly 800 m², the residence fits into the landscape with the discretion of what has been designed to last. At its highest point, the pool opens to the horizon in a mineral tranquility.
GEOMETRY OF VOLUMES
As soon as the threshold is crossed, an office introduces the residence. This space of retreat and concentration, the first sign of an architecture that has thought of use before effect.
A few steps are enough to transition to the main living area, a vast space of about 75 m² where the living room, dining room, and kitchen articulate without merging, in a spatial organization that owes as much to the precision of the plan as to the generosity of the volume.
The choice of materials follows the same requirement. Surfaces, tones, and textures respond to each other in an assumed contemporary register, where quality is seen in the details.
Light plays a foundational role here. Bright, direct, modulated by large bays that frame the surrounding landscape.
The wooden terrace, which surrounds the residence on several orientations, extends this balance towards the outside.
THE BARK OF DREAMS
Upstairs, the distribution corridor introduces a space entirely dedicated to rest, where each room participates in the same atmosphere, sober, coherent, deliberately removed from the bustle of the ground floor.
The master bedroom, over 30 m², opens directly onto a private terrace. The bathroom and dressing room complete this ensemble with the discretion that befits.
THE ART OF HOSTING
Three bedrooms complete the upstairs, two of which are suites, each with their own bathroom. One of them opens onto a covered terrace in a shaded retreat that naturally extends the relaxation space to the outside.
THE MERIDIANS OF THE PLACE
Anchored in the garrigue, the residence plays with light and materials whose contrasts vary according to the hour and orientation.
At its peak, the heated pool of 6.50 meters long opens onto an unobstructed horizon that nothing interrupts. From its edges, the gaze extends far over the garrigue and the surrounding hills, in the silence proper to the cleared altitudes.
VECTORS OF COMFORT
Northeast Montpellier — The garage, over 200 m², the heated salt pool, the water softener, and the fiber connection complete the amenities of the whole.
The village, although preserved from noise and urban density, remains in immediate proximity to shops and schools.
Montpellier, the TGV station, and the airport are accessible in twenty-five minutes.
PIERRES-BLANCHES®
Private presentation by appointment
[hidden information]
Chrystèle Guigui [hidden information]
Consultant Commercial Agent, RSAC Montpellier [hidden information]
© PIERRES-BLANCHES®, 2026. All rights reserved.
La información sobre los riesgos a los que está expuesta esta propiedad está disponible en el sitio web de Géorisques: https://www.georisques.gouv.fr/
-
Tipo de propiedad
Villa
Características
Explorar la zona
Centre Historique, Montpellier, Francia
Ver en Google Maps
Precio por sqft
Bajo
Alto
Se unió hace 1 año
Usted ha preguntado por esta propiedad
El agente se comunicará con usted pronto por
Publicado por
107
Anuncios
2025
Se unió
Reserva una visita con the agent
Elija una fecha y si prefiere una visita virtual o presencial con el agente.
Fecha preferida
Tipo de tour
Última actualización
Agosto 28
Primera publicación
Mayo 1
Referencia del anuncio
345051912
Toda la información sobre propiedades se muestra en base a los datos más precisos que tenemos en el momento de la publicación. Los detalles sobre cómo recopilamos y verificamos estos datos se encuentran en la sección 5 de nuestros Términos y Condiciones.
Propiedades similares cercanas
Nuevos anuncios en Centre Historique

Explorar más viviendas en venta
Centre Historique, Montpellier, Francia tipos de propiedad
- Apartamentos en venta en Centre Historique, Montpellier, Francia
- Casas en venta en Centre Historique, Montpellier, Francia
- Villas en venta en Centre Historique, Montpellier, Francia
- Fincas en venta en Centre Historique, Montpellier, Francia
- Penthouses en venta en Centre Historique, Montpellier, Francia
- Casas de campo en venta en Centre Historique, Montpellier, Francia
- Terreno en venta en Centre Historique, Montpellier, Francia
- Chateaus en venta en Centre Historique, Montpellier, Francia
- Casas adosadas en venta en Centre Historique, Montpellier, Francia
- Ranchos en venta en Centre Historique, Montpellier, Francia
Centre Historique, Montpellier, Francia búsquedas populares
- Propiedades Vista Panorámica en Centre Historique, Montpellier, Francia
- Propiedades Vista al Mar en Centre Historique, Montpellier, Francia
- Propiedades con Terraza en Centre Historique, Montpellier, Francia
- Propiedades con Bar en Centre Historique, Montpellier, Francia
- Propiedades con Sala de juegos en Centre Historique, Montpellier, Francia
- Propiedades con Oficina en Centre Historique, Montpellier, Francia
- Propiedades Vista al Río en Centre Historique, Montpellier, Francia
- Propiedades con Ascensor en Centre Historique, Montpellier, Francia
- Propiedades Vista de la ciudad en Centre Historique, Montpellier, Francia
- Propiedades Vista a la Montaña en Centre Historique, Montpellier, Francia
- Propiedades con Jardín en Centre Historique, Montpellier, Francia
- Propiedades con Cocina exterior en Centre Historique, Montpellier, Francia
- Propiedades Duplex en Centre Historique, Montpellier, Francia
- Propiedades Frente al mar en Centre Historique, Montpellier, Francia
- Propiedades Comunidad Cerrada en Centre Historique, Montpellier, Francia
- Propiedades Privacidad en Centre Historique, Montpellier, Francia
- Propiedades Cima de una colina en Centre Historique, Montpellier, Francia
- Propiedades Propiedad de Inversión en Centre Historique, Montpellier, Francia
- Propiedades Moderno en Centre Historique, Montpellier, Francia
- Propiedades Ecuestre en Centre Historique, Montpellier, Francia
- Propiedades Obras nuevas en Centre Historique, Montpellier, Francia
- Propiedades con Gimnasio en Centre Historique, Montpellier, Francia
- Propiedades con Sauna en Centre Historique, Montpellier, Francia
- Propiedades con Sauna en Centre Historique, Montpellier, Francia
- Propiedades con Biblioteca en Centre Historique, Montpellier, Francia
- Propiedades con Aire Acondicionado en Centre Historique, Montpellier, Francia
- Propiedades con Bodega en Centre Historique, Montpellier, Francia
- Propiedades con Jacuzzi en Centre Historique, Montpellier, Francia
- Propiedades con Chimenea en Centre Historique, Montpellier, Francia
- Propiedades con Piscina en Centre Historique, Montpellier, Francia
- Propiedades con Garaje en Centre Historique, Montpellier, Francia
- Propiedades con Balcón en Centre Historique, Montpellier, Francia
- Propiedades con Cancha de Tenis en Centre Historique, Montpellier, Francia
- Propiedades con Helipuerto en Centre Historique, Montpellier, Francia
- Propiedades con Viñedo / Bodega en Centre Historique, Montpellier, Francia
- Propiedades Mansión en Centre Historique, Montpellier, Francia
- Propiedades con Cocina abierta en Centre Historique, Montpellier, Francia
- Propiedades Renovado en Centre Historique, Montpellier, Francia
- Propiedades con Cine en Centre Historique, Montpellier, Francia
- Propiedades Frente al río en Centre Historique, Montpellier, Francia
- Propiedades con Piscina cubierta en Centre Historique, Montpellier, Francia
- Propiedades Vista al Agua en Centre Historique, Montpellier, Francia
Guías e historias relacionadas
La confianza de los mejores brokers del mundo
Los agentes tras las propiedades más excepcionales del mundo publican en JamesEdition.
- Anuncios de Sotheby's, Christie's, BARNES y Engel & Völkers
- Cada anuncio se revisa antes de publicarse
- Conecte directamente con agentes verificados
Al continuar, acepta nuestros Términos y la Política de Privacidad.