$1,340,878
Maison D'architecte Singulière À Aiguelongue
- 4 Hab.
- 2,003 Sqft
- 6,459 Sqft lot
- Actualizado: Hoy
Sobre la propiedad
La descripción se tradujo automáticamente.
La descripción se muestra en el idioma original.
Nestled in the very quiet Aiguelongue area, this architect-designed villa offers 186 m2 of living space on a 600 m2 plot.
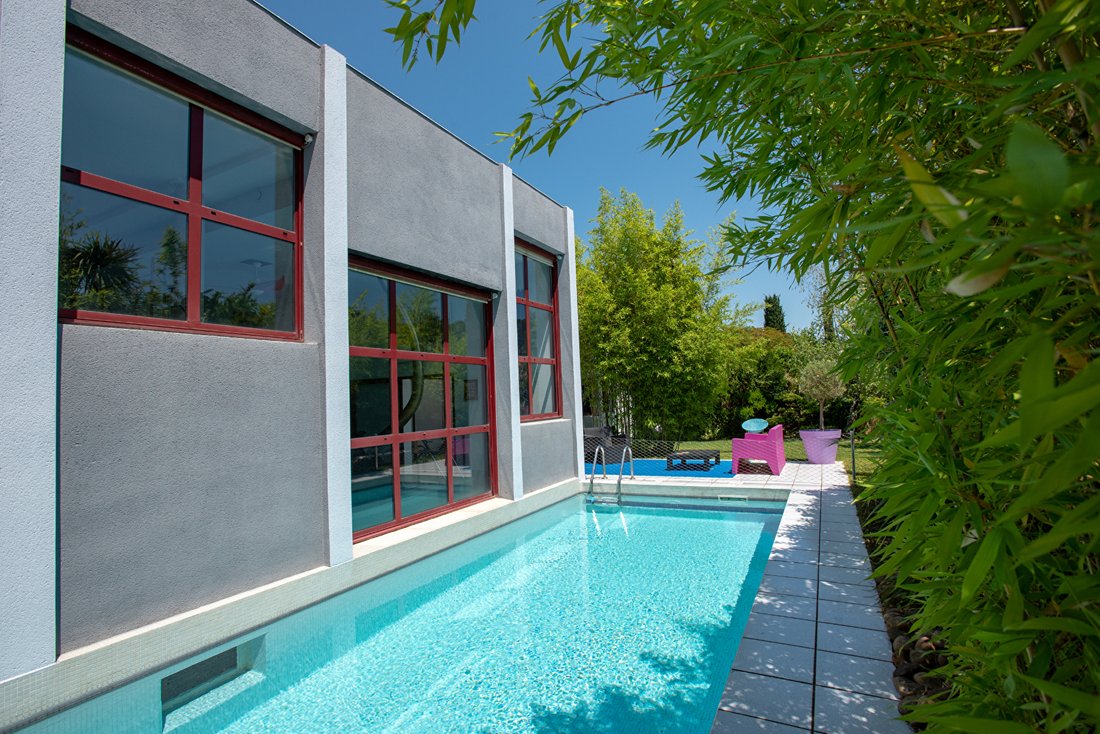
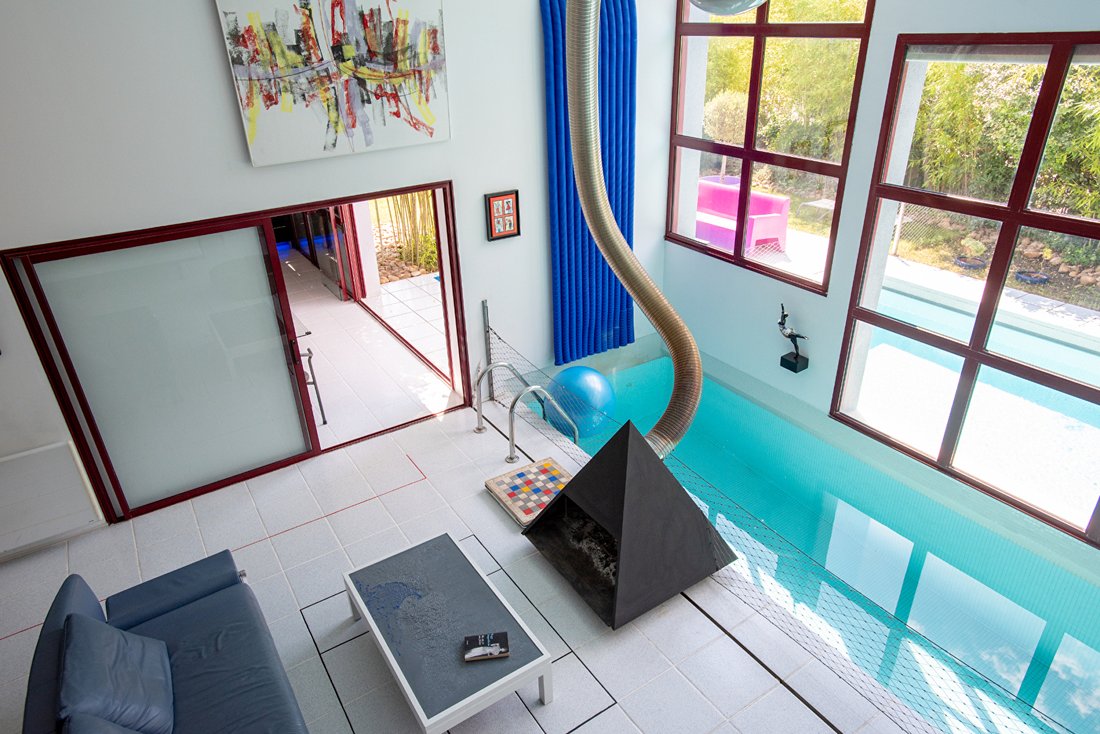
A true gem of unique real estate, it stands out with an indoor pool and an outdoor pool that connect, creating a seamless visual and aquatic flow.
The remarkable architecture is based on the bold interpenetration of two volumes: a parallelepiped following the
A true gem of unique real estate, it stands out with an indoor pool and an outdoor pool that connect, creating a seamless visual and aquatic flow.
The remarkable architecture is based on the bold interpenetration of two volumes: a parallelepiped following the
Nestled in the very quiet Aiguelongue area, this architect-designed villa offers 186 m2 of living space on a 600 m2 plot.
A true gem of unique real estate, it stands out with an indoor pool and an outdoor pool that connect, creating a seamless visual and aquatic flow.
The remarkable architecture is based on the bold interpenetration of two volumes: a parallelepiped following the Modulor (Le Corbusier’s concept) and a trihedron anchored to the ground.
The centerpiece is the spacious 53 m2 living room, topped by an 11 m2 mezzanine, featuring a pyramid-shaped fireplace overlooking the water.
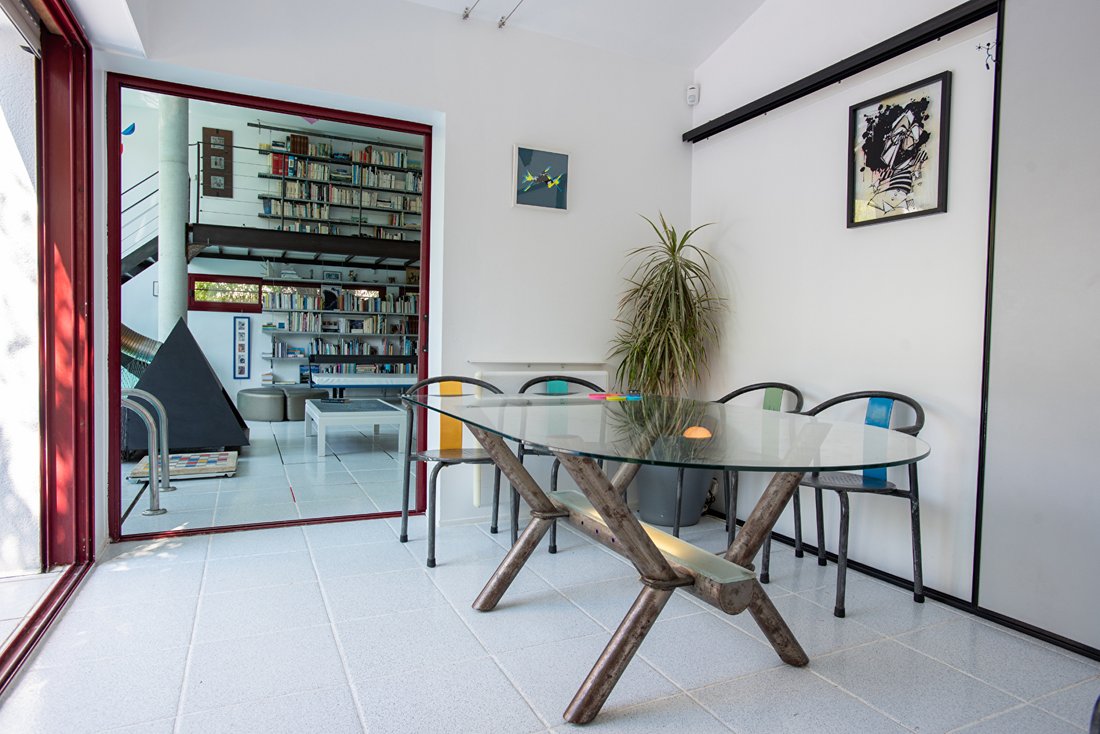
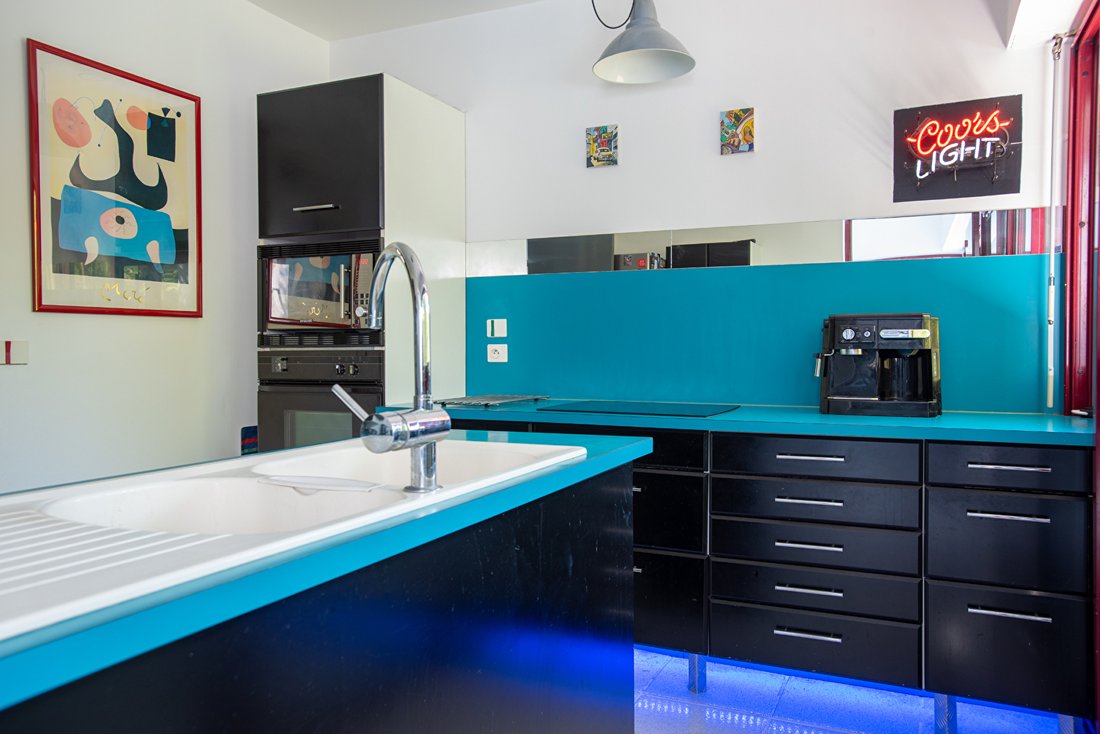
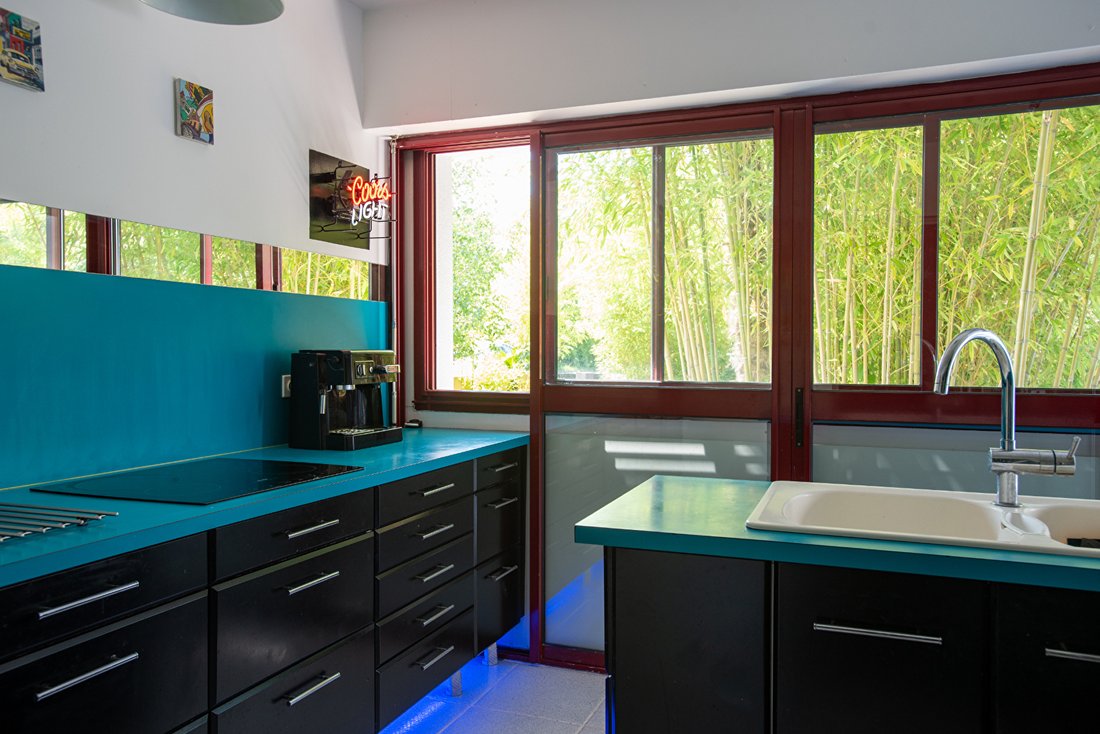
This living area naturally connects to a dining room and an independent kitchen.
The sleeping area includes four bedrooms, two of which are designed for children and incorporate clever mezzanine office spaces. They open onto a first terrace designed as a true outdoor creative space.
The artistic soul of the house is expressed through various murals and a ”ready-made” bathroom arranged around a clever central water point.
The indoor/outdoor spirit is enhanced by sliding glass doors in the dining room, opening onto a second terrace.
The garden, carpeted with bamboo leaves and dotted with sculptures, offers a unique visual poetry in the heart of this highly sought-after neighborhood.
A 33 m2 garage completes the property’s features.
The result of perfect architectural design naturally optimizing air circulation and light management, the house retains warmth in winter and coolness in summer, allowing it to achieve an excellent energy performance rating.
This property offers a unique living experience to be discovered during a visit to fully appreciate its architectural magic.
Contact: Hervé at [hidden information].
PRIMARY ENERGY CLASS: C - 114 / CLIMATE CLASS: A - 4
Estimated average annual energy costs for standard use, indexed for 2021, 2022, and 2023: between €1,710/year and €2,370/year.
Information on risks to which this property is exposed is available on the Géorisques website for the relevant areas.
Hervé TARTARIN (EI) Commercial Agent - RSAC Number: - MONTPELLIER.
La información sobre los riesgos a los que está expuesta esta propiedad está disponible en el sitio web de Géorisques: https://www.georisques.gouv.fr/
A true gem of unique real estate, it stands out with an indoor pool and an outdoor pool that connect, creating a seamless visual and aquatic flow.
The remarkable architecture is based on the bold interpenetration of two volumes: a parallelepiped following the Modulor (Le Corbusier’s concept) and a trihedron anchored to the ground.
The centerpiece is the spacious 53 m2 living room, topped by an 11 m2 mezzanine, featuring a pyramid-shaped fireplace overlooking the water.
This living area naturally connects to a dining room and an independent kitchen.
The sleeping area includes four bedrooms, two of which are designed for children and incorporate clever mezzanine office spaces. They open onto a first terrace designed as a true outdoor creative space.
The artistic soul of the house is expressed through various murals and a ”ready-made” bathroom arranged around a clever central water point.
The indoor/outdoor spirit is enhanced by sliding glass doors in the dining room, opening onto a second terrace.
The garden, carpeted with bamboo leaves and dotted with sculptures, offers a unique visual poetry in the heart of this highly sought-after neighborhood.
A 33 m2 garage completes the property’s features.
The result of perfect architectural design naturally optimizing air circulation and light management, the house retains warmth in winter and coolness in summer, allowing it to achieve an excellent energy performance rating.
This property offers a unique living experience to be discovered during a visit to fully appreciate its architectural magic.
Contact: Hervé at [hidden information].
PRIMARY ENERGY CLASS: C - 114 / CLIMATE CLASS: A - 4
Estimated average annual energy costs for standard use, indexed for 2021, 2022, and 2023: between €1,710/year and €2,370/year.
Information on risks to which this property is exposed is available on the Géorisques website for the relevant areas.
Hervé TARTARIN (EI) Commercial Agent - RSAC Number: - MONTPELLIER.
La información sobre los riesgos a los que está expuesta esta propiedad está disponible en el sitio web de Géorisques: https://www.georisques.gouv.fr/
-
Tipo de propiedad
Villa
-
Año de construcción
1990
-
Precio/pie²
$669
Explorar la zona
Centre Historique, Montpellier, Francia
Ver en Google Maps
Precio por sqft
Bajo
Alto
Se unió hace 4 años
Usted ha preguntado por esta propiedad
El agente se comunicará con usted pronto por
Publicado por
71
Anuncios
2022
Se unió
Reserva una visita con the agent
Elija una fecha y si prefiere una visita virtual o presencial con el agente.
Fecha preferida
Tipo de tour

Última actualización
Hoy
Primera publicación
Noviembre 6
Referencia del anuncio
19137
Propiedades similares cercanas
Nuevos anuncios en Centre Historique


Explorar más viviendas en venta
Centre Historique, Montpellier, Francia tipos de propiedad
- Apartamentos en venta en Centre Historique, Montpellier, Francia
- Villas en venta en Centre Historique, Montpellier, Francia
- Casas en venta en Centre Historique, Montpellier, Francia
- Fincas en venta en Centre Historique, Montpellier, Francia
- Penthouses en venta en Centre Historique, Montpellier, Francia
- Terreno en venta en Centre Historique, Montpellier, Francia
- Casas adosadas en venta en Centre Historique, Montpellier, Francia
- Castillos en venta en Centre Historique, Montpellier, Francia
- Casas de campo en venta en Centre Historique, Montpellier, Francia
- Ranchos en venta en Centre Historique, Montpellier, Francia
- Chateaus en venta en Centre Historique, Montpellier, Francia
Centre Historique, Montpellier, Francia búsquedas populares
- Propiedades Vista Panorámica en Centre Historique, Montpellier, Francia
- Propiedades Vista al Mar en Centre Historique, Montpellier, Francia
- Propiedades con Terraza en Centre Historique, Montpellier, Francia
- Propiedades con Bar en Centre Historique, Montpellier, Francia
- Propiedades con Sala de juegos en Centre Historique, Montpellier, Francia
- Propiedades con Oficina en Centre Historique, Montpellier, Francia
- Propiedades Vista al Río en Centre Historique, Montpellier, Francia
- Propiedades con Ascensor en Centre Historique, Montpellier, Francia
- Propiedades Vista de la ciudad en Centre Historique, Montpellier, Francia
- Propiedades Vista a la Montaña en Centre Historique, Montpellier, Francia
- Propiedades con Jardín en Centre Historique, Montpellier, Francia
- Propiedades con Cocina exterior en Centre Historique, Montpellier, Francia
- Propiedades Duplex en Centre Historique, Montpellier, Francia
- Propiedades Frente al mar en Centre Historique, Montpellier, Francia
- Propiedades Comunidad Cerrada en Centre Historique, Montpellier, Francia
- Propiedades Privacidad en Centre Historique, Montpellier, Francia
- Propiedades Cima de una colina en Centre Historique, Montpellier, Francia
- Propiedades Propiedad de Inversión en Centre Historique, Montpellier, Francia
- Propiedades Moderno en Centre Historique, Montpellier, Francia
- Propiedades Ecuestre en Centre Historique, Montpellier, Francia
- Propiedades Obras nuevas en Centre Historique, Montpellier, Francia
- Propiedades con Gimnasio en Centre Historique, Montpellier, Francia
- Propiedades con Sauna en Centre Historique, Montpellier, Francia
- Propiedades con Biblioteca en Centre Historique, Montpellier, Francia
- Propiedades con Aire Acondicionado en Centre Historique, Montpellier, Francia
- Propiedades con Bodega en Centre Historique, Montpellier, Francia
- Propiedades con Jacuzzi en Centre Historique, Montpellier, Francia
- Propiedades con Chimenea en Centre Historique, Montpellier, Francia
- Propiedades con Piscina en Centre Historique, Montpellier, Francia
- Propiedades con Garaje en Centre Historique, Montpellier, Francia
- Propiedades con Balcón en Centre Historique, Montpellier, Francia
- Propiedades con Cancha de Tenis en Centre Historique, Montpellier, Francia
- Propiedades con Viñedo / Bodega en Centre Historique, Montpellier, Francia
- Propiedades Mansión en Centre Historique, Montpellier, Francia
- Propiedades con Cocina abierta en Centre Historique, Montpellier, Francia
- Propiedades Renovado en Centre Historique, Montpellier, Francia
- Propiedades con Cine en Centre Historique, Montpellier, Francia
- Propiedades Frente al río en Centre Historique, Montpellier, Francia
- Propiedades con Piscina cubierta en Centre Historique, Montpellier, Francia
- Propiedades Vista al Agua en Centre Historique, Montpellier, Francia
Guías e historias relacionadas
La confianza de los mejores brokers del mundo
Los agentes tras las propiedades más excepcionales del mundo publican en JamesEdition.
- Anuncios de Sotheby's, Christie's, BARNES y Engel & Völkers
- Cada anuncio se revisa antes de publicarse
- Conecte directamente con agentes verificados
Al continuar, acepta nuestros Términos y la Política de Privacidad.