$613,704
Detail | Pierres Blanches Real Estate
- 3 Hab.
- 1,551 Sqft
- 3,768 Sqft lot
- Actualizado: Agosto 31
Sobre la propiedad
La descripción se tradujo automáticamente.
La descripción se muestra en el idioma original.
Montpellier — PBI CRUSH® Selection
Located in the first suburban crown of the Montpellier metropolis, this municipality, which extends over several hectares, divided between garrigues to the North and vineyards to the South, became known in the 19th century for its famous thermal establishment. In the heart of this residential municipality, PIERRES-BLANCHES® presents ”Diffraction — the Art of
Located in the first suburban crown of the Montpellier metropolis, this municipality, which extends over several hectares, divided between garrigues to the North and vineyards to the South, became known in the 19th century for its famous thermal establishment. In the heart of this residential municipality, PIERRES-BLANCHES® presents ”Diffraction — the Art of
Montpellier — PBI CRUSH® Selection
Located in the first suburban crown of the Montpellier metropolis, this municipality, which extends over several hectares, divided between garrigues to the North and vineyards to the South, became known in the 19th century for its famous thermal establishment. In the heart of this residential municipality, PIERRES-BLANCHES® presents ”Diffraction — the Art of Living in Color®”.
THE ANCHORAGE
This village in the south of France attracts golf enthusiasts thanks to its international standard 18-hole course. It is near this course and a four-hectare park dedicated to leisure, walks, and relaxation that this exceptional setting reveals all its charm.
THE MEASUREMENT OF THE LANDSCAPE
Just a breath away from the Montpellier bustle, the landscaped land of over 350 m² unfolds a vegetative canvas of a generous palette of colors.
GEOMETRY OF VOLUMES
This contemporary villa of 145 m² is inscribed in an architectural writing of clear and contained lines, where the rigor of the drawing is nuanced by subtle plays of volumes and tones. From the entrance, the space unfolds, the circulations flow seamlessly, allowing light to structure the perspectives and reveal the depth of the places.
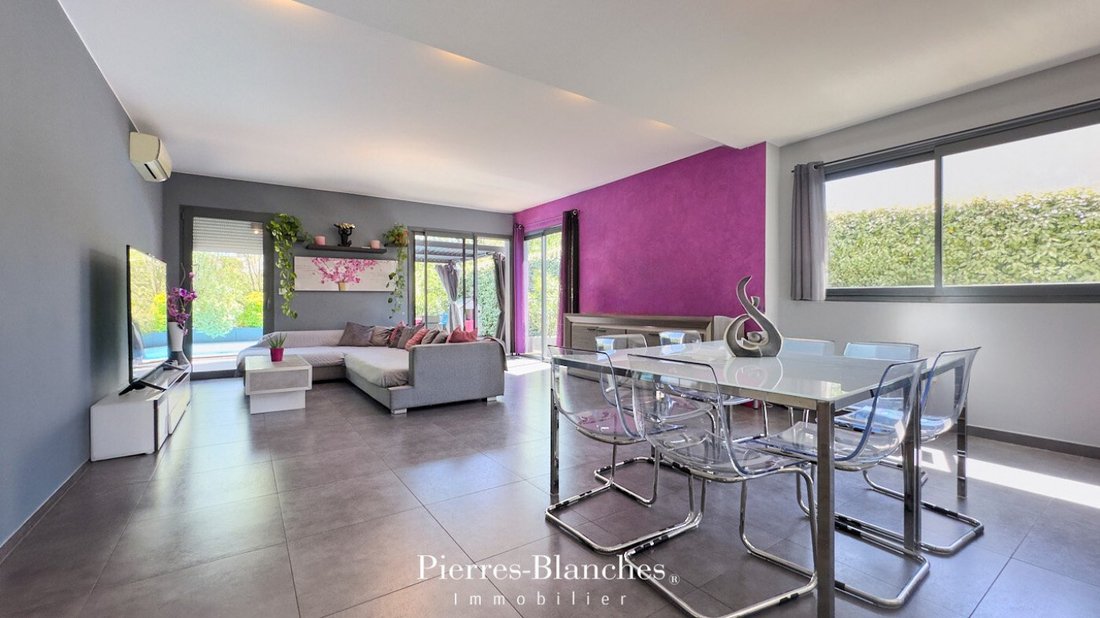
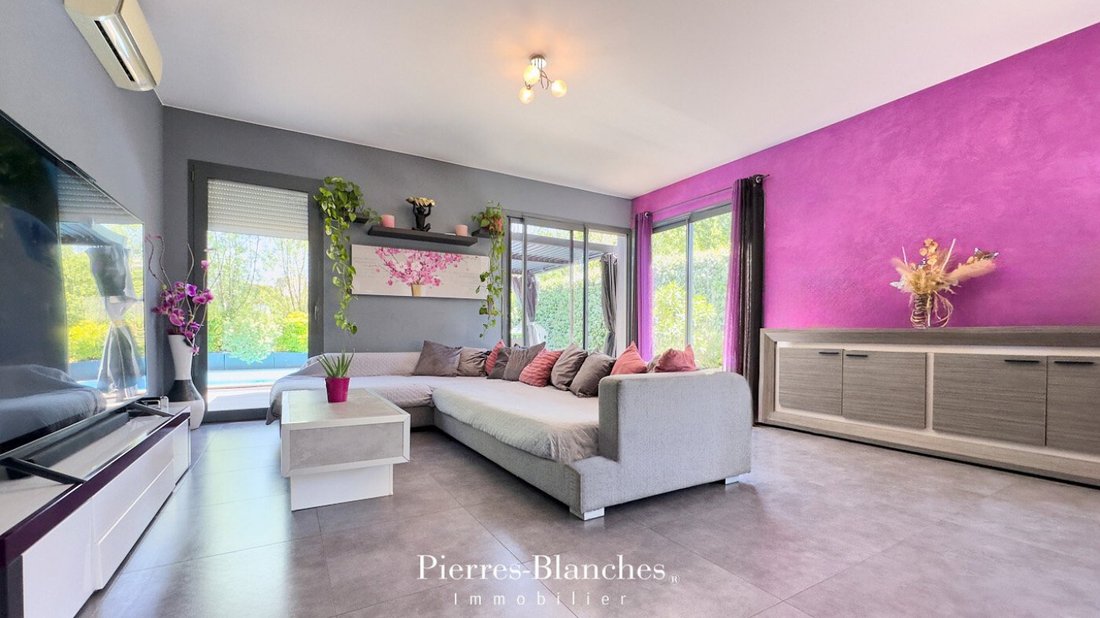
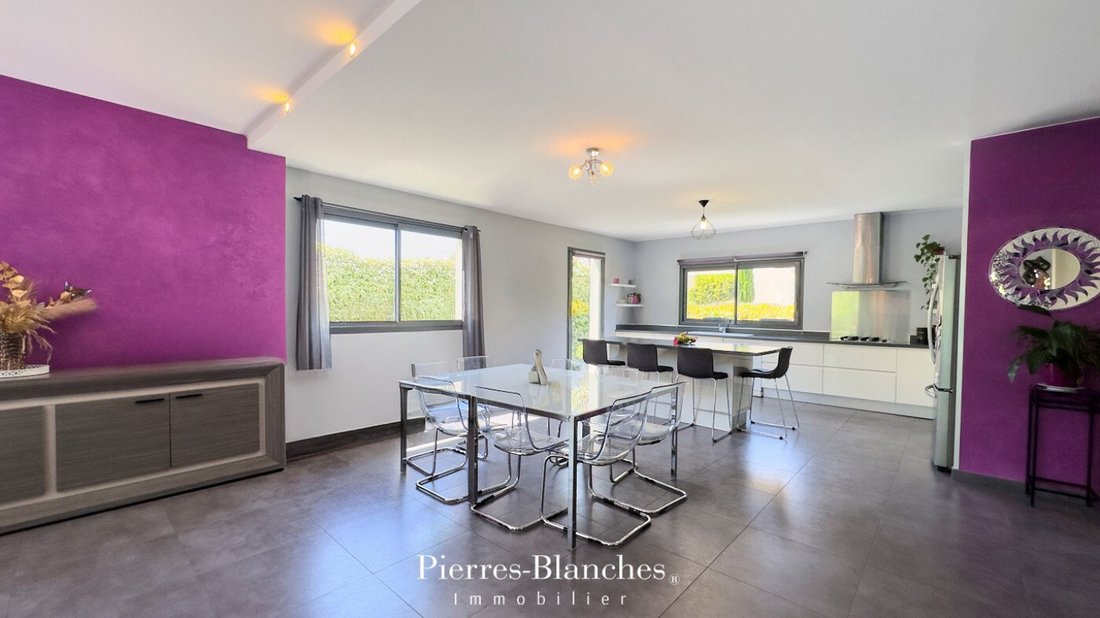
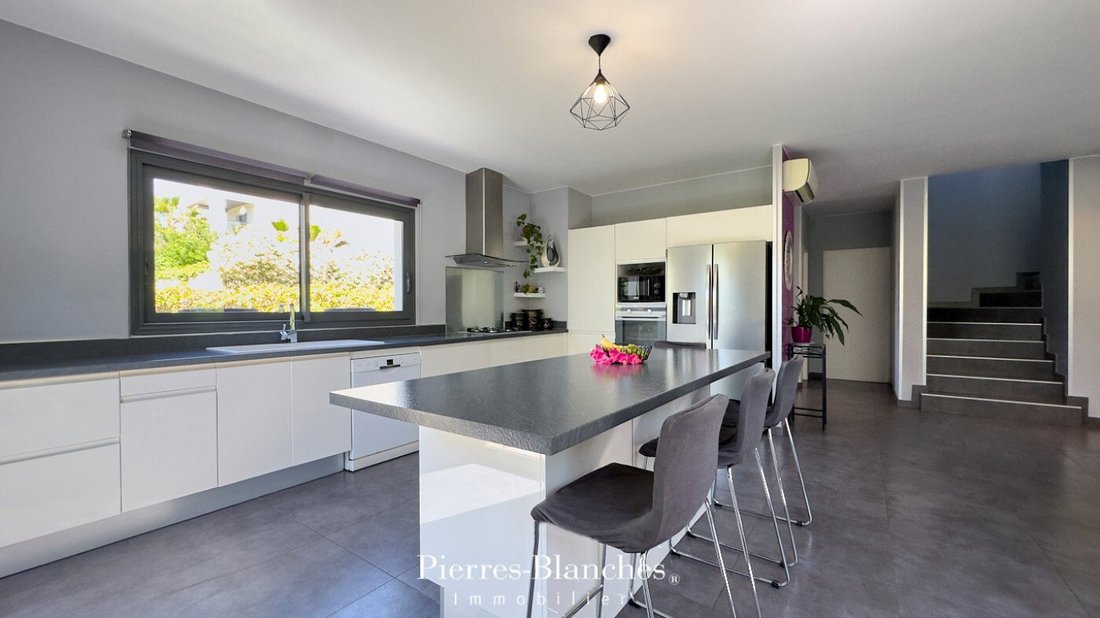
The living room, with an area of approximately 70 m², constitutes the heart of the dwelling. The living room, dining room, and kitchen articulate within a continuity where functions coexist in a fluid reading of the space.
The kitchen, rigorously arranged, is organized around a central island that orders the volume. Large bay windows extend the spaces towards the garden and the pool, establishing a dialogue without interruption.
THE BARK OF DREAMS
The ground floor also houses a master suite with an adjoining bathroom. This private sphere is inscribed in a logic of calm and controlled separation, distanced from the rhythm of the living spaces.
THE ART OF HOSPITALITY
On the upper floor, the distribution continues with the same requirement. Two generously proportioned bedrooms, each with a private shower room, extend this sensation of comfort and accuracy. The volumes are balanced, and light remains constantly present. A 40 m² terrace completes the upper floor, overlooking the garden and the pool, and opening a clear and soothing perspective on the wooded environment.
THE MERIDIANS OF THE PLACE
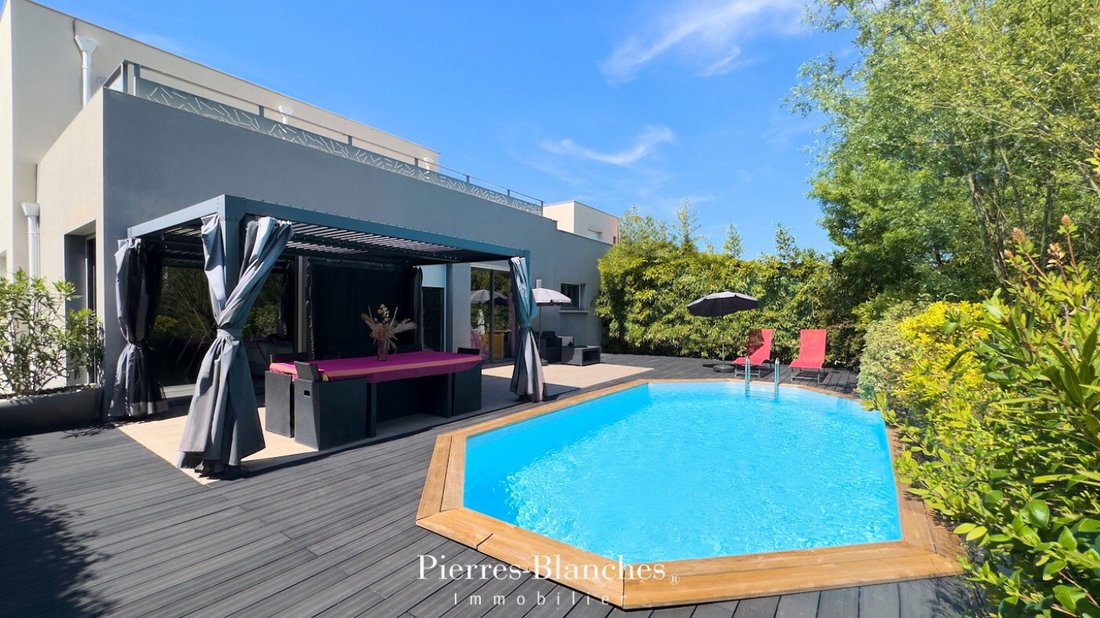
Outside, the villa reveals its full dimension in a carefully wooded environment, forming a natural envelope that preserves the intimacy of the places. The gaze is drawn to the pool, the centerpiece of the ensemble, surrounded by a vast terrace where wood and contemporary lines echo each other.
Every moment finds its rightful place, the days unfold at the rhythm of swims and times of tranquility, while the evenings stretch under the pergola, a sheltered space that structures the place with its beneficial shade. The garden, a confidential haven of greenery, translates a subtle balance between landscape composition and plant freedom, allowing nature a controlled but unconstrained expression.
VECTORS OF COMFORT
Montpellier — Quality amenities and materials. Pool 4X3 meters. Finished basement of 120 m² presenting remarkable potential. Garage. Automatic irrigation. A privileged location, in immediate proximity to essential shops, schools, as well as sports and cultural facilities, while benefiting from easy access to the main roadways. The tramway, accessible in less than ten minutes on foot, completes a particularly functional service.
PIERRES-BLANCHES®
Private presentation by appointment
[hidden information]
Chrystèle Guigui [hidden information]
Consultant Commercial Agent, RSAC Montpellier [hidden information]
© PIERRES-BLANCHES®, 2026. All rights reserved.
La información sobre los riesgos a los que está expuesta esta propiedad está disponible en el sitio web de Géorisques: https://www.georisques.gouv.fr/
Located in the first suburban crown of the Montpellier metropolis, this municipality, which extends over several hectares, divided between garrigues to the North and vineyards to the South, became known in the 19th century for its famous thermal establishment. In the heart of this residential municipality, PIERRES-BLANCHES® presents ”Diffraction — the Art of Living in Color®”.
THE ANCHORAGE
This village in the south of France attracts golf enthusiasts thanks to its international standard 18-hole course. It is near this course and a four-hectare park dedicated to leisure, walks, and relaxation that this exceptional setting reveals all its charm.
THE MEASUREMENT OF THE LANDSCAPE
Just a breath away from the Montpellier bustle, the landscaped land of over 350 m² unfolds a vegetative canvas of a generous palette of colors.
GEOMETRY OF VOLUMES
This contemporary villa of 145 m² is inscribed in an architectural writing of clear and contained lines, where the rigor of the drawing is nuanced by subtle plays of volumes and tones. From the entrance, the space unfolds, the circulations flow seamlessly, allowing light to structure the perspectives and reveal the depth of the places.
The living room, with an area of approximately 70 m², constitutes the heart of the dwelling. The living room, dining room, and kitchen articulate within a continuity where functions coexist in a fluid reading of the space.
The kitchen, rigorously arranged, is organized around a central island that orders the volume. Large bay windows extend the spaces towards the garden and the pool, establishing a dialogue without interruption.
THE BARK OF DREAMS
The ground floor also houses a master suite with an adjoining bathroom. This private sphere is inscribed in a logic of calm and controlled separation, distanced from the rhythm of the living spaces.
THE ART OF HOSPITALITY
On the upper floor, the distribution continues with the same requirement. Two generously proportioned bedrooms, each with a private shower room, extend this sensation of comfort and accuracy. The volumes are balanced, and light remains constantly present. A 40 m² terrace completes the upper floor, overlooking the garden and the pool, and opening a clear and soothing perspective on the wooded environment.
THE MERIDIANS OF THE PLACE
Outside, the villa reveals its full dimension in a carefully wooded environment, forming a natural envelope that preserves the intimacy of the places. The gaze is drawn to the pool, the centerpiece of the ensemble, surrounded by a vast terrace where wood and contemporary lines echo each other.
Every moment finds its rightful place, the days unfold at the rhythm of swims and times of tranquility, while the evenings stretch under the pergola, a sheltered space that structures the place with its beneficial shade. The garden, a confidential haven of greenery, translates a subtle balance between landscape composition and plant freedom, allowing nature a controlled but unconstrained expression.
VECTORS OF COMFORT
Montpellier — Quality amenities and materials. Pool 4X3 meters. Finished basement of 120 m² presenting remarkable potential. Garage. Automatic irrigation. A privileged location, in immediate proximity to essential shops, schools, as well as sports and cultural facilities, while benefiting from easy access to the main roadways. The tramway, accessible in less than ten minutes on foot, completes a particularly functional service.
PIERRES-BLANCHES®
Private presentation by appointment
[hidden information]
Chrystèle Guigui [hidden information]
Consultant Commercial Agent, RSAC Montpellier [hidden information]
© PIERRES-BLANCHES®, 2026. All rights reserved.
La información sobre los riesgos a los que está expuesta esta propiedad está disponible en el sitio web de Géorisques: https://www.georisques.gouv.fr/
-
Tipo de propiedad
Villa
-
Precio/pie²
$395
Características
Explorar la zona
Centre Historique, Montpellier, Francia
Ver en Google Maps
Precio por sqft
Bajo
Alto
Se unió hace 1 año
Usted ha preguntado por esta propiedad
El agente se comunicará con usted pronto por
Publicado por
105
Anuncios
2025
Se unió
Reserva una visita con the agent
Elija una fecha y si prefiere una visita virtual o presencial con el agente.
Fecha preferida
Tipo de tour
Última actualización
Agosto 31
Primera publicación
Abril 30
Referencia del anuncio
345051913
Toda la información sobre propiedades se muestra en base a los datos más precisos que tenemos en el momento de la publicación. Los detalles sobre cómo recopilamos y verificamos estos datos se encuentran en la sección 5 de nuestros Términos y Condiciones.
La confianza de los mejores brokers del mundo
Los agentes tras las propiedades más excepcionales del mundo publican en JamesEdition.
- Anuncios de Sotheby's, Christie's, BARNES y Engel & Völkers
- Cada anuncio se revisa antes de publicarse
- Conecte directamente con agentes verificados
Al continuar, acepta nuestros Términos y la Política de Privacidad.