$1,450,678
Montpellier (34000)
- 5 Hab.
- 1 Baños
- 3,693 Sqft
- 23,530 Sqft lot
- Actualizado: Hoy
Sobre la propiedad
La descripción se tradujo automáticamente.
La descripción se muestra en el idioma original.
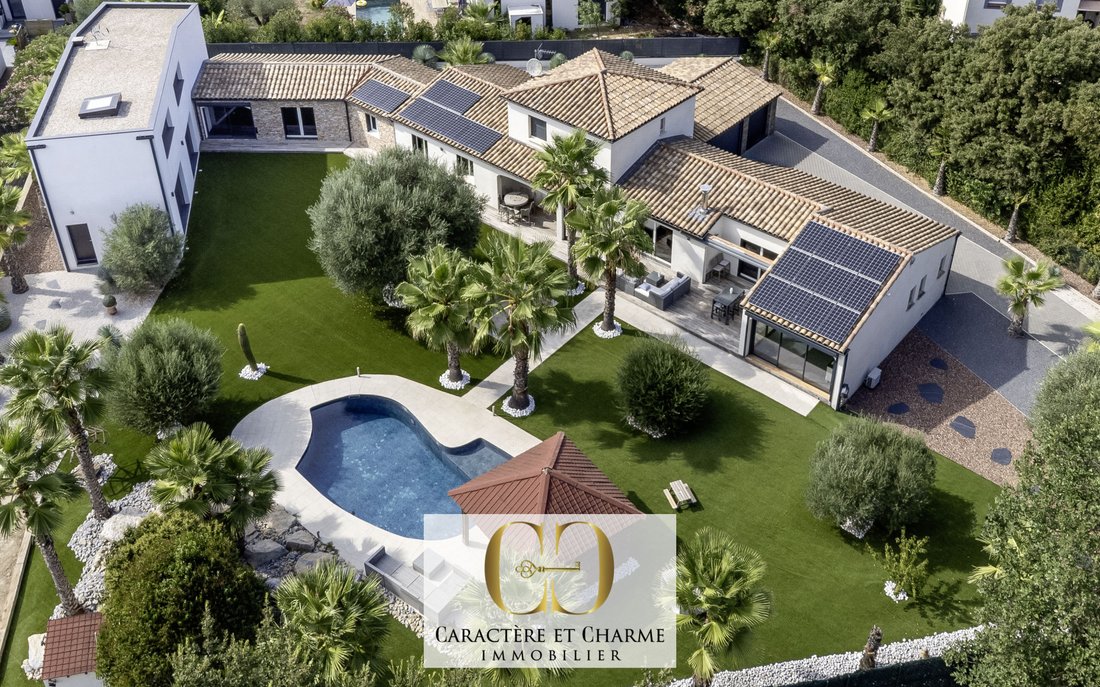
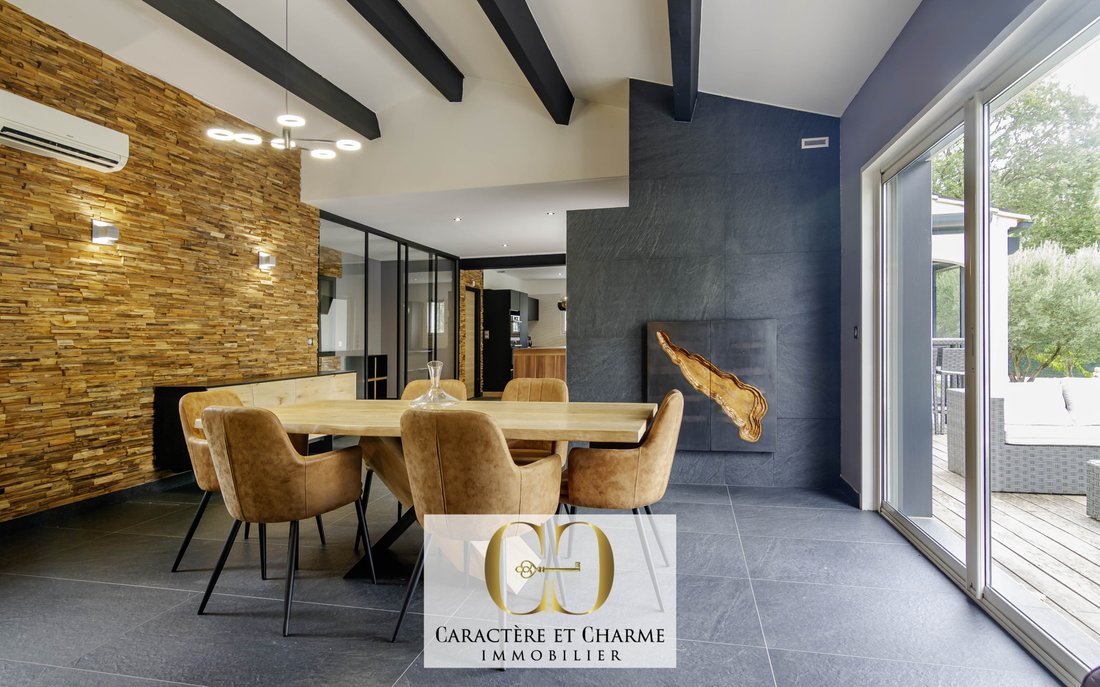
Assas. A few minutes from Montpellier, in a particularly pleasant residential environment, this contemporary property captivates with its volumes, outdoor spaces, and the diversity of possibilities it offers. Set on a beautifully landscaped plot of approximately 2,200 m², the property offers nearly 345 m² of living space, divided between a main house of approximately 260 m² and an adjoining outbui
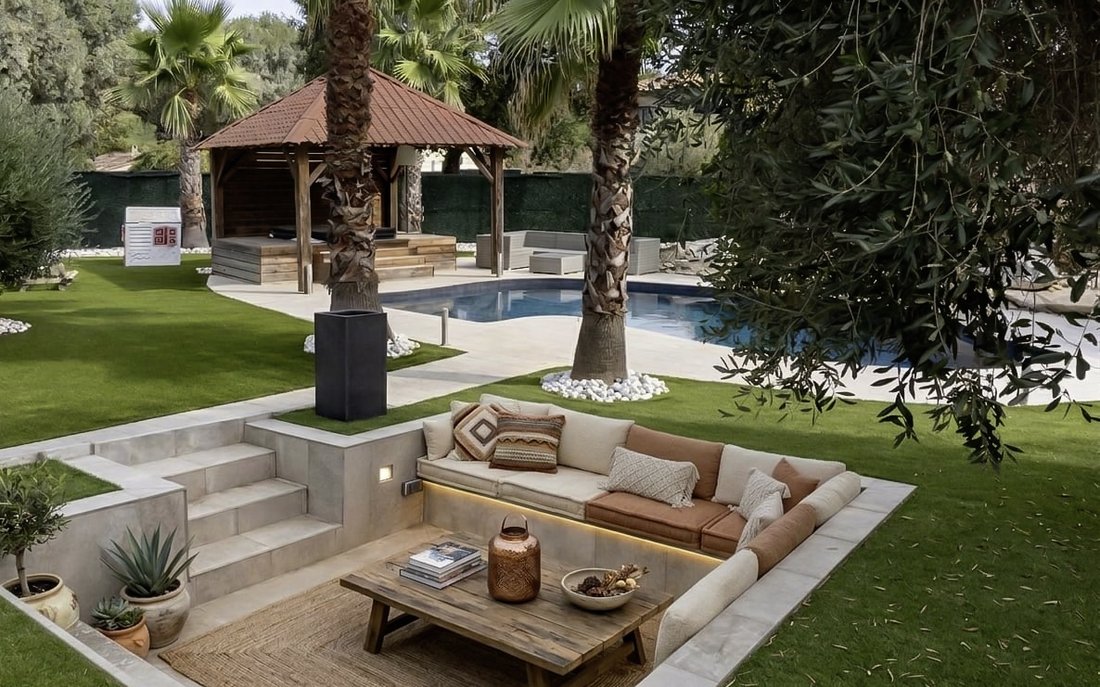
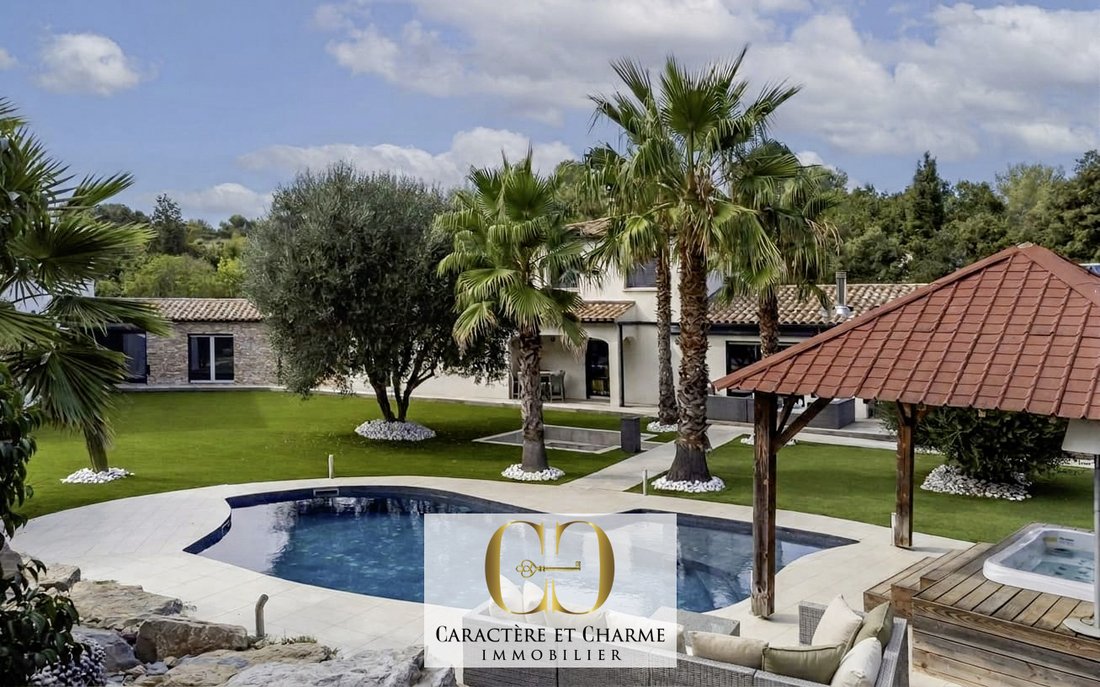
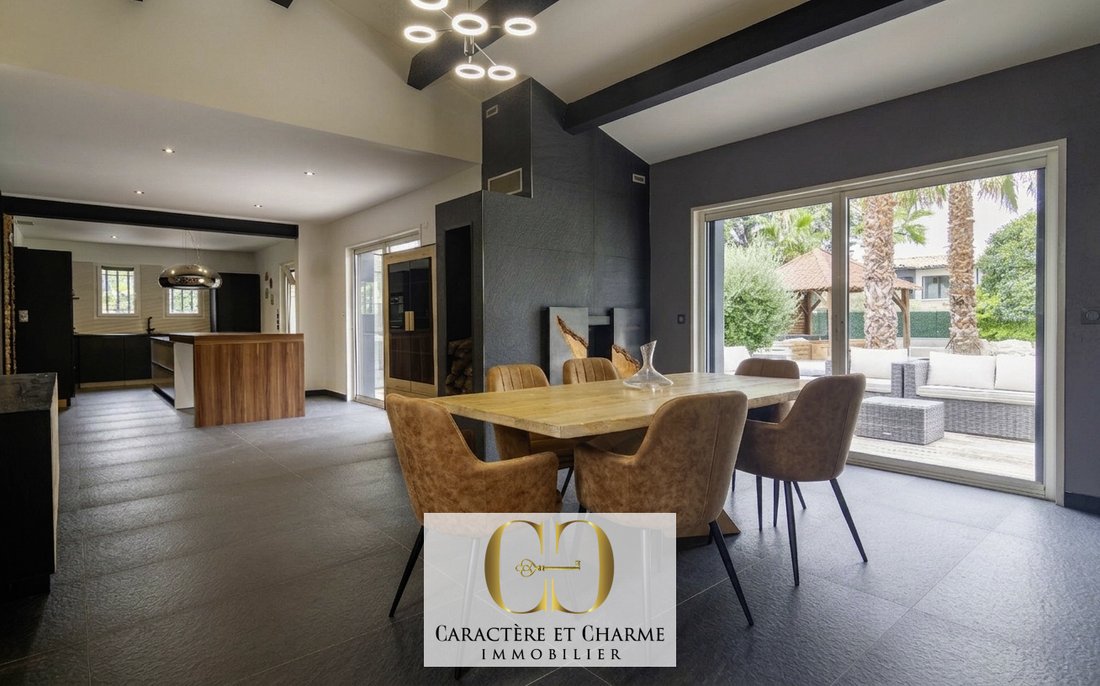
Assas. A few minutes from Montpellier, in a particularly pleasant residential environment, this contemporary property captivates with its volumes, outdoor spaces, and the diversity of possibilities it offers. Set on a beautifully landscaped plot of approximately 2,200 m², the property offers nearly 345 m² of living space, divided between a main house of approximately 260 m² and an adjoining outbuilding of 85 m², benefiting from its own access and real independence if needed. The main house prioritizes family life and conviviality. The ground floor revolves around a vast reception area, bringing together the living room, dining room, kitchen, and summer kitchen in a veranda. The large openings naturally extend the living spaces towards the terraces, garden, and pool, creating a true continuity between indoors and outdoors. This level also offers several particularly enjoyable spaces for daily life: a back kitchen, pantry, laundry room, glass wine cellar, as well as two ground-floor bedrooms, a dressing room, and a shower room with its sauna. A large gym completes this floor, which can easily be transformed into an additional bedroom, a true independent suite with a shower room, or a large office, depending on the wishes of its future occupants. Upstairs, a master suite completes the sleeping areas, with a more intimate and private space. The property also benefits from an 85 m² outbuilding, designed to accommodate its occupants in complete autonomy. Its spacious living room enjoys a beautiful ceiling height and large bay windows inviting once again to enjoy the beauty of the garden. Upstairs are two bedrooms, each with its own private shower room. This adjoining space represents a real asset: it can accommodate family and friends, offer an independent space for a teenager, allow the installation of a large office away from the more everyday living spaces, meet a multigenerational living project, or simply allow the entire property to function as an even larger house, offering spaces dedicated to the family’s needs. Outside, the garden has been designed and landscaped as a true extension of the house. The various terraces invite meals and moments of conviviality while the heated pool, jacuzzi, and pétanque court create an environment conducive to relaxation. A fire pit area completes this ensemble designed to fully enjoy the beautiful days. The property also has excellent features. Completely restored in 2022. Sliding bay windows, photovoltaic panels, heat pump and reversible air conditioning, double garage, alarm system, closed fireplace. A family villa with generous volumes, offering a rare combination of comfort, quality of life, and potential, in a privileged setting at the gates of Montpellier. The advantages - Approximately 345 m² of living space - Main house of approximately 260 m² (with 3 or 4 bedrooms) - Adjoining outbuilding connected or autonomous of approximately 85 m² (with 2 bedrooms) - Flat and landscaped land of 2,200 m² - 5 bedrooms, including a suite on the ground floor - Master suite of approximately 31/32 m² - Gym with shower room and sauna - Wine cellar - Pool and jacuzzi - Pétanque court - Terraces and fire pit area - Double garage - Several outdoor parking spaces - Reversible heat pump - South exposure - Quiet environment Postal code 34000 Living area (m²) 343 m² Land area 2,186 m² Number of bedrooms 5 Number of rooms 10 Number of levels 1 View Garden Number of bathrooms 1 Number of shower rooms 4 Kitchen American Type of kitchen Equipped Heating mode Heat pump, Wood Type of heating Air blown, Stove Heating format Individual, Individual Intercom YES Videophone YES Terrace YES Number of garages 2 Exposure South Year of construction 2001 Treed land YES Co-ownership NO
La información sobre los riesgos a los que está expuesta esta propiedad está disponible en el sitio web de Géorisques: https://www.georisques.gouv.fr/
La información sobre los riesgos a los que está expuesta esta propiedad está disponible en el sitio web de Géorisques: https://www.georisques.gouv.fr/
-
Tipo de propiedad
Casa
-
Precio/pie²
$392
Características
Explorar la zona
Centre Historique, Montpellier, Francia
Ver en Google Maps
Precio por sqft
Bajo
Alto
Se unió hace 8 meses
Usted ha preguntado por esta propiedad
El agente se comunicará con usted pronto por
Publicado por
12
Anuncios
2026
Se unió
Reserva una visita con the agent
Elija una fecha y si prefiere una visita virtual o presencial con el agente.
Fecha preferida
Tipo de tour
Última actualización
Hoy
Primera publicación
Octubre 9
Referencia del anuncio
V10000365
Toda la información sobre propiedades se muestra en base a los datos más precisos que tenemos en el momento de la publicación. Los detalles sobre cómo recopilamos y verificamos estos datos se encuentran en la sección 5 de nuestros Términos y Condiciones.
La confianza de los mejores brokers del mundo
Los agentes tras las propiedades más excepcionales del mundo publican en JamesEdition.
- Anuncios de Sotheby's, Christie's, BARNES y Engel & Völkers
- Cada anuncio se revisa antes de publicarse
- Conecte directamente con agentes verificados
Al continuar, acepta nuestros Términos y la Política de Privacidad.