


$1,104,394
Detail | Pierres Blanches Real Estate
- 4 Hab.
- 1,777 Sqft
- 6,437 Sqft lot
- Actualizado: Agosto 28
Sobre la propiedad
La descripción se tradujo automáticamente.
La descripción se muestra en el idioma original.
PIERRES-BLANCHES REAL ESTATE - THE EXPRESSION OF LUXURY
Montpellier - PBI Collection
Close to Montpellier, along the coastal road, lies a commune that stretches like a bridge between history and the present, between the vibrancy of a creative metropolis and the hypnotic tranquility of the ponds that border it.
It is here, in this territory shaped by water and light, where each horizon
Montpellier - PBI Collection
Close to Montpellier, along the coastal road, lies a commune that stretches like a bridge between history and the present, between the vibrancy of a creative metropolis and the hypnotic tranquility of the ponds that border it.
It is here, in this territory shaped by water and light, where each horizon
PIERRES-BLANCHES REAL ESTATE - THE EXPRESSION OF LUXURY
Montpellier - PBI Collection
Close to Montpellier, along the coastal road, lies a commune that stretches like a bridge between history and the present, between the vibrancy of a creative metropolis and the hypnotic tranquility of the ponds that border it.
It is here, in this territory shaped by water and light, where each horizon seems to tell a different story, that we invite you to discover a contemporary villa of 165 m², built on a 600 m² landscaped and enclosed garden, rising like a perfect note, held, perfectly attuned to its location.
At the end of a discreet cul-de-sac, access is via a quiet path that gradually unveils the site. Views open up, and the reading of volumes becomes clearer. As we pass through the gate, the villa reveals contemporary architecture with clean lines, structured by widely open facades, generous openings, and overhangs that frame the sky, while creating views of the palm trees and an entirely unobstructed horizon.
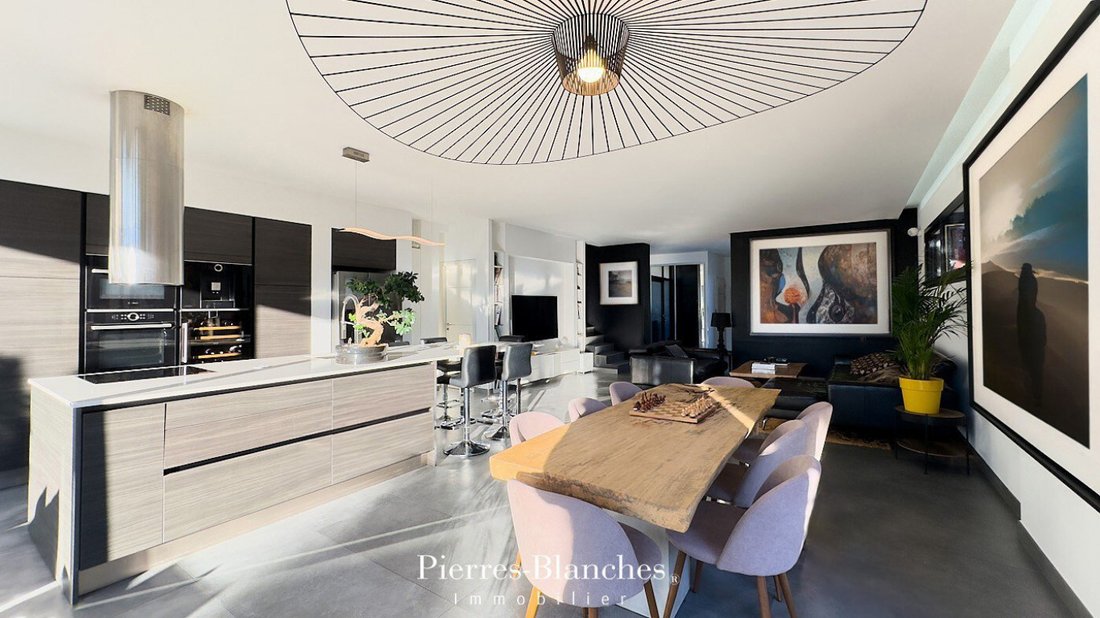
We cross the front door and discover a generous and bright living space, designed with a logic of sober and balanced volumes, where the quality of proportions and the clarity of lines signify contemporary design.
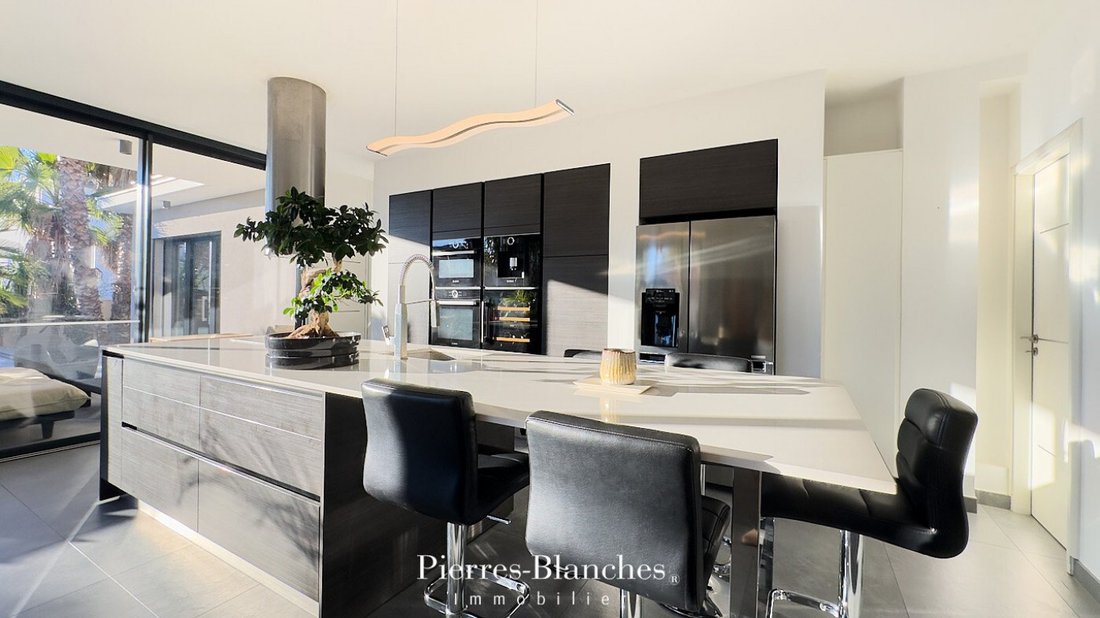
The walls fade away in favor of large sliding glass doors, ensuring a direct connection with the terrace. The gaze naturally extends towards the 9-meter-long pool, whose perfectly taut water surface structures the perspective.
In an open space, the kitchen is organized as a graphic and functional ensemble. The matte black facades and the immaculate white central dining island converse with a mineral gray floor.
With the living room, designed as a more intimate space, and the dining room nearby, circulation is organized seamlessly, facilitating fluid daily use.
On either side of this living area of over 70 m², two suites are positioned, each with its own shower room. Their layout facing each other ensures appreciated independence, particularly suited for hosting family or guests.
Upstairs, two bedrooms and a shared shower room extend the coherence of the volumes. Their openings provide constant light and offer unobstructed views of the sky and vegetation.
Outside, the villa is organized around a spacious terrace, designed as a living space in its own right, usable in all seasons. The pool, with its straight lines, structures the whole and accompanies the perspectives, while the jacuzzi completes the layout with a dedicated relaxation area. The palm trees, at the edge of the terrace, contribute to the landscaped framing and create plays of shadow throughout the day.
The Plus: Quality materials and features. Heating by heat pump. Automatic irrigation with well. Garage, complemented by three parking spaces. Petanque court and jacuzzi.
A particularly valued address, with shops, schools, and tramway in immediate proximity. Accessible on foot, shops, educational institutions, tramway. Train station and airport less than 5 minutes by car, and the beaches just a few minutes away.
Our Opinion: Praise of Material®
Through the rigor of its proportions, the clarity of its alignments, and the quality of its openings, this property unfolds an architectural writing of great elegance.
The whole prioritizes the clarity of lines, the coherence of materials, and a sustainable reading of space, where each choice responds to a logic of use as much as to a requirement of composition.
”An Authentic and Contemporary Vision of Luxury Real Estate.” Franck Ballester
® ALL INSPIRATION, MODIFICATION, REPRODUCTION IS PROHIBITED - REGISTERED TRADEMARK
File on references
Chrystèle Guigui [hidden information]
Rsac Montpellier [hidden information]
La información sobre los riesgos a los que está expuesta esta propiedad está disponible en el sitio web de Géorisques: https://www.georisques.gouv.fr/
Montpellier - PBI Collection
Close to Montpellier, along the coastal road, lies a commune that stretches like a bridge between history and the present, between the vibrancy of a creative metropolis and the hypnotic tranquility of the ponds that border it.
It is here, in this territory shaped by water and light, where each horizon seems to tell a different story, that we invite you to discover a contemporary villa of 165 m², built on a 600 m² landscaped and enclosed garden, rising like a perfect note, held, perfectly attuned to its location.
At the end of a discreet cul-de-sac, access is via a quiet path that gradually unveils the site. Views open up, and the reading of volumes becomes clearer. As we pass through the gate, the villa reveals contemporary architecture with clean lines, structured by widely open facades, generous openings, and overhangs that frame the sky, while creating views of the palm trees and an entirely unobstructed horizon.
We cross the front door and discover a generous and bright living space, designed with a logic of sober and balanced volumes, where the quality of proportions and the clarity of lines signify contemporary design.
The walls fade away in favor of large sliding glass doors, ensuring a direct connection with the terrace. The gaze naturally extends towards the 9-meter-long pool, whose perfectly taut water surface structures the perspective.
In an open space, the kitchen is organized as a graphic and functional ensemble. The matte black facades and the immaculate white central dining island converse with a mineral gray floor.
With the living room, designed as a more intimate space, and the dining room nearby, circulation is organized seamlessly, facilitating fluid daily use.
On either side of this living area of over 70 m², two suites are positioned, each with its own shower room. Their layout facing each other ensures appreciated independence, particularly suited for hosting family or guests.
Upstairs, two bedrooms and a shared shower room extend the coherence of the volumes. Their openings provide constant light and offer unobstructed views of the sky and vegetation.
Outside, the villa is organized around a spacious terrace, designed as a living space in its own right, usable in all seasons. The pool, with its straight lines, structures the whole and accompanies the perspectives, while the jacuzzi completes the layout with a dedicated relaxation area. The palm trees, at the edge of the terrace, contribute to the landscaped framing and create plays of shadow throughout the day.
The Plus: Quality materials and features. Heating by heat pump. Automatic irrigation with well. Garage, complemented by three parking spaces. Petanque court and jacuzzi.
A particularly valued address, with shops, schools, and tramway in immediate proximity. Accessible on foot, shops, educational institutions, tramway. Train station and airport less than 5 minutes by car, and the beaches just a few minutes away.
Our Opinion: Praise of Material®
Through the rigor of its proportions, the clarity of its alignments, and the quality of its openings, this property unfolds an architectural writing of great elegance.
The whole prioritizes the clarity of lines, the coherence of materials, and a sustainable reading of space, where each choice responds to a logic of use as much as to a requirement of composition.
”An Authentic and Contemporary Vision of Luxury Real Estate.” Franck Ballester
® ALL INSPIRATION, MODIFICATION, REPRODUCTION IS PROHIBITED - REGISTERED TRADEMARK
File on references
Chrystèle Guigui [hidden information]
Rsac Montpellier [hidden information]
La información sobre los riesgos a los que está expuesta esta propiedad está disponible en el sitio web de Géorisques: https://www.georisques.gouv.fr/
-
Tipo de propiedad
Villa
-
Precio/pie²
$621
Características
Explorar la zona
Centre Historique, Montpellier, Francia
Ver en Google Maps
Precio por sqft
Bajo
Alto
Se unió hace 1 año
Usted ha preguntado por esta propiedad
El agente se comunicará con usted pronto por
Publicado por
105
Anuncios
2025
Se unió
Reserva una visita con the agent
Elija una fecha y si prefiere una visita virtual o presencial con el agente.
Fecha preferida
Tipo de tour
Última actualización
Agosto 28
Primera publicación
Enero 4
Referencia del anuncio
345051866
Toda la información sobre propiedades se muestra en base a los datos más precisos que tenemos en el momento de la publicación. Los detalles sobre cómo recopilamos y verificamos estos datos se encuentran en la sección 5 de nuestros Términos y Condiciones.
La confianza de los mejores brokers del mundo
Los agentes tras las propiedades más excepcionales del mundo publican en JamesEdition.
- Anuncios de Sotheby's, Christie's, BARNES y Engel & Völkers
- Cada anuncio se revisa antes de publicarse
- Conecte directamente con agentes verificados
Al continuar, acepta nuestros Términos y la Política de Privacidad.