


$1,333,081
Detail | Pierres Blanches Immobilier
- 6 Hab.
- 3,068 Sqft
- 18,159 Sqft lot
- Actualizado: Agosto 28
Sobre la propiedad
La descripción se tradujo automáticamente.
La descripción se muestra en el idioma original.
Montpellier — Selection PBI COLLECTION®
In one of the most sought-after municipalities of the Montpellier agglomeration, on the outskirts of the southern garrigues, where the air becomes sharper and the horizons more generous, lies a residential area of singular discretion.
Located in the Pic Saint-Loup region, about ten kilometers north of Montpellier, PIERRES-BLANCHES® presents ”The Ligh
In one of the most sought-after municipalities of the Montpellier agglomeration, on the outskirts of the southern garrigues, where the air becomes sharper and the horizons more generous, lies a residential area of singular discretion.
Located in the Pic Saint-Loup region, about ten kilometers north of Montpellier, PIERRES-BLANCHES® presents ”The Ligh
Montpellier — Selection PBI COLLECTION®
In one of the most sought-after municipalities of the Montpellier agglomeration, on the outskirts of the southern garrigues, where the air becomes sharper and the horizons more generous, lies a residential area of singular discretion.
Located in the Pic Saint-Loup region, about ten kilometers north of Montpellier, PIERRES-BLANCHES® presents ”The Light in Motion®”.
THE ANCHOR
Halfway between the Cévennes and the Mediterranean, this residential area enchants with its remarkable landscape bordered by hills, the surrounding garrigue, and proximity to the sea.
THE MEASURE OF THE LANDSCAPE
On the heights, set back from the world, a closed plot of nearly 1700 m² opens onto a landscape that nothing disturbs. The countryside in its entirety, and on the horizon, the silhouette of the village.
GEOMETRY OF VOLUMES
This contemporary villa of 285 m², whose architecture captures light, directs the gaze, revealing with each opening the precision of a framing.
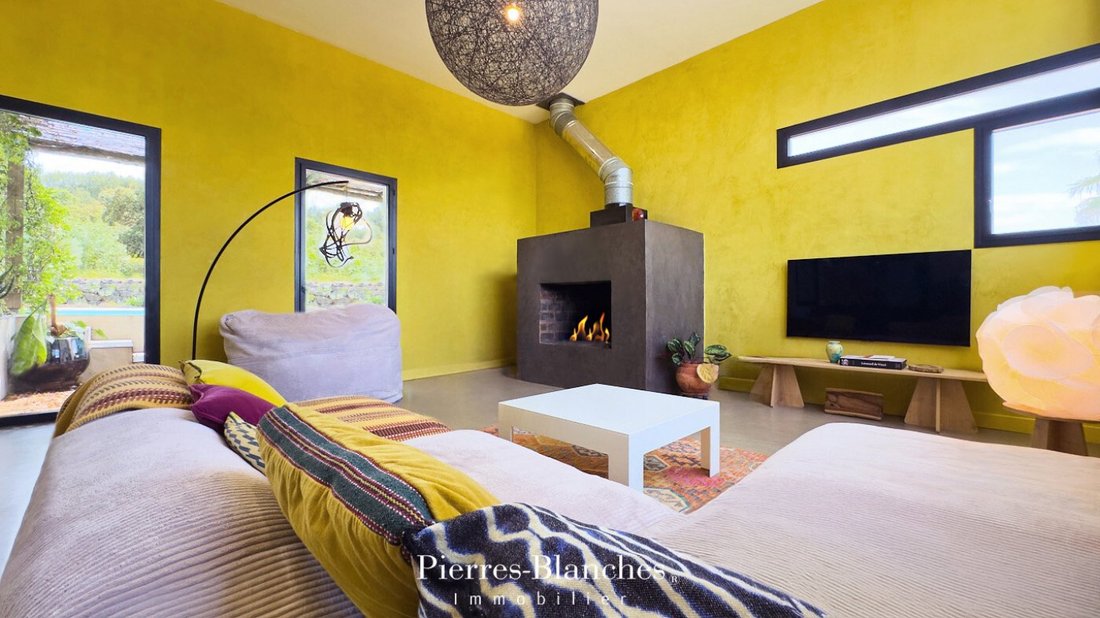
A few steps are enough to establish a transition before revealing the living room with striking volumes approaching 100 m². The fluidity stretches without constraint, first leading us to the vast kitchen, sculptural and functional, inviting both conviviality and contemplation.
The dining room extends the axis, in the natural flow of the kitchen. The living room, slightly lower, like a cozy and intimate alcove. The fireplace structures the wall, anchors the room, making it a distinct place from the rest of the house. A place where time passes differently.
Through the large openings, light enters, mingles with the surfaces, follows the lines of the construction drawing the junction of the terrace. The gaze projects towards the pool, this expanse of water where the sky declines its variations throughout the hours.
THE BARK OF DREAMS
A hallway leads to the private sphere of the ground floor. Two bedrooms and a bathroom form a harmonious ensemble.
Further on, the master bedroom occupies its own territory. A bedroom with a shower room and dressing room form a coherent whole, oriented towards the outside.
All open directly onto the terrace and the pool, reinforcing this feeling of inhabiting a place where the boundaries between inside and outside dissolve.
THE ART OF HOSTING
Upstairs, three spacious, elegant, and versatile bedrooms, accompanied by a shower room, one of which has remarkable volumes, extend this experience of space, offering remarkable accommodation capacity, suitable for the rhythms of family or work life.
THE MERIDIANS OF THE PLACE
Outside, the gaze surrenders to a composition of Mediterranean essences, a true living cocoon where each element seems to converse with the landscape.
The wooden terrace, like a suspended stage, unfolds its slats under the light and invites to slowness.
In its wake, the 15-meter-long pool traces a line of water, an elongated mirror reflecting the quivers of the wind and the passage of hours.
Nearby, the pool house is inscribed as a parenthesis dedicated to well-being in which the sauna prolongs the sensory experience.
VECTORS OF COMFORT
Montpellier North-East — Technical comfort is ensured by underfloor heating coupled with a heat pump, completed by reversible air conditioning. The whole has a garage of more than one hundred square meters, complemented by three outdoor parking spaces.
Well-being finds its extension in a sauna, while a pétanque court invites to summer joys.
The geographical location offers immediate access to all essential shops, schools and medical establishments, sports facilities, leisure, and transport.
PIERRES-BLANCHES®
Private presentation by appointment
[hidden information]
Chrystèle Guigui [hidden information]
Consultant Commercial Agent, RSAC Montpellier [hidden information]
© PIERRES-BLANCHES®, 2026. All rights reserved.
La información sobre los riesgos a los que está expuesta esta propiedad está disponible en el sitio web de Géorisques: https://www.georisques.gouv.fr/
In one of the most sought-after municipalities of the Montpellier agglomeration, on the outskirts of the southern garrigues, where the air becomes sharper and the horizons more generous, lies a residential area of singular discretion.
Located in the Pic Saint-Loup region, about ten kilometers north of Montpellier, PIERRES-BLANCHES® presents ”The Light in Motion®”.
THE ANCHOR
Halfway between the Cévennes and the Mediterranean, this residential area enchants with its remarkable landscape bordered by hills, the surrounding garrigue, and proximity to the sea.
THE MEASURE OF THE LANDSCAPE
On the heights, set back from the world, a closed plot of nearly 1700 m² opens onto a landscape that nothing disturbs. The countryside in its entirety, and on the horizon, the silhouette of the village.
GEOMETRY OF VOLUMES
This contemporary villa of 285 m², whose architecture captures light, directs the gaze, revealing with each opening the precision of a framing.
A few steps are enough to establish a transition before revealing the living room with striking volumes approaching 100 m². The fluidity stretches without constraint, first leading us to the vast kitchen, sculptural and functional, inviting both conviviality and contemplation.
The dining room extends the axis, in the natural flow of the kitchen. The living room, slightly lower, like a cozy and intimate alcove. The fireplace structures the wall, anchors the room, making it a distinct place from the rest of the house. A place where time passes differently.
Through the large openings, light enters, mingles with the surfaces, follows the lines of the construction drawing the junction of the terrace. The gaze projects towards the pool, this expanse of water where the sky declines its variations throughout the hours.
THE BARK OF DREAMS
A hallway leads to the private sphere of the ground floor. Two bedrooms and a bathroom form a harmonious ensemble.
Further on, the master bedroom occupies its own territory. A bedroom with a shower room and dressing room form a coherent whole, oriented towards the outside.
All open directly onto the terrace and the pool, reinforcing this feeling of inhabiting a place where the boundaries between inside and outside dissolve.
THE ART OF HOSTING
Upstairs, three spacious, elegant, and versatile bedrooms, accompanied by a shower room, one of which has remarkable volumes, extend this experience of space, offering remarkable accommodation capacity, suitable for the rhythms of family or work life.
THE MERIDIANS OF THE PLACE
Outside, the gaze surrenders to a composition of Mediterranean essences, a true living cocoon where each element seems to converse with the landscape.
The wooden terrace, like a suspended stage, unfolds its slats under the light and invites to slowness.
In its wake, the 15-meter-long pool traces a line of water, an elongated mirror reflecting the quivers of the wind and the passage of hours.
Nearby, the pool house is inscribed as a parenthesis dedicated to well-being in which the sauna prolongs the sensory experience.
VECTORS OF COMFORT
Montpellier North-East — Technical comfort is ensured by underfloor heating coupled with a heat pump, completed by reversible air conditioning. The whole has a garage of more than one hundred square meters, complemented by three outdoor parking spaces.
Well-being finds its extension in a sauna, while a pétanque court invites to summer joys.
The geographical location offers immediate access to all essential shops, schools and medical establishments, sports facilities, leisure, and transport.
PIERRES-BLANCHES®
Private presentation by appointment
[hidden information]
Chrystèle Guigui [hidden information]
Consultant Commercial Agent, RSAC Montpellier [hidden information]
© PIERRES-BLANCHES®, 2026. All rights reserved.
La información sobre los riesgos a los que está expuesta esta propiedad está disponible en el sitio web de Géorisques: https://www.georisques.gouv.fr/
-
Tipo de propiedad
Villa
-
Precio/pie²
$434
Características
Explorar la zona
Centre Historique, Montpellier, Francia
Ver en Google Maps
Precio por sqft
Bajo
Alto
Se unió hace 1 año
Usted ha preguntado por esta propiedad
El agente se comunicará con usted pronto por
Publicado por
105
Anuncios
2025
Se unió
Reserva una visita con the agent
Elija una fecha y si prefiere una visita virtual o presencial con el agente.
Fecha preferida
Tipo de tour
Última actualización
Agosto 28
Primera publicación
Mayo 11
Referencia del anuncio
345051903
Toda la información sobre propiedades se muestra en base a los datos más precisos que tenemos en el momento de la publicación. Los detalles sobre cómo recopilamos y verificamos estos datos se encuentran en la sección 5 de nuestros Términos y Condiciones.
La confianza de los mejores brokers del mundo
Los agentes tras las propiedades más excepcionales del mundo publican en JamesEdition.
- Anuncios de Sotheby's, Christie's, BARNES y Engel & Völkers
- Cada anuncio se revisa antes de publicarse
- Conecte directamente con agentes verificados
Al continuar, acepta nuestros Términos y la Política de Privacidad.