$3,826,837
Casa Rural En Montnegre, Entre Las Montañas
- 9 Hab.
- 9 Baños
- 12,917 Sqft
- 12,917 Sqft lot
- Actualizado: Enero 1, 2025
- 10
Sobre la propiedad
La descripción se tradujo automáticamente.
La descripción se muestra en el idioma original.
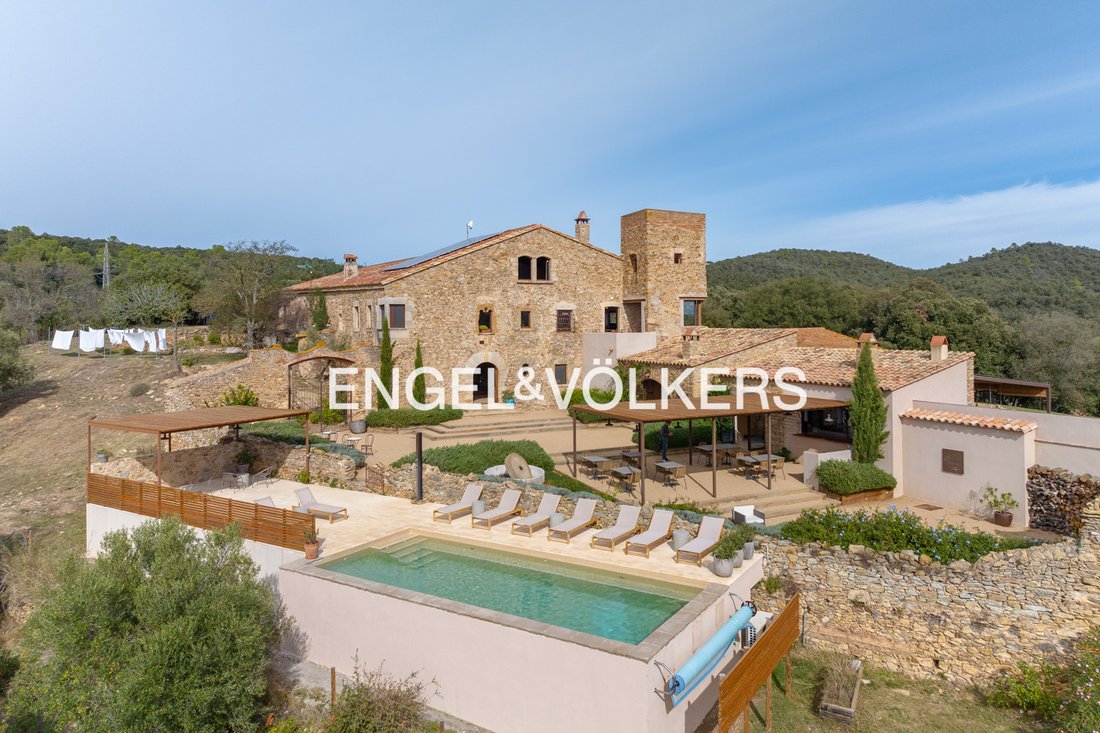
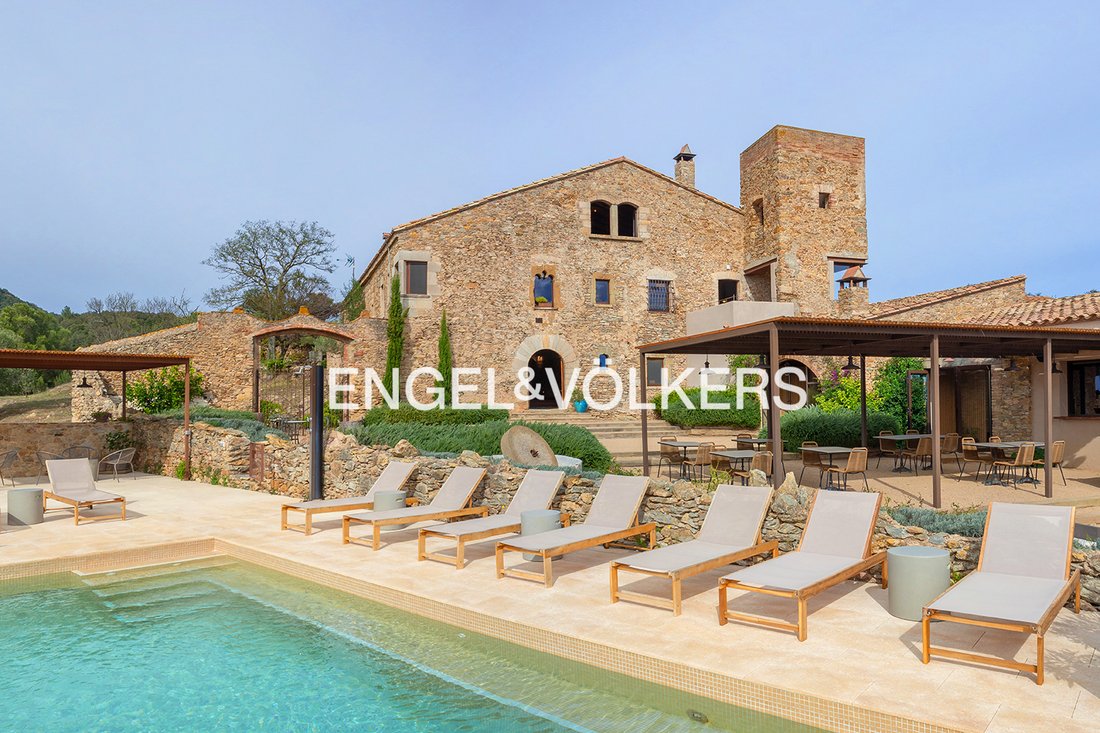
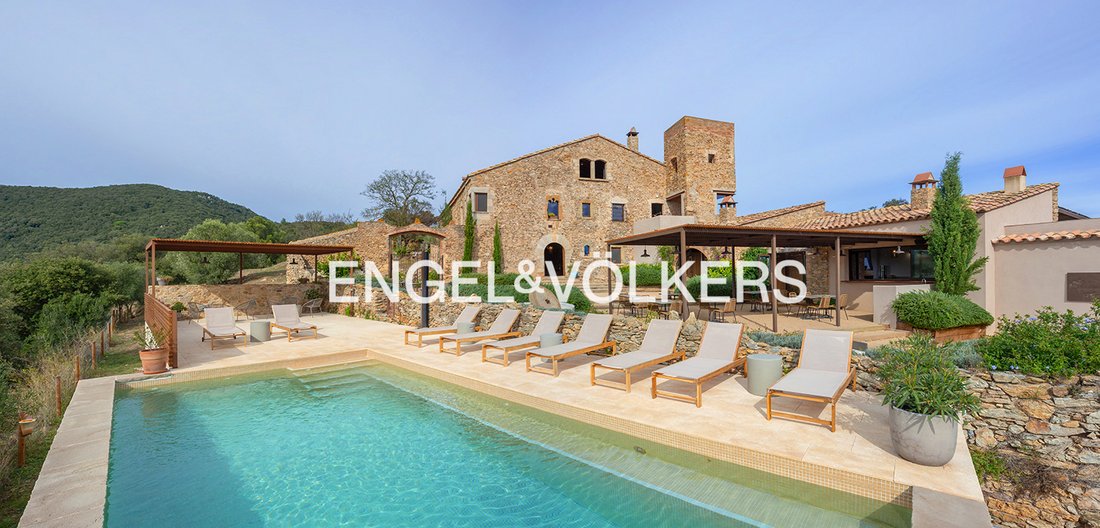
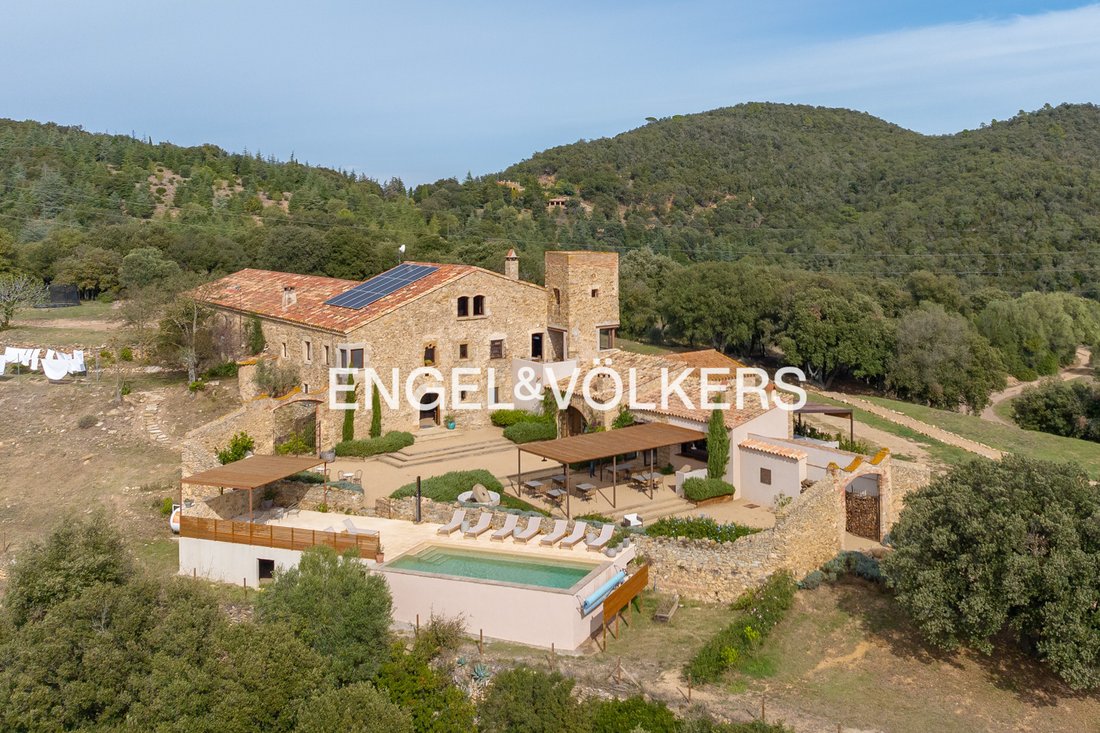
Esta masía catalana del siglo XV, enclavada en las montañas entre Girona, el Empordà, el mar y las playas de la Costa Brava, ha sido renovada con mucho cuidado. La belleza rústica es embriagadora. En verano, cuando el sol está en su cenit, puedes descansar en hamacas colocadas entre encinas y olivos, mientras bebes un té helado junto a la higuera, o darte un chapuzón en la piscina de agua salada (
This 15th century Catalan farmhouse, nestled in the mountains between Girona, the Empordà, the sea and the beaches of the Costa Brava, has been renovated with great care. The rustic beauty is intoxicating. In summer, when the sun is at its zenith, you can rest in hammocks placed between holm oaks and olive trees, while drinking iced tea next to the fig tree, or take a dip in the saltwater (and hea
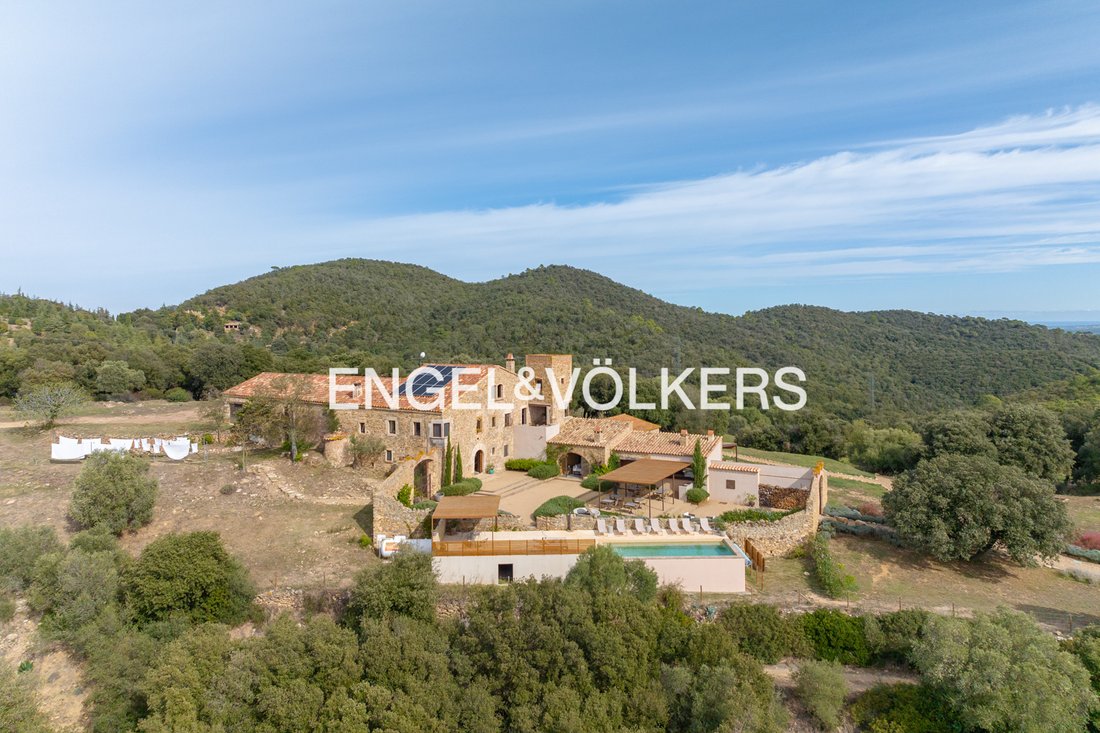
Esta masía catalana del siglo XV, enclavada en las montañas entre Girona, el Empordà, el mar y las playas de la Costa Brava, ha sido renovada con mucho cuidado. La belleza rústica es embriagadora. En verano, cuando el sol está en su cenit, puedes descansar en hamacas colocadas entre encinas y olivos, mientras bebes un té helado junto a la higuera, o darte un chapuzón en la piscina de agua salada (y climatizada) con vistas al valle.
Al entrar en la finca, el camino de acceso está bordeado de flores silvestres. Las mariposas y los pájaros revolotean y el camino huele a tomillo fresco y menta. Las vistas del macizo de las Gavarres te dejan sin aliento. La tradicional masía catalana se encuentra en el corazón de un área natural protegida, un lugar mágico y atemporal. La granja es la sinergia de un lugar mágico lleno de buena energía, un entorno natural y una calma absoluta en medio de rutas de senderismo para ofrecer un descanso absoluto...
Esta masía todavía está flanqueada por la torre de vigilancia que servía para detectar al enemigo que llegaba desde la costa cercana o las montañas circundantes. Esta posición estratégica heredada del pasado confiere a la finca un panel de impresionantes vistas coloreadas gracias a sus diferentes amaneceres y atardeceres todos los días.
Las primeras piedras de la masía se colocaron en 1492, cuando Cristóbal Colón descubrió las costas de América. Al abrir la pesada puerta de madera antigua tallada a mano, se ven los impresionantes techos abovedados catalanes. Inmediatamente sientes la energía positiva de esta masía llena de historia. El suelo de la entrada principal de la granja todavía está hecho de piedra de la época. Durante la renovación, se logró con habilidad el difícil desafío de mantener el encanto y el alma de lo antiguo y mezclarlo con elementos más modernos. Como hemos mencionado, el suelo de la entrada principal de la masía sigue siendo de piedra de la época, mientras que el resto de la planta baja se ha cubierto con hormigón pulido que contrasta con las piedras de las paredes. Durante la renovación, se logró el difícil desafío de mantener el encanto y el alma de lo antiguo y mezclarlo con elementos más modernos. A medida que avanza por el pasillo, descubre las puertas compradas en tiendas de antigüedades y las escaleras de acero corten y madera maciza. Todos los materiales utilizados son nobles y combinan hormigón con piedra y roble macizo con acero corten, un verdadero éxito arquitectónico.
El edificio se distribuye en dos propiedades, hasta hoy independientes, pero con la posibilidad de unirse. Una de las propiedades es la casa de campo original, que se utiliza como hotel ecológico y de alquiler vacacional, la otra propiedad es un anexo construido a partir de las antiguas granjas con un gran diseño y una magnífica concepción de sus espacios, que se utiliza como vivienda de los propietarios o casa de huéspedes. Además, el edificio principal tiene un espacio de 200 m² que no está habilitado, pero al estar dentro del mismo techo del hotel es habitable sin muchas complicaciones.
En el primer piso del edificio principal, construido sobre una estructura de acero y madera, hay una cocina-comedor en un espacio abierto que comparte con el bar y la sala de estar principal. Además, también tiene una terraza espectacular, con impresionantes vistas que llegan hasta el mar Mediterráneo, donde se puede ver el amanecer y el atardecer en todo momento del año. La cocina es de uso profesional para poder servir a todos los huéspedes de la casa.
El segundo piso tiene un formato de loft con barandas de vidrio sobre la sala de estar principal. Aquí encontramos la sala de estar secundaria que, a través de las ventanas principales de la casa de campo, ofrece vistas espectaculares. El espacio se utiliza para sesiones de yoga, lectura y relajación.
La casa de campo principal cuenta con 6 acogedoras habitaciones, ideales para recibir invitados durante todo el año:
Habitación 1, espectacular suite catalana de 60 m² para cuatro personas compuesta por dos dormitorios separados. Uno tiene una cama doble de 180 cm y en el otro tiene la opción de elegir entre otra cama doble de 180 cm o dos camas individuales. Cuenta con un baño con ducha italiana y un vestidor. Esta suite con techos abovedados y paredes de piedra originales se encuentra en la planta baja. Cuenta con una sala de estar independiente con acceso directo a una fantástica terraza privada de 50 m² con acceso al jardín.
Habitación 2, habitación para cuatro personas (40 m²) ubicada en el primer piso y compuesta por dos habitaciones comunicadas, una de ellas con una cama doble de 180 cm y la otra con dos camas individuales. Se encuentra en tres niveles diferentes y tiene un baño con ducha italiana en el ático. Su hermosa terraza privada de 15 m² le ofrece ese frescor tan buscado en verano.
Habitación 3, habitación de 35 m² con vistas al espectacular macizo de las Gavarres y sus puestas de sol. Cuenta con una oficina, una pequeña sala de estar, una cama doble de 180 cm. y una gran ducha italiana. Se encuentra en el primer piso, cerca del comedor y la sala de estar principal.
Habitación 4, hermosa habitación de 28 m² que se extiende bajo las bóvedas catalanas de la masía. Tiene una cama doble de 180 cm y tiene un baño grande con unducha aliana. Ubicado en la planta baja, en la entrada de la masía.
Habitación 5, hermosa y encantadora habitación ubicada en el primer piso. Cuenta con una cama doble de 180 cm, un baño con bañera y una hermosa terraza privada de 15 m² con vistas a la higuera. Orientado al este, ofrece magníficas vistas del amanecer.
Habitación 6, pequeña habitación acogedora llena de autenticidad, confort y calidez, con vistas al macizo de las Gavarres y al hermoso campanario de San Mateo de Montnegre. Cuenta con una cama de 160 cm y un baño con ducha italiana. Se encuentra en la planta baja de la masía.
El edificio adjunto se utiliza como vivienda de los propietarios (podría convertirse en una casa de huéspedes) y también como cocina para el comedor exterior. Esta casa tiene 3 cocinas, una con una barbacoa al aire libre en la parte sur, bajo una pérgola de madera y acero, donde encontramos un gran comedor al aire libre a la sombra. Otra en el lado este, bajo una pérgola de brezo, también de estilo barbacoa y utilizada como comedor exterior para uso privado de la casa adjunta. La tercera cocina es la principal y se encuentra dentro de la casa, comunicándose con la zona de barbacoa exterior del sur, ofreciendo la posibilidad de tener una cocina completa (barbacoa + cocina interior completa abierta al exterior) sobreequipada con dos hornos para poder atender las necesidades de los huéspedes cuando comen fuera.
En este mismo espacio también encontramos la sala de estar y el comedor de la casa secundaria, espacios que conectan con el distribuidor que nos lleva a las dos habitaciones dobles, baño y finalmente a la suite con baño y vestidor. También encontramos un área de oficina para albergar dos estaciones de trabajo.
La granja también tiene un huerto orgánico con muchas verduras, plantas aromáticas, flores y frutas comestibles.
Al entrar en la finca, el camino de acceso está bordeado de flores silvestres. Las mariposas y los pájaros revolotean y el camino huele a tomillo fresco y menta. Las vistas del macizo de las Gavarres te dejan sin aliento. La tradicional masía catalana se encuentra en el corazón de un área natural protegida, un lugar mágico y atemporal. La granja es la sinergia de un lugar mágico lleno de buena energía, un entorno natural y una calma absoluta en medio de rutas de senderismo para ofrecer un descanso absoluto...
Esta masía todavía está flanqueada por la torre de vigilancia que servía para detectar al enemigo que llegaba desde la costa cercana o las montañas circundantes. Esta posición estratégica heredada del pasado confiere a la finca un panel de impresionantes vistas coloreadas gracias a sus diferentes amaneceres y atardeceres todos los días.
Las primeras piedras de la masía se colocaron en 1492, cuando Cristóbal Colón descubrió las costas de América. Al abrir la pesada puerta de madera antigua tallada a mano, se ven los impresionantes techos abovedados catalanes. Inmediatamente sientes la energía positiva de esta masía llena de historia. El suelo de la entrada principal de la granja todavía está hecho de piedra de la época. Durante la renovación, se logró con habilidad el difícil desafío de mantener el encanto y el alma de lo antiguo y mezclarlo con elementos más modernos. Como hemos mencionado, el suelo de la entrada principal de la masía sigue siendo de piedra de la época, mientras que el resto de la planta baja se ha cubierto con hormigón pulido que contrasta con las piedras de las paredes. Durante la renovación, se logró el difícil desafío de mantener el encanto y el alma de lo antiguo y mezclarlo con elementos más modernos. A medida que avanza por el pasillo, descubre las puertas compradas en tiendas de antigüedades y las escaleras de acero corten y madera maciza. Todos los materiales utilizados son nobles y combinan hormigón con piedra y roble macizo con acero corten, un verdadero éxito arquitectónico.
El edificio se distribuye en dos propiedades, hasta hoy independientes, pero con la posibilidad de unirse. Una de las propiedades es la casa de campo original, que se utiliza como hotel ecológico y de alquiler vacacional, la otra propiedad es un anexo construido a partir de las antiguas granjas con un gran diseño y una magnífica concepción de sus espacios, que se utiliza como vivienda de los propietarios o casa de huéspedes. Además, el edificio principal tiene un espacio de 200 m² que no está habilitado, pero al estar dentro del mismo techo del hotel es habitable sin muchas complicaciones.
En el primer piso del edificio principal, construido sobre una estructura de acero y madera, hay una cocina-comedor en un espacio abierto que comparte con el bar y la sala de estar principal. Además, también tiene una terraza espectacular, con impresionantes vistas que llegan hasta el mar Mediterráneo, donde se puede ver el amanecer y el atardecer en todo momento del año. La cocina es de uso profesional para poder servir a todos los huéspedes de la casa.
El segundo piso tiene un formato de loft con barandas de vidrio sobre la sala de estar principal. Aquí encontramos la sala de estar secundaria que, a través de las ventanas principales de la casa de campo, ofrece vistas espectaculares. El espacio se utiliza para sesiones de yoga, lectura y relajación.
La casa de campo principal cuenta con 6 acogedoras habitaciones, ideales para recibir invitados durante todo el año:
Habitación 1, espectacular suite catalana de 60 m² para cuatro personas compuesta por dos dormitorios separados. Uno tiene una cama doble de 180 cm y en el otro tiene la opción de elegir entre otra cama doble de 180 cm o dos camas individuales. Cuenta con un baño con ducha italiana y un vestidor. Esta suite con techos abovedados y paredes de piedra originales se encuentra en la planta baja. Cuenta con una sala de estar independiente con acceso directo a una fantástica terraza privada de 50 m² con acceso al jardín.
Habitación 2, habitación para cuatro personas (40 m²) ubicada en el primer piso y compuesta por dos habitaciones comunicadas, una de ellas con una cama doble de 180 cm y la otra con dos camas individuales. Se encuentra en tres niveles diferentes y tiene un baño con ducha italiana en el ático. Su hermosa terraza privada de 15 m² le ofrece ese frescor tan buscado en verano.
Habitación 3, habitación de 35 m² con vistas al espectacular macizo de las Gavarres y sus puestas de sol. Cuenta con una oficina, una pequeña sala de estar, una cama doble de 180 cm. y una gran ducha italiana. Se encuentra en el primer piso, cerca del comedor y la sala de estar principal.
Habitación 4, hermosa habitación de 28 m² que se extiende bajo las bóvedas catalanas de la masía. Tiene una cama doble de 180 cm y tiene un baño grande con unducha aliana. Ubicado en la planta baja, en la entrada de la masía.
Habitación 5, hermosa y encantadora habitación ubicada en el primer piso. Cuenta con una cama doble de 180 cm, un baño con bañera y una hermosa terraza privada de 15 m² con vistas a la higuera. Orientado al este, ofrece magníficas vistas del amanecer.
Habitación 6, pequeña habitación acogedora llena de autenticidad, confort y calidez, con vistas al macizo de las Gavarres y al hermoso campanario de San Mateo de Montnegre. Cuenta con una cama de 160 cm y un baño con ducha italiana. Se encuentra en la planta baja de la masía.
El edificio adjunto se utiliza como vivienda de los propietarios (podría convertirse en una casa de huéspedes) y también como cocina para el comedor exterior. Esta casa tiene 3 cocinas, una con una barbacoa al aire libre en la parte sur, bajo una pérgola de madera y acero, donde encontramos un gran comedor al aire libre a la sombra. Otra en el lado este, bajo una pérgola de brezo, también de estilo barbacoa y utilizada como comedor exterior para uso privado de la casa adjunta. La tercera cocina es la principal y se encuentra dentro de la casa, comunicándose con la zona de barbacoa exterior del sur, ofreciendo la posibilidad de tener una cocina completa (barbacoa + cocina interior completa abierta al exterior) sobreequipada con dos hornos para poder atender las necesidades de los huéspedes cuando comen fuera.
En este mismo espacio también encontramos la sala de estar y el comedor de la casa secundaria, espacios que conectan con el distribuidor que nos lleva a las dos habitaciones dobles, baño y finalmente a la suite con baño y vestidor. También encontramos un área de oficina para albergar dos estaciones de trabajo.
La granja también tiene un huerto orgánico con muchas verduras, plantas aromáticas, flores y frutas comestibles.
This 15th century Catalan farmhouse, nestled in the mountains between Girona, the Empordà, the sea and the beaches of the Costa Brava, has been renovated with great care. The rustic beauty is intoxicating. In summer, when the sun is at its zenith, you can rest in hammocks placed between holm oaks and olive trees, while drinking iced tea next to the fig tree, or take a dip in the saltwater (and heated) pool with views of the valley.
Upon entering the Estate the access path is bordered by wild flowers. Butterflies and birds flutter around and the path smells of fresh thyme and mint. The views of the Gavarres massif take your breath away. The traditional Catalan farmhouse is located in the heart of a protected natural area, a magical and timeless place. The farm is the synergy of a magical place full of good energy, a natural environment and absolute calm in the middle of hiking trails to offer absolute rest...
This Masía is still flanked by the watchtower that served to detect the enemy that arrived from the nearby coast or the surrounding mountains. This strategic position inherited from the past gives the estate a panel of impressive views colored thanks to its different sunrises and sunsets every day.
The first stones of the farmhouse were laid in 1492, when Christopher Columbus discovered the coasts of America. Opening the heavy hand-carved antique wooden door reveals the impressive Catalan vaulted ceilings. You immediately feel the positive energy of this farmhouse full of history. The floor of the main entrance of the farmhouse is still made of stone from the period. During the renovation the difficult challenge of maintaining the charm and soul of the old and mixing it with more modern elements was skillfully achieved. As we have mentioned, the floor of the main entrance of the farmhouse is still made of stone from the period, while the rest of the ground floor has been covered with polished concrete that contrasts with the stones of the walls. During the renovation, the difficult challenge of maintaining the charm and soul of the old and mixing it with more modern elements was achieved. As you continue along the hallway, you discover the doors purchased from antique shops and the stairs made of Corten steel and solid wood. All the materials used are noble and combine concrete with stone and solid oak with Corten steel, a true architectural success.
The building is distributed in two properties, until today independent, but with the possibility of joining. One of the properties is the original farmhouse, which is being used as an ecological hotel and vacation rental, the other property is an annex built from the old farms with a great design and magnificent conception of its spaces, the which is used as the owners’ home or guest house. In addition, the main building has a 200m² space which is not enabled, but being within the same roof of the hotel it is habitable without many complications.
On the first floor of the main building, built on a steel and wood structure, there is a kitchen-dining room in an open space that it shares with the bar and main living room space. In addition, it also has a spectacular terrace, with impressive views that reach all the way to the Mediterranean Sea where you can see the sunrise and sunset at all times of the year. The kitchen is for professional use to be able to serve all the guests of the house.
The second floor has a loft format with glass railings over the main living room. Here we find the secondary living room which, through the main windows of the farmhouse, offers spectacular views. The space is used for yoga, reading and relaxation sessions.
The main farmhouse has 6 cozy rooms, ideal for receiving guests throughout the year:
Room 1, Spectacular 60m² Catalan suite for four people composed of two separate bedrooms. One has a 180cm double bed and in the other you have the option to choose between another 180cm double bed or two single beds. It has a bathroom with an Italian shower and a dressing room. This suite with vaulted ceilings and original stone walls is located on the ground floor. It has a separate living room with direct access to a fantastic 50m² private terrace with access to the garden.
Room 2, Room for four people (40 m²) located on the first floor and composed of two connecting rooms, one of them with a 180cm double bed and the other with two single beds. It is located on three different levels and has a bathroom with an Italian shower in the attic. Its beautiful 15m² private terrace offers you that much sought-after coolness in summer.
Room 3, 35m² room with views of the spectacular Gavarres massif and its sunsets. It has an office, a small living room, a 180cm double bed. and a large Italian shower. It is located on the first floor, near the dining room and the main living room.
Room 4, Beautiful 28 m² room that extends under the Catalan vaults of the farmhouse. It has a 180cm double bed and has a large bathroom with an Italian shower. Located on the ground floor, at the entrance of the farmhouse.
Room 5, Beautiful and charming room located on the first floor. It has a 180cm double bed, a bathroom with a bathtub and a beautiful 15m² private terrace with views of the fig tree. Facing east, it offers magnificent views of the sunrise.
Room 6, Small cocooning room full of authenticity, comfort and warmth, with views of the Gavarres massif and the beautiful bell tower of San Mateo de Montnegre. It has a 160cm bed and a bathroom with an Italian shower. It is located on the ground floor of the farmhouse.
The attached building is used as the owners’ home (it could be converted into a guest house) and also as a kitchen for the outdoor dining room. This home has 3 kitchens, one with an outdoor BBQ style in the southern part under a wood and steel pergola, where we find a large outdoor dining area in the shade. Another on the east side under a heather pergola, also BBQ style and used as an outdoor dining room for the private use of the attached house. The third kitchen is the main one and is located inside the house, communicating with the south exterior BBQ area, offering the possibility of having a complete kitchen (BBQ + complete interior kitchen open to the outside) over equipped with two ovens to be able to serve to the needs of guests when eating outside.
In this same space we also find the living room and dining room of the secondary home, spaces that connect with the distributor that takes us to the two double bedrooms, bathroom and finally the suite with bathroom and dressing room. We also find an office area to house two workstations.
The farm also has an organic garden with many vegetables, aromatic plants, edible flowers and fruits.
Upon entering the Estate the access path is bordered by wild flowers. Butterflies and birds flutter around and the path smells of fresh thyme and mint. The views of the Gavarres massif take your breath away. The traditional Catalan farmhouse is located in the heart of a protected natural area, a magical and timeless place. The farm is the synergy of a magical place full of good energy, a natural environment and absolute calm in the middle of hiking trails to offer absolute rest...
This Masía is still flanked by the watchtower that served to detect the enemy that arrived from the nearby coast or the surrounding mountains. This strategic position inherited from the past gives the estate a panel of impressive views colored thanks to its different sunrises and sunsets every day.
The first stones of the farmhouse were laid in 1492, when Christopher Columbus discovered the coasts of America. Opening the heavy hand-carved antique wooden door reveals the impressive Catalan vaulted ceilings. You immediately feel the positive energy of this farmhouse full of history. The floor of the main entrance of the farmhouse is still made of stone from the period. During the renovation the difficult challenge of maintaining the charm and soul of the old and mixing it with more modern elements was skillfully achieved. As we have mentioned, the floor of the main entrance of the farmhouse is still made of stone from the period, while the rest of the ground floor has been covered with polished concrete that contrasts with the stones of the walls. During the renovation, the difficult challenge of maintaining the charm and soul of the old and mixing it with more modern elements was achieved. As you continue along the hallway, you discover the doors purchased from antique shops and the stairs made of Corten steel and solid wood. All the materials used are noble and combine concrete with stone and solid oak with Corten steel, a true architectural success.
The building is distributed in two properties, until today independent, but with the possibility of joining. One of the properties is the original farmhouse, which is being used as an ecological hotel and vacation rental, the other property is an annex built from the old farms with a great design and magnificent conception of its spaces, the which is used as the owners’ home or guest house. In addition, the main building has a 200m² space which is not enabled, but being within the same roof of the hotel it is habitable without many complications.
On the first floor of the main building, built on a steel and wood structure, there is a kitchen-dining room in an open space that it shares with the bar and main living room space. In addition, it also has a spectacular terrace, with impressive views that reach all the way to the Mediterranean Sea where you can see the sunrise and sunset at all times of the year. The kitchen is for professional use to be able to serve all the guests of the house.
The second floor has a loft format with glass railings over the main living room. Here we find the secondary living room which, through the main windows of the farmhouse, offers spectacular views. The space is used for yoga, reading and relaxation sessions.
The main farmhouse has 6 cozy rooms, ideal for receiving guests throughout the year:
Room 1, Spectacular 60m² Catalan suite for four people composed of two separate bedrooms. One has a 180cm double bed and in the other you have the option to choose between another 180cm double bed or two single beds. It has a bathroom with an Italian shower and a dressing room. This suite with vaulted ceilings and original stone walls is located on the ground floor. It has a separate living room with direct access to a fantastic 50m² private terrace with access to the garden.
Room 2, Room for four people (40 m²) located on the first floor and composed of two connecting rooms, one of them with a 180cm double bed and the other with two single beds. It is located on three different levels and has a bathroom with an Italian shower in the attic. Its beautiful 15m² private terrace offers you that much sought-after coolness in summer.
Room 3, 35m² room with views of the spectacular Gavarres massif and its sunsets. It has an office, a small living room, a 180cm double bed. and a large Italian shower. It is located on the first floor, near the dining room and the main living room.
Room 4, Beautiful 28 m² room that extends under the Catalan vaults of the farmhouse. It has a 180cm double bed and has a large bathroom with an Italian shower. Located on the ground floor, at the entrance of the farmhouse.
Room 5, Beautiful and charming room located on the first floor. It has a 180cm double bed, a bathroom with a bathtub and a beautiful 15m² private terrace with views of the fig tree. Facing east, it offers magnificent views of the sunrise.
Room 6, Small cocooning room full of authenticity, comfort and warmth, with views of the Gavarres massif and the beautiful bell tower of San Mateo de Montnegre. It has a 160cm bed and a bathroom with an Italian shower. It is located on the ground floor of the farmhouse.
The attached building is used as the owners’ home (it could be converted into a guest house) and also as a kitchen for the outdoor dining room. This home has 3 kitchens, one with an outdoor BBQ style in the southern part under a wood and steel pergola, where we find a large outdoor dining area in the shade. Another on the east side under a heather pergola, also BBQ style and used as an outdoor dining room for the private use of the attached house. The third kitchen is the main one and is located inside the house, communicating with the south exterior BBQ area, offering the possibility of having a complete kitchen (BBQ + complete interior kitchen open to the outside) over equipped with two ovens to be able to serve to the needs of guests when eating outside.
In this same space we also find the living room and dining room of the secondary home, spaces that connect with the distributor that takes us to the two double bedrooms, bathroom and finally the suite with bathroom and dressing room. We also find an office area to house two workstations.
The farm also has an organic garden with many vegetables, aromatic plants, edible flowers and fruits.
-
Tipo de propiedad
Casa de Campo
-
Pisos
3
-
Año de construcción
1970
-
Precio/pie²
$296
Características
Características
Lote
Interior
Outdoor
Explorar la zona
17242 Montnegre, Girona, Spain, Quart, Cataluña, España
Ver en Google Maps
Precio por sqft
Bajo
Alto
Se unió hace 2 años
Usted ha preguntado por esta propiedad
El agente se comunicará con usted pronto por
Publicado por
24
Anuncios
2024
Se unió
Reserva una visita con the agent
Elija una fecha y si prefiere una visita virtual o presencial con el agente.
Fecha preferida
Tipo de tour
Última actualización
Enero 1, 2025
Primera publicación
Diciembre 5, 2024
Propiedades similares cercanas
Nuevos anuncios en Quart

Explorar más viviendas en venta
Quart, Cataluña, España tipos de propiedad
Quart, Cataluña, España búsquedas populares
- Propiedades Vista Panorámica en Quart, Cataluña, España
- Propiedades con Terraza en Quart, Cataluña, España
- Propiedades con Bar en Quart, Cataluña, España
- Propiedades Vista a la Montaña en Quart, Cataluña, España
- Propiedades con Jardín en Quart, Cataluña, España
- Propiedades con Cocina exterior en Quart, Cataluña, España
- Propiedades Privacidad en Quart, Cataluña, España
- Propiedades Gran Altitud en Quart, Cataluña, España
- Propiedades Moderno en Quart, Cataluña, España
- Propiedades con Aire Acondicionado en Quart, Cataluña, España
- Propiedades con Bodega en Quart, Cataluña, España
- Propiedades con Chimenea en Quart, Cataluña, España
- Propiedades con Piscina en Quart, Cataluña, España
- Propiedades con Garaje en Quart, Cataluña, España
- Propiedades con Balcón en Quart, Cataluña, España
- Propiedades con Cocina abierta en Quart, Cataluña, España
- Propiedades Renovado en Quart, Cataluña, España
Guías e historias relacionadas
La confianza de los mejores brokers del mundo
Los agentes tras las propiedades más excepcionales del mundo publican en JamesEdition.
- Anuncios de Sotheby's, Christie's, BARNES y Engel & Völkers
- Cada anuncio se revisa antes de publicarse
- Conecte directamente con agentes verificados
Al continuar, acepta nuestros Términos y la Política de Privacidad.