$1,153,909
Architect Designed House. City Center. Montmorency
- 5 Hab.
- 3,068 Sqft
- 15,404 Sqft lot
- Actualizado: Septiembre 2
- 2
Sobre la propiedad
La descripción se tradujo automáticamente.
La descripción se muestra en el idioma original.
In a discreet street, just steps away from the market square, lies a home as rare as it is elegant.
Here, everything is superlative: tranquility in the heart of the city, a plot of 1430m², an unobstructed view of the forest with no overlooking neighbors, and unique architecture that blends the charm of the past with the boldness of the 70s.
Built on a gently sloping lot that it naturally e
Here, everything is superlative: tranquility in the heart of the city, a plot of 1430m², an unobstructed view of the forest with no overlooking neighbors, and unique architecture that blends the charm of the past with the boldness of the 70s.
Built on a gently sloping lot that it naturally e
In a discreet street, just steps away from the market square, lies a home as rare as it is elegant.
Here, everything is superlative: tranquility in the heart of the city, a plot of 1430m², an unobstructed view of the forest with no overlooking neighbors, and unique architecture that blends the charm of the past with the boldness of the 70s.
Built on a gently sloping lot that it naturally embraces, this property offers 350 m² of living space spread over several levels, featuring spectacular volumes and fluid circulation.
From the entrance, the tone is set: A beautiful entry leads to a first space of 25 m² with independent access, ideal for a liberal profession or a professional office. A second office, bathed in light thanks to its bay window opening onto the garden, provides a rare working environment conducive to concentration.
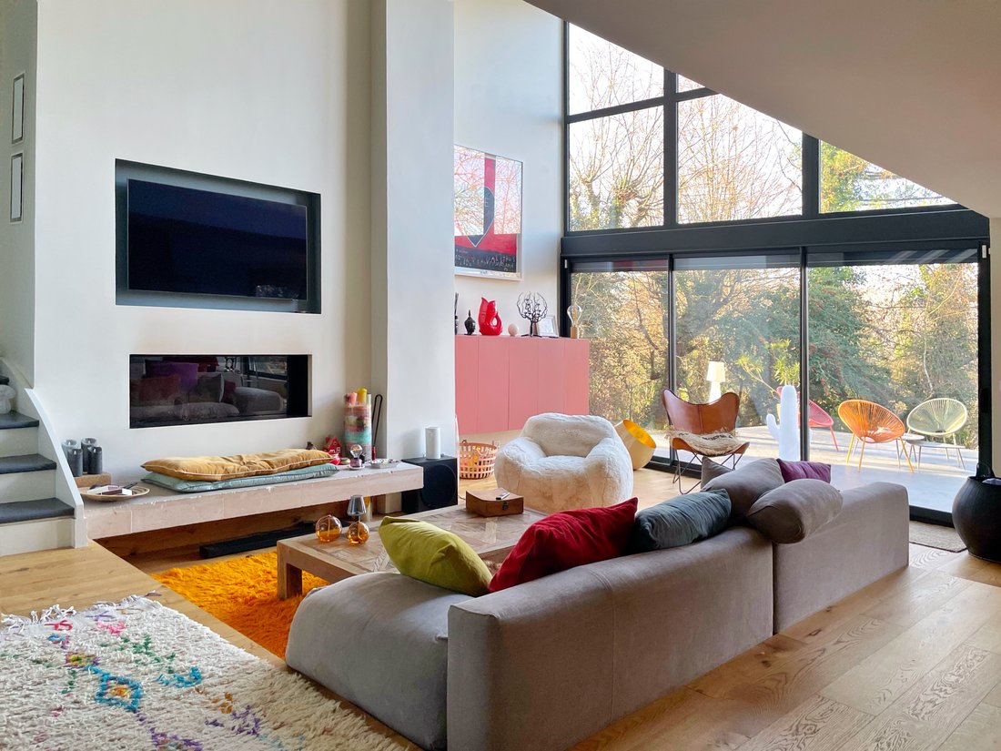
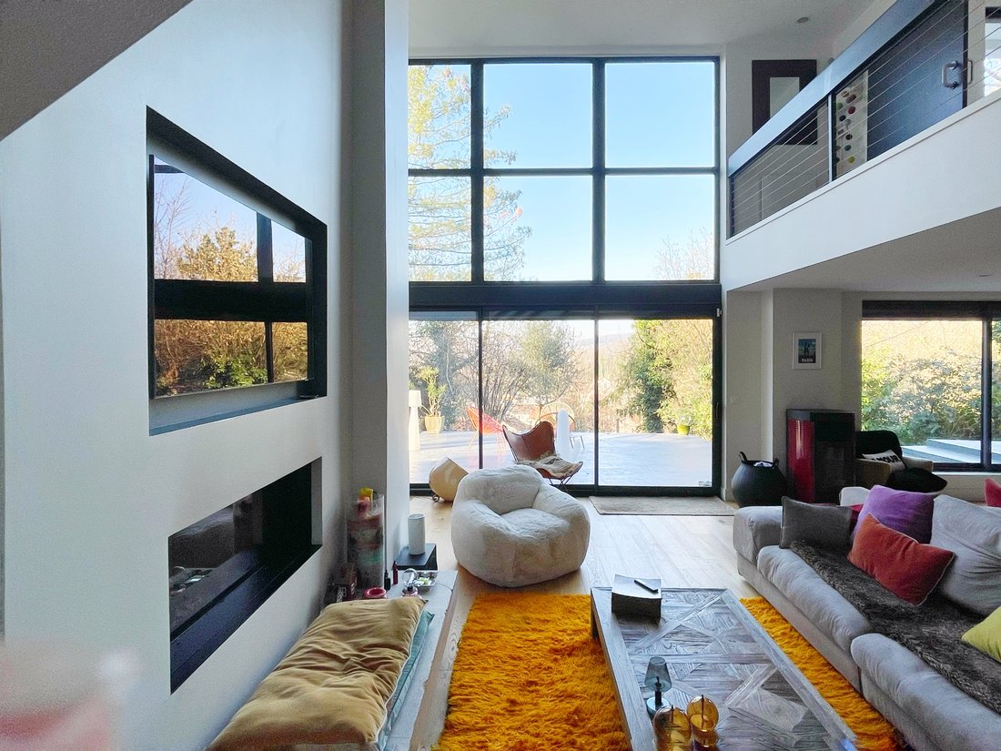
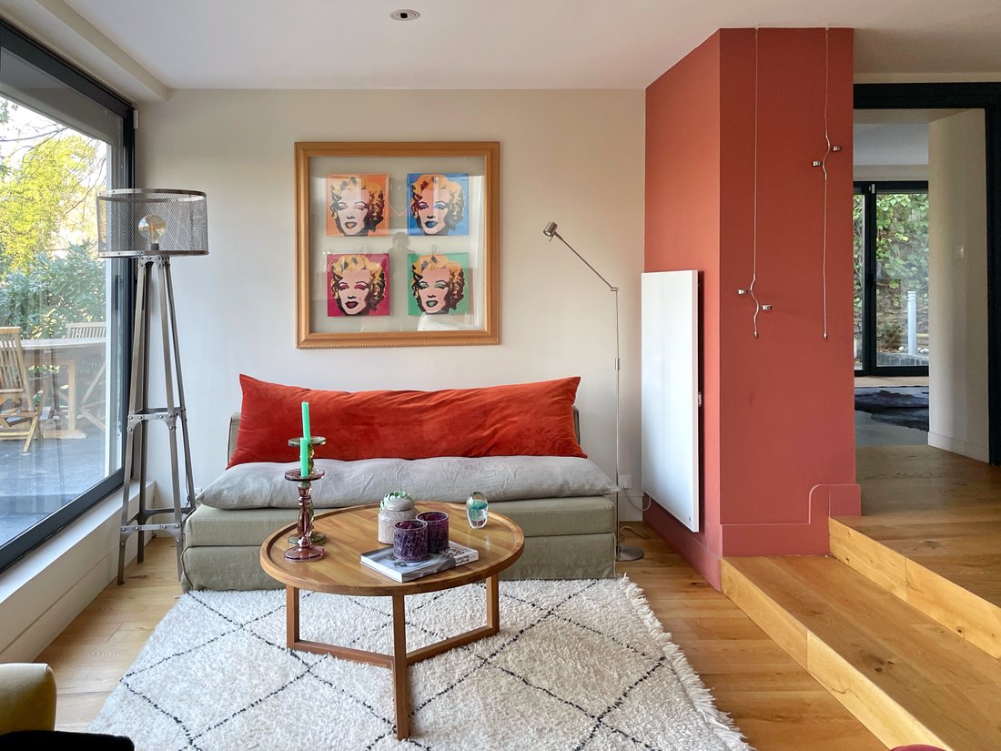
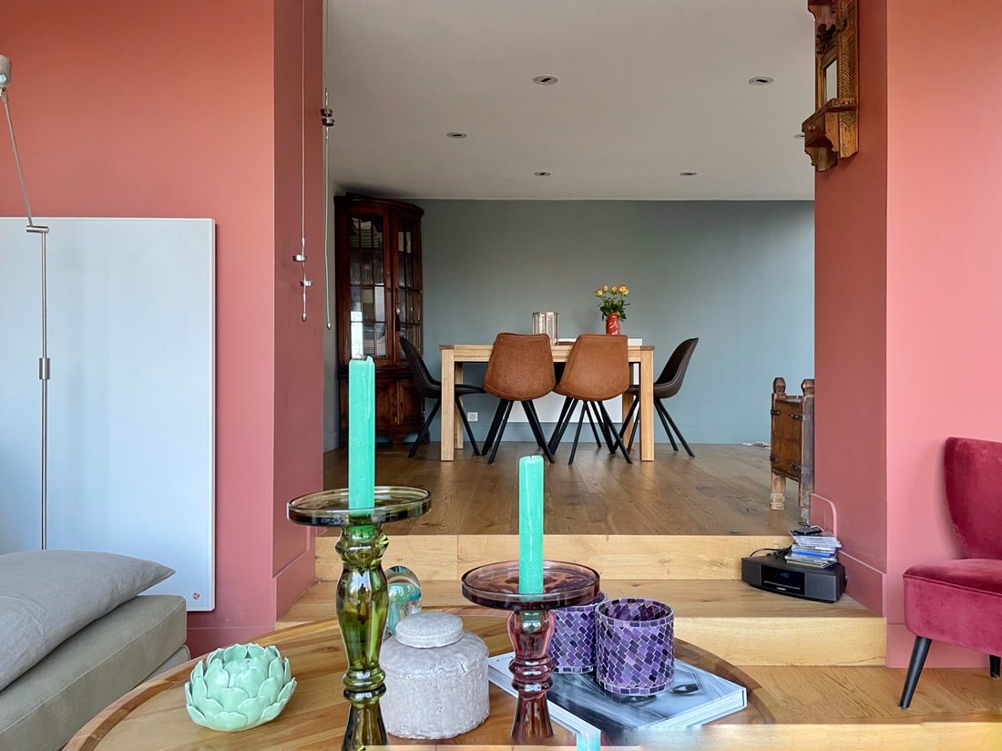
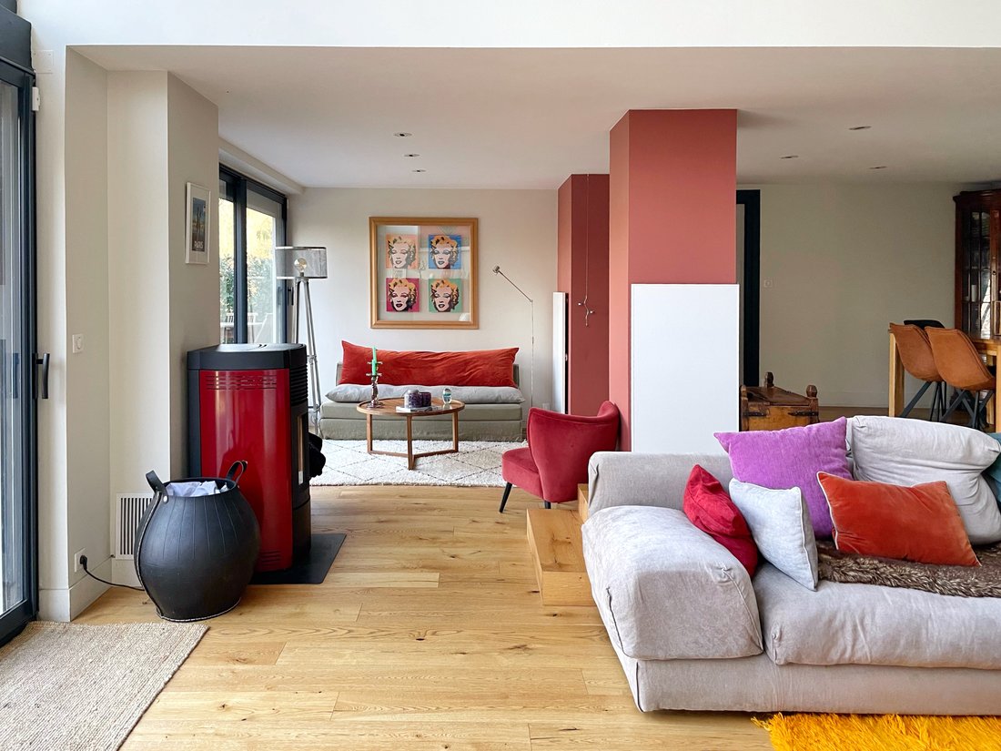
Descending the stairs, you discover the garden level, the true heart of the home: A living/dining area of over 67 m², enhanced by an impressive ceiling height of over 5 meters, magnificent bay windows opening onto the terrace and greenery, a fireplace, a pellet stove, and several living spaces that invite both conviviality and contemplation.
The separate, spacious, and fully equipped kitchen naturally fits into this warm and functional ensemble.
On the night side, the spaces are generous and perfectly distributed: A master suite of 34 m², with a shower room and access to two private terraces, true cocoons shielded from view. A 12 m² bedroom and a shower room on the same level. On the top floor, three attic bedrooms, one with a private shower room, complemented by a bathroom and toilets. The annexes are not to be overlooked: cellar, laundry room, and ample storage.
Since 2021, the house has undergone significant renovation work, including the replacement of windows, providing comfort, modernity, and energy efficiency. The property is now almost move-in ready.
A house with a strong personality, rare in the area, ideal for a family seeking space, light, and nature, without giving up city life.
La información sobre los riesgos a los que está expuesta esta propiedad está disponible en el sitio web de Géorisques: https://www.georisques.gouv.fr/
Here, everything is superlative: tranquility in the heart of the city, a plot of 1430m², an unobstructed view of the forest with no overlooking neighbors, and unique architecture that blends the charm of the past with the boldness of the 70s.
Built on a gently sloping lot that it naturally embraces, this property offers 350 m² of living space spread over several levels, featuring spectacular volumes and fluid circulation.
From the entrance, the tone is set: A beautiful entry leads to a first space of 25 m² with independent access, ideal for a liberal profession or a professional office. A second office, bathed in light thanks to its bay window opening onto the garden, provides a rare working environment conducive to concentration.
Descending the stairs, you discover the garden level, the true heart of the home: A living/dining area of over 67 m², enhanced by an impressive ceiling height of over 5 meters, magnificent bay windows opening onto the terrace and greenery, a fireplace, a pellet stove, and several living spaces that invite both conviviality and contemplation.
The separate, spacious, and fully equipped kitchen naturally fits into this warm and functional ensemble.
On the night side, the spaces are generous and perfectly distributed: A master suite of 34 m², with a shower room and access to two private terraces, true cocoons shielded from view. A 12 m² bedroom and a shower room on the same level. On the top floor, three attic bedrooms, one with a private shower room, complemented by a bathroom and toilets. The annexes are not to be overlooked: cellar, laundry room, and ample storage.
Since 2021, the house has undergone significant renovation work, including the replacement of windows, providing comfort, modernity, and energy efficiency. The property is now almost move-in ready.
A house with a strong personality, rare in the area, ideal for a family seeking space, light, and nature, without giving up city life.
La información sobre los riesgos a los que está expuesta esta propiedad está disponible en el sitio web de Géorisques: https://www.georisques.gouv.fr/
-
Tipo de propiedad
Casa
-
Precio/pie²
$376
Características
Explorar la zona
Centre Montmorency, Montmorency, Francia
Ver en Google Maps
Precio por sqft
Bajo
Alto
Se unió hace 1 año
Usted ha preguntado por esta propiedad
El agente se comunicará con usted pronto por
Publicado por
30
Anuncios
2025
Se unió
Reserva una visita con the agent
Elija una fecha y si prefiere una visita virtual o presencial con el agente.
Fecha preferida
Tipo de tour
Última actualización
Septiembre 2
Primera publicación
Enero 6
Referencia del anuncio
-
Toda la información sobre propiedades se muestra en base a los datos más precisos que tenemos en el momento de la publicación. Los detalles sobre cómo recopilamos y verificamos estos datos se encuentran en la sección 5 de nuestros Términos y Condiciones.
Propiedades similares cercanas
Nuevos anuncios en Centre Montmorency

Explorar más viviendas en venta
Centre Montmorency, Montmorency, Francia tipos de propiedad
Centre Montmorency, Montmorency, Francia búsquedas populares
- Propiedades Vista Panorámica en Centre Montmorency, Montmorency, Francia
- Propiedades con Terraza en Centre Montmorency, Montmorency, Francia
- Propiedades con Bar en Centre Montmorency, Montmorency, Francia
- Propiedades con Sala de juegos en Centre Montmorency, Montmorency, Francia
- Propiedades con Oficina en Centre Montmorency, Montmorency, Francia
- Propiedades con Ascensor en Centre Montmorency, Montmorency, Francia
- Propiedades Vista de la ciudad en Centre Montmorency, Montmorency, Francia
- Propiedades Vista a la Montaña en Centre Montmorency, Montmorency, Francia
- Propiedades con Jardín en Centre Montmorency, Montmorency, Francia
- Propiedades con Cocina exterior en Centre Montmorency, Montmorency, Francia
- Propiedades Duplex en Centre Montmorency, Montmorency, Francia
- Propiedades Comunidad Cerrada en Centre Montmorency, Montmorency, Francia
- Propiedades Privacidad en Centre Montmorency, Montmorency, Francia
- Propiedades Moderno en Centre Montmorency, Montmorency, Francia
- Propiedades Ecuestre en Centre Montmorency, Montmorency, Francia
- Propiedades con Gimnasio en Centre Montmorency, Montmorency, Francia
- Propiedades con Sauna en Centre Montmorency, Montmorency, Francia
- Propiedades con Biblioteca en Centre Montmorency, Montmorency, Francia
- Propiedades con Aire Acondicionado en Centre Montmorency, Montmorency, Francia
- Propiedades con Bodega en Centre Montmorency, Montmorency, Francia
- Propiedades con Jacuzzi en Centre Montmorency, Montmorency, Francia
- Propiedades con Chimenea en Centre Montmorency, Montmorency, Francia
- Propiedades con Piscina en Centre Montmorency, Montmorency, Francia
- Propiedades con Garaje en Centre Montmorency, Montmorency, Francia
- Propiedades con Balcón en Centre Montmorency, Montmorency, Francia
- Propiedades con Cancha de Tenis en Centre Montmorency, Montmorency, Francia
- Propiedades Mansión en Centre Montmorency, Montmorency, Francia
- Propiedades con Cocina abierta en Centre Montmorency, Montmorency, Francia
- Propiedades Renovado en Centre Montmorency, Montmorency, Francia
- Propiedades con Cine en Centre Montmorency, Montmorency, Francia
- Propiedades Vista al Agua en Centre Montmorency, Montmorency, Francia
Guías e historias relacionadas
La confianza de los mejores brokers del mundo
Los agentes tras las propiedades más excepcionales del mundo publican en JamesEdition.
- Anuncios de Sotheby's, Christie's, BARNES y Engel & Völkers
- Cada anuncio se revisa antes de publicarse
- Conecte directamente con agentes verificados
Al continuar, acepta nuestros Términos y la Política de Privacidad.