$1,530,036
Sale / House
- 2 Baños
- 3,348 Sqft
- 19,785 Sqft lot
- Actualizado: Ayer
Sobre la propiedad
La descripción se tradujo automáticamente.
La descripción se muestra en el idioma original.
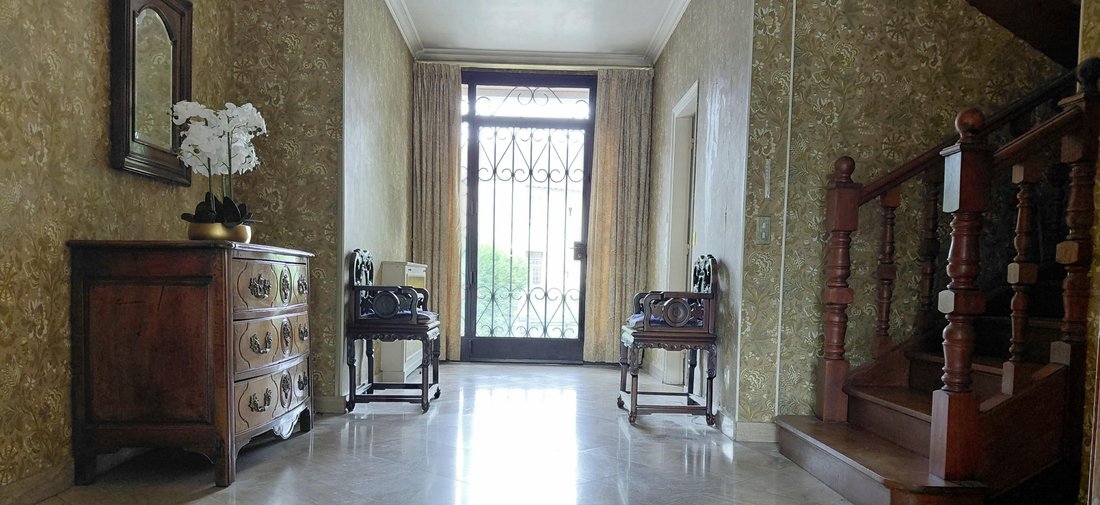
MONTMORENCY CENTER – EXCEPTIONAL LOCATION – ARCHITECT’S HOUSE TO RENOVATE OF 311 m² of living space In the heart of Montmorency, in one of the most sought-after areas of the city, just a few minutes’ walk from shops, schools, and the high school, discover this remarkable architect-designed house made of Montmorency stone built in 1974 on a magnificent landscaped plot of 1,838 m², sheltered from al
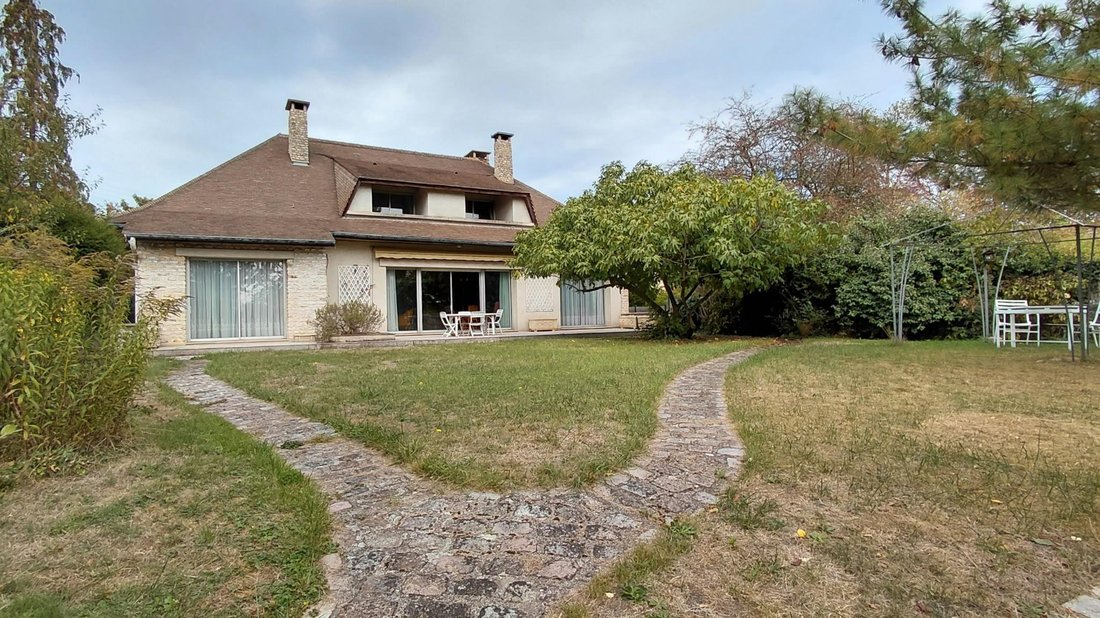
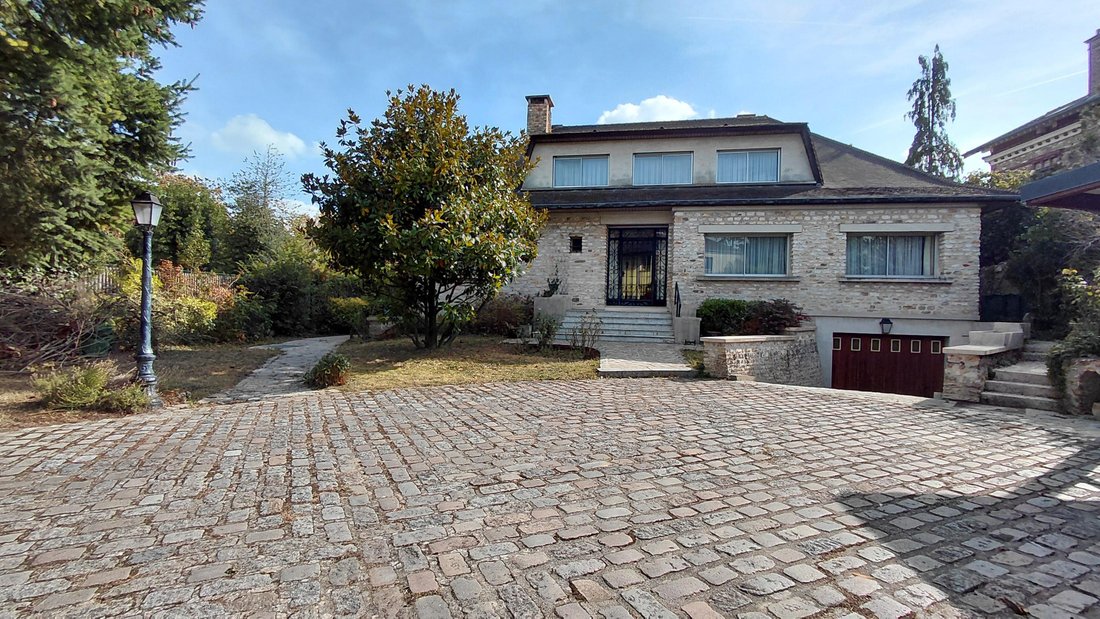
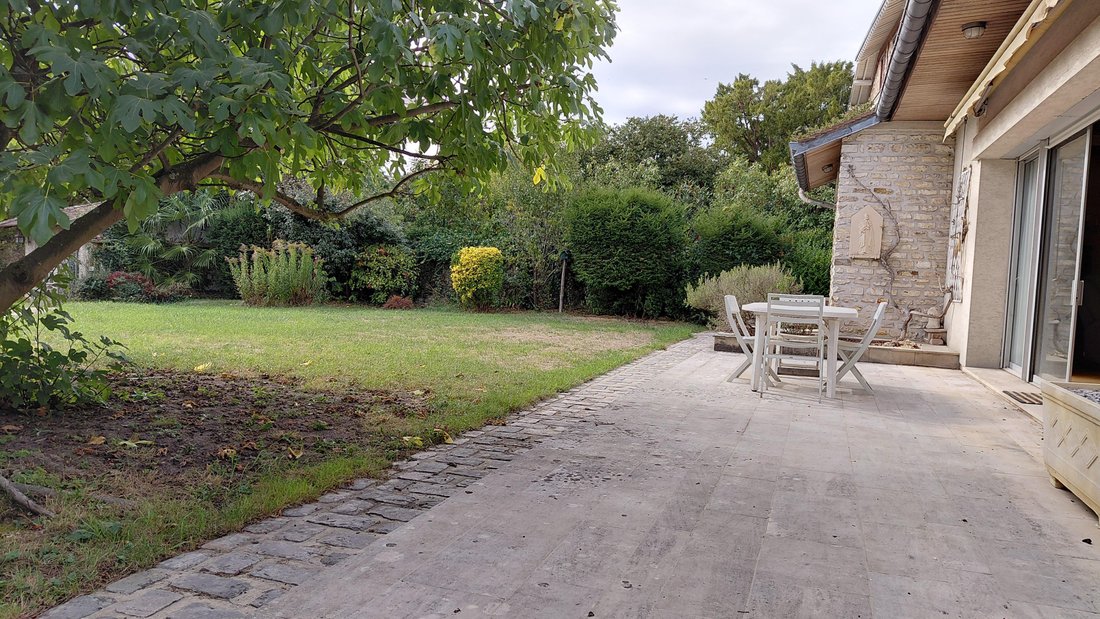
MONTMORENCY CENTER – EXCEPTIONAL LOCATION – ARCHITECT’S HOUSE TO RENOVATE OF 311 m² of living space In the heart of Montmorency, in one of the most sought-after areas of the city, just a few minutes’ walk from shops, schools, and the high school, discover this remarkable architect-designed house made of Montmorency stone built in 1974 on a magnificent landscaped plot of 1,838 m², sheltered from all eyes. From the entrance, the volumes impress. The house develops 311 m² of living space and offers a rare quality of life thanks to its particularly functional and family-oriented layout. The ground floor, with an area of 194 m² of living space, opens onto a spacious entrance hall and the reception area revolves around a superb living room with a fireplace of nearly 46 m² bathed in light and widely open to the south-facing garden. Adjacent to it, a 19 m² office with a fireplace constitutes an ideal space for telecommuting or a library. The family kitchen of approximately 20 m² with its pantry offers generous volumes and numerous layout possibilities. You will also find independent toilets. An exceptional asset on the market: the house has a true night space on the same level comprising three bedrooms, a dressing room, a bathroom, a shower room, and independent toilets. One of the bedrooms enjoys a privileged view of the garden. On the 117 m² living space upper floor, a large landing of nearly 30 m² could easily become a TV lounge, a playroom, a relaxation area, or a dedicated children’s space. This level also accommodates three large bedrooms, two of which have private balconies overlooking the garden, two offices, a dressing room, a bathroom, and separate toilets. The immense total basement of 217 m² on the ground perfectly complements the whole with rare features: garage for three vehicles (and outdoor parking), a 65 m² leisure room ideal for a playroom or home cinema, wine cellar, laundry room, boiler room, and several storage spaces. Outside, the garden constitutes a true green oasis. Its southern exposure, complete absence of overlooking, and privileged environment offer an exceptional living environment in the heart of the city. Highlights: - Premium location in the heart of Montmorency - Everything within walking distance: shops, schools, high school - 1,838 m² plot without overlooking - 311 m² of living space - 6 bedrooms + 3 offices - True night space on the same level - Total basement with garage for 3 cars - 65 m² leisure room - Montmorency stone construction - Numerous layout possibilities for a large family PROJECTED DPE in C - With an air/water heat pump, with thermostatic taps on the radiators and room-by-room intermittence with minimum temperature. SCOP=2.8 minimum for the heat pump PROJECTED DPE in D - With a condensing boiler with a flue and external probe, thermostatic taps, and room-by-room intermittence with minimum temperature A rare property due to its location, volumes, and potential, offering a privileged living environment in the heart of Montmorency! Fees of 3.33% VAT included at the buyer’s expense (1,350,000 € excluding fees) Consult the fee schedule Your commercial agent 3G IMMO on site EI - Stéphanie HETRE registered at the PONTOISE RSAC 488 800 186 According to article [hidden information].5 of the Monetary and Financial Code, for the organization of the visit, a piece of identification will be required. Information on the risks to which this property is exposed is available on the Géorisques website: [hidden information] * Net price, excluding notary fees, registration, and land advertising costs. Non-contractual document.
La información sobre los riesgos a los que está expuesta esta propiedad está disponible en el sitio web de Géorisques: https://www.georisques.gouv.fr/
La información sobre los riesgos a los que está expuesta esta propiedad está disponible en el sitio web de Géorisques: https://www.georisques.gouv.fr/
-
Tipo de propiedad
Casa
-
Precio/pie²
$457
Características
Características
Interior
- Oficina
- Chimenea
- Estufa de gas
- Bar
- Lavadero
- Sala de juegos
- Cine
- Bodega
- Biblioteca
- Sótano
Outdoor
Explorar la zona
Centre Montmorency, Montmorency, Francia
Ver en Google Maps
Precio por sqft
Bajo
Alto
Se unió hace 10 meses
Usted ha preguntado por esta propiedad
El agente se comunicará con usted pronto por
Publicado por
497
Anuncios
2026
Se unió
Reserva una visita con the agent
Elija una fecha y si prefiere una visita virtual o presencial con el agente.
Fecha preferida
Tipo de tour
Última actualización
Ayer
Primera publicación
Septiembre 25
Referencia del anuncio
226427SH
Toda la información sobre propiedades se muestra en base a los datos más precisos que tenemos en el momento de la publicación. Los detalles sobre cómo recopilamos y verificamos estos datos se encuentran en la sección 5 de nuestros Términos y Condiciones.
Propiedades similares cercanas
Nuevos anuncios en Centre Montmorency

Explorar más viviendas en venta
Centre Montmorency, Montmorency, Francia tipos de propiedad
Centre Montmorency, Montmorency, Francia búsquedas populares
- Propiedades Vista Panorámica en Centre Montmorency, Montmorency, Francia
- Propiedades con Terraza en Centre Montmorency, Montmorency, Francia
- Propiedades con Bar en Centre Montmorency, Montmorency, Francia
- Propiedades con Sala de juegos en Centre Montmorency, Montmorency, Francia
- Propiedades con Oficina en Centre Montmorency, Montmorency, Francia
- Propiedades con Ascensor en Centre Montmorency, Montmorency, Francia
- Propiedades Vista de la ciudad en Centre Montmorency, Montmorency, Francia
- Propiedades Vista a la Montaña en Centre Montmorency, Montmorency, Francia
- Propiedades con Jardín en Centre Montmorency, Montmorency, Francia
- Propiedades con Cocina exterior en Centre Montmorency, Montmorency, Francia
- Propiedades Comunidad Cerrada en Centre Montmorency, Montmorency, Francia
- Propiedades Privacidad en Centre Montmorency, Montmorency, Francia
- Propiedades Moderno en Centre Montmorency, Montmorency, Francia
- Propiedades Ecuestre en Centre Montmorency, Montmorency, Francia
- Propiedades Obras nuevas en Centre Montmorency, Montmorency, Francia
- Propiedades con Gimnasio en Centre Montmorency, Montmorency, Francia
- Propiedades con Sauna en Centre Montmorency, Montmorency, Francia
- Propiedades con Biblioteca en Centre Montmorency, Montmorency, Francia
- Propiedades con Aire Acondicionado en Centre Montmorency, Montmorency, Francia
- Propiedades con Bodega en Centre Montmorency, Montmorency, Francia
- Propiedades con Jacuzzi en Centre Montmorency, Montmorency, Francia
- Propiedades con Chimenea en Centre Montmorency, Montmorency, Francia
- Propiedades con Piscina en Centre Montmorency, Montmorency, Francia
- Propiedades con Garaje en Centre Montmorency, Montmorency, Francia
- Propiedades con Balcón en Centre Montmorency, Montmorency, Francia
- Propiedades con Cancha de Tenis en Centre Montmorency, Montmorency, Francia
- Propiedades Mansión en Centre Montmorency, Montmorency, Francia
- Propiedades con Cocina abierta en Centre Montmorency, Montmorency, Francia
- Propiedades Renovado en Centre Montmorency, Montmorency, Francia
- Propiedades con Cine en Centre Montmorency, Montmorency, Francia
- Propiedades Vista al Agua en Centre Montmorency, Montmorency, Francia
Guías e historias relacionadas
La confianza de los mejores brokers del mundo
Los agentes tras las propiedades más excepcionales del mundo publican en JamesEdition.
- Anuncios de Sotheby's, Christie's, BARNES y Engel & Völkers
- Cada anuncio se revisa antes de publicarse
- Conecte directamente con agentes verificados
Al continuar, acepta nuestros Términos y la Política de Privacidad.