$3,136,840
Elegante Villa De Época Con Parque En Venta En La Toscana
- 11 Hab.
- 10 Baños
- 12,971 Sqft
- Actualizado: Agosto 7
- 1
Sobre la propiedad
La descripción se tradujo automáticamente.
La descripción se muestra en el idioma original.
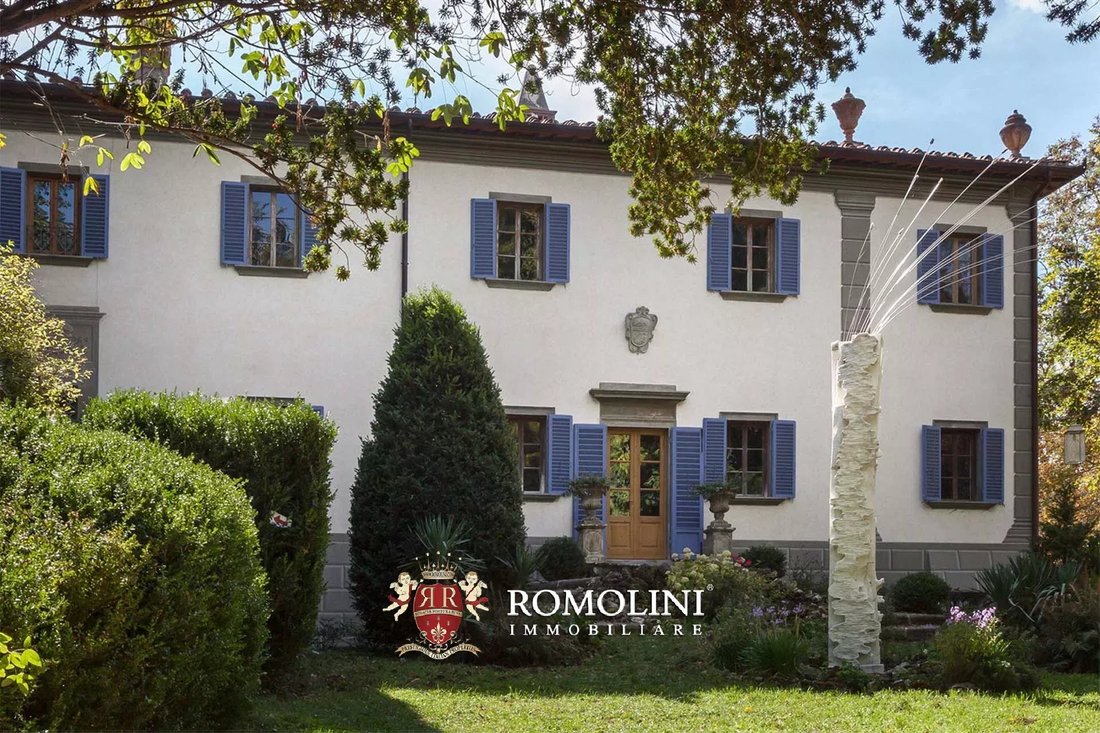
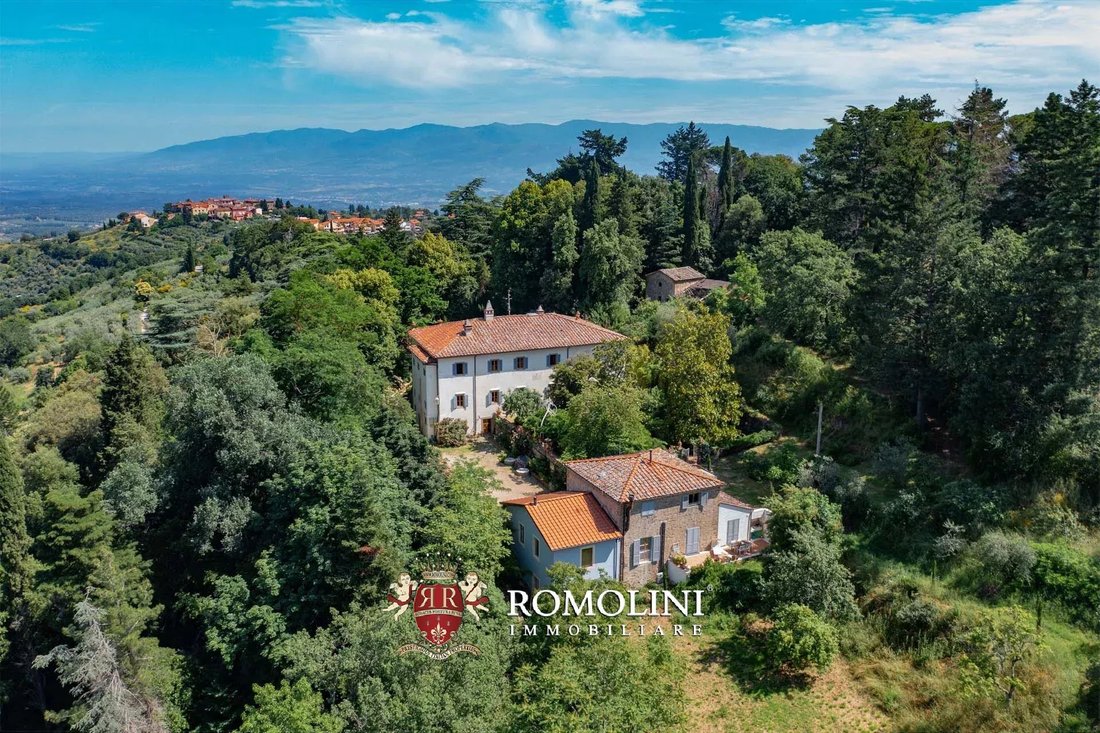
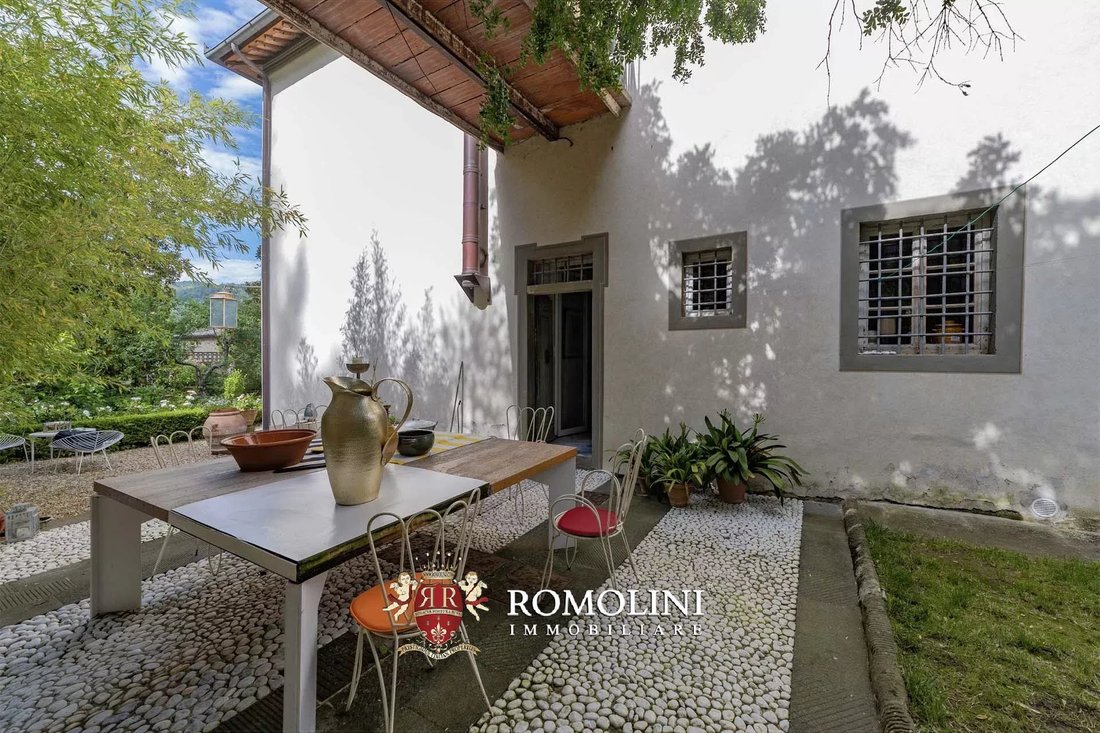
En las colinas entre Chianti y Valdarno, no muy lejos de Montevarchi y Gaiole, una villa del siglo XVII con parque botánico. La propiedad (más de 1.200 metros cuadrados) fue renovada recientemente por el propietario actual y se encuentra en excelentes condiciones: los acabados originales se han conservado y mejorado y los edificios ahora albergan varios apartamentos con un total de 11 dormitorios.
On the hills between Chianti and Valdarno, not far from Montevarchi and Gaiole, a 17th-century period villa with botanical park. The property (over 1,200 sqm) was recently renovated by the current owner and is in excellent condition: the original finishes have been preserved and enhanced and the buildings now house various flats for a total of 11 bedrooms. The botanical park of 29,400 sqm (of cons
En las colinas entre Chianti y Valdarno, no muy lejos de Montevarchi y Gaiole, una villa del siglo XVII con parque botánico. La propiedad (más de 1.200 metros cuadrados) fue renovada recientemente por el propietario actual y se encuentra en excelentes condiciones: los acabados originales se han conservado y mejorado y los edificios ahora albergan varios apartamentos con un total de 11 dormitorios. El parque botánico de 29.400 metros cuadrados (de considerable importancia histórica y naturalista) que rodea la villa es el escenario perfecto para eventos y exposiciones.
Los servicios básicos se encuentran en el pueblo medieval cercano (900 m; 2 minutos), mientras que para otras necesidades es suficiente llegar a Montevarchi (9 km; 15 minutos). Desde aquí, la autopista A1 llega a Florencia en menos de una hora. El aeropuerto internacional de Florencia también está a una hora en coche.
DESCRIPCIÓN DE LOS EDIFICIOS, ESTADO Y ACABADOS
La villa señorial (765 metros cuadrados — 8.231 pies cuadrados, 8 dormitorios y 7 baños) tiene un total de tres plantas y se ha dividido en tres apartamentos (el principal en la planta baja y dos apartamentos adicionales en el primer piso). En el sótano se encuentran las bodegas históricas del edificio.
- Apartamento principal: hall de entrada, comedor, cocina, hall de recepción, salón privado, oficina, baño principal, dos dormitorios con baño en suite y habitación de servicio;
- Apartamento N°1: amplio salón con comedor, cocina, sala de estar, dormitorio con baño en suite, dormitorio con sala de estar y baño exclusivos;
- Apartamento N°2: hall de entrada (también accesible desde el exterior), sala de estar con comedor, cocina, tres dormitorios y baño.
La villa data del siglo XVII y ha sido propiedad durante siglos de importantes familias toscanas, cada una de las cuales ha dejado su huella en el edificio. Hasta el día de hoy, después de tres siglos de restauración y remodelación, solo las habitaciones centrales de la planta baja permanecen como evidencia del aspecto original de la villa. El estilo del edificio, que sigue las obras realizadas por uno de los propietarios a finales del siglo XIX, es lo que comúnmente se conoce como «victoriano ecléctico». Los interiores, recientemente renovados según la visión del propietario (un conocido arquitecto y diseñador toscano), aún conservan los hermosos frescos típicos de las casas señoriales, caracterizados por motivos florales y geométricos con una arquitectura trompe-l’œil. Estos frescos, que habían estado cubiertos de yeso a lo largo de los años, volvieron a salir a la luz durante la última restauración: originalmente había cuatro representaciones de las estaciones, pero en el siglo XIX se demolieron dos paredes para ampliar las habitaciones y, por lo tanto, se perdió la mitad del ciclo pictórico.
Esto se complementa con los hermosos pisos de terracota originales (perfectamente conservados) y las puertas de madera que armonizan bien con las habitaciones.
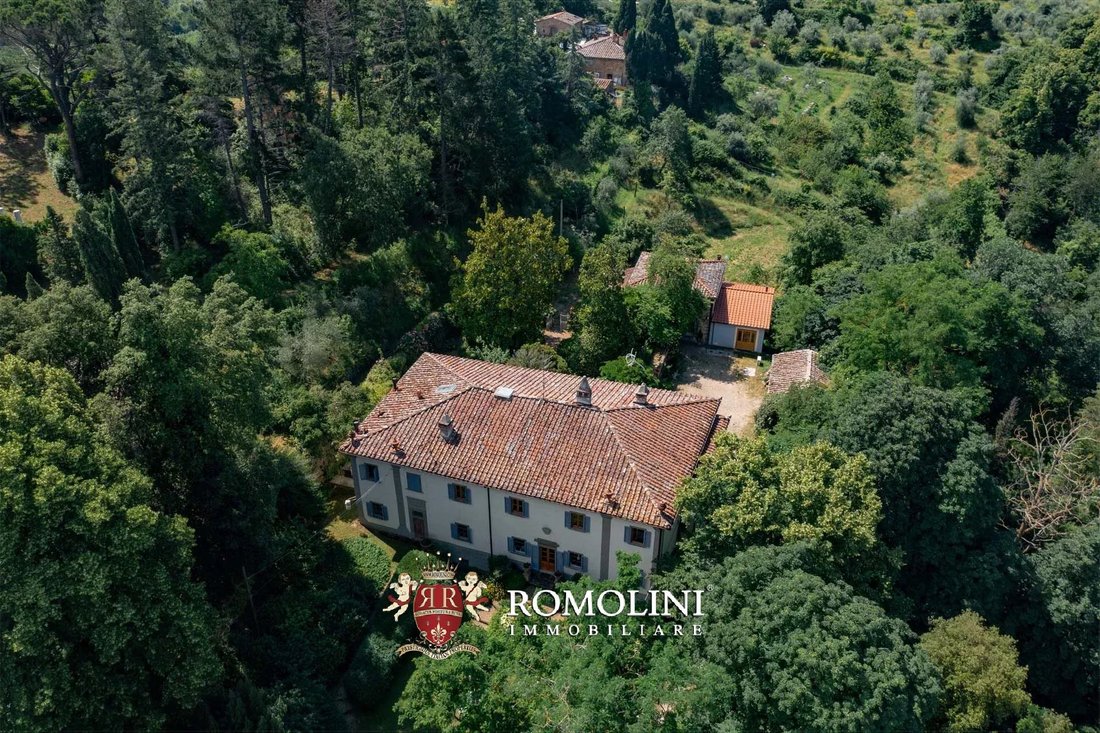
El edificio anexo (270 metros cuadrados — 2.905 pies cuadrados, 3 dormitorios y 3 baños) se divide en dos apartamentos (uno en cada piso) más un garaje y un trastero subterráneo.
- Apartamento N°3: hall de entrada, sala de estar, comedor con cocina americana y despensa, lavadero, baño y dormitorio con baño en suite y vestidor privado;
- Apartamento N°4: amplio salón con cocina americana y comedor, dos dormitorios y baño compartido.
Completan la propiedad dos trasteros (60 metros cuadrados, 646 pies cuadrados, respectivamente, y 80 metros cuadrados, 861 pies cuadrados, el mayor de los cuales fue convertido de los antiguos establos para animales) y un cómodo garaje (30 metros cuadrados — 323 pies cuadrados) con una marquesina para albergar hasta cuatro coches.
EXTERIORES
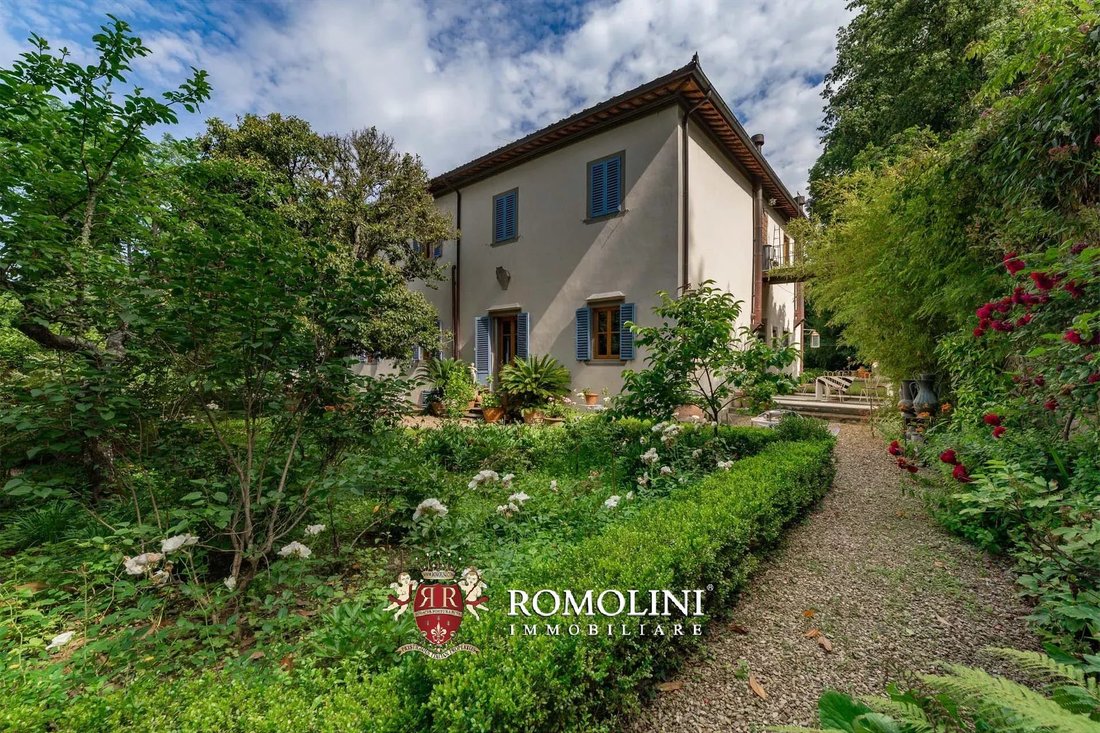
La villa está inmersa en un exuberante parque botánico de 29.400 metros cuadrados (7,2 acres), creado originalmente por el abogado Giuseppe Gaeta, un gran amante de las plantas y los jardines. Aquí se plantaron más de 160 especies de plantas de todos los rincones del mundo, pero particularmente de América del Norte. De hecho, el parque tiene la distinción de ser el primer lugar de Italia en albergar un espécimen de abeto de Douglas.
El propietario actual, un conocido arquitecto y diseñador, ha mejorado aún más el parque (que también es un área protegida de interés local) utilizándolo como escenario para exposiciones de arte, talleres y experimentos artísticos, y ha acogido a diseñadores y artistas de talento.
CIUDADES Y PUEBLOS MÁS CERCANOS
Servicios más cercanos (900 m; 2 minutos), Montevarchi (9 km; 15 minutos), Bucine (13 km; 15 minutos), San Giovanni Valdarno (16 km; 25 minutos), Gaiole in Chianti (18 km; 25 minutos), Radda in Chianti (22 km; 40 minutos), Arezzo (47 km; 45 minutos), Siena (52 km; 55 minutos), Florencia (58 km; 58 km; 1 hora), Monteriggioni (71 km; 1 hora y 5 minutos), Montepulciano (73 km; 1 hora y 10 minutos), Pienza (79 km; 1 hora y 20 minutos), Montalcino (85 km; 1 hora y 25 minutos), San Gimignano (100 km; 1 hora y 30 minutos),
AEROPUERTOS MÁS CERCANOS
Florencia A. Vespucci (75 km; 1 hora), Perugia San Francisco (126 km; 1 hora y 40 minutos), Pisa Galilei (136 km; 1 hora y 40 minutos), Bolonia Marconi (157 km; 1 hora y 50 minutos), Roma Ciampino (258 km; 2 horas 55 minutos), Roma Fiumicino (271 km; 2 horas y 45 minutos)
Los servicios básicos se encuentran en el pueblo medieval cercano (900 m; 2 minutos), mientras que para otras necesidades es suficiente llegar a Montevarchi (9 km; 15 minutos). Desde aquí, la autopista A1 llega a Florencia en menos de una hora. El aeropuerto internacional de Florencia también está a una hora en coche.
DESCRIPCIÓN DE LOS EDIFICIOS, ESTADO Y ACABADOS
La villa señorial (765 metros cuadrados — 8.231 pies cuadrados, 8 dormitorios y 7 baños) tiene un total de tres plantas y se ha dividido en tres apartamentos (el principal en la planta baja y dos apartamentos adicionales en el primer piso). En el sótano se encuentran las bodegas históricas del edificio.
- Apartamento principal: hall de entrada, comedor, cocina, hall de recepción, salón privado, oficina, baño principal, dos dormitorios con baño en suite y habitación de servicio;
- Apartamento N°1: amplio salón con comedor, cocina, sala de estar, dormitorio con baño en suite, dormitorio con sala de estar y baño exclusivos;
- Apartamento N°2: hall de entrada (también accesible desde el exterior), sala de estar con comedor, cocina, tres dormitorios y baño.
La villa data del siglo XVII y ha sido propiedad durante siglos de importantes familias toscanas, cada una de las cuales ha dejado su huella en el edificio. Hasta el día de hoy, después de tres siglos de restauración y remodelación, solo las habitaciones centrales de la planta baja permanecen como evidencia del aspecto original de la villa. El estilo del edificio, que sigue las obras realizadas por uno de los propietarios a finales del siglo XIX, es lo que comúnmente se conoce como «victoriano ecléctico». Los interiores, recientemente renovados según la visión del propietario (un conocido arquitecto y diseñador toscano), aún conservan los hermosos frescos típicos de las casas señoriales, caracterizados por motivos florales y geométricos con una arquitectura trompe-l’œil. Estos frescos, que habían estado cubiertos de yeso a lo largo de los años, volvieron a salir a la luz durante la última restauración: originalmente había cuatro representaciones de las estaciones, pero en el siglo XIX se demolieron dos paredes para ampliar las habitaciones y, por lo tanto, se perdió la mitad del ciclo pictórico.
Esto se complementa con los hermosos pisos de terracota originales (perfectamente conservados) y las puertas de madera que armonizan bien con las habitaciones.
El edificio anexo (270 metros cuadrados — 2.905 pies cuadrados, 3 dormitorios y 3 baños) se divide en dos apartamentos (uno en cada piso) más un garaje y un trastero subterráneo.
- Apartamento N°3: hall de entrada, sala de estar, comedor con cocina americana y despensa, lavadero, baño y dormitorio con baño en suite y vestidor privado;
- Apartamento N°4: amplio salón con cocina americana y comedor, dos dormitorios y baño compartido.
Completan la propiedad dos trasteros (60 metros cuadrados, 646 pies cuadrados, respectivamente, y 80 metros cuadrados, 861 pies cuadrados, el mayor de los cuales fue convertido de los antiguos establos para animales) y un cómodo garaje (30 metros cuadrados — 323 pies cuadrados) con una marquesina para albergar hasta cuatro coches.
EXTERIORES
La villa está inmersa en un exuberante parque botánico de 29.400 metros cuadrados (7,2 acres), creado originalmente por el abogado Giuseppe Gaeta, un gran amante de las plantas y los jardines. Aquí se plantaron más de 160 especies de plantas de todos los rincones del mundo, pero particularmente de América del Norte. De hecho, el parque tiene la distinción de ser el primer lugar de Italia en albergar un espécimen de abeto de Douglas.
El propietario actual, un conocido arquitecto y diseñador, ha mejorado aún más el parque (que también es un área protegida de interés local) utilizándolo como escenario para exposiciones de arte, talleres y experimentos artísticos, y ha acogido a diseñadores y artistas de talento.
CIUDADES Y PUEBLOS MÁS CERCANOS
Servicios más cercanos (900 m; 2 minutos), Montevarchi (9 km; 15 minutos), Bucine (13 km; 15 minutos), San Giovanni Valdarno (16 km; 25 minutos), Gaiole in Chianti (18 km; 25 minutos), Radda in Chianti (22 km; 40 minutos), Arezzo (47 km; 45 minutos), Siena (52 km; 55 minutos), Florencia (58 km; 58 km; 1 hora), Monteriggioni (71 km; 1 hora y 5 minutos), Montepulciano (73 km; 1 hora y 10 minutos), Pienza (79 km; 1 hora y 20 minutos), Montalcino (85 km; 1 hora y 25 minutos), San Gimignano (100 km; 1 hora y 30 minutos),
AEROPUERTOS MÁS CERCANOS
Florencia A. Vespucci (75 km; 1 hora), Perugia San Francisco (126 km; 1 hora y 40 minutos), Pisa Galilei (136 km; 1 hora y 40 minutos), Bolonia Marconi (157 km; 1 hora y 50 minutos), Roma Ciampino (258 km; 2 horas 55 minutos), Roma Fiumicino (271 km; 2 horas y 45 minutos)
On the hills between Chianti and Valdarno, not far from Montevarchi and Gaiole, a 17th-century period villa with botanical park. The property (over 1,200 sqm) was recently renovated by the current owner and is in excellent condition: the original finishes have been preserved and enhanced and the buildings now house various flats for a total of 11 bedrooms. The botanical park of 29,400 sqm (of considerable historical and naturalistic importance) surrounding the villa is the perfect setting for events and exhibitions.
Basic services can be found in the nearby mediaeval village (900m; 2’), while for other necessities it is sufficient to reach Montevarchi (9km; 15’). From here, the A1 motorway reaches Florence in less than an hour. Florence international airport is also about an hour’s drive away.
DESCRIPTION OF THE BUILDINGS, STATE AND FINISHES
The manorial villa (765 sqm – 8,231 sqft, 8 bedrooms and 7 bathrooms) covers a total of three floors and has been divided into three apartments (the main one on the ground floor and two additional apartments on the first floor). In the basement are the historical cellars of the building.
- Master apartment: entrance hall, dining room, kitchen, reception hall, private lounge, office, master bathroom, two bedrooms with en-suite bathroom and service room;
- Apartment N°1: large living room with dining area, kitchen, sitting room, bedroom with en-suite bathroom, bedroom with exclusive sitting room and bathroom;
- Apartment N°2: entrance hall (also accessible from outside), living room with dining area, kitchen, three bedrooms and bathroom.
The villa dates back to the 17th century and has been owned over the centuries by important Tuscan families, each of which has left its mark on the building. To this day, after three centuries of restoration and remodeling, only the central rooms on the ground floor remain as evidence of the villa’s original appearance. The style of the building, following work carried out by one of the owners at the end of the 19th century, is what is commonly known as “eclectic Victorian”. The interiors, recently renovated according to the vision of the owner (a well-known Tuscan architect and designer), still feature the beautiful frescoes typical of stately homes, characterized by floral and geometric motifs with trompe-l’œil architecture. These frescoes, which had been covered with plaster over the years, were brought back to light during the last restoration: originally, there were four representations of the seasons, but two walls were demolished in the 19th century to enlarge the rooms and half of the pictorial cycle was therefore lost.
This is complemented by the beautiful original terracotta floors (perfectly preserved) and wooden doors that harmonize well with the rooms.
The outbuilding (270 sqm – 2,905 sqft, 3 bedrooms and 3 bathrooms) is divided into two apartments (one on each floor) plus a garage and an underground storage room.
- Apartment N°3: entrance hall, living room, dining room with kitchenette and pantry, utility room, bathroom and bedroom with en-suite bathroom and private walk-in wardrobe;
- Apartment N°4: large living room with kitchenette and dining area, two bedrooms and shared bathroom.
The property is completed by two storerooms (respectively 60 sqm – 646 sqft and 80 sqm – 861 sqft, the largest of which was converted from the old stables for animals) and a convenient garage (30 sqm – 323 sqft) with a canopy to shelter up to four cars.
EXTERIORS
The villa is immersed in a lush botanical park of 29,400 sqm (7.2 acres), originally created by the lawyer Giuseppe Gaeta, a great lover of plants and gardens. More than 160 species of plants from all corners of the world, but particularly from North America, were planted here. In fact, the park holds the distinction of being the first place in Italy to host a specimen of Douglas fir.
The current owner, a well-known architect and designer, has further enhanced the park (which is also a protected area of local interest) by using it as a setting for art exhibitions, workshops and artistic experiments, hosting talented designers and artists.
CLOSEST CITIES AND TOWNS
Closest services (900m; 2’), Montevarchi (9km; 15’), Bucine (13km; 15’), San Giovanni Valdarno (16km; 25’), Gaiole in Chianti (18km; 25’), Radda in Chianti (22km; 40’), Arezzo (47km; 45’), Siena (52km; 55’), Florence (58km; 1h), Monteriggioni (71km; 1h 5’), Montepulciano (73km; 1h 10’), Pienza (79km; 1h 20’), Montalcino (85km; 1h 25’), San Gimignano (100km; 1h 30’),
CLOSEST AIRPORTS
Firenze A. Vespucci (75km; 1h), Perugia San Francesco (126km; 1h 40’), Pisa Galilei (136km; 1h 40’), Bologna Marconi (157km; 1h 50’), Roma Ciampino (258km; 2h 55’), Roma Fiumicino (271km; 2h 45’)
Basic services can be found in the nearby mediaeval village (900m; 2’), while for other necessities it is sufficient to reach Montevarchi (9km; 15’). From here, the A1 motorway reaches Florence in less than an hour. Florence international airport is also about an hour’s drive away.
DESCRIPTION OF THE BUILDINGS, STATE AND FINISHES
The manorial villa (765 sqm – 8,231 sqft, 8 bedrooms and 7 bathrooms) covers a total of three floors and has been divided into three apartments (the main one on the ground floor and two additional apartments on the first floor). In the basement are the historical cellars of the building.
- Master apartment: entrance hall, dining room, kitchen, reception hall, private lounge, office, master bathroom, two bedrooms with en-suite bathroom and service room;
- Apartment N°1: large living room with dining area, kitchen, sitting room, bedroom with en-suite bathroom, bedroom with exclusive sitting room and bathroom;
- Apartment N°2: entrance hall (also accessible from outside), living room with dining area, kitchen, three bedrooms and bathroom.
The villa dates back to the 17th century and has been owned over the centuries by important Tuscan families, each of which has left its mark on the building. To this day, after three centuries of restoration and remodeling, only the central rooms on the ground floor remain as evidence of the villa’s original appearance. The style of the building, following work carried out by one of the owners at the end of the 19th century, is what is commonly known as “eclectic Victorian”. The interiors, recently renovated according to the vision of the owner (a well-known Tuscan architect and designer), still feature the beautiful frescoes typical of stately homes, characterized by floral and geometric motifs with trompe-l’œil architecture. These frescoes, which had been covered with plaster over the years, were brought back to light during the last restoration: originally, there were four representations of the seasons, but two walls were demolished in the 19th century to enlarge the rooms and half of the pictorial cycle was therefore lost.
This is complemented by the beautiful original terracotta floors (perfectly preserved) and wooden doors that harmonize well with the rooms.
The outbuilding (270 sqm – 2,905 sqft, 3 bedrooms and 3 bathrooms) is divided into two apartments (one on each floor) plus a garage and an underground storage room.
- Apartment N°3: entrance hall, living room, dining room with kitchenette and pantry, utility room, bathroom and bedroom with en-suite bathroom and private walk-in wardrobe;
- Apartment N°4: large living room with kitchenette and dining area, two bedrooms and shared bathroom.
The property is completed by two storerooms (respectively 60 sqm – 646 sqft and 80 sqm – 861 sqft, the largest of which was converted from the old stables for animals) and a convenient garage (30 sqm – 323 sqft) with a canopy to shelter up to four cars.
EXTERIORS
The villa is immersed in a lush botanical park of 29,400 sqm (7.2 acres), originally created by the lawyer Giuseppe Gaeta, a great lover of plants and gardens. More than 160 species of plants from all corners of the world, but particularly from North America, were planted here. In fact, the park holds the distinction of being the first place in Italy to host a specimen of Douglas fir.
The current owner, a well-known architect and designer, has further enhanced the park (which is also a protected area of local interest) by using it as a setting for art exhibitions, workshops and artistic experiments, hosting talented designers and artists.
CLOSEST CITIES AND TOWNS
Closest services (900m; 2’), Montevarchi (9km; 15’), Bucine (13km; 15’), San Giovanni Valdarno (16km; 25’), Gaiole in Chianti (18km; 25’), Radda in Chianti (22km; 40’), Arezzo (47km; 45’), Siena (52km; 55’), Florence (58km; 1h), Monteriggioni (71km; 1h 5’), Montepulciano (73km; 1h 10’), Pienza (79km; 1h 20’), Montalcino (85km; 1h 25’), San Gimignano (100km; 1h 30’),
CLOSEST AIRPORTS
Firenze A. Vespucci (75km; 1h), Perugia San Francesco (126km; 1h 40’), Pisa Galilei (136km; 1h 40’), Bologna Marconi (157km; 1h 50’), Roma Ciampino (258km; 2h 55’), Roma Fiumicino (271km; 2h 45’)
-
Tipo de propiedad
Villa
-
Pisos
4
-
Precio/pie²
$241
Características
Explorar la zona
Frazioni Collinari, Montevarchi, Toscana
Ver en Google Maps
Precio por sqft
Bajo
Alto
Situada en el corazón de la Toscana, Montevarchi ofrece una experiencia de vida italiana lujosa con su rica herencia cultural y proximidad a viñedos de renombre. Disfrute de un fácil acceso a famosas experiencias gastronómicas, exquisiteces comerciales y los paisajes pintorescos de la región de Chianti. Ubicada estratégicamente, ofrece conectividad perfecta a Florencia y Siena, fusionando serenidad y estilo de vida cosmopolita.
Ver lugares cercanos
Atracciones
Escuelas
Aeropuerto de Florencia
Aeropuerto
50 min
Estación de Tren Montevarchi
Estación de Tren
5 min
Viñedos de Chianti
Naturaleza y Aire libre
30 min
Espacio Outlet Prada
Compras & Estilo de vida
10 min
Escuela Internacional de Florencia
Escuela Internacional
60 min

Se unió hace 4 años
Usted ha preguntado por esta propiedad
El agente se comunicará con usted pronto por
Publicado por
224
Anuncios
2022
Se unió
Reserva una visita con Danilo Romolini
Elija una fecha y si prefiere una visita virtual o presencial con el agente.
Fecha preferida
Tipo de tour

Romolini Immobiliare
Piazza Torre di Berta 4, Tuscany, 52037, Sansepolcro, Italy
Ver perfil de la agencia
Riccardo and Marta met during their high school years. Since then, their paths have never parted. United by shared
Riccardo and Marta met during their high school years. Since then, their paths have never parted. United by shared dreams and aspirations, they married in 1999 and are today parents of three children. In 2004, driven by their passion for their native land, art, and beauty, they chose the historic heart of Tuscany – the charming village of Anghiari – as the birthplace of a project that already carried the warmth of home: Romolini Immobiliare. A story founded on courage, dedication, and profound values that, paired with their vision, quickly earned them recognition within both the national and international real estate markets. In 2008, an important achievement further strengthened their reputation: Romolini Immobiliare was appointed exclusive affiliate of Christie’s International Real Estate, the world’s most prestigious name in luxury real estate – a testament to their authenticity and unwavering commitment. Romolini, however, is more than a business: it is a family. Those who have joined Riccardo and Marta in this endeavor were welcomed for their human qualities, integrity, and outstanding professionalism, becoming not just exceptional team members, but part of a greater family. Each brings a unique approach, a personal style, and a shared dedication to the values that have always defined Romolini. In 2020, Danilo, their eldest son, chose to join the company. Having grown up amid the dreams and challenges of the family business, he brought a visionary spirit and a profound love for beauty. Danilo pioneered a new way of presenting properties in Italy, creating emotional and engaging video narratives that captivate and inspire. With his contribution, Romolini Immobiliare embraced a new chapter. A refined approach to communication, an even greater attention to detail, and a client-centered philosophy have established the company as a leading figure in the luxury real estate sector. Romolini is not just a name. It is a legacy. It is a family dream brought to life. It is a journey that moves forward with passion and purpose.
Última actualización
Agosto 7
Primera publicación
Mayo 21, 2025
Referencia del anuncio
2332
Propiedades similares cercanas
Nuevos anuncios en Frazioni Collinari





Explorar más viviendas en venta
Frazioni Collinari, Montevarchi, Toscana tipos de propiedad
Frazioni Collinari, Montevarchi, Toscana búsquedas populares
- Propiedades Vista Panorámica en Frazioni Collinari, Montevarchi, Toscana
- Propiedades con Terraza en Frazioni Collinari, Montevarchi, Toscana
- Propiedades con Bar en Frazioni Collinari, Montevarchi, Toscana
- Propiedades con Oficina en Frazioni Collinari, Montevarchi, Toscana
- Propiedades con Ascensor en Frazioni Collinari, Montevarchi, Toscana
- Propiedades Vista de la ciudad en Frazioni Collinari, Montevarchi, Toscana
- Propiedades Vista a la Montaña en Frazioni Collinari, Montevarchi, Toscana
- Propiedades con Jardín en Frazioni Collinari, Montevarchi, Toscana
- Propiedades con Cocina exterior en Frazioni Collinari, Montevarchi, Toscana
- Propiedades Duplex en Frazioni Collinari, Montevarchi, Toscana
- Propiedades Privacidad en Frazioni Collinari, Montevarchi, Toscana
- Propiedades Cima de una colina en Frazioni Collinari, Montevarchi, Toscana
- Propiedades Propiedad de Inversión en Frazioni Collinari, Montevarchi, Toscana
- Propiedades Moderno en Frazioni Collinari, Montevarchi, Toscana
- Propiedades Ecuestre en Frazioni Collinari, Montevarchi, Toscana
- Propiedades Obras nuevas en Frazioni Collinari, Montevarchi, Toscana
- Propiedades con Gimnasio en Frazioni Collinari, Montevarchi, Toscana
- Propiedades con Sauna en Frazioni Collinari, Montevarchi, Toscana
- Propiedades con Sauna en Frazioni Collinari, Montevarchi, Toscana
- Propiedades con Aire Acondicionado en Frazioni Collinari, Montevarchi, Toscana
- Propiedades con Bodega en Frazioni Collinari, Montevarchi, Toscana
- Propiedades con Jacuzzi en Frazioni Collinari, Montevarchi, Toscana
- Propiedades con Chimenea en Frazioni Collinari, Montevarchi, Toscana
- Propiedades con Piscina en Frazioni Collinari, Montevarchi, Toscana
- Propiedades con Garaje en Frazioni Collinari, Montevarchi, Toscana
- Propiedades con Balcón en Frazioni Collinari, Montevarchi, Toscana
- Propiedades con Helipuerto en Frazioni Collinari, Montevarchi, Toscana
- Propiedades con Viñedo / Bodega en Frazioni Collinari, Montevarchi, Toscana
- Propiedades Renovado en Frazioni Collinari, Montevarchi, Toscana
- Propiedades con Piscina cubierta en Frazioni Collinari, Montevarchi, Toscana
- Propiedades Vista al Agua en Frazioni Collinari, Montevarchi, Toscana
Guías e historias relacionadas
La confianza de los mejores brokers del mundo
Los agentes tras las propiedades más excepcionales del mundo publican en JamesEdition.
- Anuncios de Sotheby's, Christie's, BARNES y Engel & Völkers
- Cada anuncio se revisa antes de publicarse
- Conecte directamente con agentes verificados
Al continuar, acepta nuestros Términos y la Política de Privacidad.