$1,188,045
Tranquillity, Character And Modern Comfort
- 3 Hab.
- 3 Baños
- 1,830 Sqft
- Actualizado: Junio 23
Sobre la propiedad
La descripción se tradujo automáticamente.
La descripción se muestra en el idioma original.
Renovated detached house in Moleno – tranquillity, character and modern comfort
The property overlooks the charming square of Moleno Church and is surrounded by the greenery and tranquillity that this unique setting has to offer. Moleno, part of the New Bellinzona district since 2017, is only a 10–15-minute drive from the city centre and is conveniently served by frequent public transport
The property overlooks the charming square of Moleno Church and is surrounded by the greenery and tranquillity that this unique setting has to offer. Moleno, part of the New Bellinzona district since 2017, is only a 10–15-minute drive from the city centre and is conveniently served by frequent public transport
Renovated detached house in Moleno – tranquillity, character and modern comfort
The property overlooks the charming square of Moleno Church and is surrounded by the greenery and tranquillity that this unique setting has to offer. Moleno, part of the New Bellinzona district since 2017, is only a 10–15-minute drive from the city centre and is conveniently served by frequent public transport links.
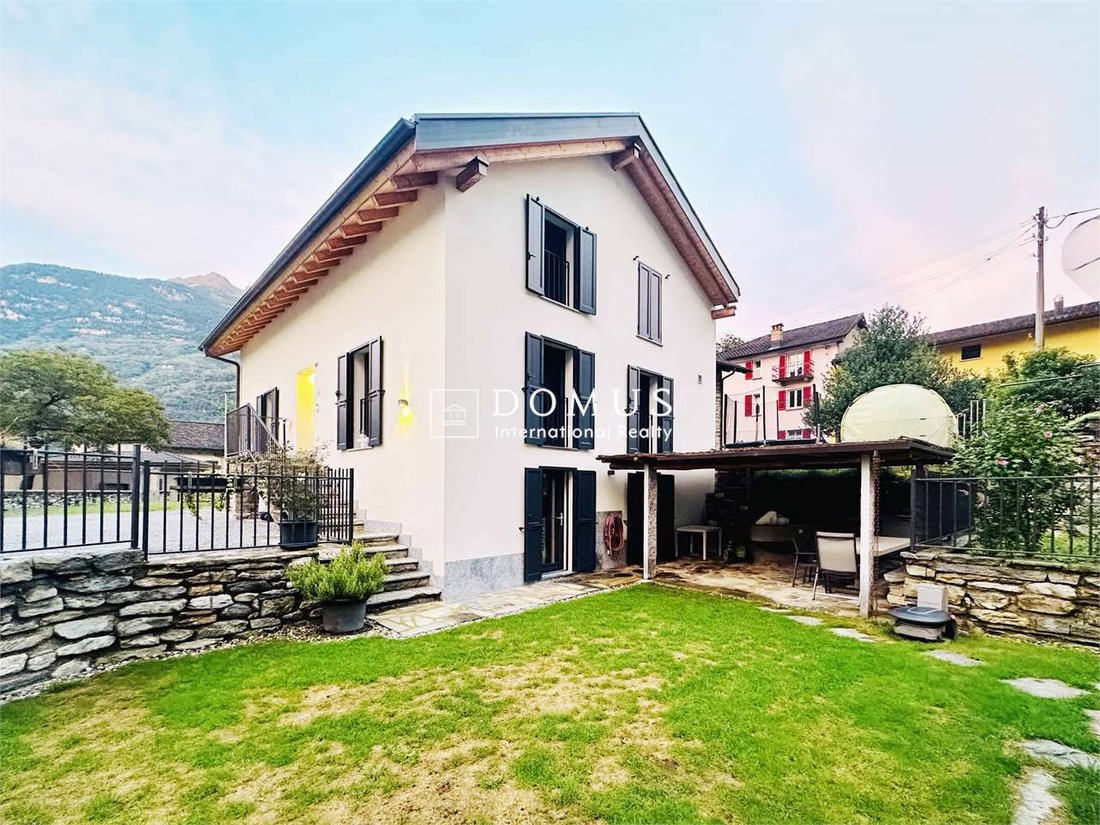
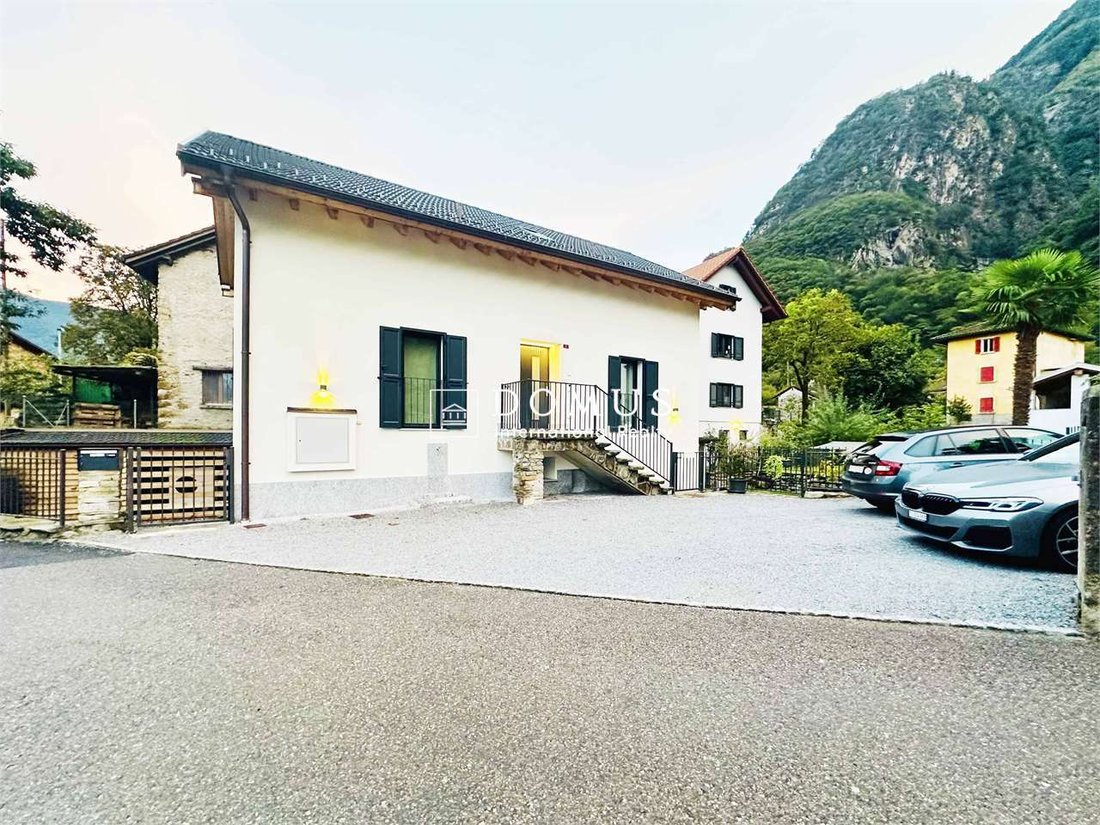
The building is the result of the renovation of a historic stone barn, part of whose original structure has been preserved. The floor plan has been enlarged and a floor added, creating a solid, traditional building that combines the charm of the past with the performance of modern construction.
**Main structural work**
* New intermediate slabs and reinforced concrete foundation slab
* New terracotta brick and reinforced concrete walls
* New warm gable roof in timber with copper flashing
* Exposed internal beams with elegant whitewash finish
**Key data**
* Land area: approx. 370 m²
* Net internal surface area: approx. 170 m²
* Year of construction: 2021
* Rooms: 5½
* Floors: 3 (including 1 basement and 2 above ground)
**Internal layout**
* **Basement:** cellar, bathroom with shower, laundry room, utility room, study/hobby room
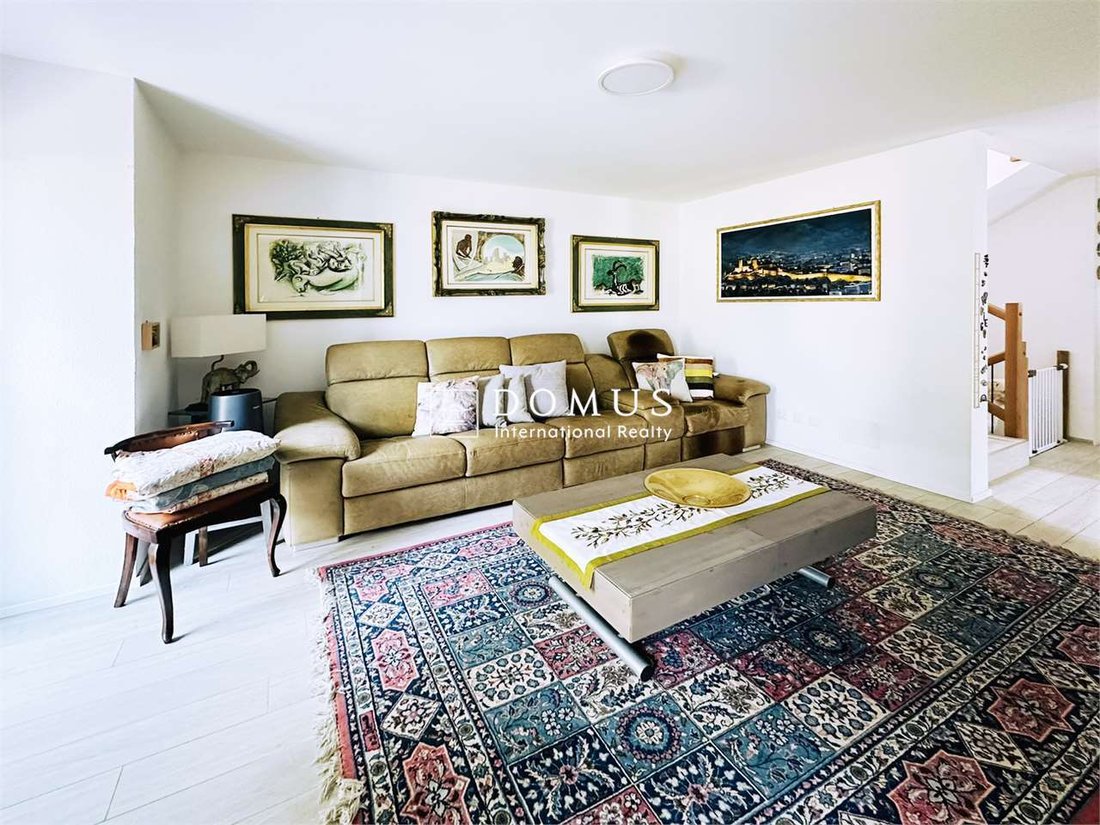
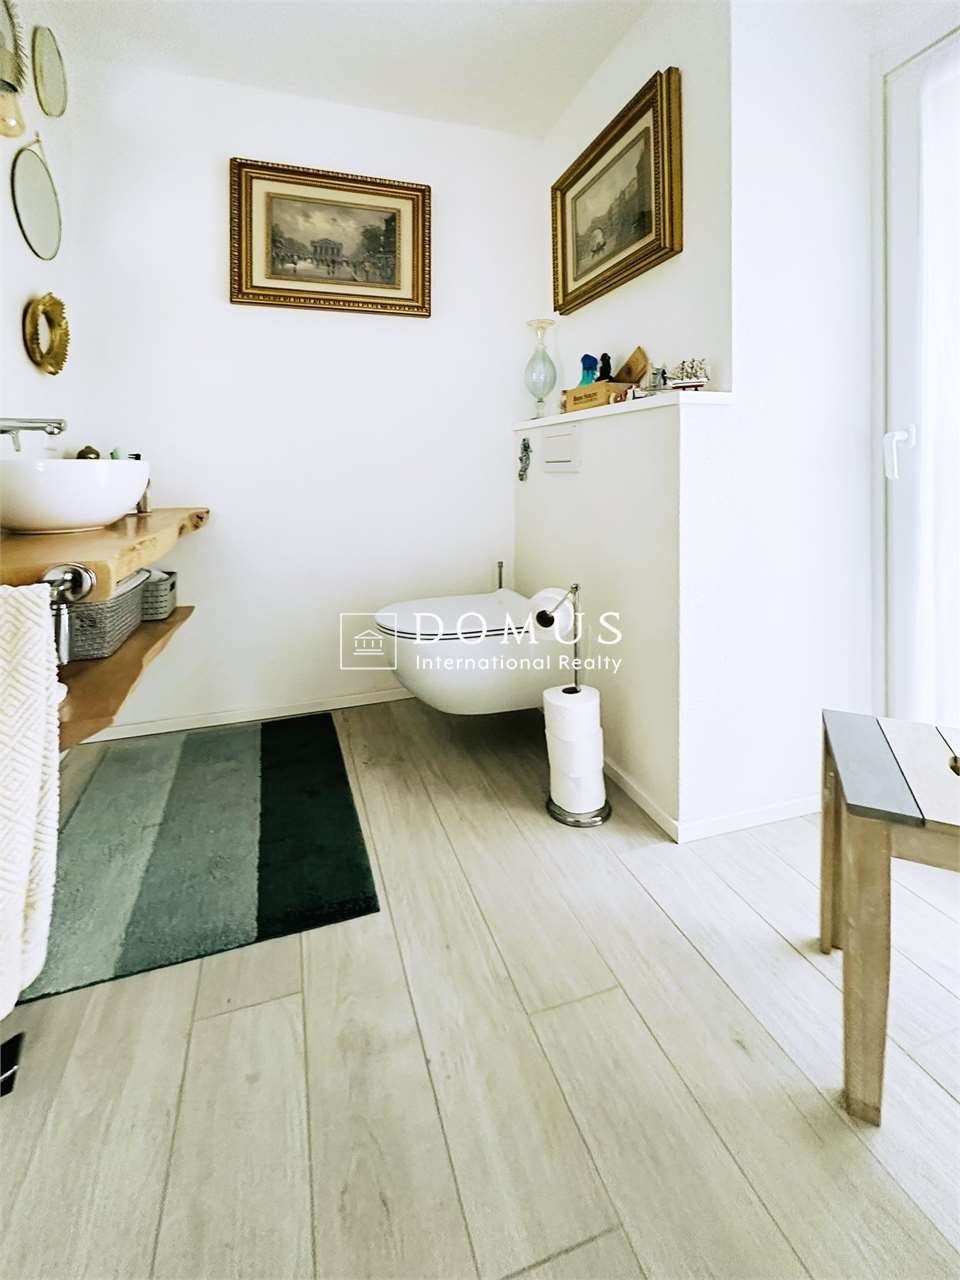
* **Mezzanine floor:** entrance hall, bright living room, kitchen with dining area, guest WC
* **First floor:** double bedroom, two single bedrooms, bathroom with bathtub
**Technical features and amenities**
* Two-tone PVC windows with triple glazing (white interior, anthracite exterior)
* Anthracite-coloured aluminium shutters and sliding mosquito nets on all windows
* Heating and cooling system via air-water heat pump with outdoor unit and splitter on all levels
* Fibre optic already connected and active (from mid-2024)
**Finishes**
* External thermal insulation
* Internal walls with fine plaster finish
* Plaster ceilings
* Microcement in bathrooms and kitchen
* External granite skirting
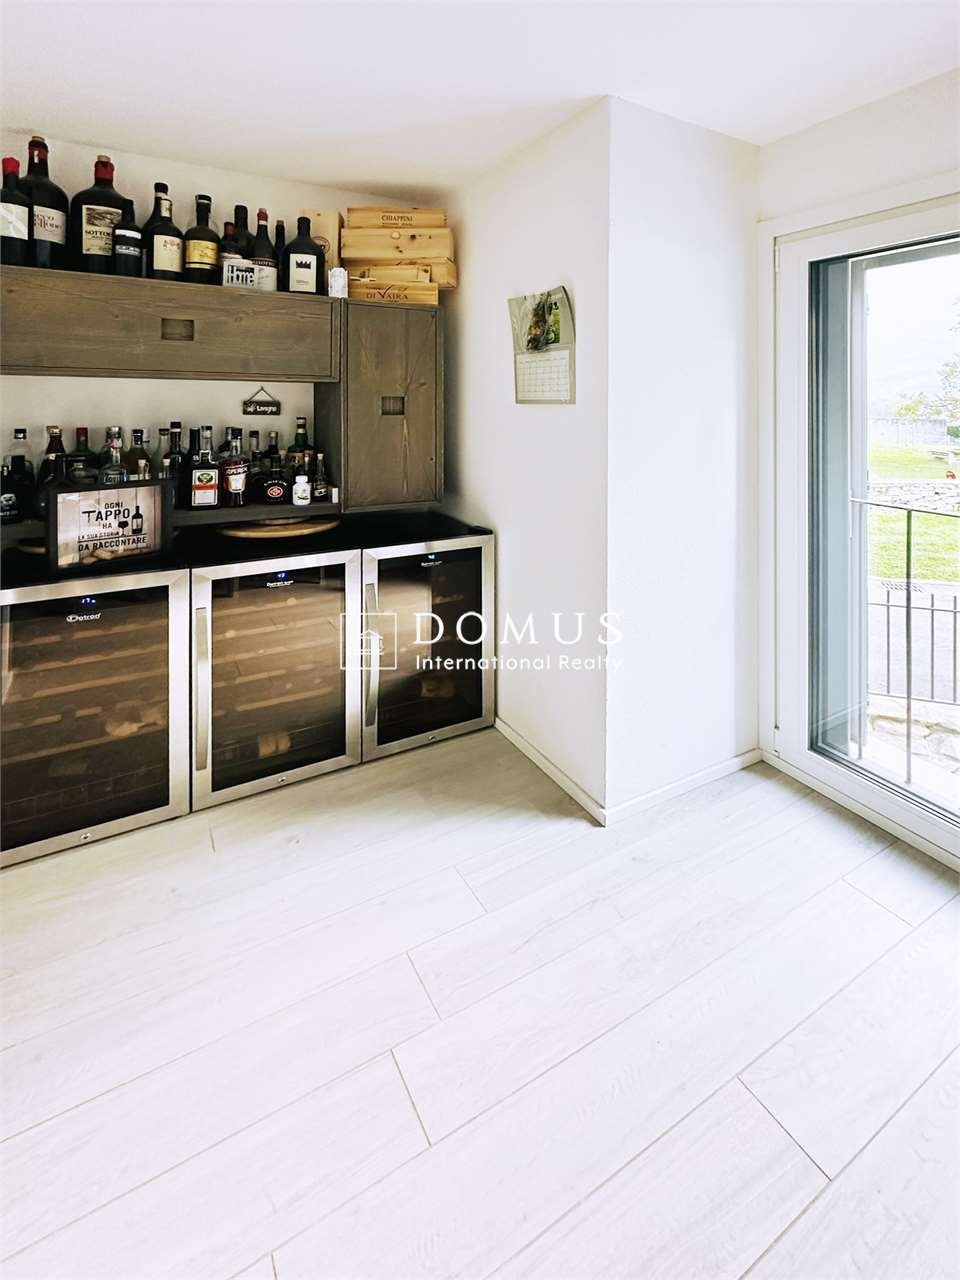
* Internal floors in porcelain stoneware of various sizes
* External areas paved with granite slabs and gravel
**External areas and appurtenances**
* Large courtyard with uncovered parking for at least 5–6 cars
* Well-kept lawned garden with pergola and barbecue area, ideal for socialising
* Outdoor area with tool shed and heat pump unit
A home that combines character, quality construction and contemporary comfort, perfect for those who want to live in a peaceful environment without sacrificing proximity to city amenities.
Casa unifamiliare ristrutturata a Moleno – tranquillità, carattere e comfort moderno
La proprietà si affaccia sulla suggestiva piazza della Chiesa di Moleno ed è immersa nel verde e nella quiete che questo contesto unico sa offrire. Moleno, dal 2017 quartiere della Nuova Bellinzona, dista soli 10–15 minuti in auto dal centro città ed è comodamente servito da frequenti collegamenti di trasporto pubblico.
L’edificio nasce dal recupero di una storica stalla in muratura di pietra, della quale sono state mantenute in parte le strutture originarie. Il volume è stato ampliato in pianta e sopraelevato di un piano, realizzando una solida costruzione tradizionale massiccia che unisce il fascino del passato alle prestazioni dell’edilizia moderna.
**Interventi strutturali principali**
* nuove solette intermedie e platea di fondazione in calcestruzzo armato
* nuove pareti in mattoni in cotto e in calcestruzzo armato
* nuovo tetto caldo a due falde in carpenteria di legno con lattoneria in rame
* travi a vista interne con elegante velatura sbiancata
**Dati principali**
* Superficie mappale: ca. 370 mq
* Superficie interna netta: ca. 170 mq
* Anno di costruzione: 2021
* Locali: 5½
* Livelli: 3 (di cui 1 seminterrato e 2 fuori terra)
**Distribuzione interna**
* **Piano seminterrato:** cantina, bagno con doccia, lavanderia, locale tecnico, locale studio/hobby
* **Piano rialzato:** atrio d’ingresso, luminoso soggiorno, cucina con zona pranzo, WC ospiti
* **Piano primo:** camera matrimoniale, due camere singole, bagno con vasca
**Dotazioni tecniche e comfort**
* Serramenti in PVC bicolore con triplo vetro (interno bianco, esterno antracite)
* Gelosie in alluminio color antracite e zanzariere scorrevoli su tutte le finestre
* Impianto di riscaldamento e raffrescamento tramite termopompa aria-acqua con unità esterna e splitter su tutti i livelli
* Fibra ottica già allacciata e attiva (da metà 2024)
**Finiture**
* Cappotto termico esterno
* Pareti interne con stabilitura fine
* Soffitti in gesso
* Microcemento in bagni e cucina
* Zoccolatura esterna in granito
* Pavimenti interni in grès porcellanato di diversi formati
* Spazi esterni pavimentati in piode di granito e ghiaia
**Spazi esterni e pertinenze**
* Ampio piazzale con parcheggio scoperto per almeno 5–6 autovetture
* Curato giardino a prato con zona pergola e grill, ideale per momenti conviviali
* Area esterna con casetta attrezzi e unità esterna della termopompa
Una casa che combina carattere, qualità costruttiva e comfort contemporaneo, perfetta per chi desidera vivere in un ambiente tranquillo senza rinunciare alla vicinanza ai servizi della città.
Renoviertes Einfamilienhaus in Moleno – Ruhe, Charakter und moderner Komfort
Das Anwesen liegt an der malerischen Piazza della Chiesa in Moleno und ist umgeben von der grünen und ruhigen Landschaft, die diese einzigartige Umgebung zu bieten hat. Moleno, seit 2017 ein Stadtteil von Nuova Bellinzona, ist nur 10–15 Autominuten vom Stadtzentrum entfernt und verfügt über eine gute Anbindung an den öffentlichen Nahverkehr.
Das Gebäude entstand aus der Sanierung eines historischen Stallgebäudes aus Stein, dessen ursprüngliche Strukturen teilweise erhalten blieben. Das Volumen wurde im Grundriss erweitert und um ein Stockwerk erhöht, wodurch ein solides, traditionelles Massivbauwerk entstand, das den Charme der Vergangenheit mit den Leistungen der modernen Baukunst verbindet.
**Wichtigste bauliche Maßnahmen**
* neue Zwischenböden und Fundamentplatte aus Stahlbeton
* neue Wände aus Terrakottaziegeln und Stahlbeton
* neues Warmdach mit zwei Dachschrägen aus Holz mit Kupferblechverkleidung
* sichtbare Innenbalken mit eleganter weißer Lasur
**Wichtigste Daten**
* Katasterfläche: ca. 370 m²
* Netto-Innenfläche: ca. 170 m²
* Baujahr: 2021
* Zimmer: 5½
* Etagen: 3 (davon 1 Untergeschoss und 2 oberirdisch)
**Innenaufteilung**
* **Untergeschoss:** Keller, Badezimmer mit Dusche, Waschküche, Technikraum, Arbeits-/Hobbyraum
* **Zwischengeschoss:** Eingangsbereich, helles Wohnzimmer, Küche mit Essbereich, Gäste-WC
* **Erstes Obergeschoss:** Doppelzimmer, zwei Einzelzimmer, Badezimmer mit Badewanne
**Technische Ausstattung und Komfort**
* Zweifarbige PVC-Fenster mit Dreifachverglasung (innen weiß, außen anthrazit)
* Anthrazitfarbene Aluminium-Fensterläden und Schiebe-Fliegengitter an allen Fenstern
* Heiz- und Kühlsystem über Luft-Wasser-Wärmepumpe mit Außengerät und Splitter auf allen Ebenen
* Glasfaseranschluss bereits angeschlossen und aktiv (ab Mitte 2024)
**Ausstattung**
* Außenwärmedämmung
* Innenwände mit feiner Verputzschicht
* Gipsdecken
* Mikrozement in Badezimmern und Küche
* Außenverkleidung aus Granit
* Innenböden aus Feinsteinzeug in verschiedenen Formaten
* Außenbereiche mit Granitplatten und Kies gepflastert
**Außenbereiche und Nebengebäude**
* Großer Vorplatz mit offenem Parkplatz für mindestens 5–6 Autos
* Gepflegter Garten mit Rasenfläche, Pergola und Grill, ideal für gesellige Momente
* Außenbereich mit Geräteschuppen und Außenaggregat der Wärmepumpe
Ein Haus, das Charakter, Bauqualität und modernen Komfort vereint, perfekt für diejenigen, die in einer ruhigen Umgebung leben möchten, ohne auf die Nähe zu den Annehmlichkeiten der Stadt zu verzichten.
The property overlooks the charming square of Moleno Church and is surrounded by the greenery and tranquillity that this unique setting has to offer. Moleno, part of the New Bellinzona district since 2017, is only a 10–15-minute drive from the city centre and is conveniently served by frequent public transport links.
The building is the result of the renovation of a historic stone barn, part of whose original structure has been preserved. The floor plan has been enlarged and a floor added, creating a solid, traditional building that combines the charm of the past with the performance of modern construction.
**Main structural work**
* New intermediate slabs and reinforced concrete foundation slab
* New terracotta brick and reinforced concrete walls
* New warm gable roof in timber with copper flashing
* Exposed internal beams with elegant whitewash finish
**Key data**
* Land area: approx. 370 m²
* Net internal surface area: approx. 170 m²
* Year of construction: 2021
* Rooms: 5½
* Floors: 3 (including 1 basement and 2 above ground)
**Internal layout**
* **Basement:** cellar, bathroom with shower, laundry room, utility room, study/hobby room
* **Mezzanine floor:** entrance hall, bright living room, kitchen with dining area, guest WC
* **First floor:** double bedroom, two single bedrooms, bathroom with bathtub
**Technical features and amenities**
* Two-tone PVC windows with triple glazing (white interior, anthracite exterior)
* Anthracite-coloured aluminium shutters and sliding mosquito nets on all windows
* Heating and cooling system via air-water heat pump with outdoor unit and splitter on all levels
* Fibre optic already connected and active (from mid-2024)
**Finishes**
* External thermal insulation
* Internal walls with fine plaster finish
* Plaster ceilings
* Microcement in bathrooms and kitchen
* External granite skirting
* Internal floors in porcelain stoneware of various sizes
* External areas paved with granite slabs and gravel
**External areas and appurtenances**
* Large courtyard with uncovered parking for at least 5–6 cars
* Well-kept lawned garden with pergola and barbecue area, ideal for socialising
* Outdoor area with tool shed and heat pump unit
A home that combines character, quality construction and contemporary comfort, perfect for those who want to live in a peaceful environment without sacrificing proximity to city amenities.
Casa unifamiliare ristrutturata a Moleno – tranquillità, carattere e comfort moderno
La proprietà si affaccia sulla suggestiva piazza della Chiesa di Moleno ed è immersa nel verde e nella quiete che questo contesto unico sa offrire. Moleno, dal 2017 quartiere della Nuova Bellinzona, dista soli 10–15 minuti in auto dal centro città ed è comodamente servito da frequenti collegamenti di trasporto pubblico.
L’edificio nasce dal recupero di una storica stalla in muratura di pietra, della quale sono state mantenute in parte le strutture originarie. Il volume è stato ampliato in pianta e sopraelevato di un piano, realizzando una solida costruzione tradizionale massiccia che unisce il fascino del passato alle prestazioni dell’edilizia moderna.
**Interventi strutturali principali**
* nuove solette intermedie e platea di fondazione in calcestruzzo armato
* nuove pareti in mattoni in cotto e in calcestruzzo armato
* nuovo tetto caldo a due falde in carpenteria di legno con lattoneria in rame
* travi a vista interne con elegante velatura sbiancata
**Dati principali**
* Superficie mappale: ca. 370 mq
* Superficie interna netta: ca. 170 mq
* Anno di costruzione: 2021
* Locali: 5½
* Livelli: 3 (di cui 1 seminterrato e 2 fuori terra)
**Distribuzione interna**
* **Piano seminterrato:** cantina, bagno con doccia, lavanderia, locale tecnico, locale studio/hobby
* **Piano rialzato:** atrio d’ingresso, luminoso soggiorno, cucina con zona pranzo, WC ospiti
* **Piano primo:** camera matrimoniale, due camere singole, bagno con vasca
**Dotazioni tecniche e comfort**
* Serramenti in PVC bicolore con triplo vetro (interno bianco, esterno antracite)
* Gelosie in alluminio color antracite e zanzariere scorrevoli su tutte le finestre
* Impianto di riscaldamento e raffrescamento tramite termopompa aria-acqua con unità esterna e splitter su tutti i livelli
* Fibra ottica già allacciata e attiva (da metà 2024)
**Finiture**
* Cappotto termico esterno
* Pareti interne con stabilitura fine
* Soffitti in gesso
* Microcemento in bagni e cucina
* Zoccolatura esterna in granito
* Pavimenti interni in grès porcellanato di diversi formati
* Spazi esterni pavimentati in piode di granito e ghiaia
**Spazi esterni e pertinenze**
* Ampio piazzale con parcheggio scoperto per almeno 5–6 autovetture
* Curato giardino a prato con zona pergola e grill, ideale per momenti conviviali
* Area esterna con casetta attrezzi e unità esterna della termopompa
Una casa che combina carattere, qualità costruttiva e comfort contemporaneo, perfetta per chi desidera vivere in un ambiente tranquillo senza rinunciare alla vicinanza ai servizi della città.
Renoviertes Einfamilienhaus in Moleno – Ruhe, Charakter und moderner Komfort
Das Anwesen liegt an der malerischen Piazza della Chiesa in Moleno und ist umgeben von der grünen und ruhigen Landschaft, die diese einzigartige Umgebung zu bieten hat. Moleno, seit 2017 ein Stadtteil von Nuova Bellinzona, ist nur 10–15 Autominuten vom Stadtzentrum entfernt und verfügt über eine gute Anbindung an den öffentlichen Nahverkehr.
Das Gebäude entstand aus der Sanierung eines historischen Stallgebäudes aus Stein, dessen ursprüngliche Strukturen teilweise erhalten blieben. Das Volumen wurde im Grundriss erweitert und um ein Stockwerk erhöht, wodurch ein solides, traditionelles Massivbauwerk entstand, das den Charme der Vergangenheit mit den Leistungen der modernen Baukunst verbindet.
**Wichtigste bauliche Maßnahmen**
* neue Zwischenböden und Fundamentplatte aus Stahlbeton
* neue Wände aus Terrakottaziegeln und Stahlbeton
* neues Warmdach mit zwei Dachschrägen aus Holz mit Kupferblechverkleidung
* sichtbare Innenbalken mit eleganter weißer Lasur
**Wichtigste Daten**
* Katasterfläche: ca. 370 m²
* Netto-Innenfläche: ca. 170 m²
* Baujahr: 2021
* Zimmer: 5½
* Etagen: 3 (davon 1 Untergeschoss und 2 oberirdisch)
**Innenaufteilung**
* **Untergeschoss:** Keller, Badezimmer mit Dusche, Waschküche, Technikraum, Arbeits-/Hobbyraum
* **Zwischengeschoss:** Eingangsbereich, helles Wohnzimmer, Küche mit Essbereich, Gäste-WC
* **Erstes Obergeschoss:** Doppelzimmer, zwei Einzelzimmer, Badezimmer mit Badewanne
**Technische Ausstattung und Komfort**
* Zweifarbige PVC-Fenster mit Dreifachverglasung (innen weiß, außen anthrazit)
* Anthrazitfarbene Aluminium-Fensterläden und Schiebe-Fliegengitter an allen Fenstern
* Heiz- und Kühlsystem über Luft-Wasser-Wärmepumpe mit Außengerät und Splitter auf allen Ebenen
* Glasfaseranschluss bereits angeschlossen und aktiv (ab Mitte 2024)
**Ausstattung**
* Außenwärmedämmung
* Innenwände mit feiner Verputzschicht
* Gipsdecken
* Mikrozement in Badezimmern und Küche
* Außenverkleidung aus Granit
* Innenböden aus Feinsteinzeug in verschiedenen Formaten
* Außenbereiche mit Granitplatten und Kies gepflastert
**Außenbereiche und Nebengebäude**
* Großer Vorplatz mit offenem Parkplatz für mindestens 5–6 Autos
* Gepflegter Garten mit Rasenfläche, Pergola und Grill, ideal für gesellige Momente
* Außenbereich mit Geräteschuppen und Außenaggregat der Wärmepumpe
Ein Haus, das Charakter, Bauqualität und modernen Komfort vereint, perfekt für diejenigen, die in einer ruhigen Umgebung leben möchten, ohne auf die Nähe zu den Annehmlichkeiten der Stadt zu verzichten.
-
Tipo de propiedad
Casa
-
Precio/pie²
$649
Características
- Jardín
- Piscina
- Terraza
- Vista a la Montaña
- Cocina exterior
- Moderno
- Pérgola
- Renovado
- Lavadora Secadora
Características
Lote
Interior
- Aire Acondicionado
- Lavadora Secadora
- Bar
- Lavadero
- Sótano
Outdoor
- Terraza
- Aparcamiento
- Piscina
- Cocina exterior
- Pérgola
- Jardín
Explorar la zona
moleno, Bellinzona, Tesino, Suiza
Ver en Google Maps
Precio por sqft
Bajo
Alto
Se unió hace 2 años
Usted ha preguntado por esta propiedad
El agente se comunicará con usted pronto por
Publicado por
179
Anuncios
2024
Se unió
Reserva una visita con the agent
Elija una fecha y si prefiere una visita virtual o presencial con el agente.
Fecha preferida
Tipo de tour
Última actualización
Junio 23
Primera publicación
Feb 10
Referencia del anuncio
9099_1_6079_V001252
Propiedades similares cercanas
Nuevos anuncios en Bellinzona

Explorar más viviendas en venta
Bellinzona, Tesino, Suiza tipos de propiedad
Bellinzona, Tesino, Suiza búsquedas populares
Bellinzona, Tesino, Suiza Barrios
Guías e historias relacionadas
La confianza de los mejores brokers del mundo
Los agentes tras las propiedades más excepcionales del mundo publican en JamesEdition.
- Anuncios de Sotheby's, Christie's, BARNES y Engel & Völkers
- Cada anuncio se revisa antes de publicarse
- Conecte directamente con agentes verificados
Al continuar, acepta nuestros Términos y la Política de Privacidad.