$701,206
Spacious Period Farmhouse in Private Setting
- 5 Hab.
- 5 Baños
- 3,445 Sqft
- 6.24 Ac lot
- Actualizado: Noviembre 18
Sobre la propiedad
La descripción se tradujo automáticamente.
La descripción se muestra en el idioma original.
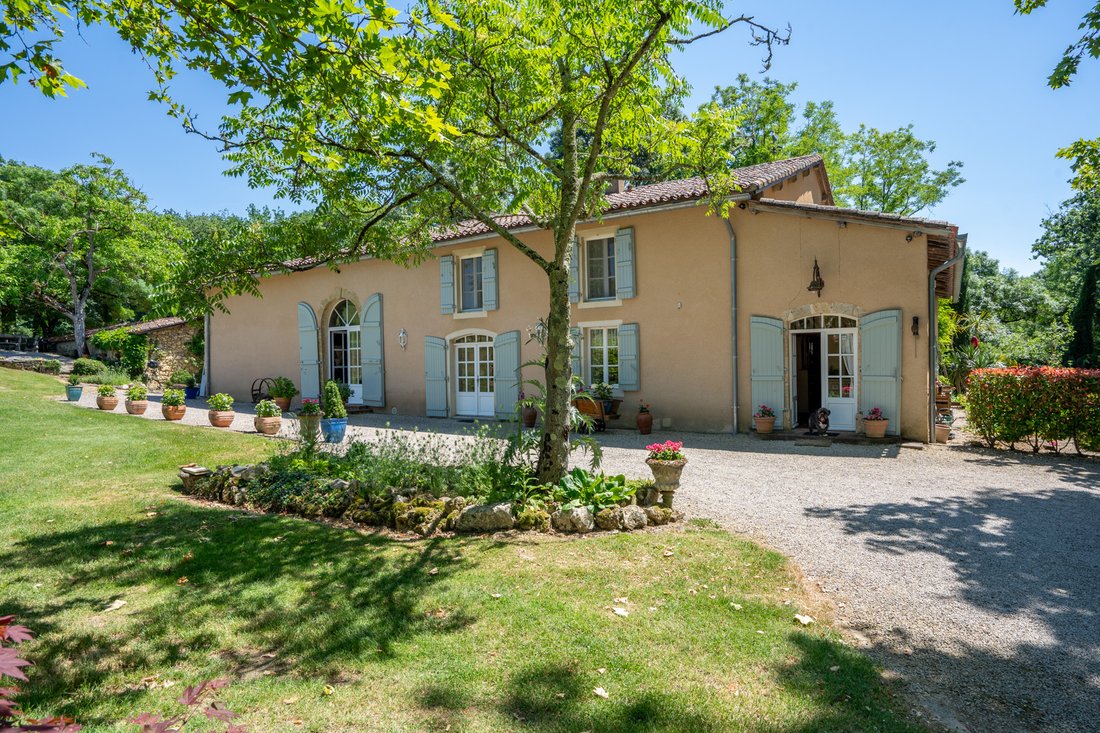
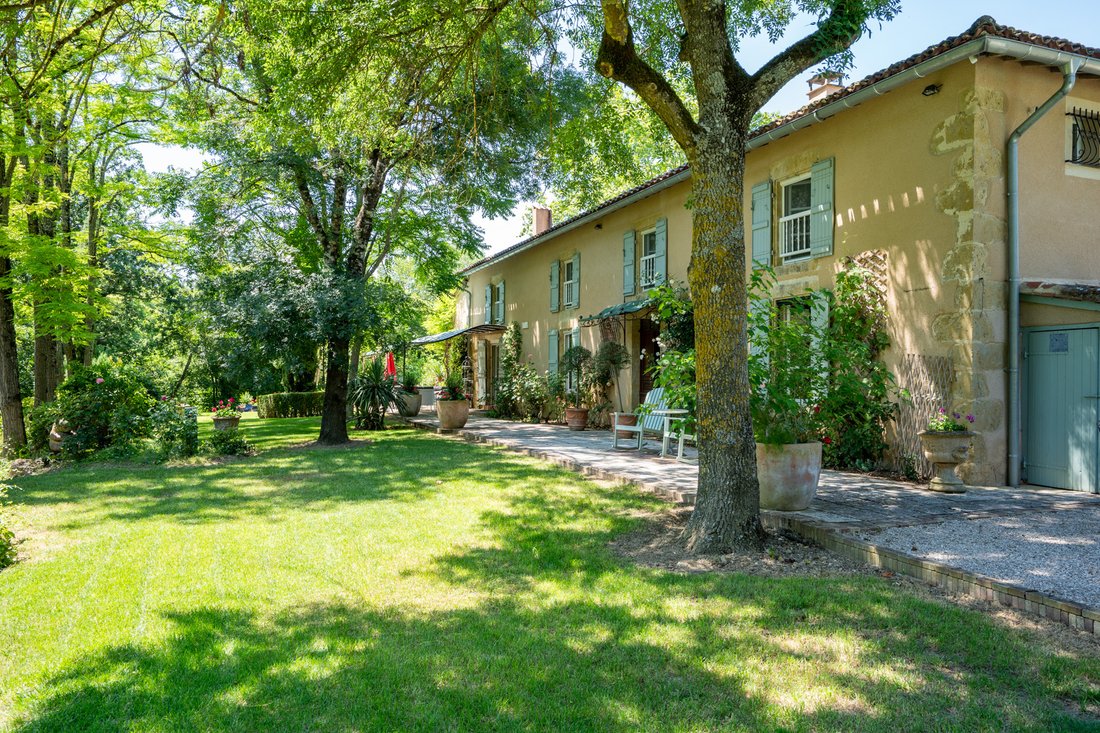
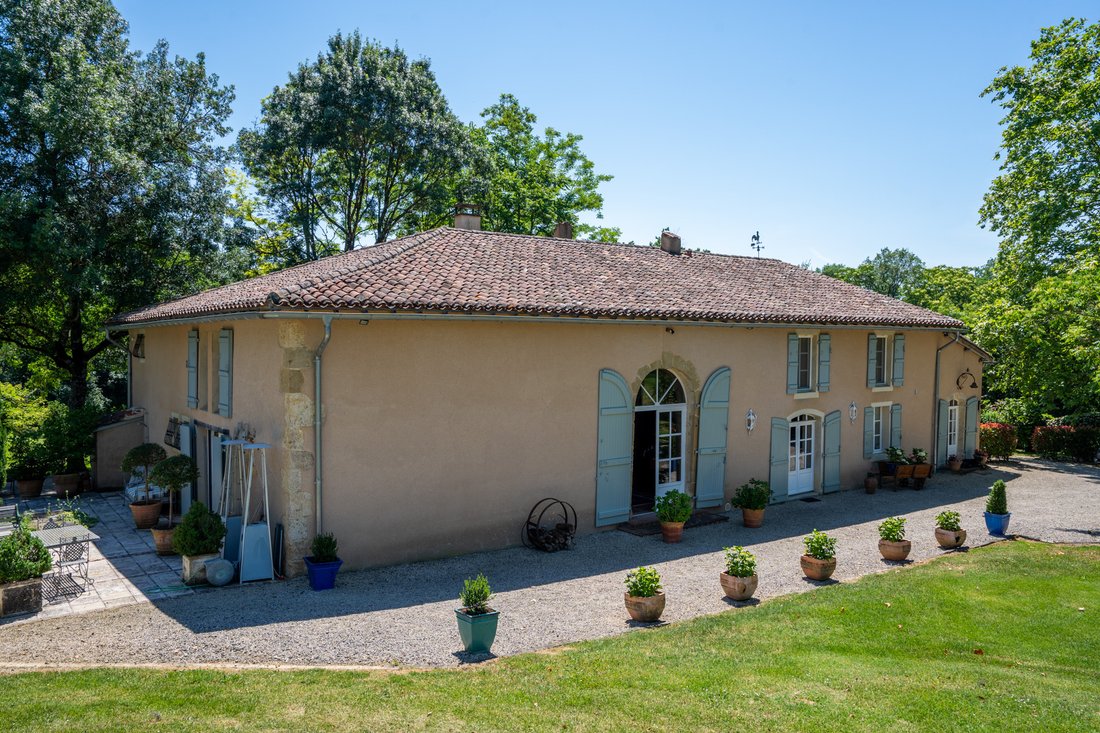
A delightful 18C Gascon farmhouse set off a quiet lane with skilfully landscaped gardens and stream frontage. The entire property is beautifully presented and equally suited as a holiday home, main residence or for high end letting. A strong feature in the accommodation is an immense salon of 90 m² rising to the roofline, with a monumental fireplace and mezzanine office area. The kitchen links wit
A delightful 18C Gascon farmhouse set off a quiet lane with skilfully landscaped gardens and stream frontage. The entire property is beautifully presented and equally suited as a holiday home, main residence or for high end letting. A strong feature in the accommodation is an immense salon of 90 m² rising to the roofline, with a monumental fireplace and mezzanine office area. The kitchen links with a living room and dining room which give onto a south-facing terrace. Five bedroom-bathroom suites in total, including one at ground floor level. The property has benefited from a high-grade professional restoration throughout yet retains much of its period atmosphere.
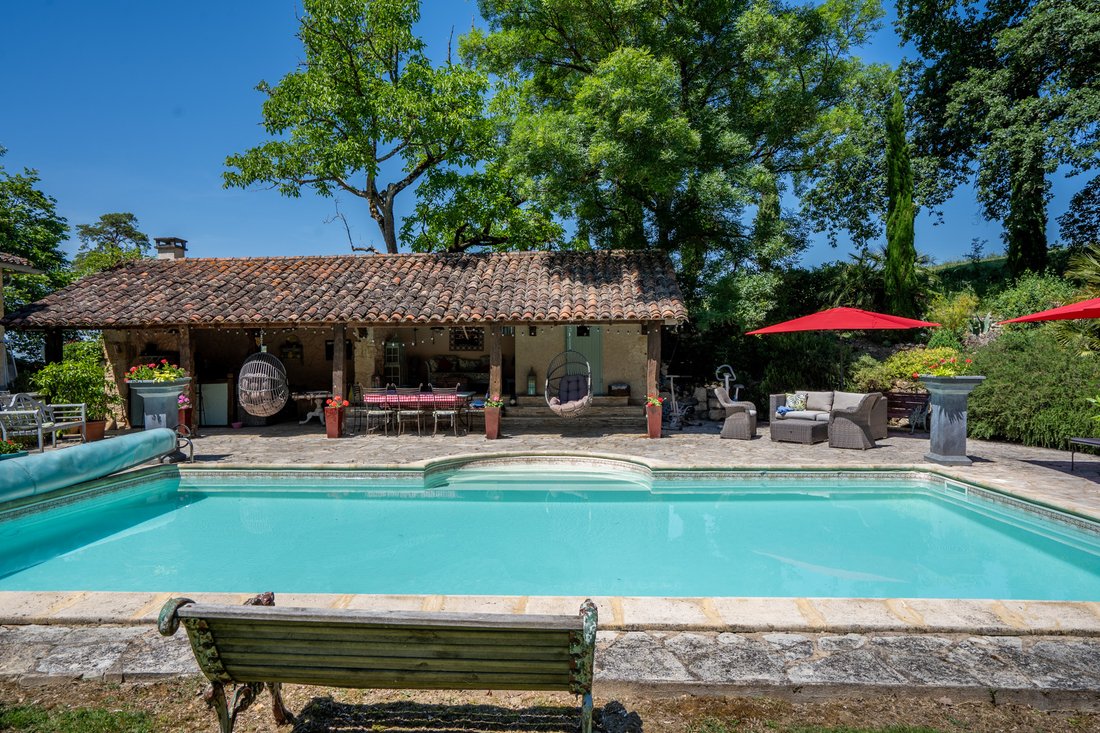
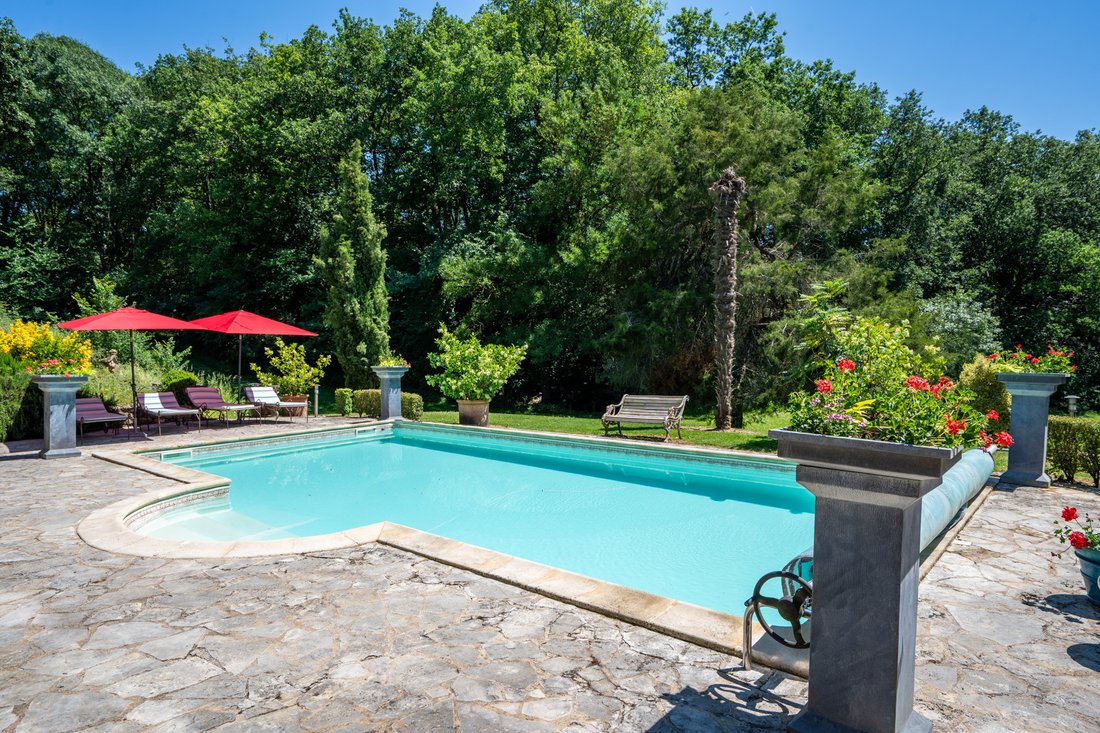
For the summer season there is an attractive covered entertaining area, giving onto paved terraces and the heated swimming pool. On the other side of the lane, is an impressive former railway bridge in stone, spanning the boundary stream.
Ground floor
Main salon | 93 m², rising to roof line and monumental Renaissance-style fireplace, circular stair up to office/library area
Front entrance hall | with exposed stone walls and terra cotta tiles
Bedroom 1 | 19,5 m², ensuite bathroom with bath, shower, washbasin and WC
Dining room | 18 m², with exposed beams, terra cotta tiled floor
Living room | 31 m², with stone fireplace, French windows onto terrace
Kitchen | 16 m², painted beam ceiling, tiled worktops and stone sink
Utility room | 30 m²
Wine cellar | with temperature-controlled unit
Boiler room | with gas-fired central heating and hot water generation
Rear entrance hall | with downstairs WC, access to secondary staircase
First floor
Bedroom 2 | 14 m², ensuite shower-room with shower, washbasin and WC
Bedroom 3 | 18,5 m², ensuite shower-room with shower, washbasin and WC
Bedroom 4 | 21,5 m², ensuite shower-room with shower, washbasin and WC
Bedroom 5 | 42 m², with shower and washbasin
Storage area under roof space
Stair back down to rear hall
Additional Details
25231 m² of land with a great variety of trees and flowering shrubs
Entertaining pool house with kitchen, bar, BBQ and changing area and outdoor WC
Across the lane, the property includes a superb stone-built railway bridge with two arches spanning a small river and leading to a block of woodland of about 1 hectare.
Small timber chalet as a special BBQ spot.
Swimming pool | 10 x 5m, heated
Gas fired central heating
Partly double-glazed windows
Drainage | septic tank
Fixtures and Fittings. Only those items mentioned in these particulars are included in the sale
Agency fees to be paid by the vendor
All measurements and distances are approximate
The risks to which this property is exposed to can be found on [hidden information]
La información sobre los riesgos a los que está expuesta esta propiedad está disponible en el sitio web de Géorisques: https://www.georisques.gouv.fr/
For the summer season there is an attractive covered entertaining area, giving onto paved terraces and the heated swimming pool. On the other side of the lane, is an impressive former railway bridge in stone, spanning the boundary stream.
Ground floor
Main salon | 93 m², rising to roof line and monumental Renaissance-style fireplace, circular stair up to office/library area
Front entrance hall | with exposed stone walls and terra cotta tiles
Bedroom 1 | 19,5 m², ensuite bathroom with bath, shower, washbasin and WC
Dining room | 18 m², with exposed beams, terra cotta tiled floor
Living room | 31 m², with stone fireplace, French windows onto terrace
Kitchen | 16 m², painted beam ceiling, tiled worktops and stone sink
Utility room | 30 m²
Wine cellar | with temperature-controlled unit
Boiler room | with gas-fired central heating and hot water generation
Rear entrance hall | with downstairs WC, access to secondary staircase
First floor
Bedroom 2 | 14 m², ensuite shower-room with shower, washbasin and WC
Bedroom 3 | 18,5 m², ensuite shower-room with shower, washbasin and WC
Bedroom 4 | 21,5 m², ensuite shower-room with shower, washbasin and WC
Bedroom 5 | 42 m², with shower and washbasin
Storage area under roof space
Stair back down to rear hall
Additional Details
25231 m² of land with a great variety of trees and flowering shrubs
Entertaining pool house with kitchen, bar, BBQ and changing area and outdoor WC
Across the lane, the property includes a superb stone-built railway bridge with two arches spanning a small river and leading to a block of woodland of about 1 hectare.
Small timber chalet as a special BBQ spot.
Swimming pool | 10 x 5m, heated
Gas fired central heating
Partly double-glazed windows
Drainage | septic tank
Fixtures and Fittings. Only those items mentioned in these particulars are included in the sale
Agency fees to be paid by the vendor
All measurements and distances are approximate
The risks to which this property is exposed to can be found on [hidden information]
La información sobre los riesgos a los que está expuesta esta propiedad está disponible en el sitio web de Géorisques: https://www.georisques.gouv.fr/
-
Tipo de propiedad
Casa de Campo
-
Pisos
2
-
Precio/pie²
$203
-
Emisiones
D
-
Consumo
D
Características
Explorar la zona
Mirande, Occitania, Francia
Ver en Google Maps
Precio por sqft
Bajo
Alto
Se unió hace 10 meses
Usted ha preguntado por esta propiedad
El agente se comunicará con usted pronto por
Publicado por
23
Anuncios
2026
Se unió
Reserva una visita con the agent
Elija una fecha y si prefiere una visita virtual o presencial con el agente.
Fecha preferida
Tipo de tour
Última actualización
Noviembre 18
Primera publicación
Octubre 19
Referencia del anuncio
MM655
Toda la información sobre propiedades se muestra en base a los datos más precisos que tenemos en el momento de la publicación. Los detalles sobre cómo recopilamos y verificamos estos datos se encuentran en la sección 5 de nuestros Términos y Condiciones.
La confianza de los mejores brokers del mundo
Los agentes tras las propiedades más excepcionales del mundo publican en JamesEdition.
- Anuncios de Sotheby's, Christie's, BARNES y Engel & Völkers
- Cada anuncio se revisa antes de publicarse
- Conecte directamente con agentes verificados
Al continuar, acepta nuestros Términos y la Política de Privacidad.