$1,010,408
Castle Mh 2000m², Outbuildings, Woods, Pond Mirande (32300)
- 20 Hab.
- 4 Baños
- 21,528 Sqft
- Actualizado: Hoy
- 1
Sobre la propiedad
La descripción se tradujo automáticamente.
La descripción se muestra en el idioma original.
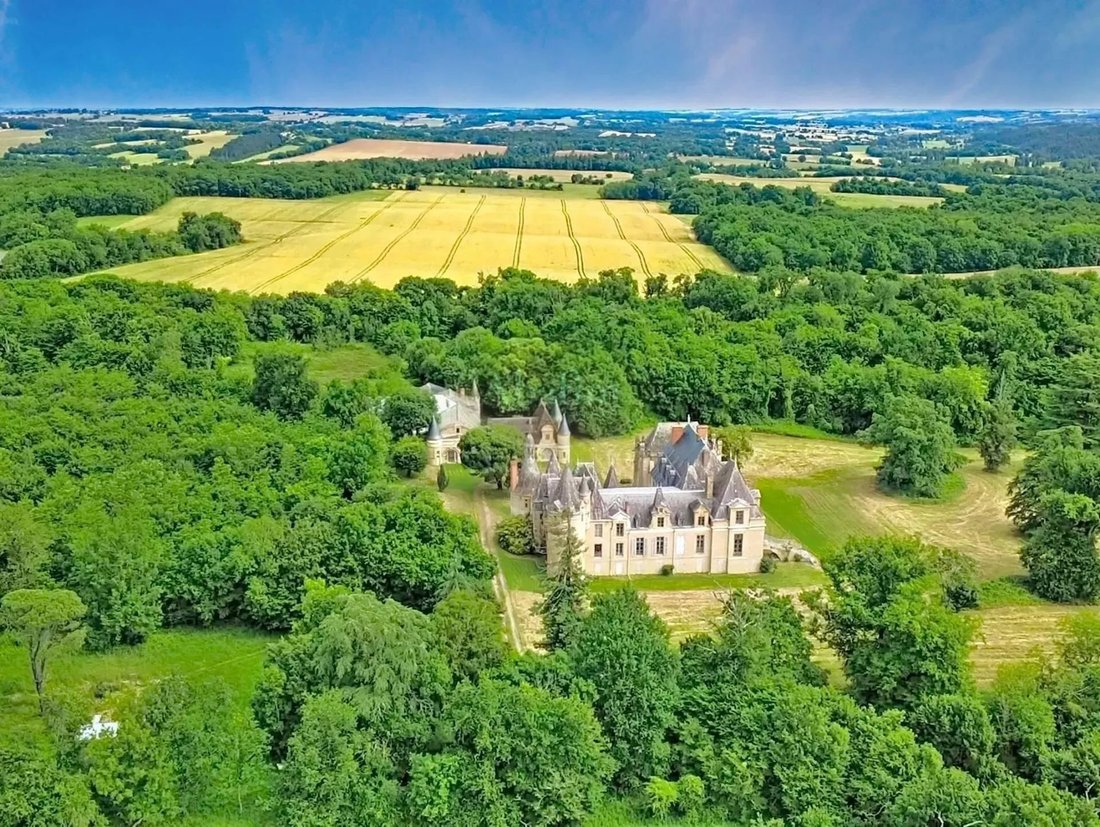
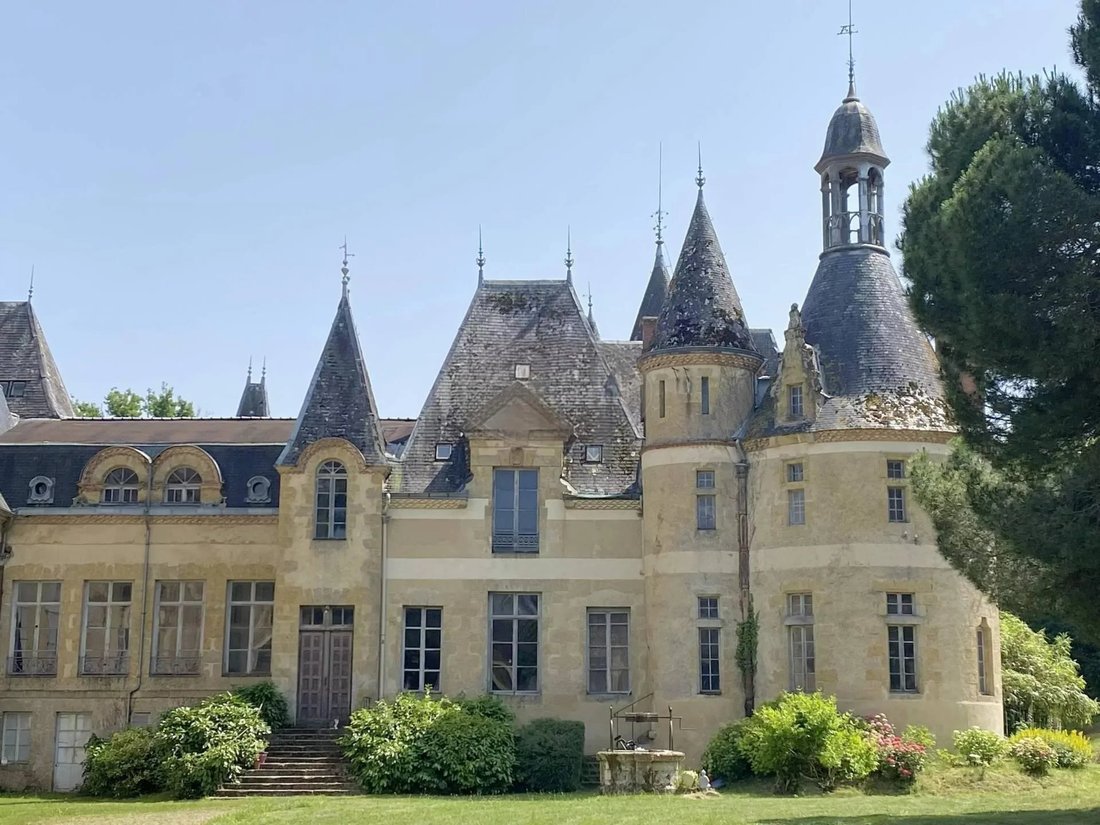
In Gers, often nicknamed the ”French Tuscany” because of its green hills, this 19th-century castle (2,000 m² living space) is listed as a Historic Monument with chapel, outbuildings, woods, and a pond on 7.6 hectares.
Built starting in the 18th century, the castle was enlarged and transformed over time to take shape around the mid-19th century. Inspired by the Renaissance with its wide w
Built starting in the 18th century, the castle was enlarged and transformed over time to take shape around the mid-19th century. Inspired by the Renaissance with its wide w
In Gers, often nicknamed the ”French Tuscany” because of its green hills, this 19th-century castle (2,000 m² living space) is listed as a Historic Monument with chapel, outbuildings, woods, and a pond on 7.6 hectares.
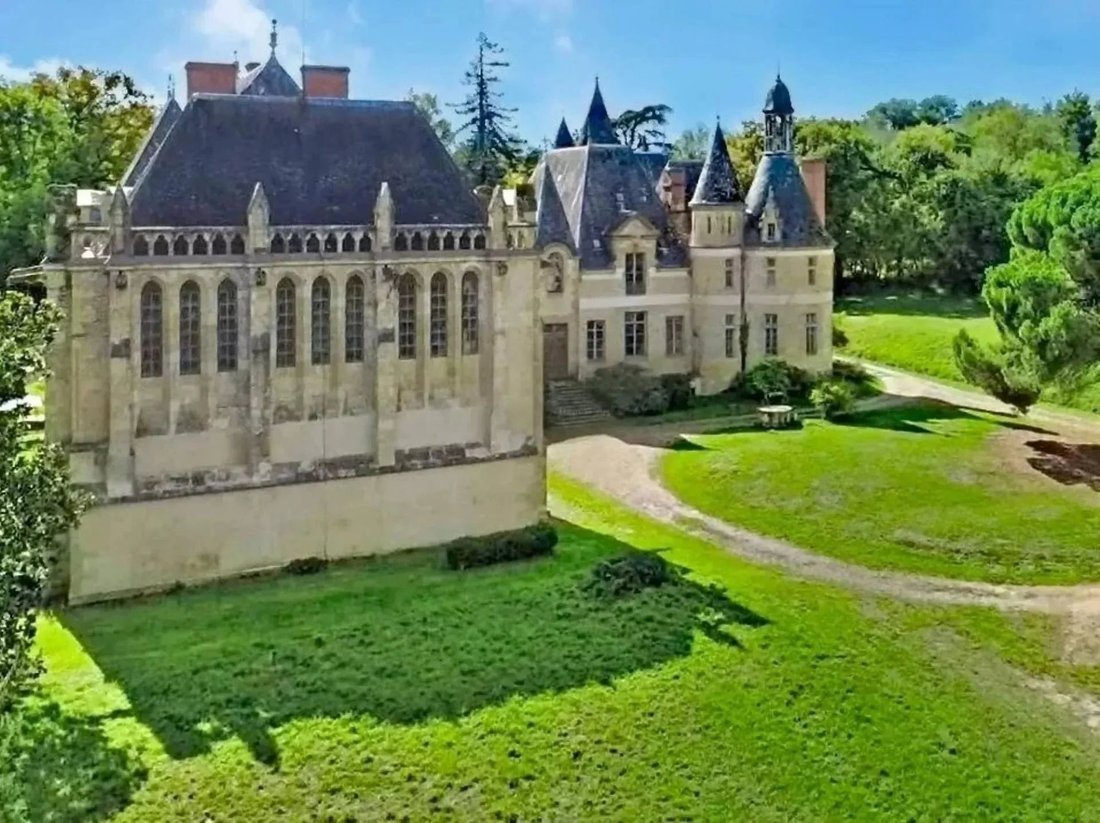
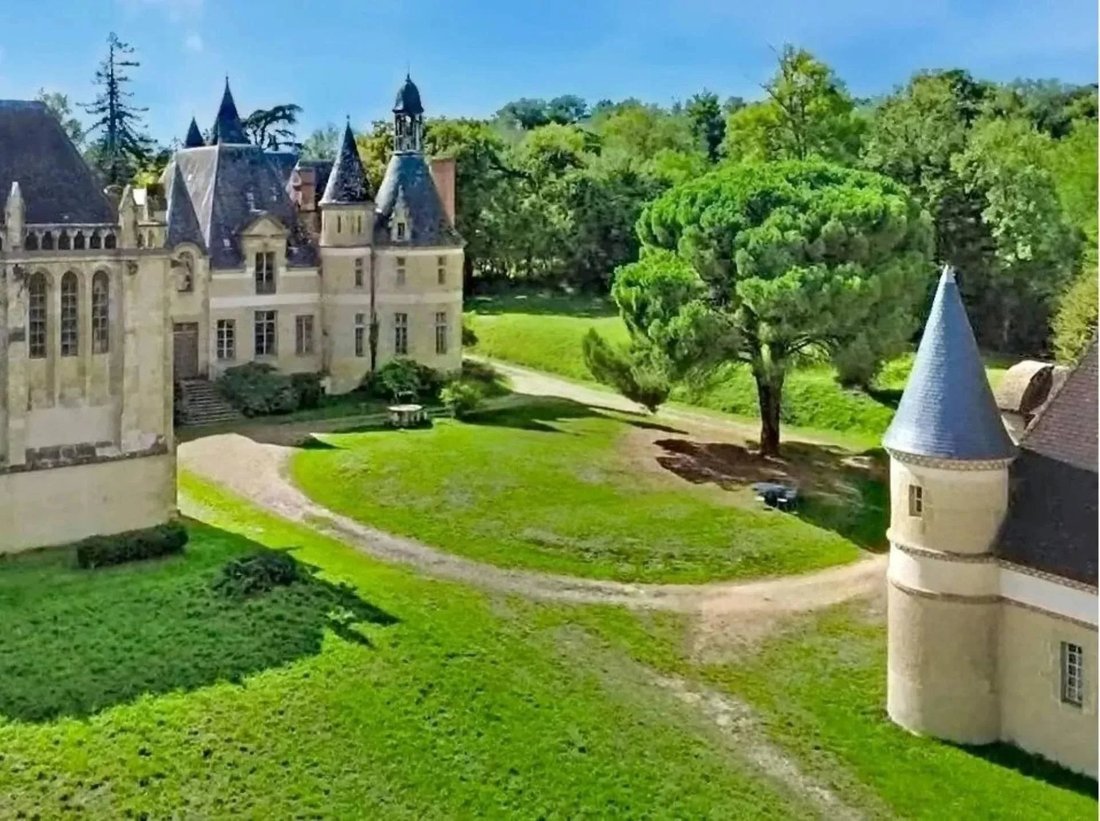
Built starting in the 18th century, the castle was enlarged and transformed over time to take shape around the mid-19th century. Inspired by the Renaissance with its wide windows lining the facades. The large round towers and turrets give it a medieval touch. The neo-Gothic chapel was erected in the mid-19th century.
The castle develops more than 2000 m² of total surface area. You enter through a vast entrance hall at the center of the building, which distributes the rest of the floor. The floor is covered with terracotta tiles, the walls are paneled.
To your left, a large 90m² reception room equipped with a monumental fireplace, oak parquet flooring, and coffered ceilings. In a row, another 90 m² formal room also with parquet floors, French ceilings. The decoration of this room is beautifully worked with sculpted columns, paneling, and tapestries of the castle’s first founders. This room allows access via a beautiful staircase to the castle park and thus constitutes a second entrance to the castle. Beautiful brightness is ensured by numerous windows. The feeling of space is enhanced by a beautiful ceiling height of more than 5 meters.
A 45 m² fully paneled lounge completes the set of reception rooms.
To the right, the vestibule distributes a large period kitchen which retains original 18th-century features. A stone floor, a monumental fireplace, the walls are partly stone. In the west part, a T3 apartment of 102m² consisting of two bedrooms, living room, kitchen, shower room has been arranged by the owners. In the same wing, another bedroom has been recently redone. On the garden level, two other apartments of 100 and 120 m² remain to be renovated. A wine cellar, a workshop, and other premises are also located on this level.
Two staircases lead to upper levels and serve two wings of the castle: the north-south wing and the east-west wing. The second level is mainly devoted to bedrooms, some of which have been renovated. A splendid library filled with old books occupies three rooms of 150m².
Although several renovations have already been undertaken, significant work remains to be done to restore this historic residence to its full glory. An ambitious restoration must notably include roof repair, as well as renovation of several interior spaces and additional fittings. This project will fully enhance the generous volumes, remarkable architectural elements, and unique character of this property.
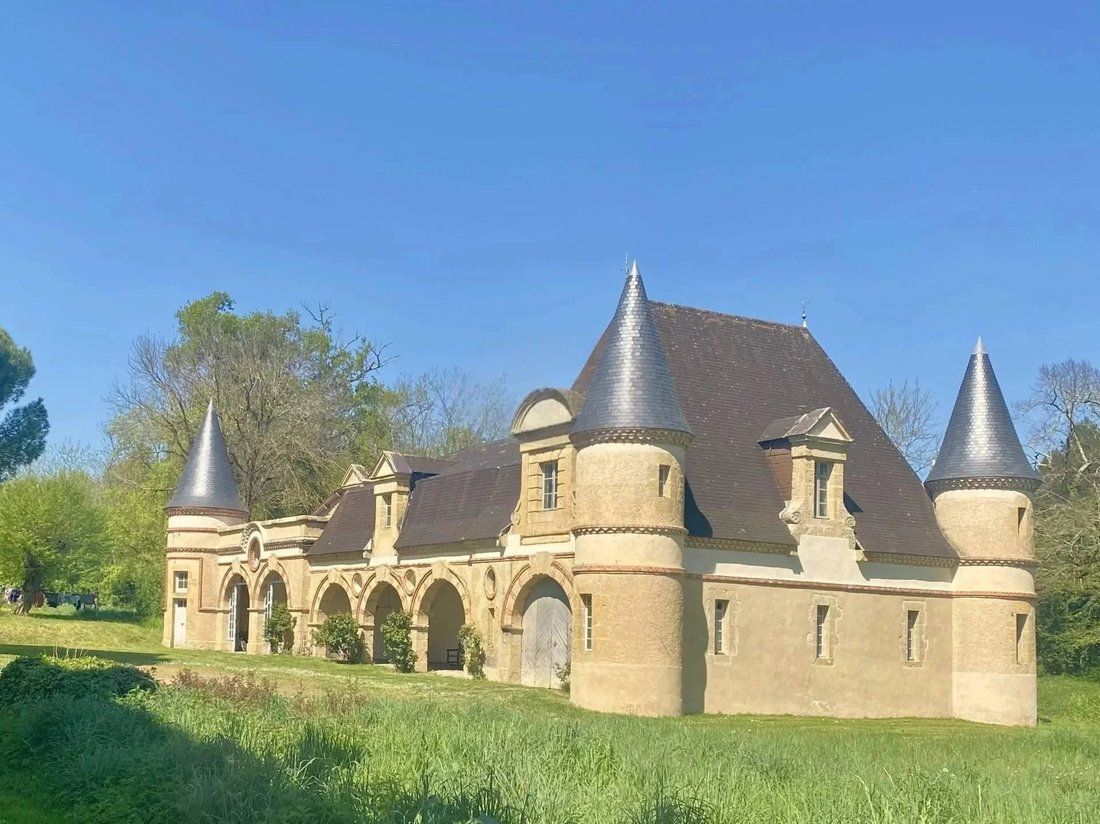
The outbuildings with their round towers are erected in continuity with this extremely harmonious architectural ensemble in view. They house a former orangery, a former farm, a shed, stables, and former wine cellars.
Spanning over 7 hectares, the park consists of several landscaped areas, planted with many tree species, several wooded plots, and a pond.
This vast castle hidden in its wooded park, in complete tranquility, away from busy roads, presents undeniable potential for a major event or hospitality project.
50 minutes from Tarbes and its international airport, 35 minutes from Auch, 1h30 from Toulouse and its international airport.
La información sobre los riesgos a los que está expuesta esta propiedad está disponible en el sitio web de Géorisques: https://www.georisques.gouv.fr/
Built starting in the 18th century, the castle was enlarged and transformed over time to take shape around the mid-19th century. Inspired by the Renaissance with its wide windows lining the facades. The large round towers and turrets give it a medieval touch. The neo-Gothic chapel was erected in the mid-19th century.
The castle develops more than 2000 m² of total surface area. You enter through a vast entrance hall at the center of the building, which distributes the rest of the floor. The floor is covered with terracotta tiles, the walls are paneled.
To your left, a large 90m² reception room equipped with a monumental fireplace, oak parquet flooring, and coffered ceilings. In a row, another 90 m² formal room also with parquet floors, French ceilings. The decoration of this room is beautifully worked with sculpted columns, paneling, and tapestries of the castle’s first founders. This room allows access via a beautiful staircase to the castle park and thus constitutes a second entrance to the castle. Beautiful brightness is ensured by numerous windows. The feeling of space is enhanced by a beautiful ceiling height of more than 5 meters.
A 45 m² fully paneled lounge completes the set of reception rooms.
To the right, the vestibule distributes a large period kitchen which retains original 18th-century features. A stone floor, a monumental fireplace, the walls are partly stone. In the west part, a T3 apartment of 102m² consisting of two bedrooms, living room, kitchen, shower room has been arranged by the owners. In the same wing, another bedroom has been recently redone. On the garden level, two other apartments of 100 and 120 m² remain to be renovated. A wine cellar, a workshop, and other premises are also located on this level.
Two staircases lead to upper levels and serve two wings of the castle: the north-south wing and the east-west wing. The second level is mainly devoted to bedrooms, some of which have been renovated. A splendid library filled with old books occupies three rooms of 150m².
Although several renovations have already been undertaken, significant work remains to be done to restore this historic residence to its full glory. An ambitious restoration must notably include roof repair, as well as renovation of several interior spaces and additional fittings. This project will fully enhance the generous volumes, remarkable architectural elements, and unique character of this property.
The outbuildings with their round towers are erected in continuity with this extremely harmonious architectural ensemble in view. They house a former orangery, a former farm, a shed, stables, and former wine cellars.
Spanning over 7 hectares, the park consists of several landscaped areas, planted with many tree species, several wooded plots, and a pond.
This vast castle hidden in its wooded park, in complete tranquility, away from busy roads, presents undeniable potential for a major event or hospitality project.
50 minutes from Tarbes and its international airport, 35 minutes from Auch, 1h30 from Toulouse and its international airport.
La información sobre los riesgos a los que está expuesta esta propiedad está disponible en el sitio web de Géorisques: https://www.georisques.gouv.fr/
-
Tipo de propiedad
Castillo
-
Precio/pie²
$46
Características
- Jardín
- Chimenea
- Bodega
- Biblioteca
- Ecuestre
- Privacidad
- Techo alto
Explorar la zona
Mirande, Occitania, Francia
Ver en Google Maps
Precio por sqft
Bajo
Alto
Se unió hace 4 años
Usted ha preguntado por esta propiedad
El agente se comunicará con usted pronto por
Publicado por
143
Anuncios
2022
Se unió
Reserva una visita con the agent
Elija una fecha y si prefiere una visita virtual o presencial con el agente.
Fecha preferida
Tipo de tour
Última actualización
Hoy
Primera publicación
Noviembre 5
Referencia del anuncio
ABF 323000457
La confianza de los mejores brokers del mundo
Los agentes tras las propiedades más excepcionales del mundo publican en JamesEdition.
- Anuncios de Sotheby's, Christie's, BARNES y Engel & Völkers
- Cada anuncio se revisa antes de publicarse
- Conecte directamente con agentes verificados
Al continuar, acepta nuestros Términos y la Política de Privacidad.