Individuelle Architektenvilla Mit Traumküche Und Großem Grundstück In Aussichtslage Im Südburgenland
- 5 Hab.
- 2 Baños
- 3,477 Sqft
- 25,748 Sqft lot
- Actualizado: Septiembre 27
Sobre la propiedad
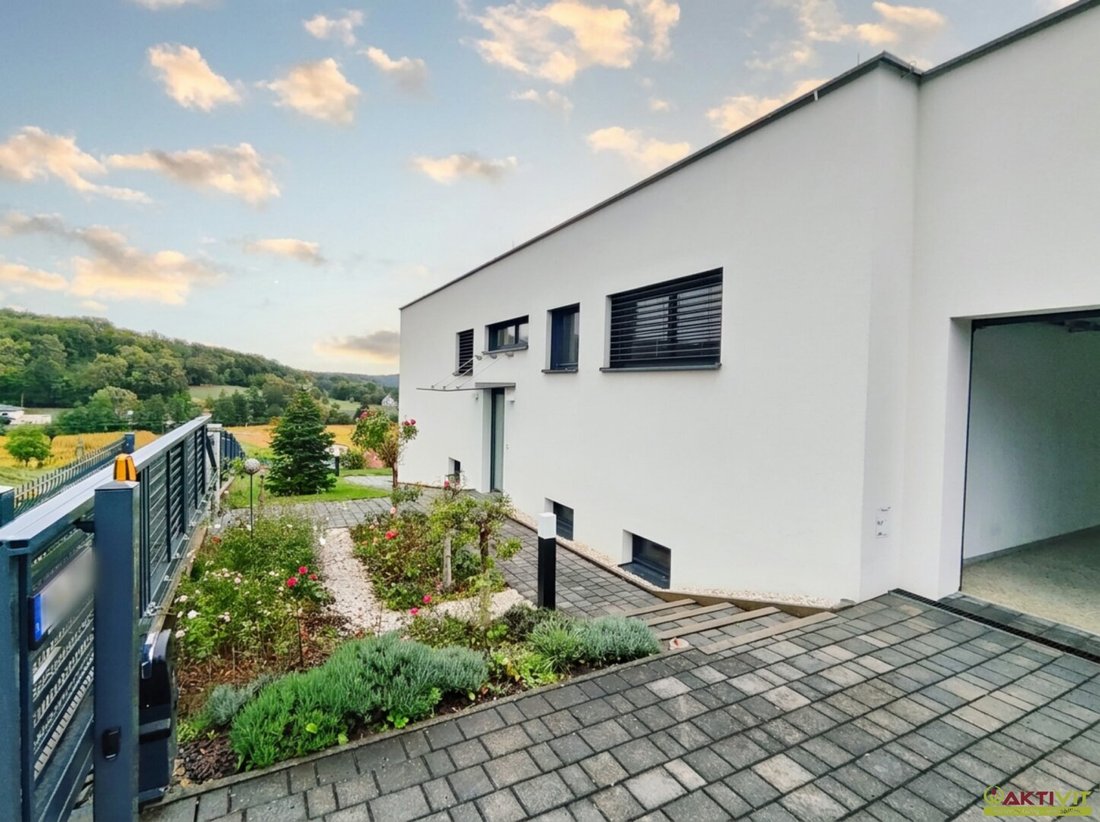
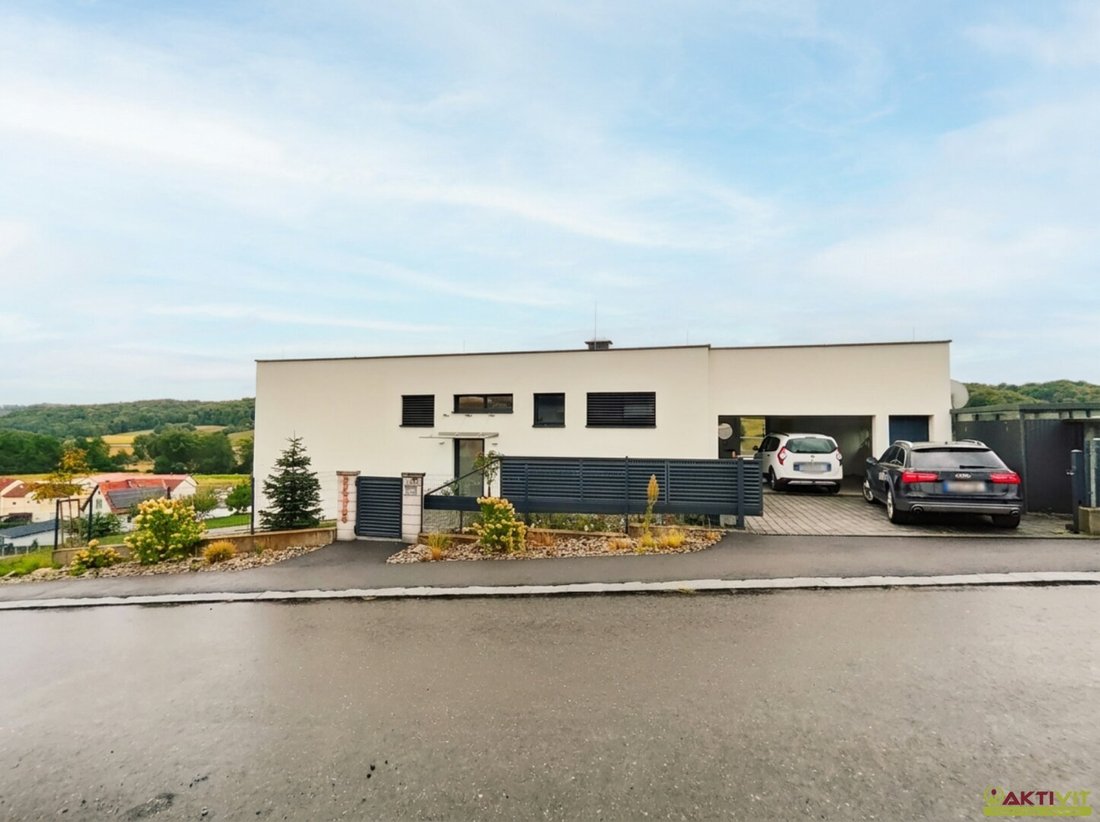
In the southern Burgenland border region, on a quiet hillside with views over the surrounding landscape, this unique design villa was built with high-quality standards.
Set on a spacious garden plot of about 2,390 m², the property offers a well-thought-out living concept, a private pool, a wine cellar, and an exceptionally high-end kitchen. The villa was constructed around 2013 using s
In the southern Burgenland border region, on a quiet hillside with views over the surrounding landscape, this unique design villa was built with high-quality standards.
Set on a spacious garden plot of about 2,390 m², the property offers a well-thought-out living concept, a private pool, a wine cellar, and an exceptionally high-end kitchen. The villa was constructed around 2013 using solid brickwork and has been lovingly maintained since.
THE ADVANTAGES OF THIS VILLA AT A GLANCE:
- Custom-built design villa in a peaceful hillside location with views
- Generous garden plot (approx. 2,390 m²) with own fruit and vegetable cultivation
- Pool (8 x 4 m) with cover and outdoor shower
- Exceptional professional kitchen with wok stove, three ovens, and a separate cold storage room
- Approx. 323 m² of living and usable space, spread over ground and garden levels
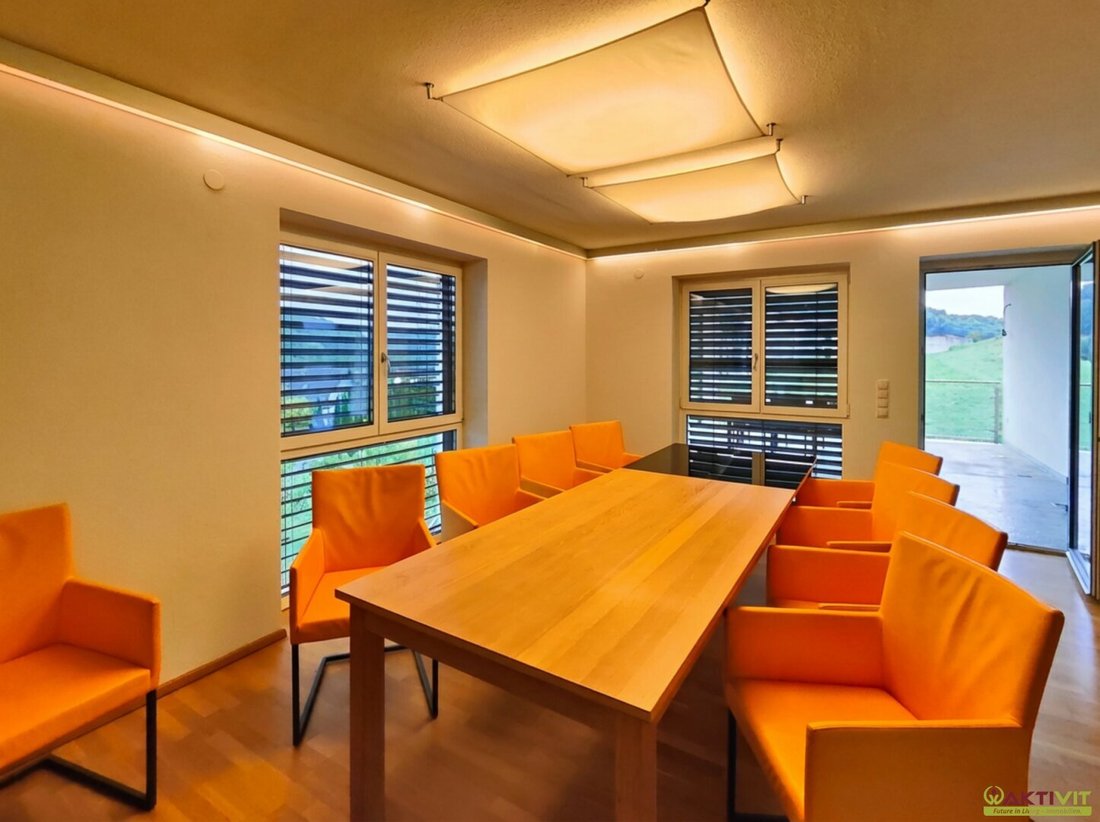
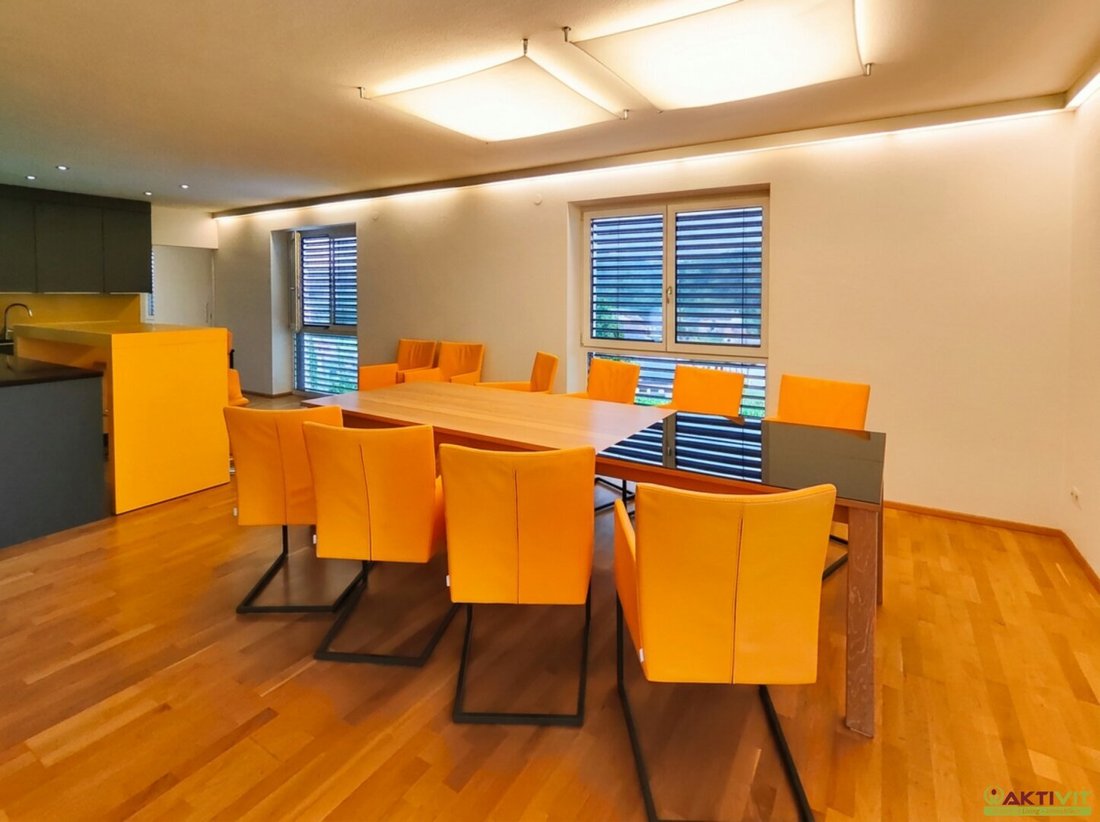
- Impressive living-dining area with direct access to terrace and garden
- Room with walk-in closet plus separate guest room, a bathroom with bathtub and shower, and an additional WC
- Wine cellar and spacious, versatile additional room in the garden level
- Geothermal underfloor heating with cooling function, solid 50-cm brick construction
THE VILLA:
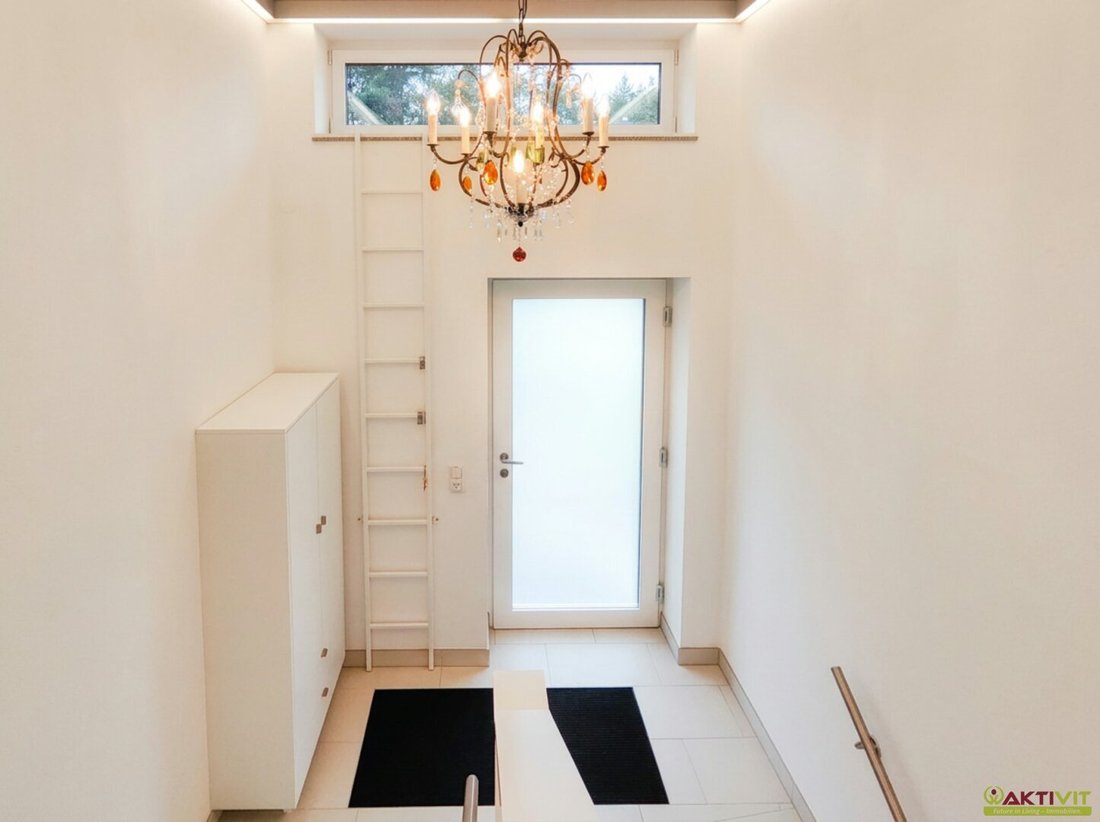
The entrance area provides access to both levels of the house; an additional entrance from the covered garage leads directly via the terrace into the living-dining area. This area is stylishly designed with an open kitchen and opens onto a wooden terrace of about 22 m². Adjacent is another living and workroom with a large built-in wardrobe.
At the rear, there is a room with a separate walk-in closet and a guest room, along with a bathroom featuring a bathtub and shower, plus a separate WC. On the garden level, which is at ground level with the garden, you will find a spacious room of about 79 m², currently used as a studio and easily expandable, for example, into a separate apartment. This level also includes storage and technical areas, a laundry room, another WC, and a separate approx. 50 m² area with a wine cellar and additional storage/technical room beneath the garage and terrace.
CONDITION AND FEATURES:
The solid brick construction (50 cm) ensures a pleasant indoor climate. Heating is provided by a geothermal heat pump with underfloor heating and the option to switch to cooling.
The open kitchen is a true highlight, designed under the supervision of a top chef. It features a movable seating bar, a large work counter with integrated stove, multiple cooking zones including a wok area, three ovens (conventional, microwave, and sous-vide drawer), a fully automatic coffee machine, two dishwashers (one specifically for glasses), and a separately accessible cold storage room.
A covered garage and an approx. 50 m² area with a wine cellar (wrought iron doors) and additional storage/technical room complete the space. A rainwater cistern is available for garden irrigation.
THE PROPERTY:
The approx. 2,390 m² plot, designated as village building land, is mostly used for gardening with own fruit and vegetable cultivation and well-maintained planting.
Outside, you will find a pool (8 x 4 m, 1.5 m deep) with cover and outdoor shower, spacious terrace areas, and a small vineyard with a pergola.
For further questions and viewing appointments, I am gladly available daily—including weekends—from 8:00 AM to 10:00 PM.
I look forward to your contact,
Christoph Bäckenberger
+43 [hidden information]
[hidden information]
The agent acts as a dual agent.
Submit your search request and benefit from many advantages and exclusive offers!
Simply and free of charge at: Enter search request now.
The property is located in a small, quiet village in southern Burgenland, near the borders with Styria and Slovenia. It sits on a slight elevation at the edge of the village with views over the surrounding hilly landscape.
INFRASTRUCTURE AND SERVICES:
For daily needs, there is a tobacco shop and a butcher within a few minutes’ walk. A local grocery store (Nah & Frisch) is about 2.8 km away. For larger weekly shopping, banking, postal services, pharmacy, and bakery, one travels to nearby district and market towns located between approximately 3 and 16 km away. Restaurants and a wine tavern can be found within about 2 to 3 km, with a wider range of dining options in the nearest larger towns.
EDUCATIONAL FACILITIES:
The primary school is directly in the village and reachable within a few minutes on foot. Childcare facilities are about 2.8 km away, and a secondary school (middle school) is about 4 km distant. Higher schools and universities are located in the larger cities of the region.
TRANSPORT CONNECTIONS:
Several bus stops are located very close to the property. The nearest train station is in the district town of Jennersdorf, about 9 km away. The surrounding larger towns in Burgenland and Styria are reachable by car within a reasonable time.
-
Tipo de propiedad
Villa
-
Pisos
2
-
Año de construcción
2013
-
Precio/pie²
$450
Características
Explorar la zona
El agente se comunicará con usted pronto por
Publicado por
Reserva una visita con the agent
Elija una fecha y si prefiere una visita virtual o presencial con el agente.
La confianza de los mejores brokers del mundo
Los agentes tras las propiedades más excepcionales del mundo publican en JamesEdition.
- Anuncios de Sotheby's, Christie's, BARNES y Engel & Völkers
- Cada anuncio se revisa antes de publicarse
- Conecte directamente con agentes verificados
Al continuar, acepta nuestros Términos y la Política de Privacidad.