$1,591,830
Milford On Sea, Lymington, Hampshire
- 4 Hab.
- 2 Baños
- Actualizado: Ayer
-
6
Vistas de los últimos 30 días
Sobre la propiedad
La descripción se tradujo automáticamente.
La descripción se muestra en el idioma original.
The accommodation comprises:
Composite front door and adjacent UPVC double glazed side screen leading to:
ENTRANCE HALL - further internal door, central heating radiator, wall light point, stairwell to:
FIRST FLOOR LANDING - central heating radiators, ceiling and wall light points, storage cupboard, further cupboard with space and plumbing for washing machine, trap giving access to the
Composite front door and adjacent UPVC double glazed side screen leading to:
ENTRANCE HALL - further internal door, central heating radiator, wall light point, stairwell to:
FIRST FLOOR LANDING - central heating radiators, ceiling and wall light points, storage cupboard, further cupboard with space and plumbing for washing machine, trap giving access to the
The accommodation comprises:
Composite front door and adjacent UPVC double glazed side screen leading to:
ENTRANCE HALL - further internal door, central heating radiator, wall light point, stairwell to:
FIRST FLOOR LANDING - central heating radiators, ceiling and wall light points, storage cupboard, further cupboard with space and plumbing for washing machine, trap giving access to the roof space, composite door with adjacent UPVC double glazed side screens providing additional pedestrian access to No 7 from the Shinglebank Drive approach, and doors leading to:
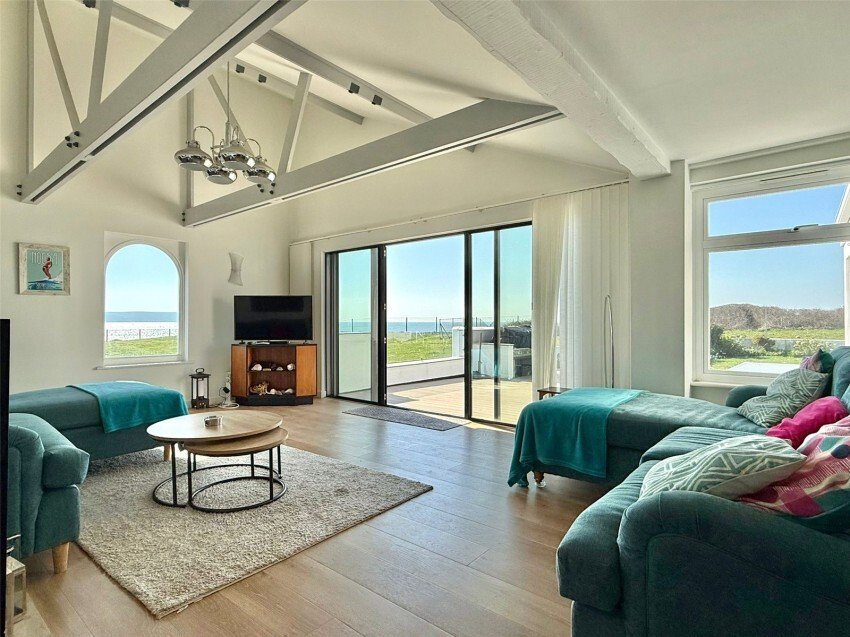
SITTING ROOM - 25’6” x 14’6” (7.77m x 4.42m) narrowing to 9’5” (2.87m)
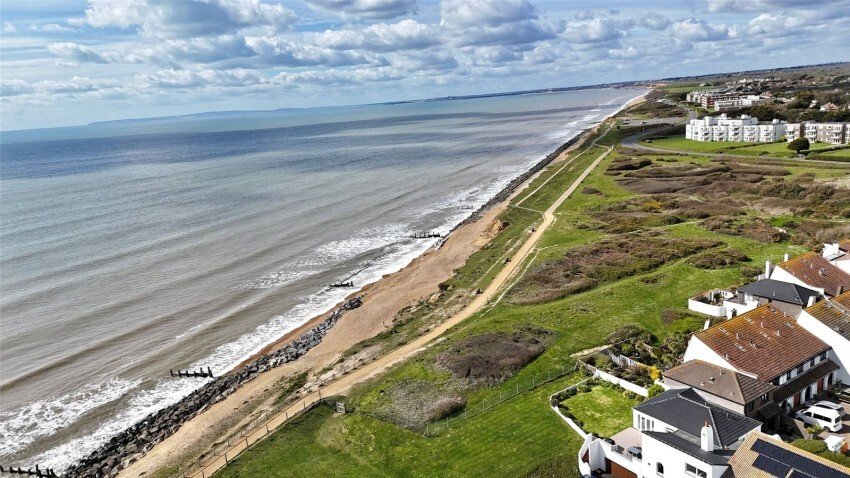
aluminium double glazed patio doors overlooking and leading onto a large composite decked terrace and the garden aspect with an expansive and stunning uninterrupted view towards the Isle of Wight, Needles, Solent approach and Christchurch Bay, further UPVC double glazed windows. A stylish ambient living space with high beamed ceiling, feature electric fire, oak effect flooring, ceiling and wall light points, central heating radiators
Access from the sitting room and the kitchen to:
DINING ROOM - 15’6” x 9 (4.72m x 9m)
High beam ceiling with high level UPVC double glazed window, continuation of the oak effect flooring, central heating radiator, ceiling and wall light points
Access from the first floor landing and the dining room to:
KITCHEN - 12’5” x 9’1” (3.78m x 2.77m)
One and a half bowl single drainer mixer tap sink unit set into a quartz worksurface, base cupboard and drawer units and matching eye level cupboard units, space for range style cooker with extractor over, space for tall fridge freezer, space and plumbing for dishwasher, recess ceiling spotlighting, central heating radiator, UPVC double glazed windows
From the first-floor landing doors leading to:
BEDROOM ONE - 13’10” x 11’4” (4.22m x 3.45m)
UPVC double glazed windows to the clifftop, seafront, Isle of Wight, Needles aspect, two fitted wardrobes and bedside table units, ceiling and wall light points, central heating radiator
EN SUITE - 7’5” x 5’8” (2.26m x 1.73m)
Large walk in shower, concealed cistern wc, adjacent vanity wash hand basin with mirror light toiletries cabinet over, recess ceiling spotlighting, extractor, heated towel rail
BEDROOM TWO - 12’7” x 11’6” (3.84m x 3.5m)
UPVC double glazed doors and adjacent side screen overlooking and leading onto the garden terrace with the Solent approach, Isle of Wight aspect beyond, wall light points, central heating radiator
BEDROOM THREE - 9’6” x 7’10” (2.9m x 2.4m)
UPVC double glazed window to the coastal, Needles aspect, central heating radiator, ceiling light point
BEDROOM FOUR - 8’10” x 6’10” (2.7m x 2.08m)
UPVC double glazed window, ceiling light point, storage cupboard also housing the wall mounted Worcester gas fired central heating boiler
BATHROOM - 8’10” x 7’6” (2.7m x 2.29m)
Comprising shower, bath, concealed cistern wc, adjacent vanity wash hand basin with mirror light toiletry cabinet over, recess ceiling spotlighting, extractor, heated towel rail
From the ground floor entrance hall door leads to:
GROUND FLOOR ACTIVITIES RECEPTION - 18’7” x 15’4” (5.66m x 4.67m)
A fun room of the house currently utilised as a billiards and tv room, UPVC double glazed window to the front approach, ceiling and wall light points, central heating radiator
Door from the ground floor entrance hall leads to:
DOUBLE GARAGE - 20’6” x 19’8” (6.25m x 6m)
Electric roll up door, light and power connected
OUTSIDE
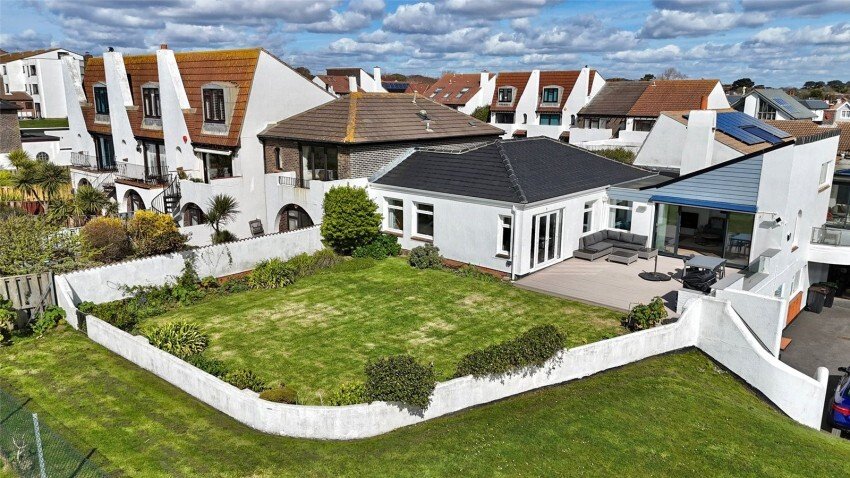
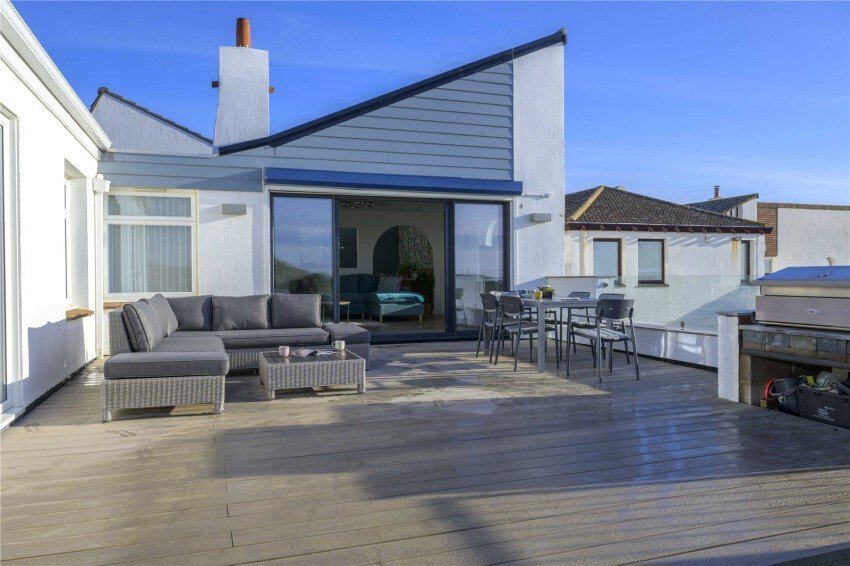
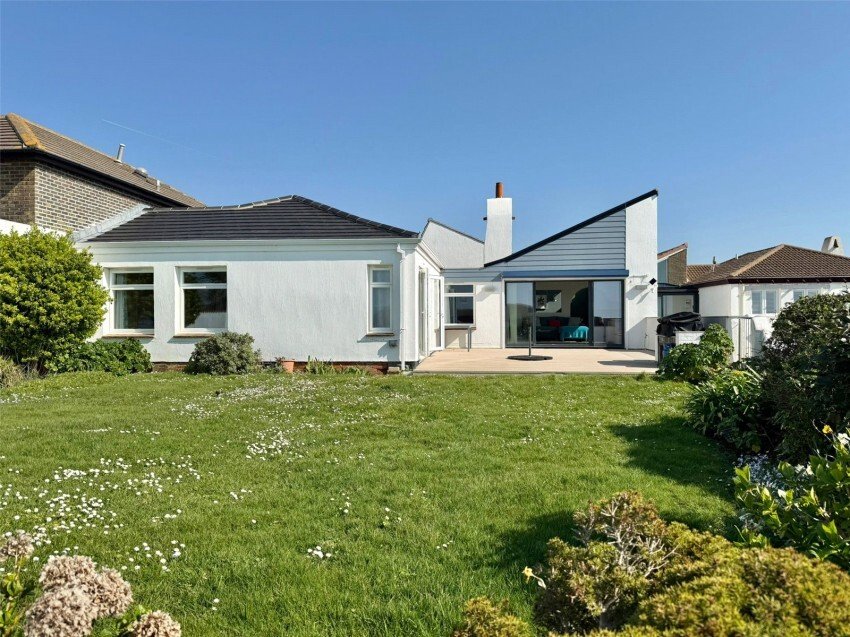
The garden accessed from the sitting room and bedroom two has a large area of composite decking, low rendered boundary walling with a glass insert, brick BBQ. The decking leads to the remainder of the garden which is laid to lawn, shrub borders, continuation of the low rendered walling all of which overlooks the communal lawn of Needles Point with the Solent approach, Needles aspect beyond. A gate gives access to a stairwell to the tarmac approach parking area of Needles Point
TENURE: Share of Freehold
EPC RATING: 71C
COUNCIL TAX BAND: E
MAINTENANCE: £950.00 per annum (due January)
Composite front door and adjacent UPVC double glazed side screen leading to:
ENTRANCE HALL - further internal door, central heating radiator, wall light point, stairwell to:
FIRST FLOOR LANDING - central heating radiators, ceiling and wall light points, storage cupboard, further cupboard with space and plumbing for washing machine, trap giving access to the roof space, composite door with adjacent UPVC double glazed side screens providing additional pedestrian access to No 7 from the Shinglebank Drive approach, and doors leading to:
SITTING ROOM - 25’6” x 14’6” (7.77m x 4.42m) narrowing to 9’5” (2.87m)
aluminium double glazed patio doors overlooking and leading onto a large composite decked terrace and the garden aspect with an expansive and stunning uninterrupted view towards the Isle of Wight, Needles, Solent approach and Christchurch Bay, further UPVC double glazed windows. A stylish ambient living space with high beamed ceiling, feature electric fire, oak effect flooring, ceiling and wall light points, central heating radiators
Access from the sitting room and the kitchen to:
DINING ROOM - 15’6” x 9 (4.72m x 9m)
High beam ceiling with high level UPVC double glazed window, continuation of the oak effect flooring, central heating radiator, ceiling and wall light points
Access from the first floor landing and the dining room to:
KITCHEN - 12’5” x 9’1” (3.78m x 2.77m)
One and a half bowl single drainer mixer tap sink unit set into a quartz worksurface, base cupboard and drawer units and matching eye level cupboard units, space for range style cooker with extractor over, space for tall fridge freezer, space and plumbing for dishwasher, recess ceiling spotlighting, central heating radiator, UPVC double glazed windows
From the first-floor landing doors leading to:
BEDROOM ONE - 13’10” x 11’4” (4.22m x 3.45m)
UPVC double glazed windows to the clifftop, seafront, Isle of Wight, Needles aspect, two fitted wardrobes and bedside table units, ceiling and wall light points, central heating radiator
EN SUITE - 7’5” x 5’8” (2.26m x 1.73m)
Large walk in shower, concealed cistern wc, adjacent vanity wash hand basin with mirror light toiletries cabinet over, recess ceiling spotlighting, extractor, heated towel rail
BEDROOM TWO - 12’7” x 11’6” (3.84m x 3.5m)
UPVC double glazed doors and adjacent side screen overlooking and leading onto the garden terrace with the Solent approach, Isle of Wight aspect beyond, wall light points, central heating radiator
BEDROOM THREE - 9’6” x 7’10” (2.9m x 2.4m)
UPVC double glazed window to the coastal, Needles aspect, central heating radiator, ceiling light point
BEDROOM FOUR - 8’10” x 6’10” (2.7m x 2.08m)
UPVC double glazed window, ceiling light point, storage cupboard also housing the wall mounted Worcester gas fired central heating boiler
BATHROOM - 8’10” x 7’6” (2.7m x 2.29m)
Comprising shower, bath, concealed cistern wc, adjacent vanity wash hand basin with mirror light toiletry cabinet over, recess ceiling spotlighting, extractor, heated towel rail
From the ground floor entrance hall door leads to:
GROUND FLOOR ACTIVITIES RECEPTION - 18’7” x 15’4” (5.66m x 4.67m)
A fun room of the house currently utilised as a billiards and tv room, UPVC double glazed window to the front approach, ceiling and wall light points, central heating radiator
Door from the ground floor entrance hall leads to:
DOUBLE GARAGE - 20’6” x 19’8” (6.25m x 6m)
Electric roll up door, light and power connected
OUTSIDE
The garden accessed from the sitting room and bedroom two has a large area of composite decking, low rendered boundary walling with a glass insert, brick BBQ. The decking leads to the remainder of the garden which is laid to lawn, shrub borders, continuation of the low rendered walling all of which overlooks the communal lawn of Needles Point with the Solent approach, Needles aspect beyond. A gate gives access to a stairwell to the tarmac approach parking area of Needles Point
TENURE: Share of Freehold
EPC RATING: 71C
COUNCIL TAX BAND: E
MAINTENANCE: £950.00 per annum (due January)
-
Tipo de propiedad
Casa
Características
- Jardín
- Terraza
- Garaje
- Chimenea
- Frente al mar
- Vista al Mar
- Sala de juegos
- Vista al Mar
- Vista al Agua
Características
Lote
- Vista Panorámica
- Vista al Mar
- Frente al mar
- Vista al Agua
- Vista al Mar
- Frente al mar
- Privacidad
Interior
- Techo alto
- Chimenea
- Estufa de gas
- Bar
- Sala de juegos
- Encimeras de piedra
Outdoor
- Terraza
- Aparcamiento
- Garaje
- Espacio de vida al aire libre
- Puerta
- Jardín
Explorar la zona
Shinglebank Drive, Milford-on-Sea, Inglaterra
Ver en Google Maps
Precio por sqft
Bajo
Alto
Se unió hace 5 meses
Usted ha preguntado por esta propiedad
El agente se comunicará con usted pronto por
Publicado por
78
Anuncios
2026
Se unió
Reserva una visita con the agent
Elija una fecha y si prefiere una visita virtual o presencial con el agente.
Fecha preferida
Tipo de tour
Última actualización
Ayer
Primera publicación
Aug 29
Referencia del anuncio
-
La confianza de los mejores brokers del mundo
Los agentes tras las propiedades más excepcionales del mundo publican en JamesEdition.
- Anuncios de Sotheby's, Christie's, BARNES y Engel & Völkers
- Cada anuncio se revisa antes de publicarse
- Conecte directamente con agentes verificados
Al continuar, acepta nuestros Términos y la Política de Privacidad.