$1,320,880
Milford On Sea, Lymington, Hampshire
- 4 Hab.
- 2 Baños
- Actualizado: Ayer
Sobre la propiedad
La descripción se tradujo automáticamente.
La descripción se muestra en el idioma original.
The accommodation comprises (all measurements are approximate):
Front door leads to:
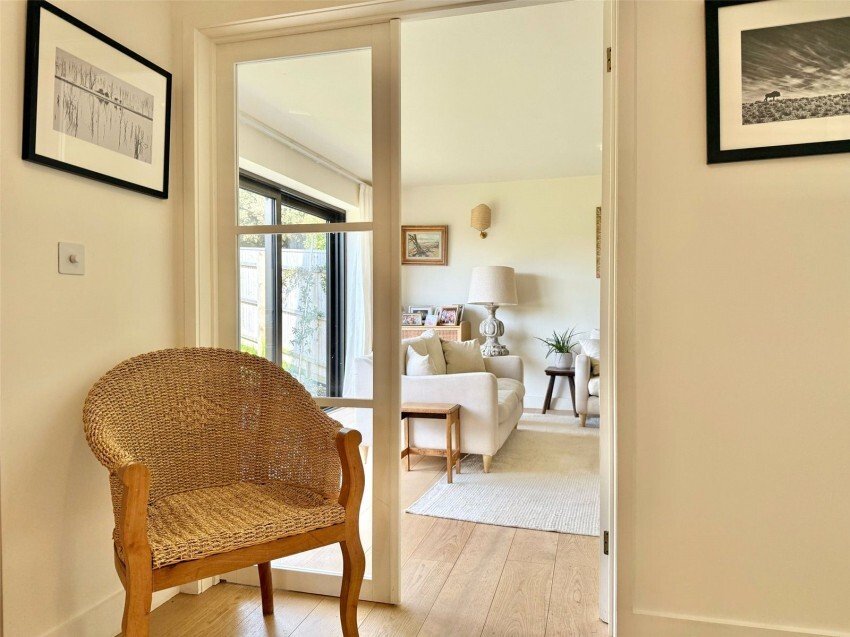
ENTRANCE HALL with oak engineered flooring, ceiling light point, central heating radiator, coats storage, understairs cupboard, and double opening glazed doors leading to:
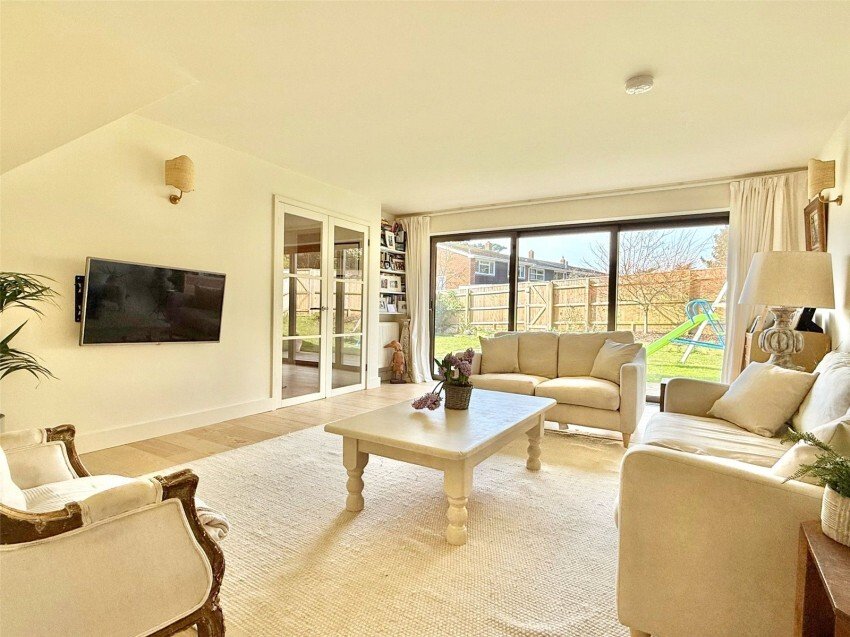
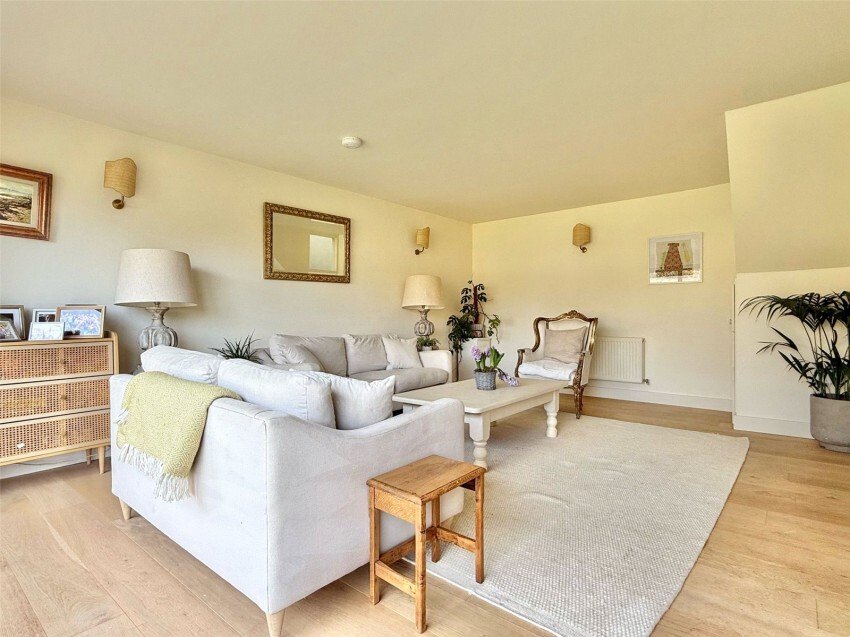
SITTING ROOM - 18’6” x 13’9” (5.64m x 4.2m)
Full width double glazed aluminium sliding patio doors overlooking and leading on t
Front door leads to:
ENTRANCE HALL with oak engineered flooring, ceiling light point, central heating radiator, coats storage, understairs cupboard, and double opening glazed doors leading to:
SITTING ROOM - 18’6” x 13’9” (5.64m x 4.2m)
Full width double glazed aluminium sliding patio doors overlooking and leading on t
The accommodation comprises (all measurements are approximate):
Front door leads to:
ENTRANCE HALL with oak engineered flooring, ceiling light point, central heating radiator, coats storage, understairs cupboard, and double opening glazed doors leading to:
SITTING ROOM - 18’6” x 13’9” (5.64m x 4.2m)
Full width double glazed aluminium sliding patio doors overlooking and leading on to the enclosed west facing front garden, oak engineered flooring, wall lights, central heating radiators, TV point, understairs storage cupboard
From the Entrance Hall door leading to:
KITCHEN/DINING/LIFESTYLE FAMILY LIVING SPACE - 29’8” x 18’6” (9.04m x 5.64m) maximum measurements
The heart and focal point of this family home with the kitchen comprising single bowl mixer tap sink unit set in a Quartz work surface with base cupboard and drawer units, integrated oven, induction hob and extractor, integrated dishwasher, breakfast bar, ceiling and wall light point, oak engineered flooring, space for good sized dining table and chairs as well as soft furnishings, wide double glazed aluminium sliding patio doors overlooking and leading on to the west facing garden, further double glazed windows and double opening aluminium doors to the south easterly garden, central heating radiators, door leading to
PANTRY with fitted work surface, shelving, space for tall fridge/freezer and ceiling light point
From the Entrance Hall doors leading to:
UTILITY ROOM - 8’3” x 4’1” (2.51m x 1.24m)
Comprising single bowl single drainer mixer tap sink unit set in to a timber work surface with space and plumbing for washing machine and tumble dryer, central heating radiator, ceiling light point
GROUND FLOOR CLOAKROOM - 5’3” x 5’3” (1.6m x 1.6m)
Comprising wc, wash hand basin, aluminium double glazed window, ceiling light point, central heating radiator storage cupboard housing the Worcester gas fired central heating boiler
A staircase from the Entrance Hall leads to the first floor landing with sky light window, ceiling light point, central heating radiator, wall light points, and doors leading to:
BEDROOM ONE - 19’3” x 12’3” (5.87m x 3.73m) excluding recess
Double glazed aluminium sliding patio doors leading out on to a Sun Terrace, with southerly views, rendered balustrade, tiled flooring and outside lighting. Further aluminium double glazed window overlooking the garden, oak engineered flooring, two double built in wardrobes, central heating radiator, wall and ceiling light points, feature freestanding bath, and door leading to:
ENSUITE - 7’4” x 7’3” (2.24m x 2.2m)
A wet room style shower, concealed cistern wc, wash hand basin, aluminium double glazed window, extractor, heated towel rail, toiletry shelving
From the hall landing doors leading to:
BEDROOM TWO - 10’6” x 10’6” (3.2m x 3.2m) maximum measurements
Aluminium double glazed window, central heating radiator, wall light points, two double fitted wardrobes
BEDROOM THREE - 11’3” x 8’1” (3.43m x 2.46m)
Aluminium double glazed window, ceiling light point, central heating radiator
BEDROOM FOUR - 13’3” x 7’11” (4.04m x 2.41m) maximum measurements
Aluminium double glazed window, central heating radiator, ceiling light point, two double fitted wardrobes
BATHROOM - 8’4” x 7’4” (2.54m x 2.24m)
Comprising bath, shower, wc, vanity wash hand basin, heated towel rail, ceiling light point, extractor, aluminium double glazed window
OUTSIDE
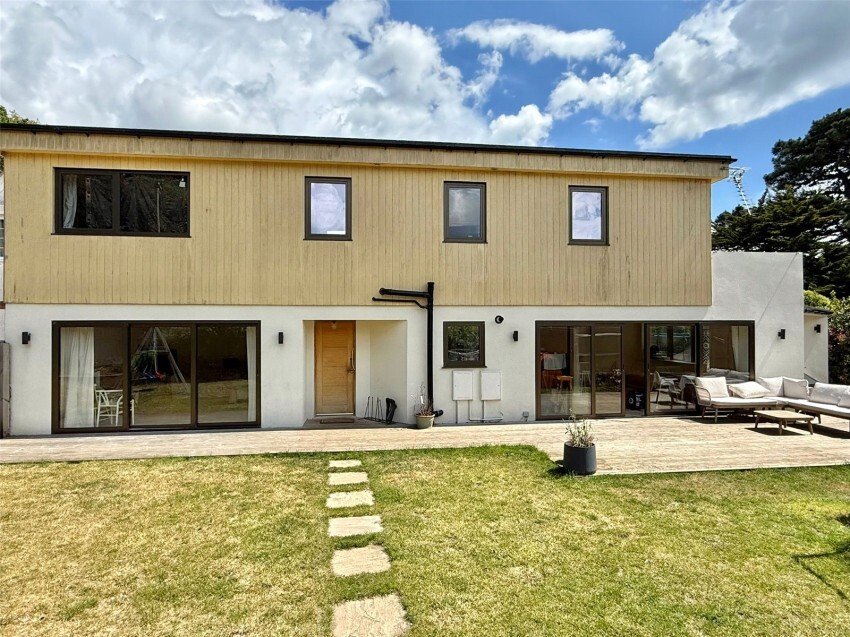
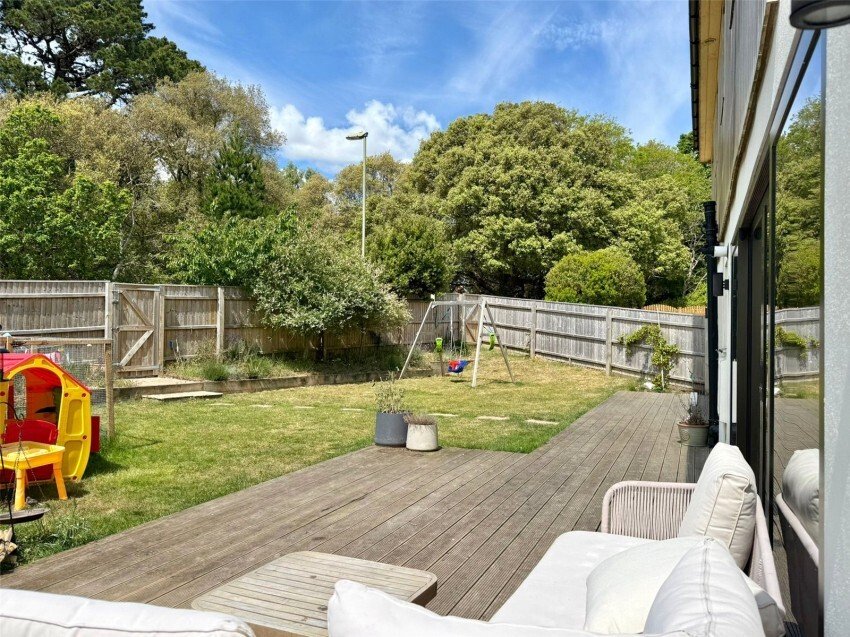
A double width single driveway provides off street parking, two pedestrian gates give access to the principal westerly aspect garden and front entrance with a large area of decked terrace with direct access from the Sitting Room and the Kitchen/Family Room. The remainder of the garden is laid to lawn with shrub and flower bed borders, and outside lighting. The decked terrace extends to the south easterly aspect where there is further direct access from the Kitchen/Family Room, further lawn, shrub flower bed borders, Timber Garden Store and panel fenced boundaries.
Front door leads to:
ENTRANCE HALL with oak engineered flooring, ceiling light point, central heating radiator, coats storage, understairs cupboard, and double opening glazed doors leading to:
SITTING ROOM - 18’6” x 13’9” (5.64m x 4.2m)
Full width double glazed aluminium sliding patio doors overlooking and leading on to the enclosed west facing front garden, oak engineered flooring, wall lights, central heating radiators, TV point, understairs storage cupboard
From the Entrance Hall door leading to:
KITCHEN/DINING/LIFESTYLE FAMILY LIVING SPACE - 29’8” x 18’6” (9.04m x 5.64m) maximum measurements
The heart and focal point of this family home with the kitchen comprising single bowl mixer tap sink unit set in a Quartz work surface with base cupboard and drawer units, integrated oven, induction hob and extractor, integrated dishwasher, breakfast bar, ceiling and wall light point, oak engineered flooring, space for good sized dining table and chairs as well as soft furnishings, wide double glazed aluminium sliding patio doors overlooking and leading on to the west facing garden, further double glazed windows and double opening aluminium doors to the south easterly garden, central heating radiators, door leading to
PANTRY with fitted work surface, shelving, space for tall fridge/freezer and ceiling light point
From the Entrance Hall doors leading to:
UTILITY ROOM - 8’3” x 4’1” (2.51m x 1.24m)
Comprising single bowl single drainer mixer tap sink unit set in to a timber work surface with space and plumbing for washing machine and tumble dryer, central heating radiator, ceiling light point
GROUND FLOOR CLOAKROOM - 5’3” x 5’3” (1.6m x 1.6m)
Comprising wc, wash hand basin, aluminium double glazed window, ceiling light point, central heating radiator storage cupboard housing the Worcester gas fired central heating boiler
A staircase from the Entrance Hall leads to the first floor landing with sky light window, ceiling light point, central heating radiator, wall light points, and doors leading to:
BEDROOM ONE - 19’3” x 12’3” (5.87m x 3.73m) excluding recess
Double glazed aluminium sliding patio doors leading out on to a Sun Terrace, with southerly views, rendered balustrade, tiled flooring and outside lighting. Further aluminium double glazed window overlooking the garden, oak engineered flooring, two double built in wardrobes, central heating radiator, wall and ceiling light points, feature freestanding bath, and door leading to:
ENSUITE - 7’4” x 7’3” (2.24m x 2.2m)
A wet room style shower, concealed cistern wc, wash hand basin, aluminium double glazed window, extractor, heated towel rail, toiletry shelving
From the hall landing doors leading to:
BEDROOM TWO - 10’6” x 10’6” (3.2m x 3.2m) maximum measurements
Aluminium double glazed window, central heating radiator, wall light points, two double fitted wardrobes
BEDROOM THREE - 11’3” x 8’1” (3.43m x 2.46m)
Aluminium double glazed window, ceiling light point, central heating radiator
BEDROOM FOUR - 13’3” x 7’11” (4.04m x 2.41m) maximum measurements
Aluminium double glazed window, central heating radiator, ceiling light point, two double fitted wardrobes
BATHROOM - 8’4” x 7’4” (2.54m x 2.24m)
Comprising bath, shower, wc, vanity wash hand basin, heated towel rail, ceiling light point, extractor, aluminium double glazed window
OUTSIDE
A double width single driveway provides off street parking, two pedestrian gates give access to the principal westerly aspect garden and front entrance with a large area of decked terrace with direct access from the Sitting Room and the Kitchen/Family Room. The remainder of the garden is laid to lawn with shrub and flower bed borders, and outside lighting. The decked terrace extends to the south easterly aspect where there is further direct access from the Kitchen/Family Room, further lawn, shrub flower bed borders, Timber Garden Store and panel fenced boundaries.
-
Tipo de propiedad
Casa
Características
- Jardín
- Terraza
- Patio de recreo
- Lavadora Secadora
- Puerta
- Estufa de gas
- Espacio de vida al aire libre
- Lavadero
- Bar
Características
Interior
- Estufa de gas
- Lavadora Secadora
- Bar
- Lavadero
Outdoor
- Terraza
- Aparcamiento
- Patio de recreo
- Espacio de vida al aire libre
- Puerta
- Jardín
Explorar la zona
Milford-on-Sea, Inglaterra
Ver en Google Maps
Precio por sqft
Bajo
Alto
Se unió hace 5 meses
Usted ha preguntado por esta propiedad
El agente se comunicará con usted pronto por
Publicado por
78
Anuncios
2026
Se unió
Reserva una visita con the agent
Elija una fecha y si prefiere una visita virtual o presencial con el agente.
Fecha preferida
Tipo de tour
Última actualización
Ayer
Primera publicación
Aug 29
Referencia del anuncio
-
La confianza de los mejores brokers del mundo
Los agentes tras las propiedades más excepcionales del mundo publican en JamesEdition.
- Anuncios de Sotheby's, Christie's, BARNES y Engel & Völkers
- Cada anuncio se revisa antes de publicarse
- Conecte directamente con agentes verificados
Al continuar, acepta nuestros Términos y la Política de Privacidad.