$2,160,824
Milford On Sea, Lymington, Hampshire
- 5 Hab.
- 5 Baños
- Actualizado: Ayer
-
3
Vistas de los últimos 30 días
- 1
Sobre la propiedad
La descripción se tradujo automáticamente.
La descripción se muestra en el idioma original.
A timber pedestrian gate gives access via a paved footpath to the glazed front door and free flowing access to:
Reception Hall: 18’4” x 10’10” (5.6m x 3.3m)
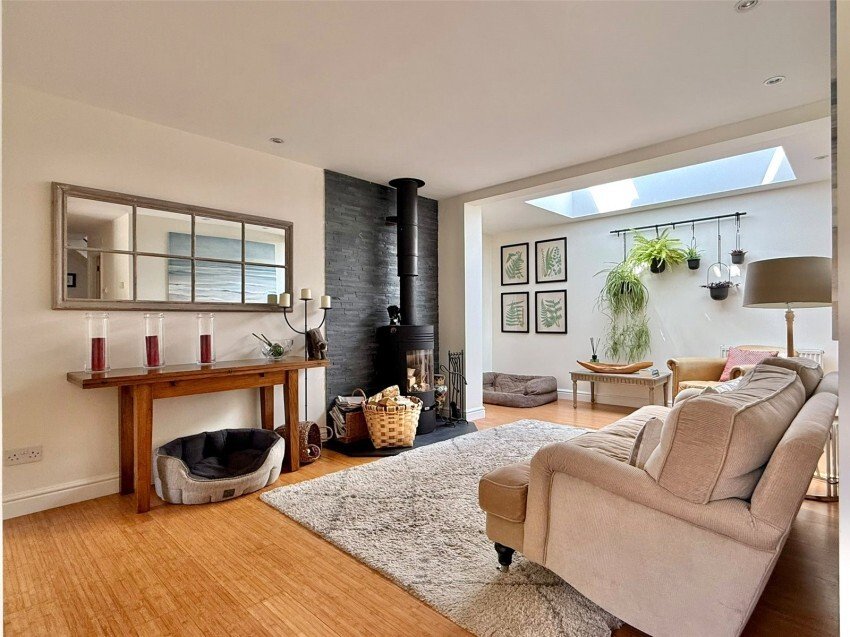
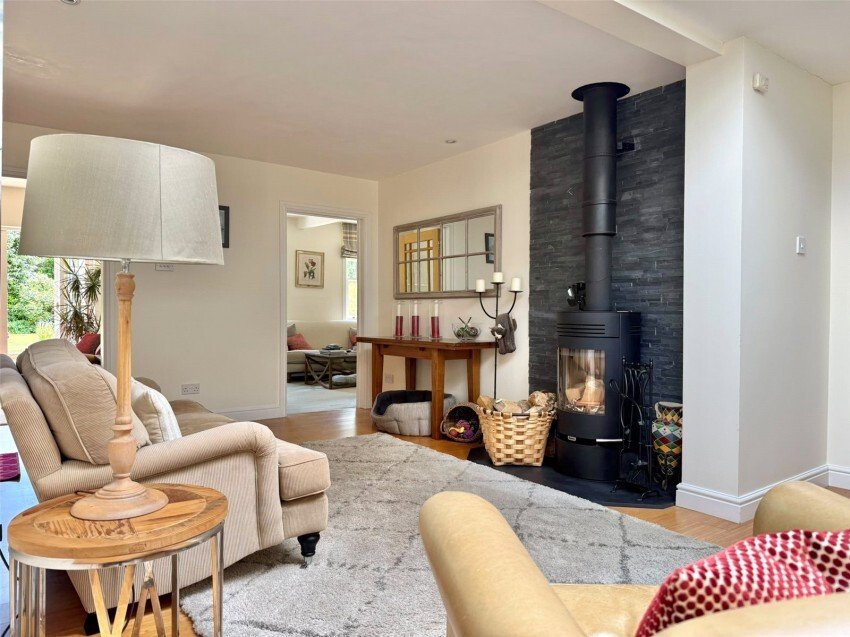
Bamboo floor covering with a central feature wood burner, recessed ceiling spotlighting, UPVC double glazed lantern window, central heating radiator, leading to:
Internal Hallway with doors leading to:
Sitting Room: 15’6” x 13’
Reception Hall: 18’4” x 10’10” (5.6m x 3.3m)
Bamboo floor covering with a central feature wood burner, recessed ceiling spotlighting, UPVC double glazed lantern window, central heating radiator, leading to:
Internal Hallway with doors leading to:
Sitting Room: 15’6” x 13’
A timber pedestrian gate gives access via a paved footpath to the glazed front door and free flowing access to:
Reception Hall: 18’4” x 10’10” (5.6m x 3.3m)
Bamboo floor covering with a central feature wood burner, recessed ceiling spotlighting, UPVC double glazed lantern window, central heating radiator, leading to:
Internal Hallway with doors leading to:
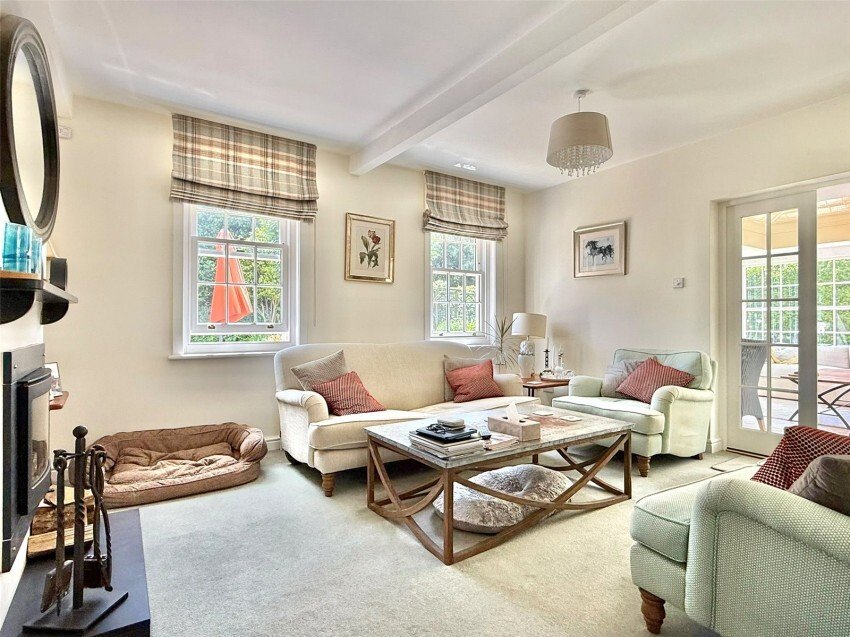
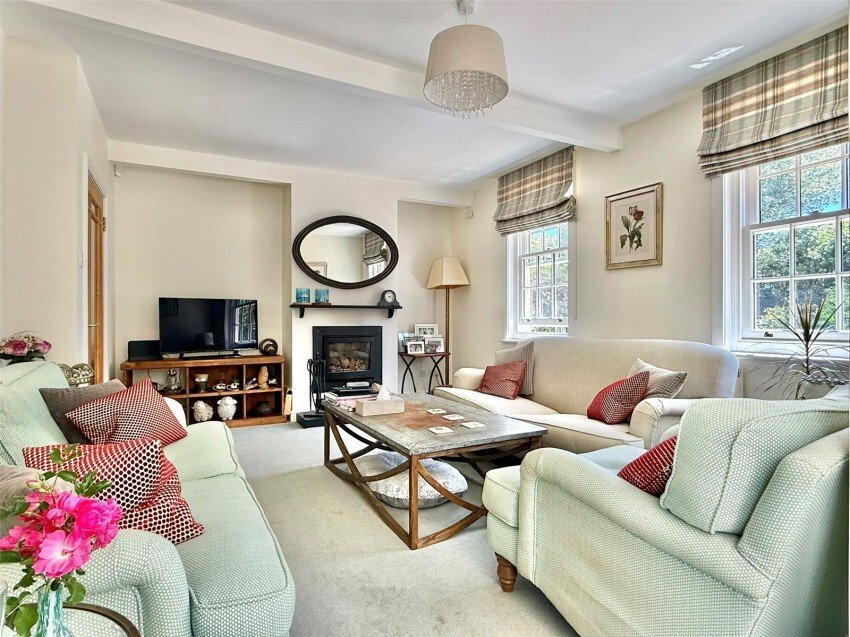
Sitting Room: 15’6” x 13’ (4.72m x 3.96m)
Central feature recessed wood burner, double glazed sash windows, central heating radiator, double opening double glazed doors leading to:
Orangery: 14’8” x 11’11” (4.47m x 3.63m)
A dwarf base with double glazed windows and double opening doors overlooking and leading out on to the south facing rear garden, ceramic tiled flooring, underfloor heating, pitched double glazed roof, recessed ceiling spotlighting, power points
Dining Room: 15’8” x 12’ (4.78m x 3.66m)
A continuation of the bamboo flooring, double glazed sash window and double opening doors overlooking and leading to the garden, recessed ceiling spotlighting, central heating radiator, double opening doors leading to:
Kitchen/Breakfast Room: 15’ x 12’ (4.57m x 3.66m)
A superbly appointed kitchen with an extensive range of base cupboard and drawer units and matching eye level cupboard units, integrated oven with warming plate below, integrated microwave with warming plate, integrated coffee machine, full height fridge and freezer, pull out larder rack, bamboo flooring, breakfast bar, central heating radiator, recessed ceiling spotlighting, double glazed sash windows, induction hob with extractor, dishwasher, and a door leading to:
Boot/Utility Room: 9’4” x 5’2” (2.84m x 1.57m)
A double glazed side aspect door, sink unit, central heating radiator, ceiling light point, tiled flooring, coats hanging space, door to garage
Adjacent to the front door a door leads to:
Utility Room: 6’4” x 5’11” (1.93m x 1.8m)
A sink unit with space and plumbing below for washing machine, and tumble dryer, wall mounted Worcester gas fired central heating boiler, double glazed sash window, and ceiling light points
From the Internal Hall door leading to:
Study/Bed Five: 12’ x 11’4” (3.66m x 3.45m) excluding bay
Double glazed bay window, central heating radiator, wall mounted gas fire, and recessed ceiling spotlighting
Ground Floor Bedroom One: 12’3” x 11’6” (3.73m x 3.5m)
Double glazed sash window and double glazed door overlooking the garden, recessed ceiling spotlighting, central heating radiator, and door leading to:
Dressing Room: 11’ x 7’3” (3.36m x 2.2m) excluding wardrobe recess
Double glazed sash window, recessed ceiling spotlighting, central heating radiator, a wall to wall range of fitted wardrobes and drawers, and a further door from the bedroom leading to:
Ensuite Bathroom: 13’1” x 5’ (4m x 1.52m)
Large walk in shower, dual vanity wash hand basins, concealed cistern wc, heated towel rail, tiled floor and walls, recessed toiletry shelf and mirror, ceiling light points, underfloor heating and double glazed sash window
Ground Floor Shower Room: 7’2” x 6’6” (2.18m x 1.98m)
Large walk in shower, concealed cistern wc, vanity wash hand basin, ceiling light point, heated towel rail, tiled floor and walls, underfloor heating, double glazed window
A stairwell from the Entrance Hall leading to the first floor landing with a double glazed window, ceiling light point, and doors leading to:
Bedroom Two: 11’5” x 12’1” (3.48m x 3.68m)
Double glazed sash window, central heating radiator, ceiling light point, and door leading to:
Ensuite Shower Room: 12’2” (3.7) x 8’4” (2.54) maximum measurements
Shower, vanity wash hand basin, concealed cistern wc, double glazed sash window and a Velux window, central heating radiator, heated towel rail, ceiling light point, underfloor heating and linen cupboard
Bedroom Three: 12’6” x 7’11” (3.8m x 2.41m)
Double glazed sash window, central heating radiator, ceiling light point, and door leading to:
Ensuite Bathroom: 7’11” x 4’8” (2.41m x 1.42m)
Bath with fitted shower and mixer tap shower attachment, wc, wash hand basin, heated towel rail, tiled walls, and obscure UPVC double glazed window
Bedroom Four: 12’4” x 9’3” (3.76m x 2.82m)
Double glazed sash windows, central heating radiator, ceiling light point, eaves wardrobes, and door leading to:
Ensuite Bathroom: 5’7” x 5’ (1.7m x 1.52m)
Bath with mixer tap shower attachment, wc, wash hand basin, Velux window, and heated towel rail
Outside
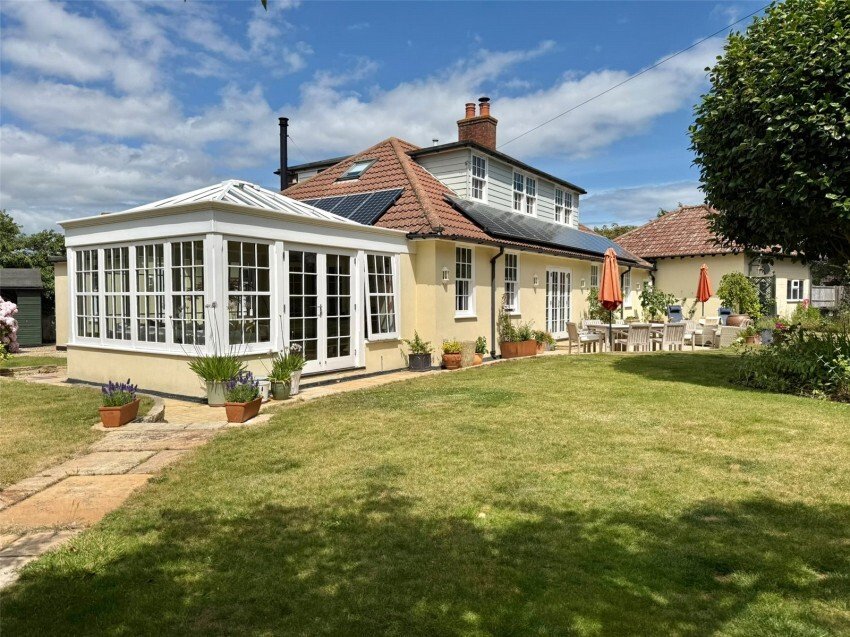
A superb feature of this outstanding property is the south facing private rear garden with a wide area of paved terrace immediately adjacent to the property accessed from both the Conservatory and the Dining Room with the remainder laid to lawn, deep mature shrub flower bed and tree borders and fenced boundaries. Adjacent to the garage is a pair of double opening timber gates leading to a double width brick paved hard standing area. Screened to the rear of the property is a Timber Garden Store and Timber Log Store. Set to the south westerly corner of the garden is a brick-built Garden Store (18’5” x 9’) with double glazed windows and adjacent is a Greenhouse. Two further pairs of timber garden gates and a hard standing area leading on to Victoria Road
Integral Double Garage: 22’4” x 19’ (6.8m x 5.8m)
Two electric up and over doors, light and power connected, personal door leading to the Utility/Boot Room, boarded ceiling, UPVC double glazed personal door and window to the rear garden
The property also benefits from Solar panels which supplement hot water and provides a small home income of circa £1,400 per year
Tenure: Freehold
EPC Rating: 80C
Council Tax Band: G
Directional Note: From the village green in the centre of Milford-on-Sea, proceed in a westerly direction along the High Street which then becomes Park Lane. Continue and Park Lane becomes Cliff Road, and take the second right into Cornwallis Road where the entrance to Conigre just past Victoria Road on the left
Milford and the Local Area
Milford on Sea is a thriving coastal village with a comprehensive range of restaurants, pubs and cafes plus a good range of gift and local shops including a greengrocers, butchers and two general stores, plus a medical centre and dental surgery, based around the village green. The Village Green is home to several events during the year, including an Arts & Music Festival, May Fair, Dog Show and Christmas Carol Service, with the Community Centre and the four village churches running busy programmes throughout the year.
Walks can be enjoyed along the Coastal Path towards Barton-on-Sea and Lymington, with stunning views towards the Isle of Wight and the Needles and westwards to Christchurch Bay, Hengistbury Head and the Purbeck Hills beyond or through sheltered woodland in the Milford-on-Sea Pleasure Grounds and Studland Common, both local Nature Reserves, or around Sturt Pond and along Hurst Shingle Bank to Hurst Castle which dates back to Tudor times.
The New Forest National Park is a short drive away, The New Forest became a national park in 2005 and was once a royal hunting ground for William the Conqueror. It covers an area of 566 square kilometres and is made up of vast tracts of unspoilt woodland, heathland and river valleys where deer, ponies and cattle continue to roam free in its ancient heaths and woodland. Clear rivers and shady groves provide tranquillity and a car-free haven for walking, cycling and horse riding.
The towns of Lymington and New Milton are both approximately 3 miles away, with the larger shopping centres of Bournemouth and Southampton approximately equi-distant, about 18 miles away. British Rail Stations at New Milton and Brockenhurst provide a fast service to London Waterloo, with Bournemouth and Southampton airports easily accessed for domestic and international flights.
Reception Hall: 18’4” x 10’10” (5.6m x 3.3m)
Bamboo floor covering with a central feature wood burner, recessed ceiling spotlighting, UPVC double glazed lantern window, central heating radiator, leading to:
Internal Hallway with doors leading to:
Sitting Room: 15’6” x 13’ (4.72m x 3.96m)
Central feature recessed wood burner, double glazed sash windows, central heating radiator, double opening double glazed doors leading to:
Orangery: 14’8” x 11’11” (4.47m x 3.63m)
A dwarf base with double glazed windows and double opening doors overlooking and leading out on to the south facing rear garden, ceramic tiled flooring, underfloor heating, pitched double glazed roof, recessed ceiling spotlighting, power points
Dining Room: 15’8” x 12’ (4.78m x 3.66m)
A continuation of the bamboo flooring, double glazed sash window and double opening doors overlooking and leading to the garden, recessed ceiling spotlighting, central heating radiator, double opening doors leading to:
Kitchen/Breakfast Room: 15’ x 12’ (4.57m x 3.66m)
A superbly appointed kitchen with an extensive range of base cupboard and drawer units and matching eye level cupboard units, integrated oven with warming plate below, integrated microwave with warming plate, integrated coffee machine, full height fridge and freezer, pull out larder rack, bamboo flooring, breakfast bar, central heating radiator, recessed ceiling spotlighting, double glazed sash windows, induction hob with extractor, dishwasher, and a door leading to:
Boot/Utility Room: 9’4” x 5’2” (2.84m x 1.57m)
A double glazed side aspect door, sink unit, central heating radiator, ceiling light point, tiled flooring, coats hanging space, door to garage
Adjacent to the front door a door leads to:
Utility Room: 6’4” x 5’11” (1.93m x 1.8m)
A sink unit with space and plumbing below for washing machine, and tumble dryer, wall mounted Worcester gas fired central heating boiler, double glazed sash window, and ceiling light points
From the Internal Hall door leading to:
Study/Bed Five: 12’ x 11’4” (3.66m x 3.45m) excluding bay
Double glazed bay window, central heating radiator, wall mounted gas fire, and recessed ceiling spotlighting
Ground Floor Bedroom One: 12’3” x 11’6” (3.73m x 3.5m)
Double glazed sash window and double glazed door overlooking the garden, recessed ceiling spotlighting, central heating radiator, and door leading to:
Dressing Room: 11’ x 7’3” (3.36m x 2.2m) excluding wardrobe recess
Double glazed sash window, recessed ceiling spotlighting, central heating radiator, a wall to wall range of fitted wardrobes and drawers, and a further door from the bedroom leading to:
Ensuite Bathroom: 13’1” x 5’ (4m x 1.52m)
Large walk in shower, dual vanity wash hand basins, concealed cistern wc, heated towel rail, tiled floor and walls, recessed toiletry shelf and mirror, ceiling light points, underfloor heating and double glazed sash window
Ground Floor Shower Room: 7’2” x 6’6” (2.18m x 1.98m)
Large walk in shower, concealed cistern wc, vanity wash hand basin, ceiling light point, heated towel rail, tiled floor and walls, underfloor heating, double glazed window
A stairwell from the Entrance Hall leading to the first floor landing with a double glazed window, ceiling light point, and doors leading to:
Bedroom Two: 11’5” x 12’1” (3.48m x 3.68m)
Double glazed sash window, central heating radiator, ceiling light point, and door leading to:
Ensuite Shower Room: 12’2” (3.7) x 8’4” (2.54) maximum measurements
Shower, vanity wash hand basin, concealed cistern wc, double glazed sash window and a Velux window, central heating radiator, heated towel rail, ceiling light point, underfloor heating and linen cupboard
Bedroom Three: 12’6” x 7’11” (3.8m x 2.41m)
Double glazed sash window, central heating radiator, ceiling light point, and door leading to:
Ensuite Bathroom: 7’11” x 4’8” (2.41m x 1.42m)
Bath with fitted shower and mixer tap shower attachment, wc, wash hand basin, heated towel rail, tiled walls, and obscure UPVC double glazed window
Bedroom Four: 12’4” x 9’3” (3.76m x 2.82m)
Double glazed sash windows, central heating radiator, ceiling light point, eaves wardrobes, and door leading to:
Ensuite Bathroom: 5’7” x 5’ (1.7m x 1.52m)
Bath with mixer tap shower attachment, wc, wash hand basin, Velux window, and heated towel rail
Outside
A superb feature of this outstanding property is the south facing private rear garden with a wide area of paved terrace immediately adjacent to the property accessed from both the Conservatory and the Dining Room with the remainder laid to lawn, deep mature shrub flower bed and tree borders and fenced boundaries. Adjacent to the garage is a pair of double opening timber gates leading to a double width brick paved hard standing area. Screened to the rear of the property is a Timber Garden Store and Timber Log Store. Set to the south westerly corner of the garden is a brick-built Garden Store (18’5” x 9’) with double glazed windows and adjacent is a Greenhouse. Two further pairs of timber garden gates and a hard standing area leading on to Victoria Road
Integral Double Garage: 22’4” x 19’ (6.8m x 5.8m)
Two electric up and over doors, light and power connected, personal door leading to the Utility/Boot Room, boarded ceiling, UPVC double glazed personal door and window to the rear garden
The property also benefits from Solar panels which supplement hot water and provides a small home income of circa £1,400 per year
Tenure: Freehold
EPC Rating: 80C
Council Tax Band: G
Directional Note: From the village green in the centre of Milford-on-Sea, proceed in a westerly direction along the High Street which then becomes Park Lane. Continue and Park Lane becomes Cliff Road, and take the second right into Cornwallis Road where the entrance to Conigre just past Victoria Road on the left
Milford and the Local Area
Milford on Sea is a thriving coastal village with a comprehensive range of restaurants, pubs and cafes plus a good range of gift and local shops including a greengrocers, butchers and two general stores, plus a medical centre and dental surgery, based around the village green. The Village Green is home to several events during the year, including an Arts & Music Festival, May Fair, Dog Show and Christmas Carol Service, with the Community Centre and the four village churches running busy programmes throughout the year.
Walks can be enjoyed along the Coastal Path towards Barton-on-Sea and Lymington, with stunning views towards the Isle of Wight and the Needles and westwards to Christchurch Bay, Hengistbury Head and the Purbeck Hills beyond or through sheltered woodland in the Milford-on-Sea Pleasure Grounds and Studland Common, both local Nature Reserves, or around Sturt Pond and along Hurst Shingle Bank to Hurst Castle which dates back to Tudor times.
The New Forest National Park is a short drive away, The New Forest became a national park in 2005 and was once a royal hunting ground for William the Conqueror. It covers an area of 566 square kilometres and is made up of vast tracts of unspoilt woodland, heathland and river valleys where deer, ponies and cattle continue to roam free in its ancient heaths and woodland. Clear rivers and shady groves provide tranquillity and a car-free haven for walking, cycling and horse riding.
The towns of Lymington and New Milton are both approximately 3 miles away, with the larger shopping centres of Bournemouth and Southampton approximately equi-distant, about 18 miles away. British Rail Stations at New Milton and Brockenhurst provide a fast service to London Waterloo, with Bournemouth and Southampton airports easily accessed for domestic and international flights.
-
Tipo de propiedad
Casa
Características
- Jardín
- Terraza
- Garaje
- Chimenea
- Vista al Agua
- Lavadora Secadora
- Puerta
- Estufa de gas
- Oficina
Características
Lote
Interior
- Oficina
- Chimenea
- Estufa de gas
- Lavadora Secadora
- Bar
- Lavadero
- Encimeras de piedra
Outdoor
- Terraza
- Garaje
- Puerta
- Jardín
Explorar la zona
Cornwallis Road, Milford-on-Sea, Inglaterra
Ver en Google Maps
Precio por sqft
Bajo
Alto
Se unió hace 5 meses
Usted ha preguntado por esta propiedad
El agente se comunicará con usted pronto por
Publicado por
78
Anuncios
2026
Se unió
Reserva una visita con the agent
Elija una fecha y si prefiere una visita virtual o presencial con el agente.
Fecha preferida
Tipo de tour
Última actualización
Ayer
Primera publicación
Aug 29
Referencia del anuncio
-
La confianza de los mejores brokers del mundo
Los agentes tras las propiedades más excepcionales del mundo publican en JamesEdition.
- Anuncios de Sotheby's, Christie's, BARNES y Engel & Völkers
- Cada anuncio se revisa antes de publicarse
- Conecte directamente con agentes verificados
Al continuar, acepta nuestros Términos y la Política de Privacidad.