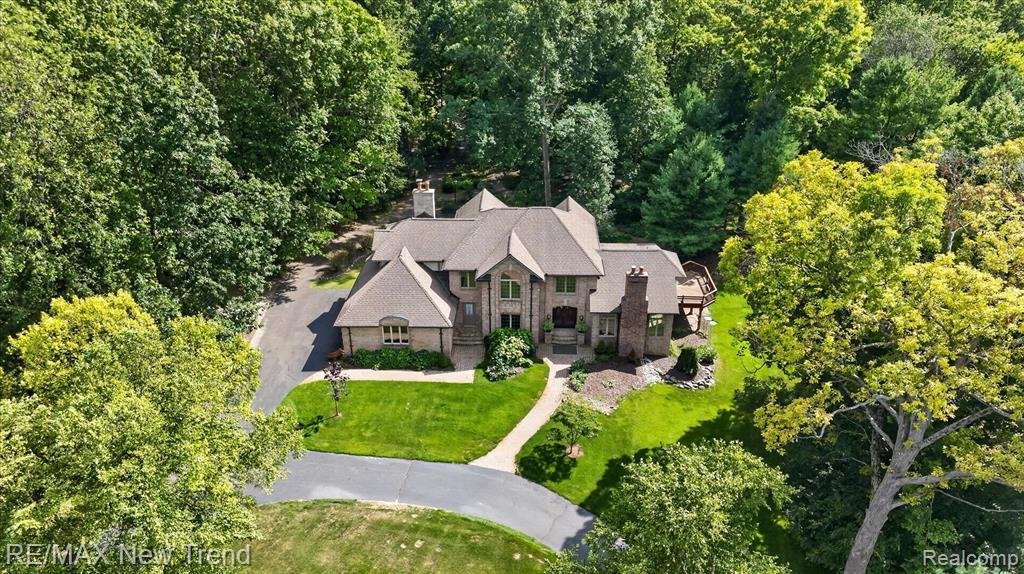
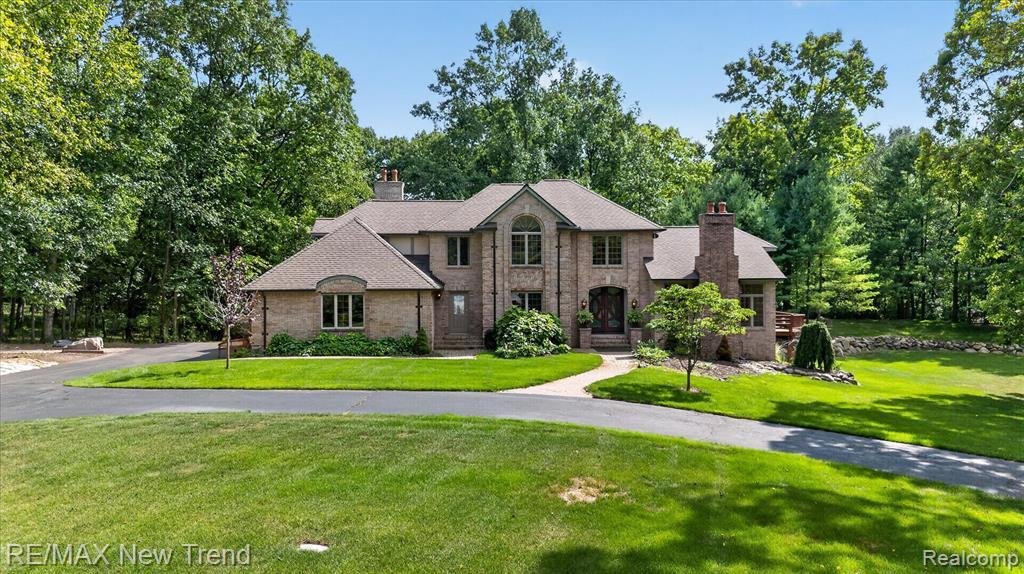
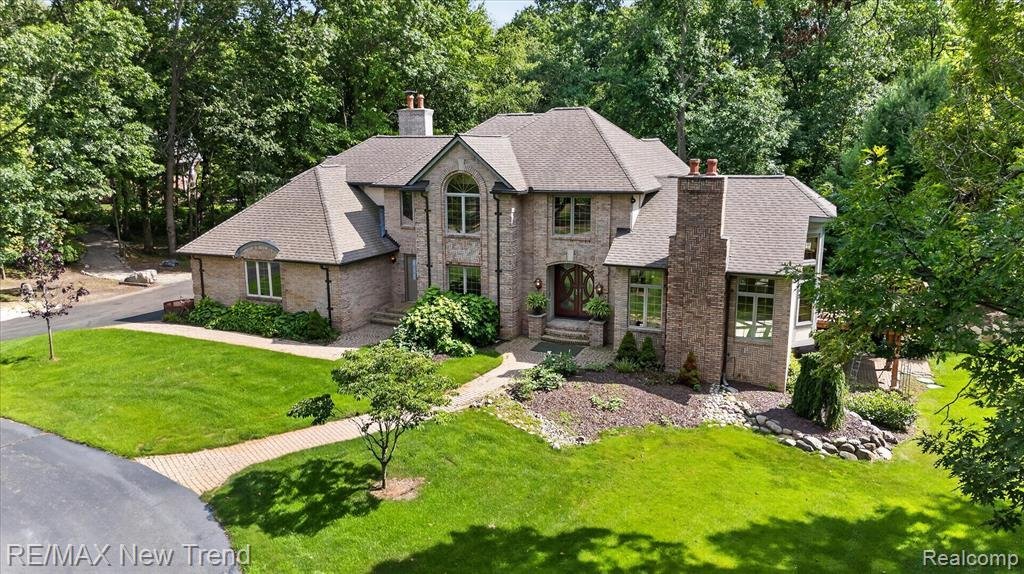
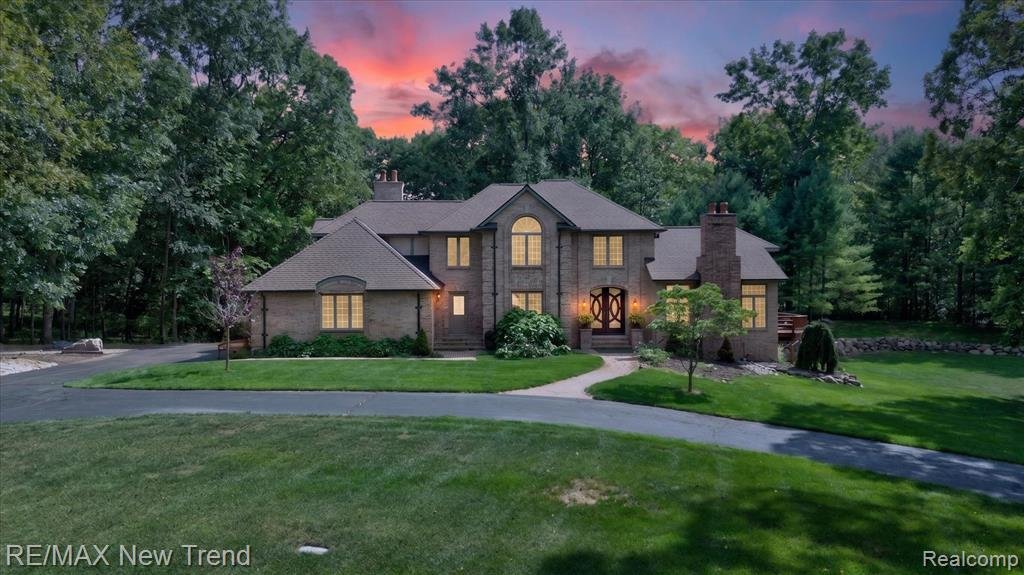
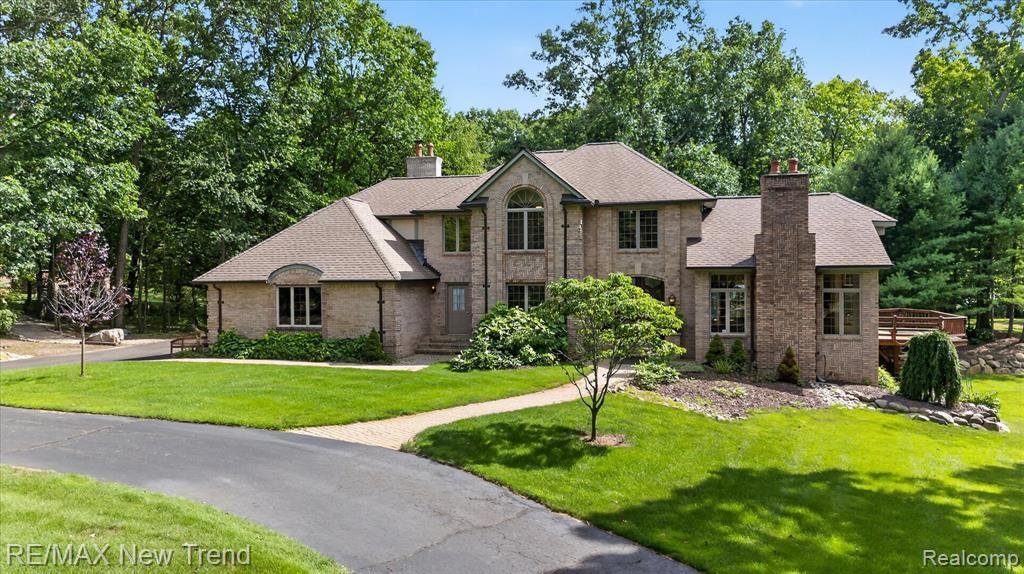
Single Family Residence In Milford
- 4 Hab.
- 4 Baños
- 5,243 Sqft
- 3.62 Ac lot
- Actualizado: Hoy
- Fuente: MiRealSource MLS#61025923
Sobre la propiedad
-
Tipo de propiedad
Casa
-
Año de construcción
1988
-
Precio/pie²
$228
Características
- Garaje
- Chimenea
- Vestidor
- Vista Panorámica
- Balcón
- Bar
- Lavadero
- Sótano
- Estufa de gas
Explorar la zona
El agente se comunicará con usted pronto por
Publicado por
Reserva una visita con the agent
Elija una fecha y si prefiere una visita virtual o presencial con el agente.
Provided through IDX via MiRealSource. Courtesy of MiRealSource Shareholder. The information published and disseminated by MiRealSource is communicated verbatim, without change by MiRealSource, as filed with MiRealSource by its members. The accuracy of all information, regardless of source, is not guaranteed or warranted. All information should be independently verified. Copyright [current year] MiRealSource. All rights reserved. The information provided hereby constitutes proprietary information of MiRealSource, Inc. and its shareholders, affiliates and licensees and may not be reproduced or transmitted in any form or by any means, electronic or mechanical, including photocopy, recording, scanning or any information storage and retrieval system, without written permission from MiRealSource, Inc.
Propiedades similares cercanas
Nuevos anuncios en Municipio de Milford


Explorar más viviendas en venta
Municipio de Milford, MI, Estados Unidos tipos de propiedad
Municipio de Milford, MI, Estados Unidos búsquedas populares
- Propiedades con Cocina abierta en Municipio de Milford, MI, Estados Unidos
- Propiedades con Bar en Municipio de Milford, MI, Estados Unidos
- Propiedades con Piscina en Municipio de Milford, MI, Estados Unidos
- Propiedades Privacidad en Municipio de Milford, MI, Estados Unidos
- Propiedades con Gimnasio en Municipio de Milford, MI, Estados Unidos
- Propiedades con Balcón en Municipio de Milford, MI, Estados Unidos
- Propiedades con Cancha de Tenis en Municipio de Milford, MI, Estados Unidos
- Propiedades con Terraza en Municipio de Milford, MI, Estados Unidos
- Propiedades Moderno en Municipio de Milford, MI, Estados Unidos
- Propiedades Renovado en Municipio de Milford, MI, Estados Unidos
- Propiedades Vista Panorámica en Municipio de Milford, MI, Estados Unidos
- Propiedades con Jacuzzi en Municipio de Milford, MI, Estados Unidos
- Propiedades Vista al Agua en Municipio de Milford, MI, Estados Unidos
- Propiedades con Biblioteca en Municipio de Milford, MI, Estados Unidos
- Propiedades con Ascensor en Municipio de Milford, MI, Estados Unidos
- Propiedades con Sauna en Municipio de Milford, MI, Estados Unidos
- Propiedades Frente al río en Municipio de Milford, MI, Estados Unidos
- Propiedades Frente al Lago en Municipio de Milford, MI, Estados Unidos
- Propiedades Frente al Agua en Municipio de Milford, MI, Estados Unidos
- Propiedades Vista al Río en Municipio de Milford, MI, Estados Unidos
- Propiedades con Sauna en Municipio de Milford, MI, Estados Unidos
- Propiedades con Cine en Municipio de Milford, MI, Estados Unidos
- Propiedades Propiedad de Inversión en Municipio de Milford, MI, Estados Unidos
- Propiedades Vista al Lago en Municipio de Milford, MI, Estados Unidos
- Propiedades con Piscina cubierta en Municipio de Milford, MI, Estados Unidos
- Propiedades con Bodega en Municipio de Milford, MI, Estados Unidos
Guías e historias relacionadas
La confianza de los mejores brokers del mundo
Los agentes tras las propiedades más excepcionales del mundo publican en JamesEdition.
- Anuncios de Sotheby's, Christie's, BARNES y Engel & Völkers
- Cada anuncio se revisa antes de publicarse
- Conecte directamente con agentes verificados
Al continuar, acepta nuestros Términos y la Política de Privacidad.
partnered with