$1,495,000
Single Family Detached Milford Village
- 4 Hab.
- 4 Baños
- 4,005 Sqft
- 27,443 Sqft lot
- Actualizado: Septiembre 9
- 1
- MLS#20261059871
Sobre la propiedad
La descripción se tradujo automáticamente.
La descripción se muestra en el idioma original.
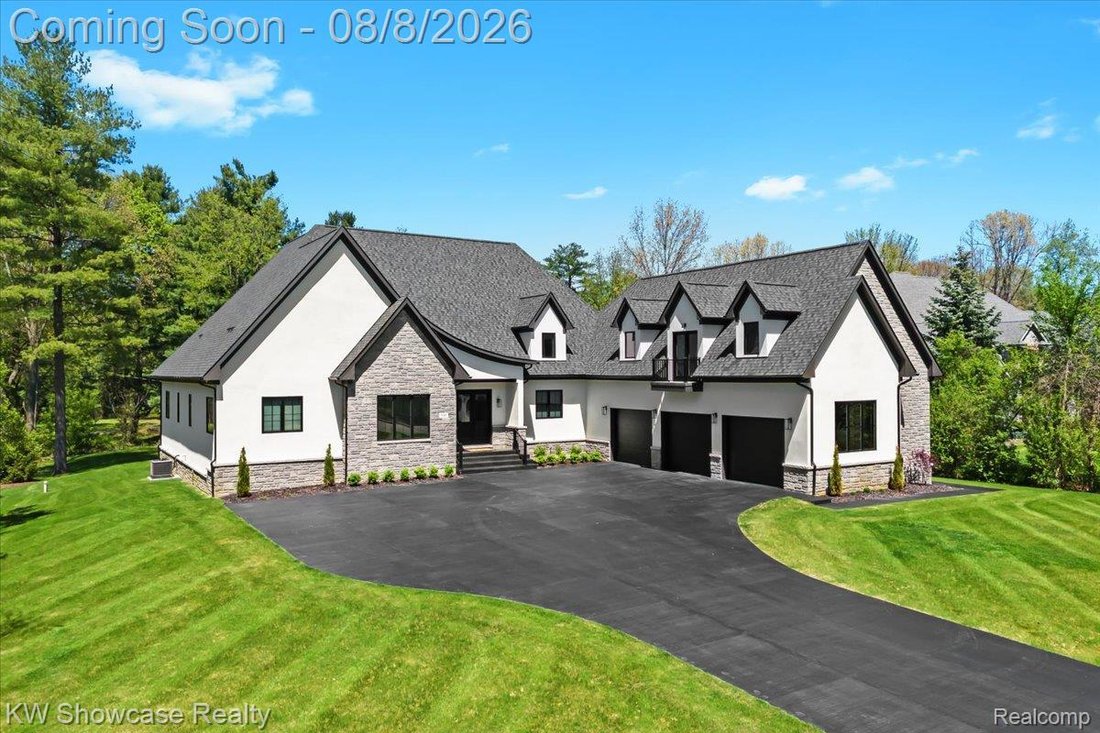
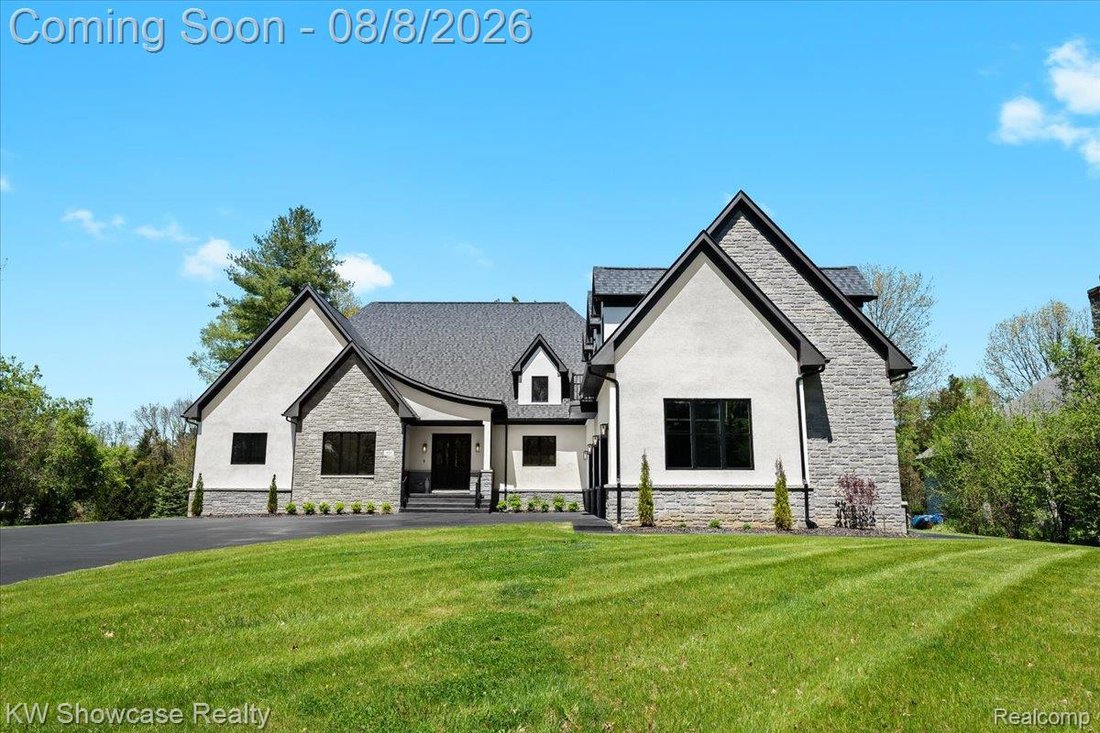
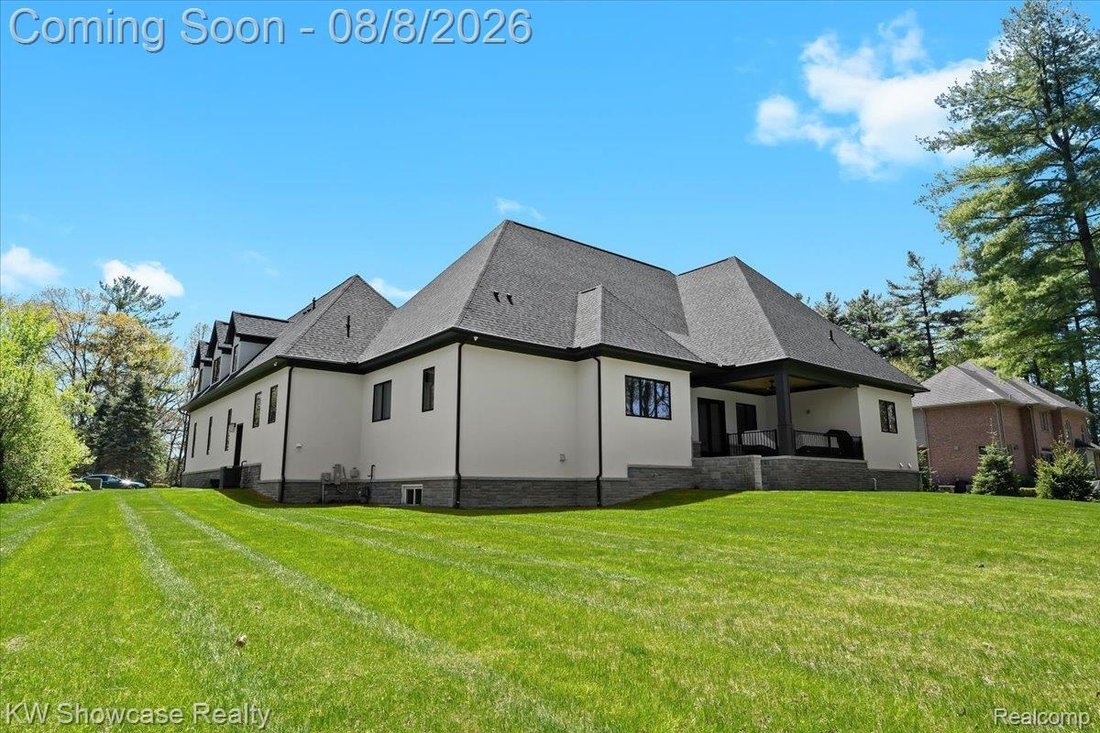
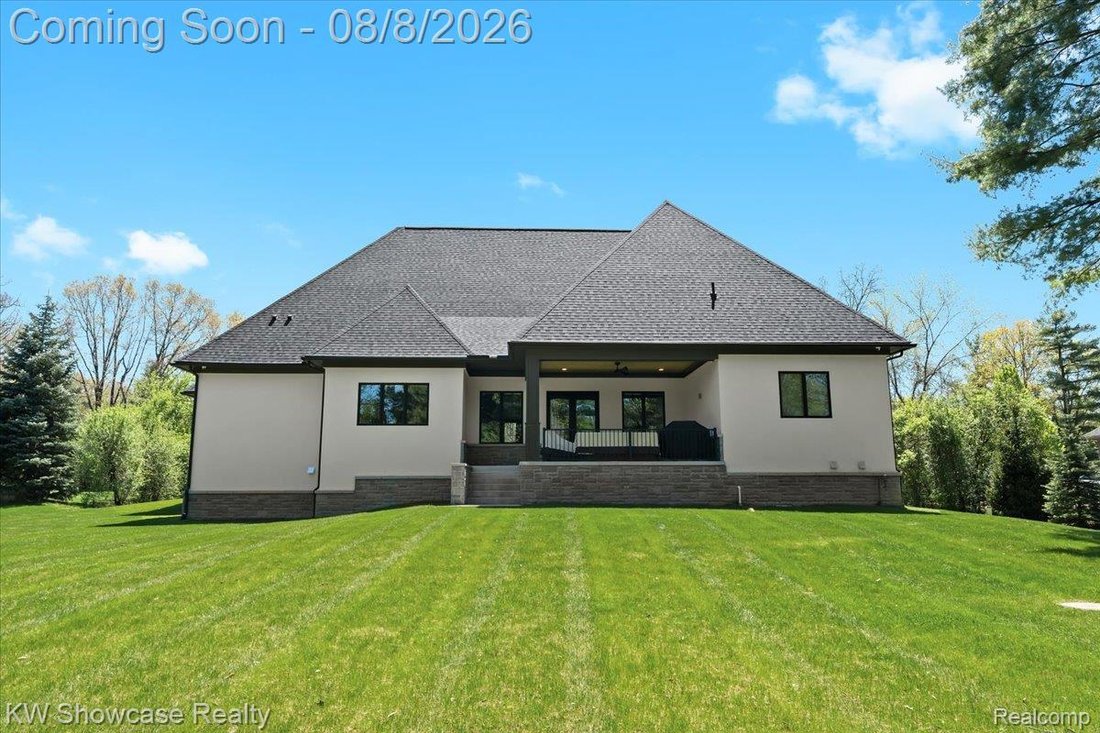
BETTER THAN NEW! SPECTACULAR CUSTOM BUILT (2022) HOME LOCATED AT THE END OF A QUIET CUL-DE-SAC STREET NEAR KENSINGTON METROPARK AND CHARMING DOWNTOWN MILFORD! SITUATED ON LARGE (.63 ACRE) WOODED LOT, THE CUSTOM CONTEMPORARY FEATURES A FIRST FLOOR OWNER’S SUITE, IN-LAW APARTMENT, first floor Laundry, full Basement with egress window, 3 car Garage and a covered terrace overlooking the private Yard.
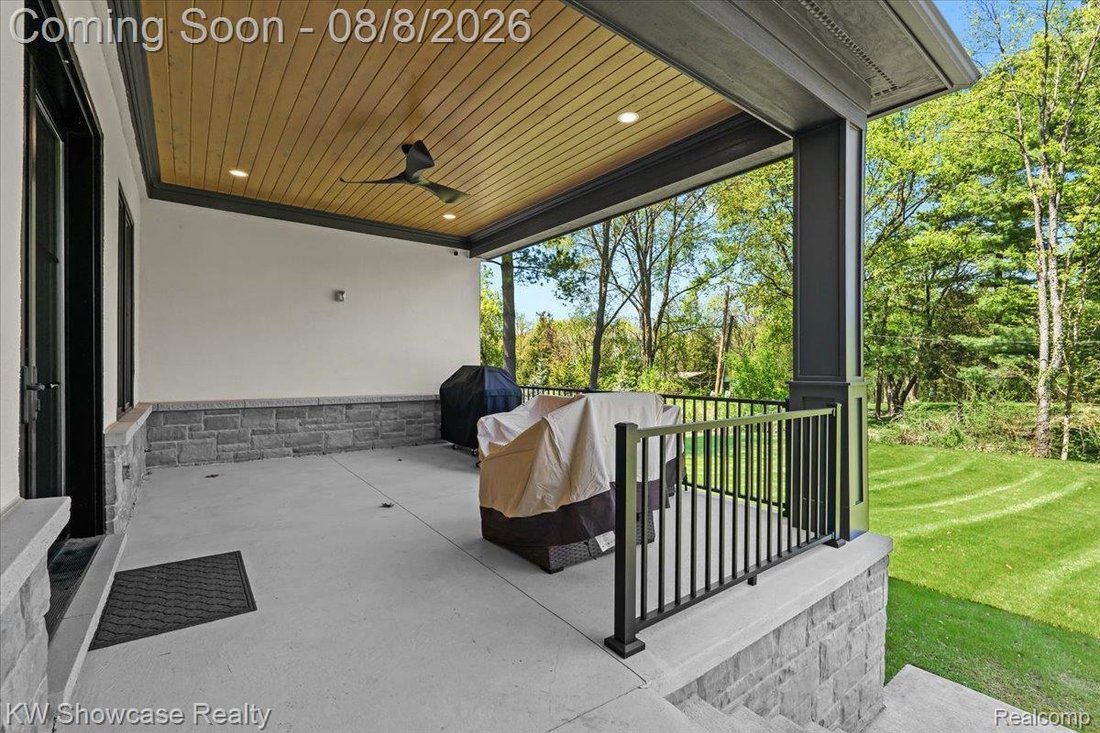
BETTER THAN NEW! SPECTACULAR CUSTOM BUILT (2022) HOME LOCATED AT THE END OF A QUIET CUL-DE-SAC STREET NEAR KENSINGTON METROPARK AND CHARMING DOWNTOWN MILFORD! SITUATED ON LARGE (.63 ACRE) WOODED LOT, THE CUSTOM CONTEMPORARY FEATURES A FIRST FLOOR OWNER’S SUITE, IN-LAW APARTMENT, first floor Laundry, full Basement with egress window, 3 car Garage and a covered terrace overlooking the private Yard. Open floor plan features rich hardwood flooring and extra high ceilings thru-out the main level. A covered entry with 8’ double doors leads to the spacious Foyer with coat closet. The large Great Room features a cathedral ceiling with wood beam, gas fireplace and French doors opening to a beautiful terrace featuring a beadboard ceiling with recessed lighting and fan. A wine vault with glass extending from floor to ceiling and a step ceiling create a fabulous Dining Room! The stunning Kitchen and Nook with step ceiling are furnished with custom cabinetry, quartz counters, tile backsplash, premium appliances and large island/prep station with snack-bar seating. Owner’s Suite features a tray ceiling, gas fireplace, his & her walk-in closets and elegant Ensuite with dual sink vanity, luxurious soaking tub and Euroglass enclosed step-in shower with custom surround. Main level includes a Guest Suite with tray ceiling, full Bath and walk-in closet, 2 additional Bedrooms and full Bath with glass enclosed shower with custom ceramic surround. Double doors open to a Library/Bedroom 4. A separate entry leads to the 2nd floor apartment featuring a Great Room with French doors opening to a balcony, Kitchenette, Bedroom and full Bath. Conveniently located at the Garage Entry, lie the Mud Room with custom built-ins and Laundry Room with storage cabinets and utility sink. Basement has plumbing prep for a kitchenette and full Bath. Oversized Garage is fully finished with drywall, paint, epoxy coated floor, rear bumper, insulated overhead doors, openers and service door.
-
Tipo de propiedad
Casa
-
Año de construcción
2022
-
Precio/pie²
$373
Características
Explorar la zona
910 Hill Hollow Lane, Milford Village, MI 48381, Municipio de Milford, Míchigan, Estados Unidos
Ver en Google Maps
Precio por sqft
Bajo
Alto
Se unió hace 5 años
Usted ha preguntado por esta propiedad
El agente se comunicará con usted pronto por
Publicado por
7
Anuncios
2022
Se unió
Reserva una visita con Janet Stockton
Elija una fecha y si prefiere una visita virtual o presencial con el agente.
Fecha preferida
Tipo de tour

Última actualización
Septiembre 9
Primera publicación
Agosto 8
Licencia del agente
#6501238297
Referencia del anuncio
2144158965962928
Estado del anuncio
Propiedades similares cercanas
Nuevos anuncios en Municipio de Milford

Explorar más viviendas en venta
Municipio de Milford, MI, Estados Unidos tipos de propiedad
Municipio de Milford, MI, Estados Unidos búsquedas populares
- Propiedades Privacidad en Municipio de Milford, MI, Estados Unidos
- Propiedades con Bar en Municipio de Milford, MI, Estados Unidos
- Propiedades con Gimnasio en Municipio de Milford, MI, Estados Unidos
- Propiedades con Piscina en Municipio de Milford, MI, Estados Unidos
- Propiedades con Cancha de Tenis en Municipio de Milford, MI, Estados Unidos
- Propiedades con Cocina abierta en Municipio de Milford, MI, Estados Unidos
- Propiedades con Balcón en Municipio de Milford, MI, Estados Unidos
- Propiedades Renovado en Municipio de Milford, MI, Estados Unidos
- Propiedades con Terraza en Municipio de Milford, MI, Estados Unidos
- Propiedades Vista Panorámica en Municipio de Milford, MI, Estados Unidos
- Propiedades con Biblioteca en Municipio de Milford, MI, Estados Unidos
- Propiedades con Ascensor en Municipio de Milford, MI, Estados Unidos
- Propiedades Vista al Agua en Municipio de Milford, MI, Estados Unidos
- Propiedades Frente al Agua en Municipio de Milford, MI, Estados Unidos
- Propiedades con Jacuzzi en Municipio de Milford, MI, Estados Unidos
- Propiedades Moderno en Municipio de Milford, MI, Estados Unidos
- Propiedades con Sauna en Municipio de Milford, MI, Estados Unidos
- Propiedades Frente al río en Municipio de Milford, MI, Estados Unidos
- Propiedades con Piscina cubierta en Municipio de Milford, MI, Estados Unidos
- Propiedades Propiedad de Inversión en Municipio de Milford, MI, Estados Unidos
- Propiedades con Cine en Municipio de Milford, MI, Estados Unidos
- Propiedades Vista al Lago en Municipio de Milford, MI, Estados Unidos
- Propiedades Frente al Lago en Municipio de Milford, MI, Estados Unidos
- Propiedades Comunidad Cerrada en Municipio de Milford, MI, Estados Unidos
- Propiedades con Cocina exterior en Municipio de Milford, MI, Estados Unidos
Guías e historias relacionadas
La confianza de los mejores brokers del mundo
Los agentes tras las propiedades más excepcionales del mundo publican en JamesEdition.
- Anuncios de Sotheby's, Christie's, BARNES y Engel & Völkers
- Cada anuncio se revisa antes de publicarse
- Conecte directamente con agentes verificados
Al continuar, acepta nuestros Términos y la Política de Privacidad.
brokerages we
partnered with
partnered with