$11,422,030
Villa «Les Rocailles» Proyecto Excepcional A La Venta En Planes
- 6 Hab.
- 9 Baños
- 8,181 Sqft
- 40,387 Sqft lot
- Actualizado: Ayer
- 26
Sobre la propiedad
La descripción se tradujo automáticamente.
La descripción se muestra en el idioma original.
Découvrez une opportunité rare d’acquérir une propriété d’exception située en 2? ligne du lac, offrant une vue imprenable sur les eaux et un cadre de vie unique, entre élégance contemporaine, espace et confort absolu.Nichée sur une parcelle de 3’752 m², cette villa est proposée à la vente sur plan, avec un projet architectural ambitieux mêlant modernité, raffinement et fonctionnalité.Caractá Princ
Discover a rare opportunity to acquire an exceptional property located on the second row from the lake, offering beautiful open views over the lake and a unique living environment combining contemporary elegance, generous space, and absolute comfort.
Set on a plot of approximately 3,500 sqm, this villa is being sold in its current condition, including the land, the fully approved building
Set on a plot of approximately 3,500 sqm, this villa is being sold in its current condition, including the land, the fully approved building
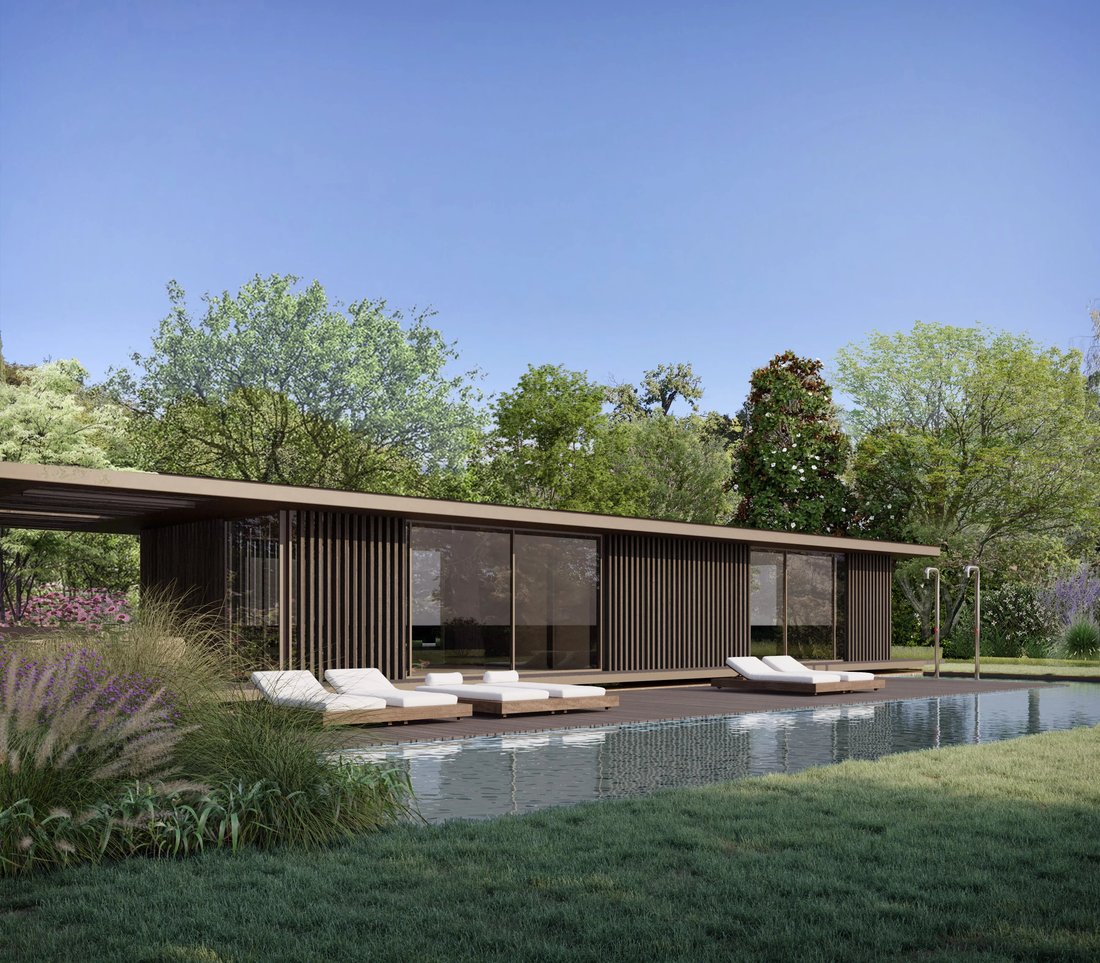
Découvrez une opportunité rare d’acquérir une propriété d’exception située en 2? ligne du lac, offrant une vue imprenable sur les eaux et un cadre de vie unique, entre élégance contemporaine, espace et confort absolu.Nichée sur une parcelle de 3’752 m², cette villa est proposée à la vente sur plan, avec un projet architectural ambitieux mêlant modernité, raffinement et fonctionnalité.Caractá Principales superficies: - Superficie habitable de alrededor de 760 m²- Superficie útil de alrededor de 1’235 m²- Terrasses d’environ 272 m2- Salon TV donnant sur une magnifique terrasse avec vue sur le lac et les montagnes- 6 chambres en suite avec chacune sa propre salle d ’eau- 2 magnifiques cuisines équipées Gaggenau (rez et rez inférieur) - Inmensa terraza ideal para recevoir, se détendre et profiter du cadre- 2 bureaux dont un avec kitchenette et cheminée et le second avec vue sur les montagnes et le lac- Piscine extérieure de 20 m x 4 m de largo- Pool House avec cuisine, sala de fitness, vestiaires, ducha y aseo- Sala de cine de más de 40 m2 con mesas y canapés firmados Lissoni- Vaste salle de jeux avec bar et espace billard d’environ 140 m2- Cave à vin à température contrôlée et sa salle de dégustation, coin biblioteca/conferencia - 2 cuevas + técnica local- Dépendance existante de 41 m2 avec 2 garages (unos 50 m2) au rez et un studio à l’étage- Magnifiques jardins paysagers d’environ 3’000 m2 et vastes espaces extérieurs propices à une véritable vie en plein airChaque espace a été pensé pour conjuguer esthétique, foncé tionnalité et bien-être, avec une attention portée aux volumes, à la lumière naturelle et à la qualité des Matériaux.ce projet est une invitation à un art de vivre raffiné, entre modernité et sérénité.Possibilité d’accompagnement sur mesure pour l ’aménagement intérieur.pour plus d’informations, les plans détaillés ainsi que l’ensemble de la documentation sont disponibles sur demande.
Discover a rare opportunity to acquire an exceptional property located on the second row from the lake, offering beautiful open views over the lake and a unique living environment combining contemporary elegance, generous space, and absolute comfort.
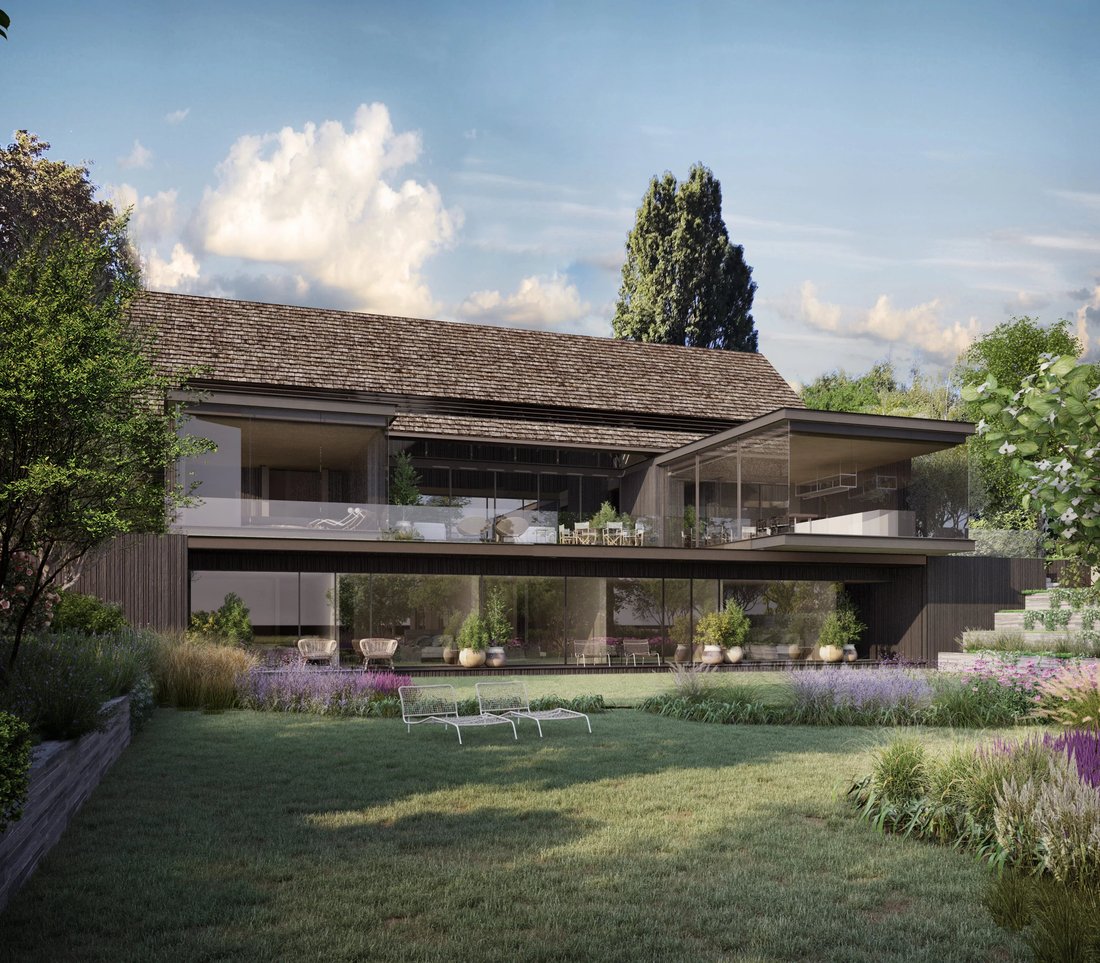
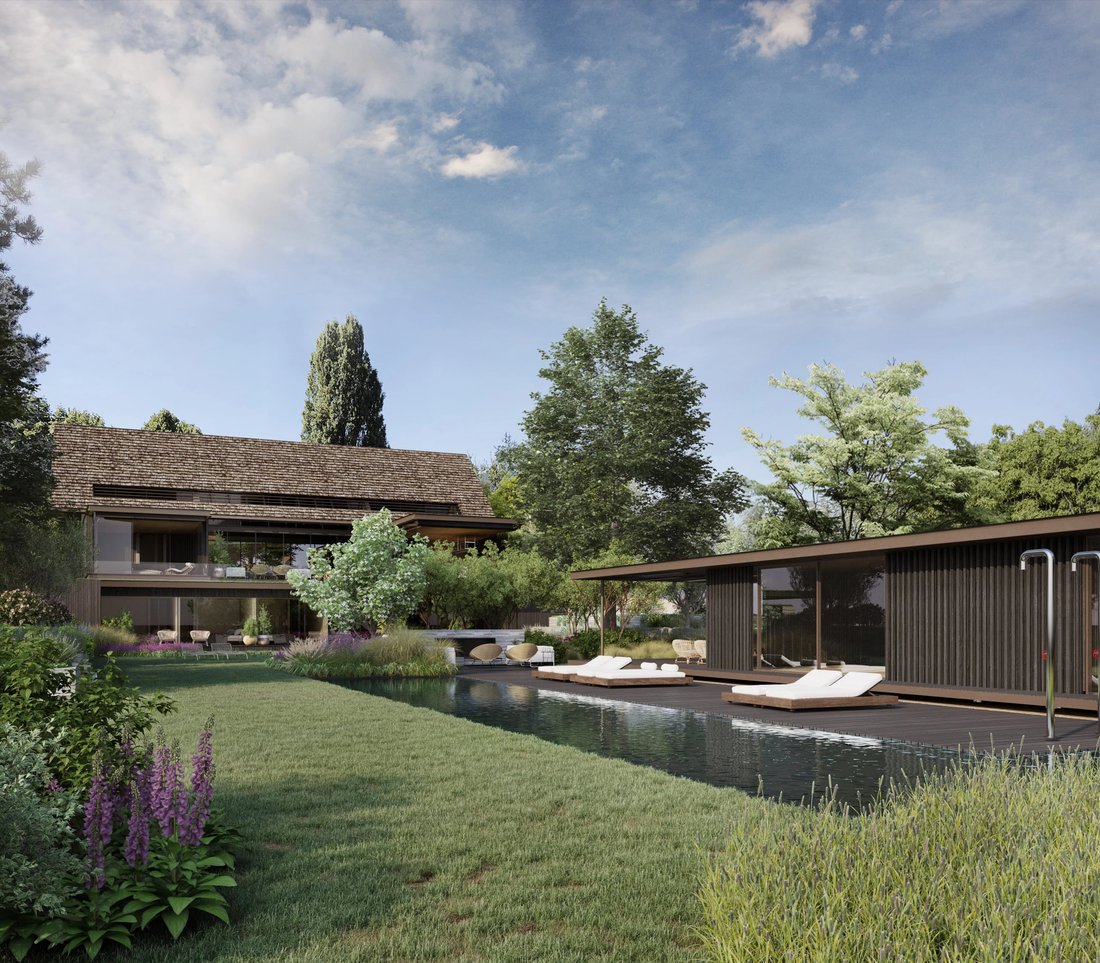
Set on a plot of approximately 3,500 sqm, this villa is being sold in its current condition, including the land, the fully approved building permit, and the initial construction work already completed. The ambitious and meticulously designed architectural project envisions a property with impressive volumes and optimal natural light, featuring nearly 760 sqm of living space and over 1,200 sqm of usable space, complemented by extensive terraces of approximately 272 sqm.
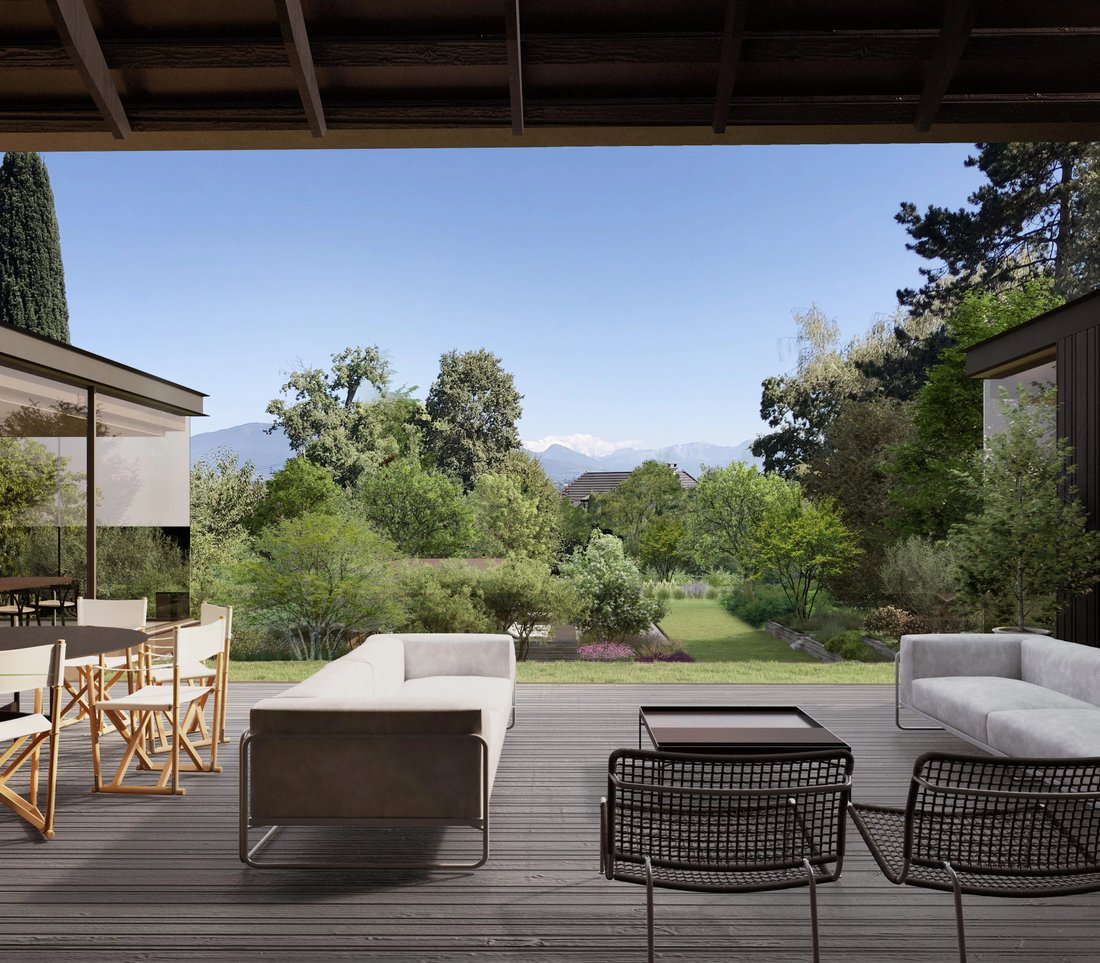
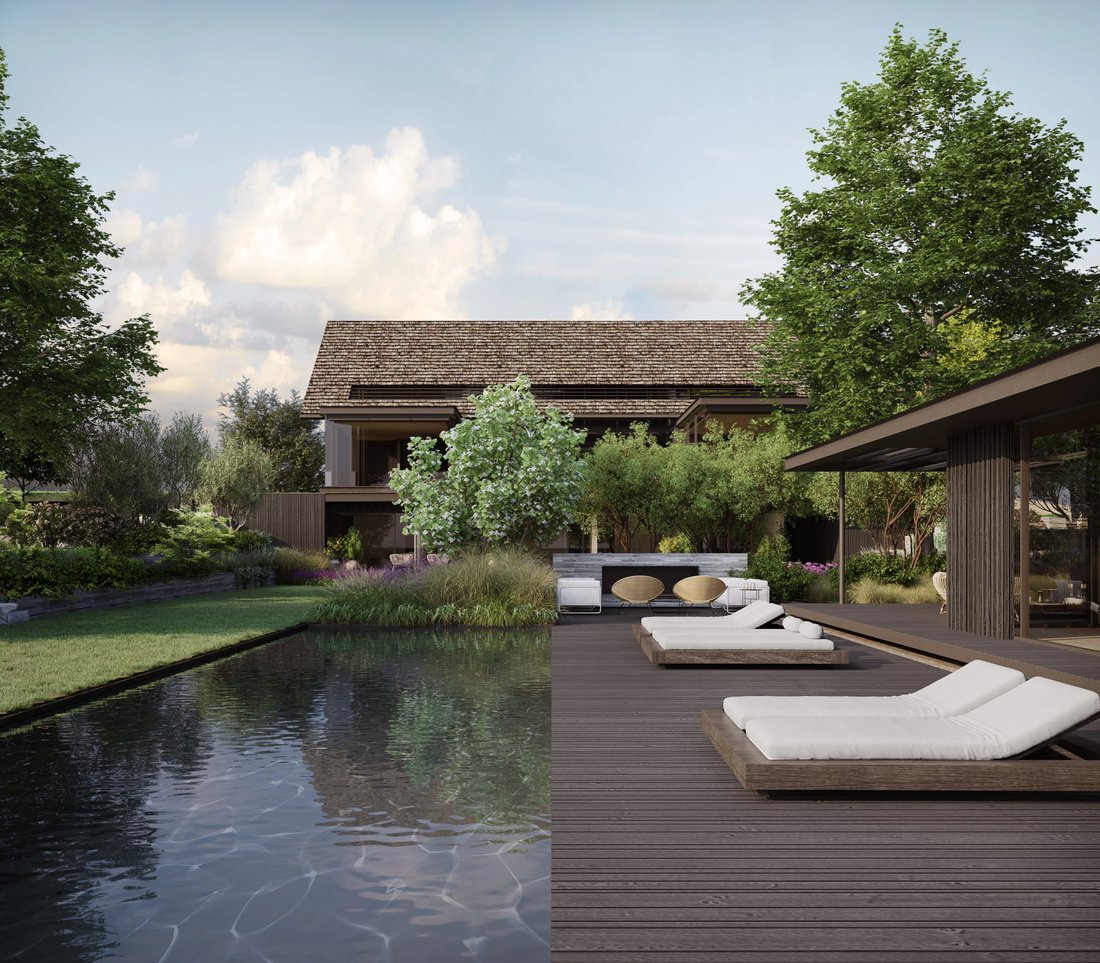
The current layout, which remains open to interior customization, includes a vast reception area with a living room (TV lounge?) opening onto a magnificent terrace enjoying lake and mountain views, six en-suite bedrooms with private bathrooms, and two fully equipped kitchens. The property is further enhanced by numerous wellness and leisure areas, including offices, a cinema room, a games area with bar and billiards, a wine cellar with tasting area, as well as a pool house with fitness room and changing facilities. Outdoors, a 20-meter swimming pool and beautifully landscaped gardens elevate the property, together with an annex featuring garages and a studio apartment.
The plans will remain unchanged, particularly regarding the exterior architecture, ensuring the aesthetic consistency of the project, while the interior layout may be adapted according to the purchaser’s wishes. An additional investment estimated between CHF 5,500,000 and CHF 7,000,000 will be required to complete the project and achieve a high standard of finishes.
The continuation of the construction work will be carried out in collaboration with the professionals currently involved in the project, and a full list of contractors can be provided upon request.
This property therefore offers a rare combination of the security of an already approved project and the freedom of customization, allowing the creation of a truly unique residence in a peaceful and privileged lakeside setting.
Additional information and full documentation available upon request.
Set on a plot of approximately 3,500 sqm, this villa is being sold in its current condition, including the land, the fully approved building permit, and the initial construction work already completed. The ambitious and meticulously designed architectural project envisions a property with impressive volumes and optimal natural light, featuring nearly 760 sqm of living space and over 1,200 sqm of usable space, complemented by extensive terraces of approximately 272 sqm.
The current layout, which remains open to interior customization, includes a vast reception area with a living room (TV lounge?) opening onto a magnificent terrace enjoying lake and mountain views, six en-suite bedrooms with private bathrooms, and two fully equipped kitchens. The property is further enhanced by numerous wellness and leisure areas, including offices, a cinema room, a games area with bar and billiards, a wine cellar with tasting area, as well as a pool house with fitness room and changing facilities. Outdoors, a 20-meter swimming pool and beautifully landscaped gardens elevate the property, together with an annex featuring garages and a studio apartment.
The plans will remain unchanged, particularly regarding the exterior architecture, ensuring the aesthetic consistency of the project, while the interior layout may be adapted according to the purchaser’s wishes. An additional investment estimated between CHF 5,500,000 and CHF 7,000,000 will be required to complete the project and achieve a high standard of finishes.
The continuation of the construction work will be carried out in collaboration with the professionals currently involved in the project, and a full list of contractors can be provided upon request.
This property therefore offers a rare combination of the security of an already approved project and the freedom of customization, allowing the creation of a truly unique residence in a peaceful and privileged lakeside setting.
Additional information and full documentation available upon request.
-
Tipo de propiedad
Casa
-
Precio/pie²
$1,396
Características
- Jardín
- Piscina
- Terraza
- Garaje
- Frente al Lago
- Cine
- Bodega
- Frente al Agua
- Moderno
Características
Lote
- Vista a la Montaña
- Frente al Agua
- Frente al Lago
- Propiedad de Inversión
- Moderno
Interior
- Techo alto
- Oficina
- Bar
- Bodega
- Cine
- Gimnasio
Outdoor
- Terraza
- Balcón
- Piscina
- Garaje
- Espacio de vida al aire libre
- Jardín
Explorar la zona
Se unió hace 1 mes
Usted ha preguntado por esta propiedad
El agente se comunicará con usted pronto por
Publicado por
9
Anuncios
2026
Se unió
Reserva una visita con François-xavier Nanchen
Elija una fecha y si prefiere una visita virtual o presencial con el agente.
Fecha preferida
Tipo de tour

Última actualización
Ayer
Primera publicación
Julio 29, 2025
Referencia del anuncio
652
Propiedades similares cercanas
Nuevos anuncios en Mies








Explorar más viviendas en venta
Mies, Valdia, Suiza tipos de propiedad
Mies, Valdia, Suiza búsquedas populares
- Propiedades Vista Panorámica en Mies, Valdia, Suiza
- Propiedades con Sala de juegos en Mies, Valdia, Suiza
- Propiedades con Cocina exterior en Mies, Valdia, Suiza
- Propiedades Duplex en Mies, Valdia, Suiza
- Propiedades Moderno en Mies, Valdia, Suiza
- Propiedades Obras nuevas en Mies, Valdia, Suiza
- Propiedades con Sauna en Mies, Valdia, Suiza
- Propiedades con Bodega en Mies, Valdia, Suiza
- Propiedades con Piscina en Mies, Valdia, Suiza
- Propiedades con Cocina abierta en Mies, Valdia, Suiza
- Propiedades con Piscina cubierta en Mies, Valdia, Suiza
- Propiedades Vista al Agua en Mies, Valdia, Suiza
Guías e historias relacionadas
La confianza de los mejores brokers del mundo
Los agentes tras las propiedades más excepcionales del mundo publican en JamesEdition.
- Anuncios de Sotheby's, Christie's, BARNES y Engel & Völkers
- Cada anuncio se revisa antes de publicarse
- Conecte directamente con agentes verificados
Al continuar, acepta nuestros Términos y la Política de Privacidad.