$850,204
Brand New 4 Bedroom Residence Exceptional Scale & Design
- 4 Hab.
- 4 Baños
- 4,661 Sqft
- 6,889 Sqft lot
- Actualizado: Septiembre 28
- 3
Sobre la propiedad
La descripción se tradujo automáticamente.
La descripción se muestra en el idioma original.
Contemporary Luxury Living, The Terraces, Steyn City
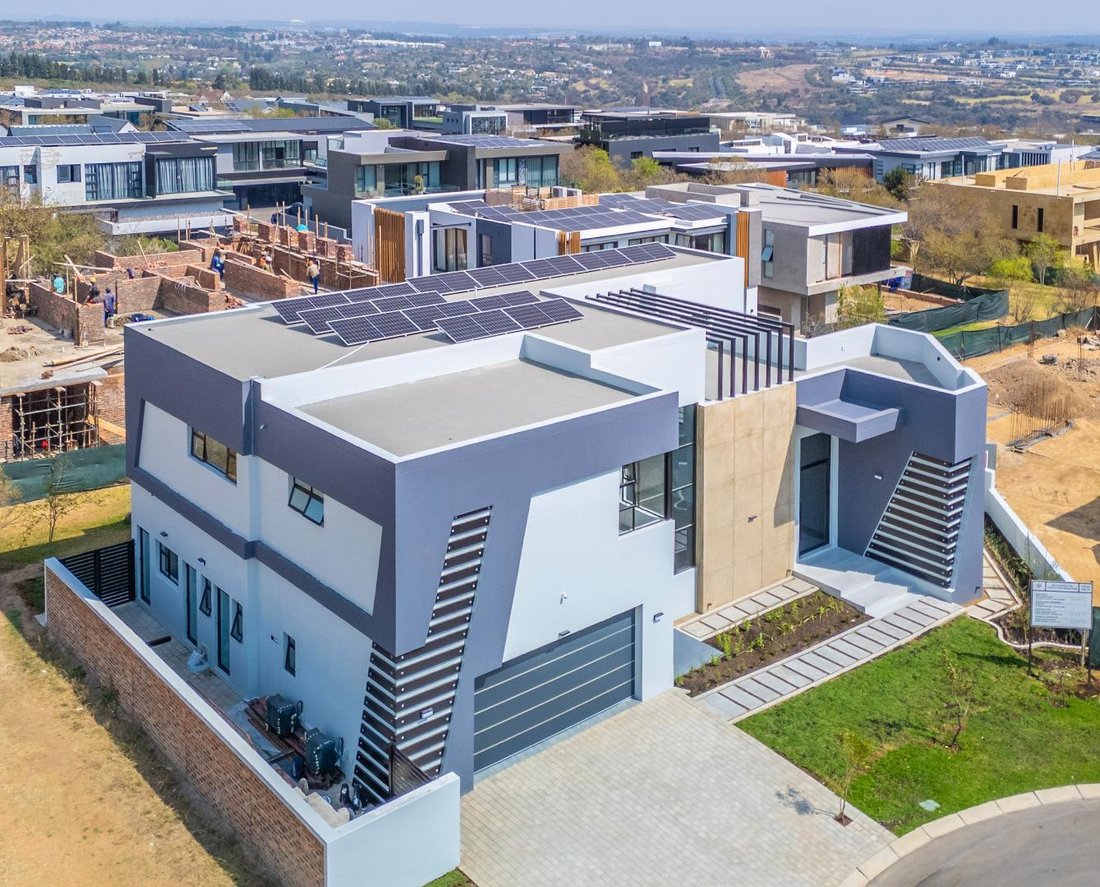
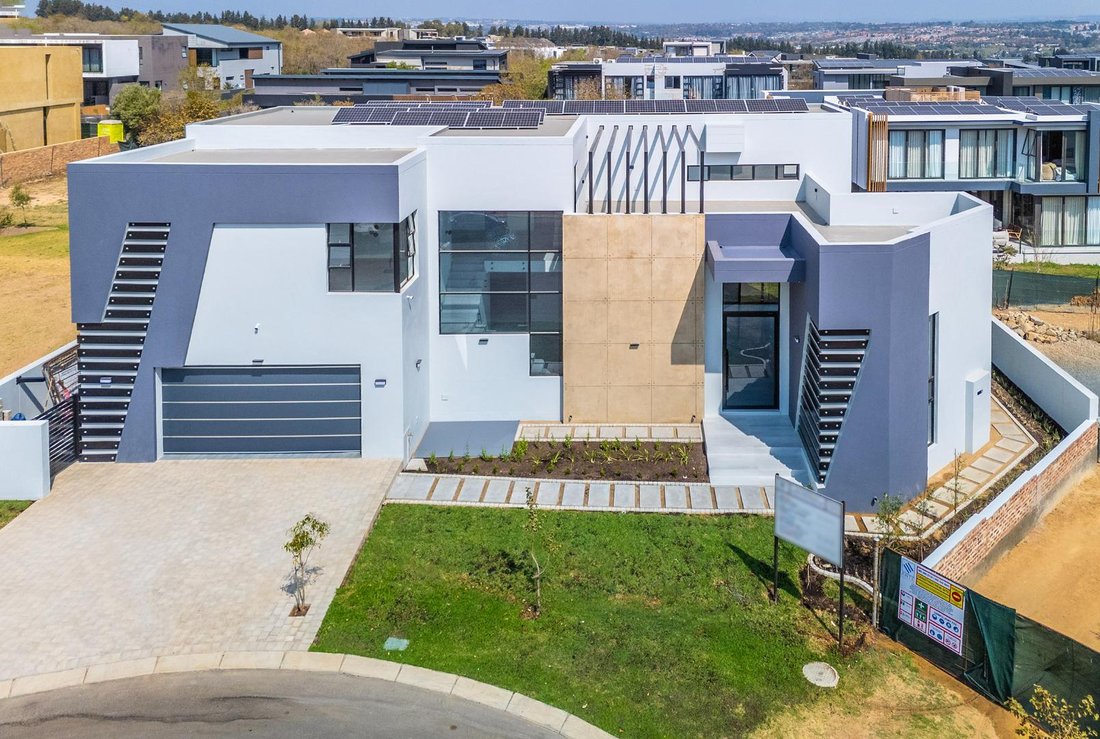
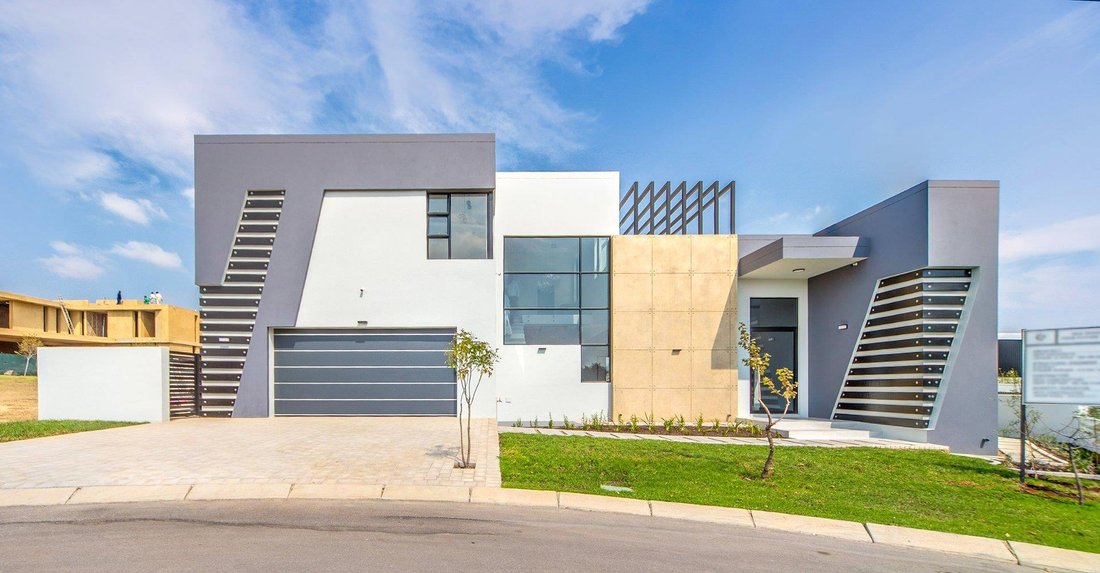
Welcome to an exceptional brand-new residence in The Terraces at Steyn City, where striking contemporary architecture, generous proportions and effortless indoor-outdoor living combine to create a truly sophisticated family home.
North-facing and beautifully positioned, this exceptional residence is designed around light, space and seaml
Welcome to an exceptional brand-new residence in The Terraces at Steyn City, where striking contemporary architecture, generous proportions and effortless indoor-outdoor living combine to create a truly sophisticated family home.
North-facing and beautifully positioned, this exceptional residence is designed around light, space and seaml
Contemporary Luxury Living, The Terraces, Steyn City
Welcome to an exceptional brand-new residence in The Terraces at Steyn City, where striking contemporary architecture, generous proportions and effortless indoor-outdoor living combine to create a truly sophisticated family home.
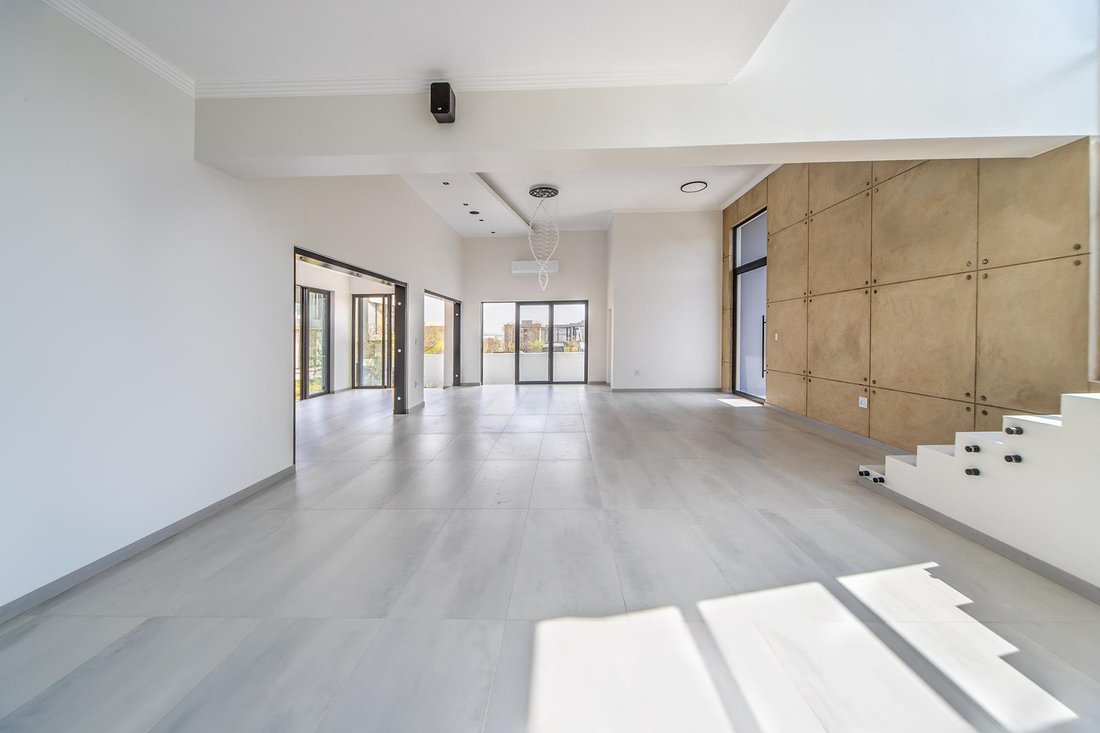
North-facing and beautifully positioned, this exceptional residence is designed around light, space and seamless entertaining, with unusually generous living areas, expansive bedrooms and carefully considered finishes throughout.
The architectural language is contemporary with an industrial edge, combining concrete, steel, grey-toned flooring and sophisticated black accents to create a home that feels both refined and distinctive.
Ground Floor
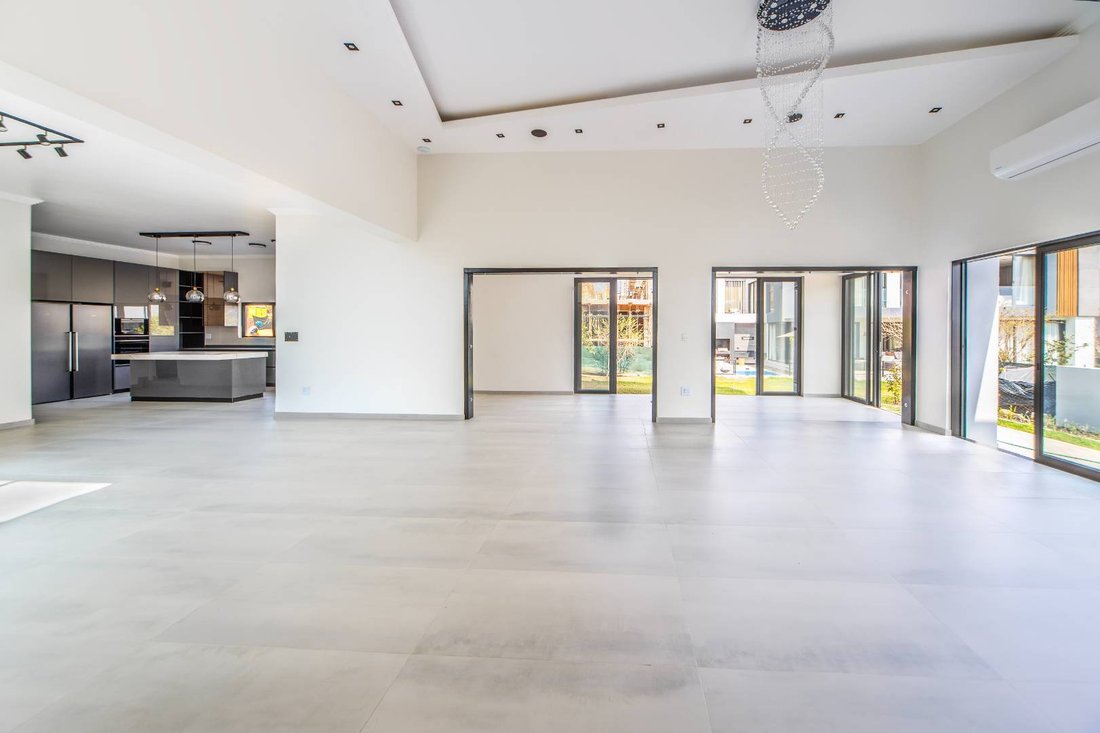
A generous reception area introduces the home and flows into an expansive open-plan living and dining environment.
The additional entertainment area is designed to be enjoyed throughout the year, with stacking doors opening from multiple sides onto the garden and adjoining greenbelt, creating a seamless connection between the interior and the outdoors.
The impressive designer kitchen, featuring a substantial central island with marble-effect finishes, high-gloss carpentry, stone work surfaces and premium Siemens appliances, including a gas hob, ovens, fridge and freezer.
A separate prep kitchen and laundry area provides additional practicality and features Bosch appliances, including an electric hob, washing machine and dishwasher. A separated pantry completes this highly functional culinary space.
A spacious guest suite is positioned downstairs, offering an en-suite bathroom and direct access to the outdoors — ideal for guests or extended family.
Upstairs
A beautiful pajama lounge creates a relaxed second living space and opens towards magnificent northern views.
The master suite is a private sanctuary, exceptionally generous in scale and designed to accommodate additional furniture with ease. It features a walk-in dressing area, luxurious spa-inspired full bathroom with a freestanding bath.
Bedroom 2 and 3 are very generously proportioned bedrooms each feature walk-in dressing rooms and luxurious en-suite bathrooms, with large corner windows capturing unique views.
A large private study provides the perfect environment for working from home or creating a dedicated executive office.
The upper-level terrace is a spectacular additional space, an expansive open-air setting with beautiful views towards the Magaliesberg Mountains.
Exceptional Features
• Brand-new contemporary residence
• North-facing position
• Greenbelt outlook
• Exceptionally generous living and entertaining areas
• Expansive designer kitchen with Siemens appliances
• Separate prep kitchen and laundry with Bosch appliances
• Large pantry
• 4 spacious bedrooms
• 4 en-suite bathrooms
• Store room
• Luxurious bedrooms with walk-in dressing rooms and en-suite bathrooms
• Pajama lounge
• Large executive study
• Expansive upstairs terrace
• Air-conditioning throughout the bedrooms and main lounge
• Three gas geysers
• Solar power
• Underground water storage tank
• Staff accommodation
• Double tiled garage
• Contemporary industrial-inspired architecture
• Concrete, steel and sophisticated black detailing
• Beautiful greenbelt and mountain views
The Steyn City Lifestyle. Beyond the walls of this exceptional residence lies one of South Africa’s most sought-after lifestyle estates. Steyn City offers an extraordinary 2,000-acre parkland environment, combining security, convenience, wellness, sport, leisure and family living in one integrated community. Residents have access to a remarkable collection of amenities, including an 18-hole Nicklaus Design championship golf course, 300m lagoon with watersports, 50km mountain-bike trail and 45km floodlit walking and jogging promenade. The lifestyle extends to an equestrian centre, indoor aquatic centre, fitness facilities, tennis, padel and other racquet sports, children’s play nodes, fishing dams and extensive open parkland. The estate’s City Centre provides a selection of restaurants, cafés, shops and everyday conveniences, while the Steyn City Hotel by Saxon and Saxon Spa add an additional level of hospitality and wellness to the lifestyle. For families, Steyn City School offers education from Early Years through to Matric, supported by exceptional academic, sporting and cultural facilities.
A Home of Exceptional Scale in an Exceptional Estate
This is more than a brand-new home. It is an opportunity to own a sophisticated contemporary residence within one of Gauteng’s most prestigious lifestyle destinations — offering the space, privacy, security and amenities expected of a truly premium address.
Private viewings are strictly by appointment. Contact me today to arrange your exclusive viewing of this exceptional Steyn City residence.
Whilst every effort has been made to ensure the accuracy of this listing, the information provided, including property size, monthly levies, and municipal rates, is for guidance only and may be subject to change. LuxLiv Property Group and its agents cannot be held liable for any errors, omissions, or discrepancies.
Welcome to an exceptional brand-new residence in The Terraces at Steyn City, where striking contemporary architecture, generous proportions and effortless indoor-outdoor living combine to create a truly sophisticated family home.
North-facing and beautifully positioned, this exceptional residence is designed around light, space and seamless entertaining, with unusually generous living areas, expansive bedrooms and carefully considered finishes throughout.
The architectural language is contemporary with an industrial edge, combining concrete, steel, grey-toned flooring and sophisticated black accents to create a home that feels both refined and distinctive.
Ground Floor
A generous reception area introduces the home and flows into an expansive open-plan living and dining environment.
The additional entertainment area is designed to be enjoyed throughout the year, with stacking doors opening from multiple sides onto the garden and adjoining greenbelt, creating a seamless connection between the interior and the outdoors.
The impressive designer kitchen, featuring a substantial central island with marble-effect finishes, high-gloss carpentry, stone work surfaces and premium Siemens appliances, including a gas hob, ovens, fridge and freezer.
A separate prep kitchen and laundry area provides additional practicality and features Bosch appliances, including an electric hob, washing machine and dishwasher. A separated pantry completes this highly functional culinary space.
A spacious guest suite is positioned downstairs, offering an en-suite bathroom and direct access to the outdoors — ideal for guests or extended family.
Upstairs
A beautiful pajama lounge creates a relaxed second living space and opens towards magnificent northern views.
The master suite is a private sanctuary, exceptionally generous in scale and designed to accommodate additional furniture with ease. It features a walk-in dressing area, luxurious spa-inspired full bathroom with a freestanding bath.
Bedroom 2 and 3 are very generously proportioned bedrooms each feature walk-in dressing rooms and luxurious en-suite bathrooms, with large corner windows capturing unique views.
A large private study provides the perfect environment for working from home or creating a dedicated executive office.
The upper-level terrace is a spectacular additional space, an expansive open-air setting with beautiful views towards the Magaliesberg Mountains.
Exceptional Features
• Brand-new contemporary residence
• North-facing position
• Greenbelt outlook
• Exceptionally generous living and entertaining areas
• Expansive designer kitchen with Siemens appliances
• Separate prep kitchen and laundry with Bosch appliances
• Large pantry
• 4 spacious bedrooms
• 4 en-suite bathrooms
• Store room
• Luxurious bedrooms with walk-in dressing rooms and en-suite bathrooms
• Pajama lounge
• Large executive study
• Expansive upstairs terrace
• Air-conditioning throughout the bedrooms and main lounge
• Three gas geysers
• Solar power
• Underground water storage tank
• Staff accommodation
• Double tiled garage
• Contemporary industrial-inspired architecture
• Concrete, steel and sophisticated black detailing
• Beautiful greenbelt and mountain views
The Steyn City Lifestyle. Beyond the walls of this exceptional residence lies one of South Africa’s most sought-after lifestyle estates. Steyn City offers an extraordinary 2,000-acre parkland environment, combining security, convenience, wellness, sport, leisure and family living in one integrated community. Residents have access to a remarkable collection of amenities, including an 18-hole Nicklaus Design championship golf course, 300m lagoon with watersports, 50km mountain-bike trail and 45km floodlit walking and jogging promenade. The lifestyle extends to an equestrian centre, indoor aquatic centre, fitness facilities, tennis, padel and other racquet sports, children’s play nodes, fishing dams and extensive open parkland. The estate’s City Centre provides a selection of restaurants, cafés, shops and everyday conveniences, while the Steyn City Hotel by Saxon and Saxon Spa add an additional level of hospitality and wellness to the lifestyle. For families, Steyn City School offers education from Early Years through to Matric, supported by exceptional academic, sporting and cultural facilities.
A Home of Exceptional Scale in an Exceptional Estate
This is more than a brand-new home. It is an opportunity to own a sophisticated contemporary residence within one of Gauteng’s most prestigious lifestyle destinations — offering the space, privacy, security and amenities expected of a truly premium address.
Private viewings are strictly by appointment. Contact me today to arrange your exclusive viewing of this exceptional Steyn City residence.
Whilst every effort has been made to ensure the accuracy of this listing, the information provided, including property size, monthly levies, and municipal rates, is for guidance only and may be subject to change. LuxLiv Property Group and its agents cannot be held liable for any errors, omissions, or discrepancies.
-
Tipo de propiedad
Casa
-
Precio/pie²
$182
Características
- Jardín
- Terraza
- Garaje
- Vestidor
- Comunidad Cerrada
- Cocina abierta
- Moderno
- Vista a la Montaña
- Obras nuevas
Características
Lote
- Comunidad Cerrada
- Vista a la Montaña
- Privacidad
- Obras nuevas
- Moderno
Interior
- Techo alto
- Oficina
- Aire Acondicionado
- Isla de cocina
- Estufa de gas
- Lavadora Secadora
- Bar
- Lavadero
- Cocina abierta
- Encimeras de piedra
- Vestidor
Outdoor
- Terraza
- Garaje
- Jardín
Explorar la zona
Steyn City, Riverglen, Gauteng, Sudáfrica
Ver en Google Maps
Precio por sqft
Bajo
Alto
Se unió hace 3 años
Usted ha preguntado por esta propiedad
El agente se comunicará con usted pronto por
Publicado por
31
Anuncios
2023
Se unió
Reserva una visita con the agent
Elija una fecha y si prefiere una visita virtual o presencial con el agente.
Fecha preferida
Tipo de tour
Última actualización
Septiembre 28
Primera publicación
Septiembre 1
Referencia del anuncio
2556701
Propiedades similares cercanas
Nuevos anuncios en Riverglen


Explorar más viviendas en venta
Riverglen, Gauteng, Sudáfrica tipos de propiedad
Riverglen, Gauteng, Sudáfrica búsquedas populares
- Propiedades Vista Panorámica en Riverglen, Gauteng, Sudáfrica
- Propiedades Vista al Lago en Riverglen, Gauteng, Sudáfrica
- Propiedades con Terraza en Riverglen, Gauteng, Sudáfrica
- Propiedades con Sala de juegos en Riverglen, Gauteng, Sudáfrica
- Propiedades Vista al Río en Riverglen, Gauteng, Sudáfrica
- Propiedades con Ascensor en Riverglen, Gauteng, Sudáfrica
- Propiedades Vista de la ciudad en Riverglen, Gauteng, Sudáfrica
- Propiedades Vista a la Montaña en Riverglen, Gauteng, Sudáfrica
- Propiedades con Cocina exterior en Riverglen, Gauteng, Sudáfrica
- Propiedades Vista al Campo de Golf en Riverglen, Gauteng, Sudáfrica
- Propiedades Duplex en Riverglen, Gauteng, Sudáfrica
- Propiedades Comunidad Cerrada en Riverglen, Gauteng, Sudáfrica
- Propiedades Frente al Agua en Riverglen, Gauteng, Sudáfrica
- Propiedades Propiedad de Inversión en Riverglen, Gauteng, Sudáfrica
- Propiedades Obras nuevas en Riverglen, Gauteng, Sudáfrica
- Propiedades con Sauna en Riverglen, Gauteng, Sudáfrica
- Propiedades con Sauna en Riverglen, Gauteng, Sudáfrica
- Propiedades con Jacuzzi en Riverglen, Gauteng, Sudáfrica
- Propiedades con Cancha de Tenis en Riverglen, Gauteng, Sudáfrica
- Propiedades Mansión en Riverglen, Gauteng, Sudáfrica
- Propiedades Frente al Lago en Riverglen, Gauteng, Sudáfrica
- Propiedades Frente al río en Riverglen, Gauteng, Sudáfrica
- Propiedades Vista al Agua en Riverglen, Gauteng, Sudáfrica
Guías e historias relacionadas
La confianza de los mejores brokers del mundo
Los agentes tras las propiedades más excepcionales del mundo publican en JamesEdition.
- Anuncios de Sotheby's, Christie's, BARNES y Engel & Völkers
- Cada anuncio se revisa antes de publicarse
- Conecte directamente con agentes verificados
Al continuar, acepta nuestros Términos y la Política de Privacidad.