$2,093,000
Three Levels of Contemporary Grandeur
- 6 Hab.
- 7 Baños
- 10,355 Sqft
- 13,014 Sqft lot
- Actualizado: Septiembre 29
- 48
Sobre la propiedad
La descripción se tradujo automáticamente.
La descripción se muestra en el idioma original.
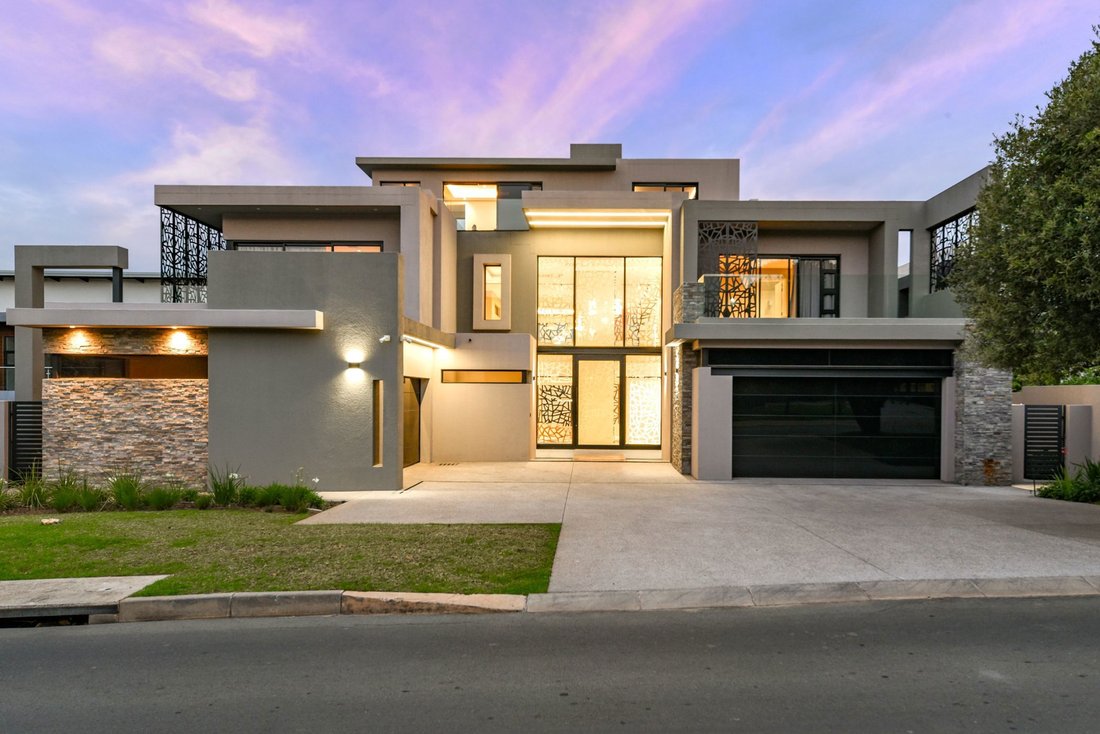
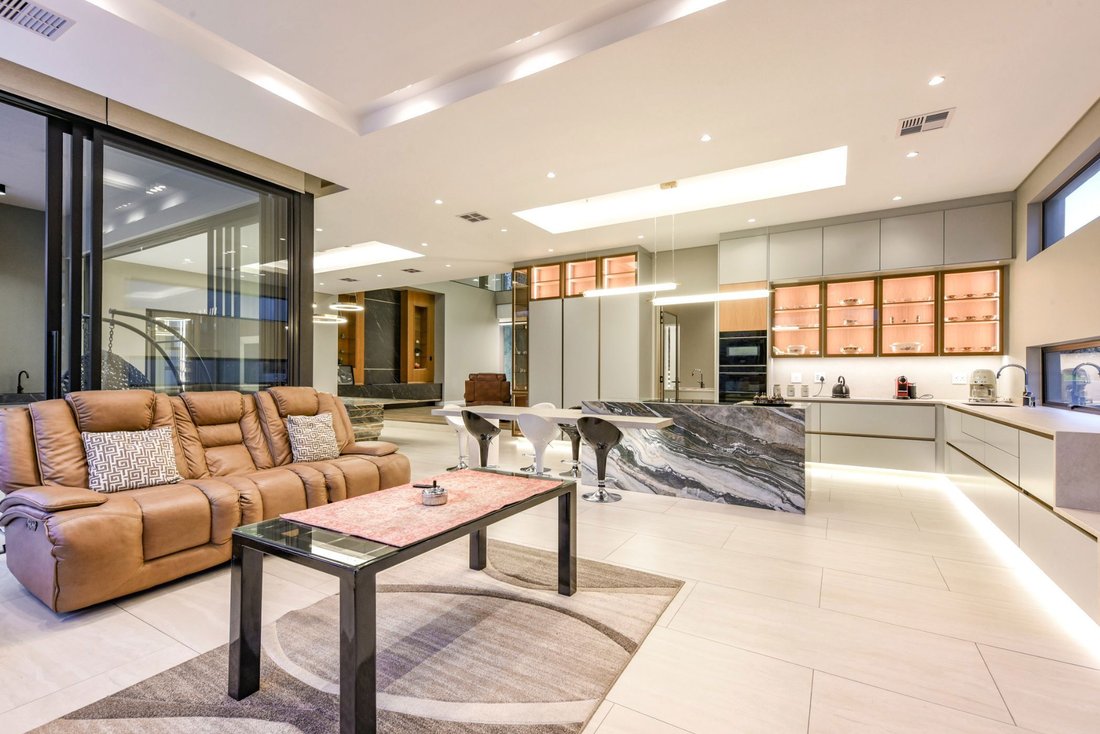
An exceptional contemporary residence of striking scale and sophistication, this magnificent three-level home in Steyn City offers 962m² under roof, six en-suite bedrooms and an extraordinary collection of spaces designed for modern family living, entertaining and privacy.
From its clean architectural lines and refined finishes to the spectacular rooftop terrace, every level has been thou
From its clean architectural lines and refined finishes to the spectacular rooftop terrace, every level has been thou
An exceptional contemporary residence of striking scale and sophistication, this magnificent three-level home in Steyn City offers 962m² under roof, six en-suite bedrooms and an extraordinary collection of spaces designed for modern family living, entertaining and privacy.
From its clean architectural lines and refined finishes to the spectacular rooftop terrace, every level has been thoughtfully conceived to create a home that is as impressive as it is functional.
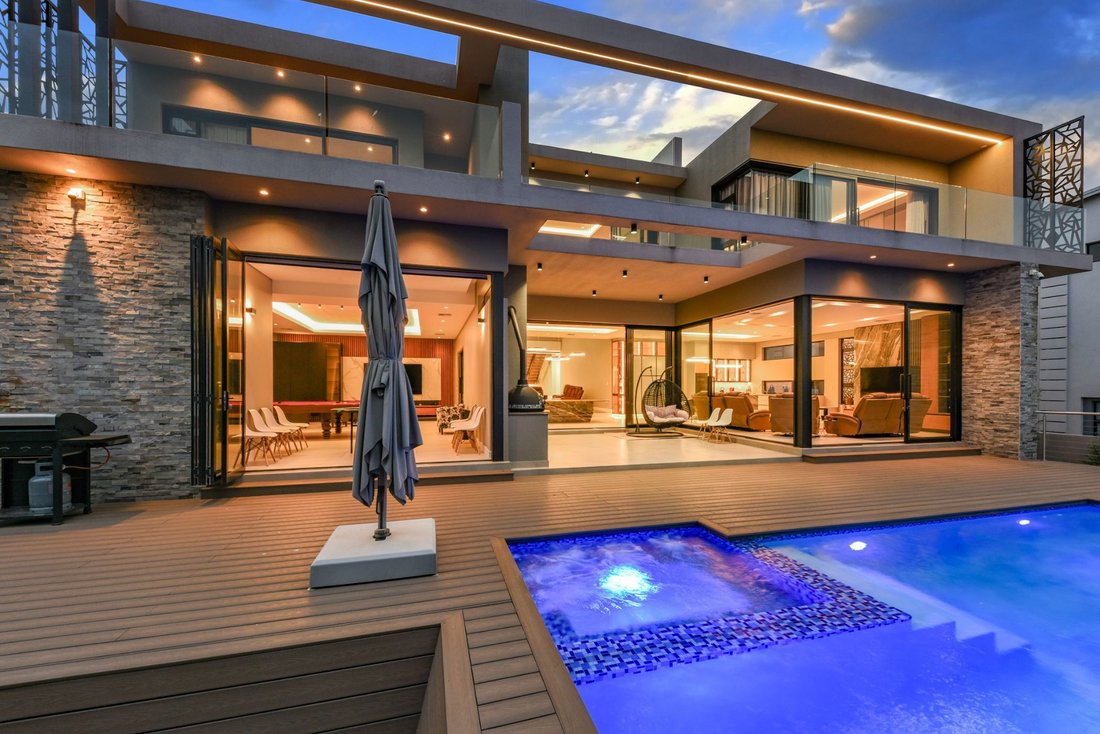
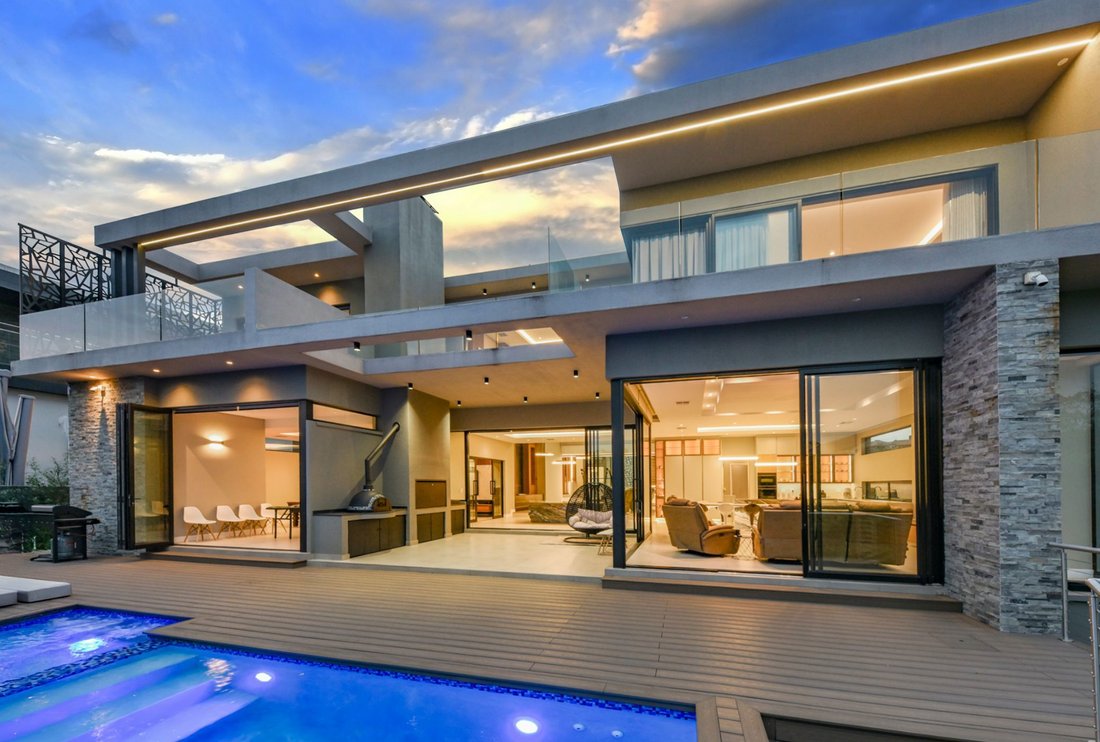
The main level revolves around expansive living and entertainment spaces that flow effortlessly outdoors to a heated swimming pool, covered entertainment area, pizza oven, wood braai and fire pit. The landscaped garden is supported by automated irrigation, while the outdoor spaces provide an exceptional setting for everything from relaxed family evenings to larger-scale entertaining.
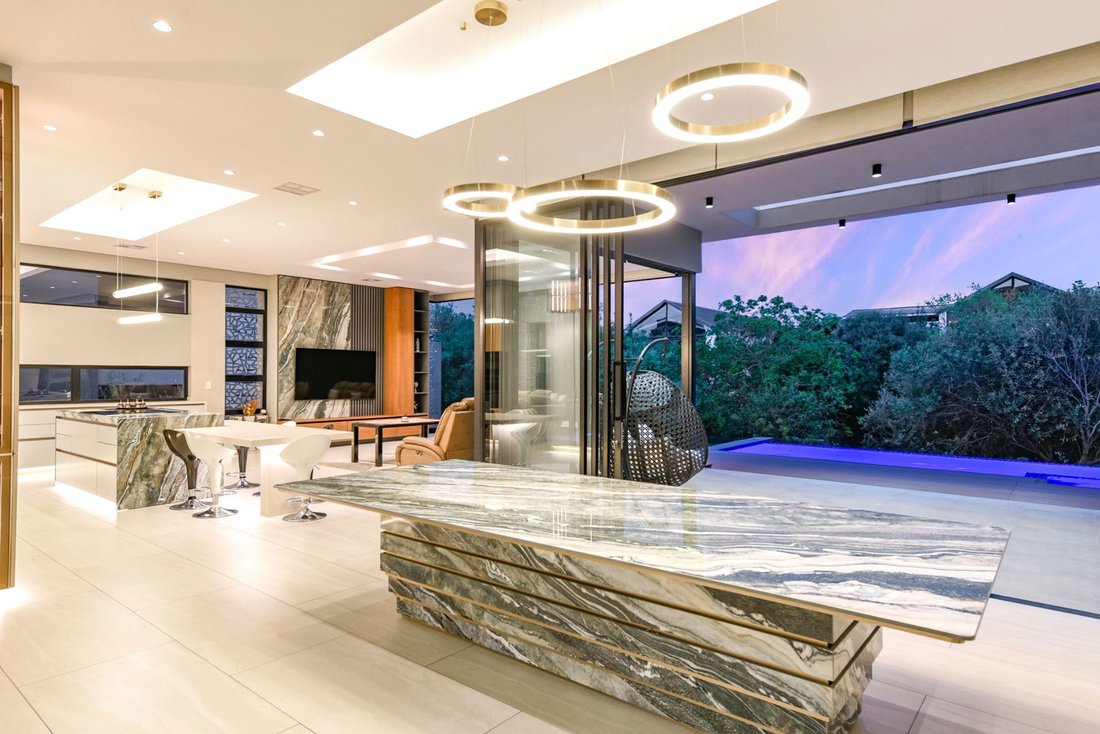
The sophisticated front kitchen features an integrated Siemens fridge and electric stove, while a fully equipped back kitchen with gas stove provides the practicality required for serious entertaining. A separate laundry, mud room and extensive storage further enhance the home’s functionality.
Accommodation is exceptionally generous. The downstairs bedroom offers an en-suite shower bathroom with double vanity, while upstairs bedrooms include north-facing suites with full bathrooms, balconies and, in one case, a walk-in closet. Another suite opens onto a large private patio. A spacious pyjama lounge creates an additional family retreat.
The main suite is truly impressive, with exceptional proportions, a large walk-in dressing room and luxurious bathroom featuring a double shower and double vanity. All bedrooms and bathrooms benefit from underfloor heating.
The uppermost level creates an entirely separate dimension to the home, featuring an additional en-suite bedroom or private office, a substantial gym/office/multipurpose area and an impressive rooftop terrace finished with turf. From this elevated position, the views are exceptional.
A private elevator connects all three levels and is supported by a three-year maintenance plan with monthly servicing. Additional features include ducted air-conditioning, automated curtains and blinds, CCTV, generator backup, backup water, heated pool pumps, a prayer room, staff accommodation with kitchenette, gardener’s bathroom and two guest cloakrooms.
This is a residence designed without compromise — extraordinary in scale, highly considered in detail and offering an exceptional standard of contemporary living across three remarkable levels.
From its clean architectural lines and refined finishes to the spectacular rooftop terrace, every level has been thoughtfully conceived to create a home that is as impressive as it is functional.
The main level revolves around expansive living and entertainment spaces that flow effortlessly outdoors to a heated swimming pool, covered entertainment area, pizza oven, wood braai and fire pit. The landscaped garden is supported by automated irrigation, while the outdoor spaces provide an exceptional setting for everything from relaxed family evenings to larger-scale entertaining.
The sophisticated front kitchen features an integrated Siemens fridge and electric stove, while a fully equipped back kitchen with gas stove provides the practicality required for serious entertaining. A separate laundry, mud room and extensive storage further enhance the home’s functionality.
Accommodation is exceptionally generous. The downstairs bedroom offers an en-suite shower bathroom with double vanity, while upstairs bedrooms include north-facing suites with full bathrooms, balconies and, in one case, a walk-in closet. Another suite opens onto a large private patio. A spacious pyjama lounge creates an additional family retreat.
The main suite is truly impressive, with exceptional proportions, a large walk-in dressing room and luxurious bathroom featuring a double shower and double vanity. All bedrooms and bathrooms benefit from underfloor heating.
The uppermost level creates an entirely separate dimension to the home, featuring an additional en-suite bedroom or private office, a substantial gym/office/multipurpose area and an impressive rooftop terrace finished with turf. From this elevated position, the views are exceptional.
A private elevator connects all three levels and is supported by a three-year maintenance plan with monthly servicing. Additional features include ducted air-conditioning, automated curtains and blinds, CCTV, generator backup, backup water, heated pool pumps, a prayer room, staff accommodation with kitchenette, gardener’s bathroom and two guest cloakrooms.
This is a residence designed without compromise — extraordinary in scale, highly considered in detail and offering an exceptional standard of contemporary living across three remarkable levels.
-
Tipo de propiedad
Casa
-
Precio/pie²
$202
Características
- Jardín
- Terraza
- Piscina
- Garaje
- Cancha de Tenis
- Fogata
- Cocina exterior
- Jacuzzi
- Moderno
Características
Lote
- Vista Panorámica
- Vista de la ciudad
- Moderno
Interior
- Techo alto
- Oficina
- Aire Acondicionado
- Isla de cocina
- Estufa de gas
- Jacuzzi
- Lavadora Secadora
- Bar
- Lavadero
- Ascensor
- Encimeras de piedra
- Vestidor
- Gimnasio
Outdoor
- Terraza
- Balcón
- Fogata
- Piscina
- Garaje
- Cocina exterior
- Cancha de Tenis
- Espacio de vida al aire libre
- Jardín
Explorar la zona
33 The Views, 16 Views Lane, Riverglen, Gauteng, Sudáfrica
Ver en Google Maps
Precio por sqft
Bajo
Alto

Se unió hace 2 años
Usted ha preguntado por esta propiedad
El agente se comunicará con usted pronto por
Publicado por
26
Anuncios
2024
Se unió
Reserva una visita con Wilhelm Khumalo
Elija una fecha y si prefiere una visita virtual o presencial con el agente.
Fecha preferida
Tipo de tour

Pam Golding Properties - Steyn City
William Nicol Gatehouse (West Wing), 5 Central Road, Steyn City, Gauteng, Steyn City, Gauteng, South Africa
Ver perfil de la agencia
Pam Golding Properties, founded in 1976 by Life President, Mrs. Pam Golding, has cultivated a distinguished reputat
Pam Golding Properties, founded in 1976 by Life President, Mrs. Pam Golding, has cultivated a distinguished reputation as the leading independent real estate agency in the luxury property market, catering to discerning buyers and sellers across Southern Africa and the Indian Ocean Islands.
Our approach is anchored in the core values of empathy, knowledge, experience, and integrity, which drive our commitment to delivering a unique real estate service that consistently surpasses expectations.
Recognised as the most awarded real estate company in South Africa, the Pam Golding Property Group has also achieved international acclaim, being honoured as the Best Real Estate Agency in the world at the prestigious International Property Awards. We take pride in our legacy and remain dedicated to setting the standard for excellence in the industry.
Our approach is anchored in the core values of empathy, knowledge, experience, and integrity, which drive our commitment to delivering a unique real estate service that consistently surpasses expectations.
Recognised as the most awarded real estate company in South Africa, the Pam Golding Property Group has also achieved international acclaim, being honoured as the Best Real Estate Agency in the world at the prestigious International Property Awards. We take pride in our legacy and remain dedicated to setting the standard for excellence in the industry.
Última actualización
Septiembre 29
Primera publicación
Septiembre 29
Referencia del anuncio
1SY1753576
La confianza de los mejores brokers del mundo
Los agentes tras las propiedades más excepcionales del mundo publican en JamesEdition.
- Anuncios de Sotheby's, Christie's, BARNES y Engel & Völkers
- Cada anuncio se revisa antes de publicarse
- Conecte directamente con agentes verificados
Al continuar, acepta nuestros Términos y la Política de Privacidad.