

$743,764
Metz Sablon Ensemble Immobilier à Fort Potentiel Locatif Avec 2 Logements, Jardin Et 5 Garages
- 4 Hab.
- 2,099 Sqft
- 6,093 Sqft lot
- Actualizado: Ayer
Sobre la propiedad
La descripción se tradujo automáticamente.
La descripción se muestra en el idioma original.
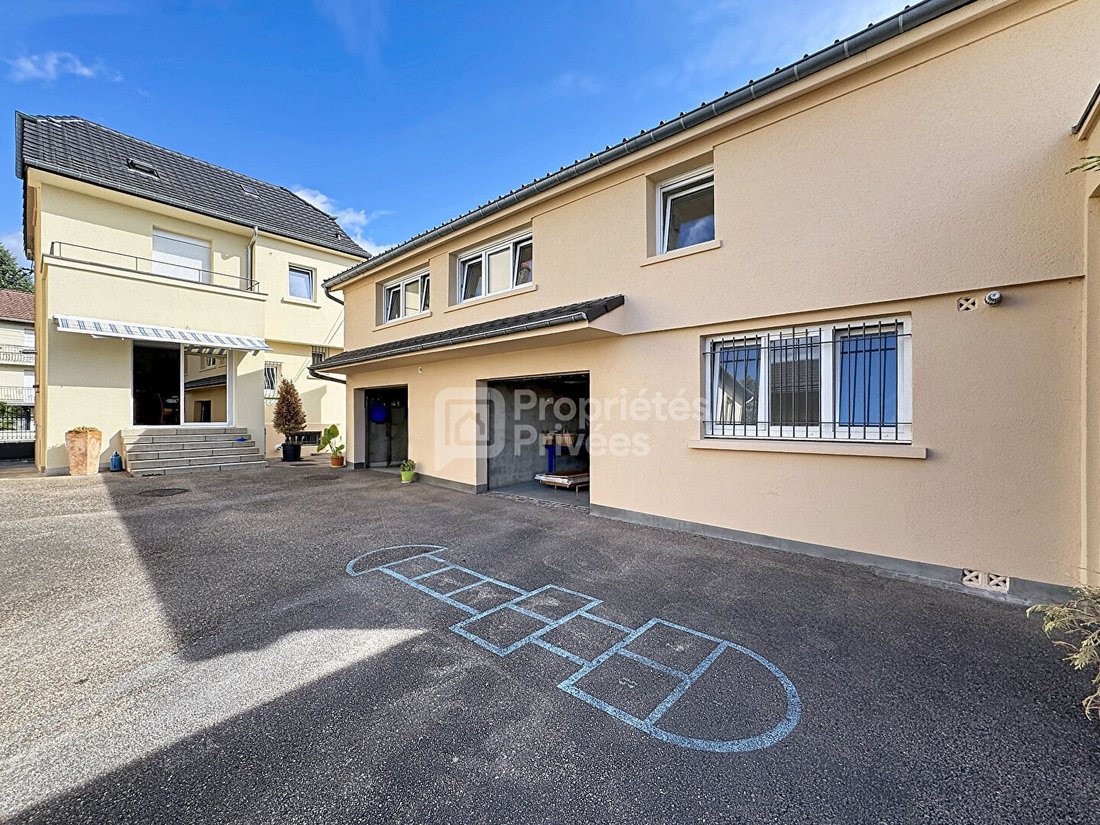
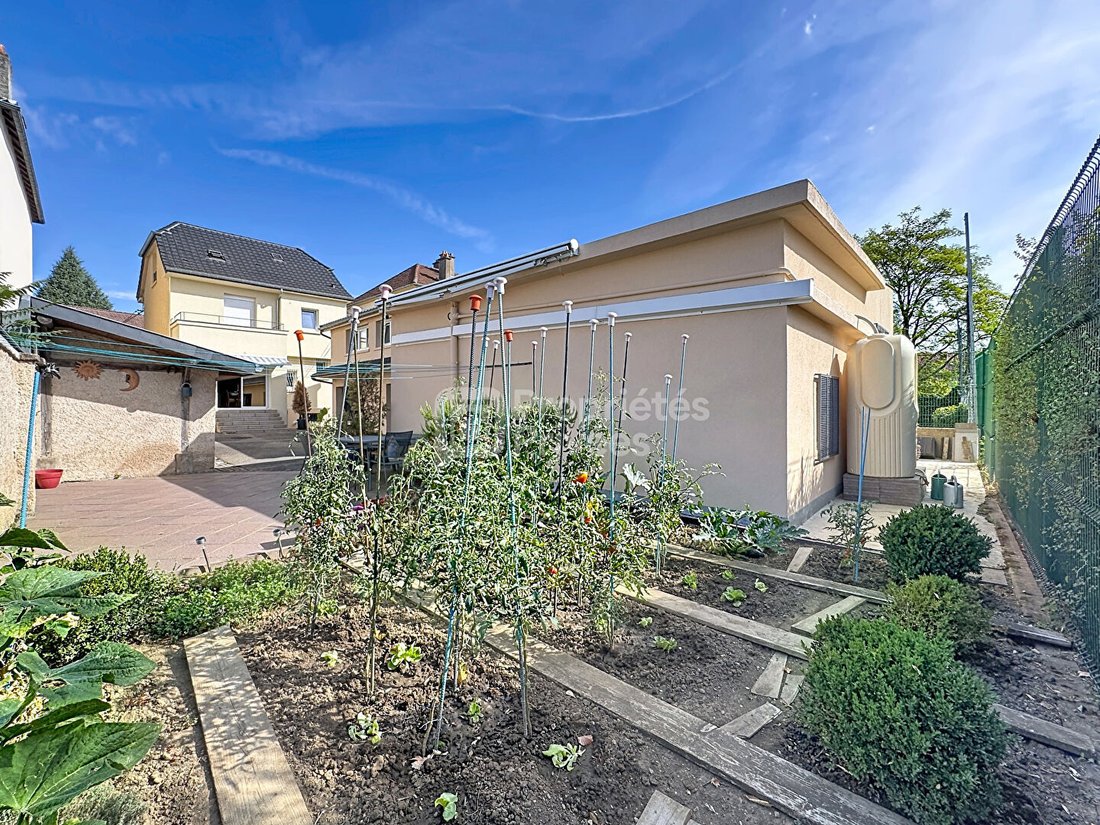
In Metz-Sablon, discover a rare real estate complex offering a particularly interesting layout for an investor, featuring a fully renovated detached house of 137 m² with a full basement, an independent apartment of about 58 m², five garages in total, a courtyard, and a garden.
The variety of spaces allows for multiple independent rental income sources: renting the main house, the apartmen
The variety of spaces allows for multiple independent rental income sources: renting the main house, the apartmen
In Metz-Sablon, discover a rare real estate complex offering a particularly interesting layout for an investor, featuring a fully renovated detached house of 137 m² with a full basement, an independent apartment of about 58 m², five garages in total, a courtyard, and a garden.
The variety of spaces allows for multiple independent rental income sources: renting the main house, the apartment, the garages, and storage areas.
Depending on the intended uses, the total rental potential is estimated at around €3,300 per month, or €39,600 per year:
- Approximately €1,500 monthly for the main house;
- Approximately €700 monthly for the independent apartment;
- Up to approximately €1,100 monthly for the various garages and storage spaces.
At a price of €640,000, this potential income represents a gross yield of about 6.2%, before acquisition costs, charges, possible renovations, taxes, and vacancy periods. Rental values are provided as an indication and should be confirmed based on the chosen use, characteristics of each space, and market conditions at the time of rental.
**A FULLY RENOVATED MAIN HOUSE**
Carefully maintained, the main house features a functional layout across several levels.
The full basement includes a garage, laundry room, boiler room, and several storage areas.
On the ground floor, the entrance leads to a separate toilet and a pleasant living area combining the lounge, dining room, and open kitchen. Bright and welcoming, this space is equipped with a pellet stove and has direct access to the courtyard and garden at the rear of the property.
The first floor houses two bedrooms, a bathroom, and a shower room with a toilet.
On the second floor, a third bedroom, an office, and several attic spaces can meet the needs of a family, remote work, or storage.
Renovated with care, the house notably features triple-glazed windows. It also has a rainwater recovery system supplying the toilets, washing machine, and garden irrigation, helping to reduce potable water consumption.
Actual heating expenses for the main house are significantly lower than the conventional DPE estimate. According to the owners’ reported consumption, they amount to about €1,200 per year for gas for the boiler, plus around €400 for pellets during the winter period, totaling an annual heating budget of approximately €1,600.
These amounts are indicative and may vary depending on weather conditions, energy prices, and usage habits.
**AN INDEPENDENT APARTMENT AND SIGNIFICANT RENTAL CAPACITY**
At the rear of the property, a second building houses four outdoor garages of various sizes.
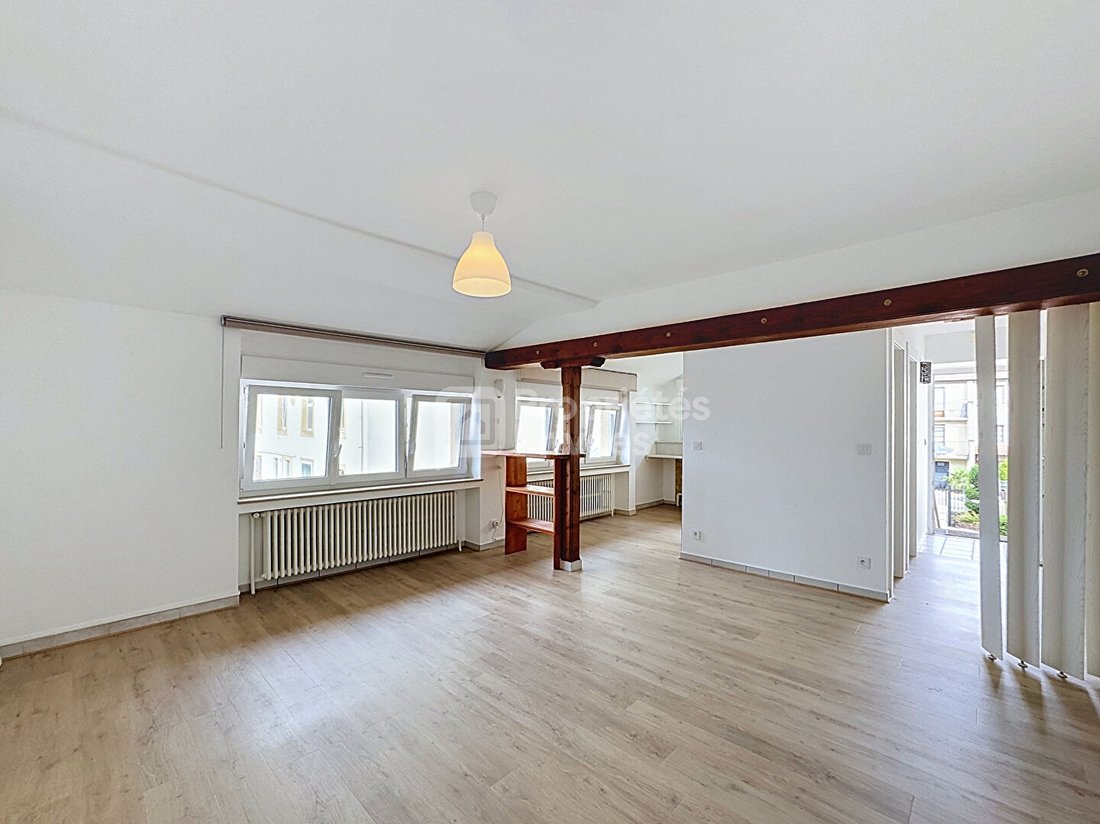
Above two of them is an independent apartment of about 58 m², consisting of a living room with kitchen area, one bedroom, a shower room, and a separate toilet.
This accommodation can be rented independently of the main house and provide additional income. It can also accommodate a relative, an adult child, friends, or be used for a professional activity.
The garages also offer various rental possibilities for parking, storage, artisans, collectors, or activities requiring additional space.
The largest garage has a particularly generous volume, suitable for specific professional or storage needs. Any change of use or renovation project will remain subject to administrative authorizations and necessary technical checks.
Thanks to its access points and the complementarity of its different buildings, this property allows for several strategies: overall rental investment, separate rental of different units, living in the house with supplementary income, or a project combining residence and professional activity.
An atypical, renovated, and versatile real estate complex offering diversified income potential in the sought-after Metz-Sablon area.
**PRICE: €640,000**
Fees included, payable by the seller
**Main house: DPE D – GES D**
Estimated annual energy expenses for standard use: between €3,160 and €4,360 per year, average energy prices indexed over 2021, 2022, and 2023, including subscriptions.
**Apartment: DPE D – GES D**
Estimated annual energy expenses for standard use: between €1,110 and €1,560 per year, average energy prices indexed over 2021, 2022, and 2023, including subscriptions.
To visit, contact Michael GALELLO (EI) Commercial Agent - RSAC Number: RSAC Metz - .
La información sobre los riesgos a los que está expuesta esta propiedad está disponible en el sitio web de Géorisques: https://www.georisques.gouv.fr/
The variety of spaces allows for multiple independent rental income sources: renting the main house, the apartment, the garages, and storage areas.
Depending on the intended uses, the total rental potential is estimated at around €3,300 per month, or €39,600 per year:
- Approximately €1,500 monthly for the main house;
- Approximately €700 monthly for the independent apartment;
- Up to approximately €1,100 monthly for the various garages and storage spaces.
At a price of €640,000, this potential income represents a gross yield of about 6.2%, before acquisition costs, charges, possible renovations, taxes, and vacancy periods. Rental values are provided as an indication and should be confirmed based on the chosen use, characteristics of each space, and market conditions at the time of rental.
**A FULLY RENOVATED MAIN HOUSE**
Carefully maintained, the main house features a functional layout across several levels.
The full basement includes a garage, laundry room, boiler room, and several storage areas.
On the ground floor, the entrance leads to a separate toilet and a pleasant living area combining the lounge, dining room, and open kitchen. Bright and welcoming, this space is equipped with a pellet stove and has direct access to the courtyard and garden at the rear of the property.
The first floor houses two bedrooms, a bathroom, and a shower room with a toilet.
On the second floor, a third bedroom, an office, and several attic spaces can meet the needs of a family, remote work, or storage.
Renovated with care, the house notably features triple-glazed windows. It also has a rainwater recovery system supplying the toilets, washing machine, and garden irrigation, helping to reduce potable water consumption.
Actual heating expenses for the main house are significantly lower than the conventional DPE estimate. According to the owners’ reported consumption, they amount to about €1,200 per year for gas for the boiler, plus around €400 for pellets during the winter period, totaling an annual heating budget of approximately €1,600.
These amounts are indicative and may vary depending on weather conditions, energy prices, and usage habits.
**AN INDEPENDENT APARTMENT AND SIGNIFICANT RENTAL CAPACITY**
At the rear of the property, a second building houses four outdoor garages of various sizes.
Above two of them is an independent apartment of about 58 m², consisting of a living room with kitchen area, one bedroom, a shower room, and a separate toilet.
This accommodation can be rented independently of the main house and provide additional income. It can also accommodate a relative, an adult child, friends, or be used for a professional activity.
The garages also offer various rental possibilities for parking, storage, artisans, collectors, or activities requiring additional space.
The largest garage has a particularly generous volume, suitable for specific professional or storage needs. Any change of use or renovation project will remain subject to administrative authorizations and necessary technical checks.
Thanks to its access points and the complementarity of its different buildings, this property allows for several strategies: overall rental investment, separate rental of different units, living in the house with supplementary income, or a project combining residence and professional activity.
An atypical, renovated, and versatile real estate complex offering diversified income potential in the sought-after Metz-Sablon area.
**PRICE: €640,000**
Fees included, payable by the seller
**Main house: DPE D – GES D**
Estimated annual energy expenses for standard use: between €3,160 and €4,360 per year, average energy prices indexed over 2021, 2022, and 2023, including subscriptions.
**Apartment: DPE D – GES D**
Estimated annual energy expenses for standard use: between €1,110 and €1,560 per year, average energy prices indexed over 2021, 2022, and 2023, including subscriptions.
To visit, contact Michael GALELLO (EI) Commercial Agent - RSAC Number: RSAC Metz - .
La información sobre los riesgos a los que está expuesta esta propiedad está disponible en el sitio web de Géorisques: https://www.georisques.gouv.fr/
-
Tipo de propiedad
Otros
-
Precio/pie²
$354
Características
Explorar la zona
Se unió hace 3 meses
Usted ha preguntado por esta propiedad
El agente se comunicará con usted pronto por
Publicado por
3
Anuncios
2026
Se unió
Reserva una visita con the agent
Elija una fecha y si prefiere una visita virtual o presencial con el agente.
Fecha preferida
Tipo de tour
Última actualización
Ayer
Primera publicación
Sep 4
Referencia del anuncio
463255MIGA
La confianza de los mejores brokers del mundo
Los agentes tras las propiedades más excepcionales del mundo publican en JamesEdition.
- Anuncios de Sotheby's, Christie's, BARNES y Engel & Völkers
- Cada anuncio se revisa antes de publicarse
- Conecte directamente con agentes verificados
Al continuar, acepta nuestros Términos y la Política de Privacidad.