$5,495,000
Single Family Detached Mclean
- 7 Hab.
- 10 Baños
- 10,477 Sqft
- 32,670 Sqft lot
- Actualizado: Septiembre 29
- 1
- MLS#VAFX2293086
Sobre la propiedad
La descripción se tradujo automáticamente.
La descripción se muestra en el idioma original.
Reel Homes is pleased to present this truly unique and exceptional residence in the Chesterbrook area of McLean. Nestled on a rarely available three-quarter-acre lot, the home offers 10,477 finished square feet of thoughtfully designed living space across three levels, encompassing seven bedrooms, seven full bathrooms, three powder rooms, a five-car attached garage, and a backyard swimming pool wi
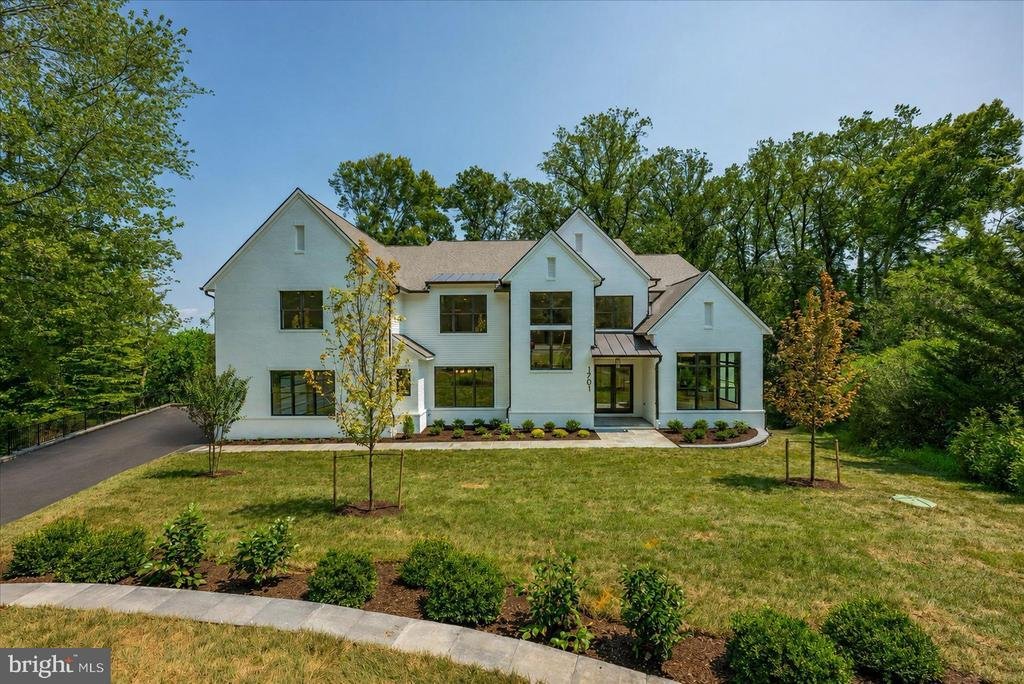
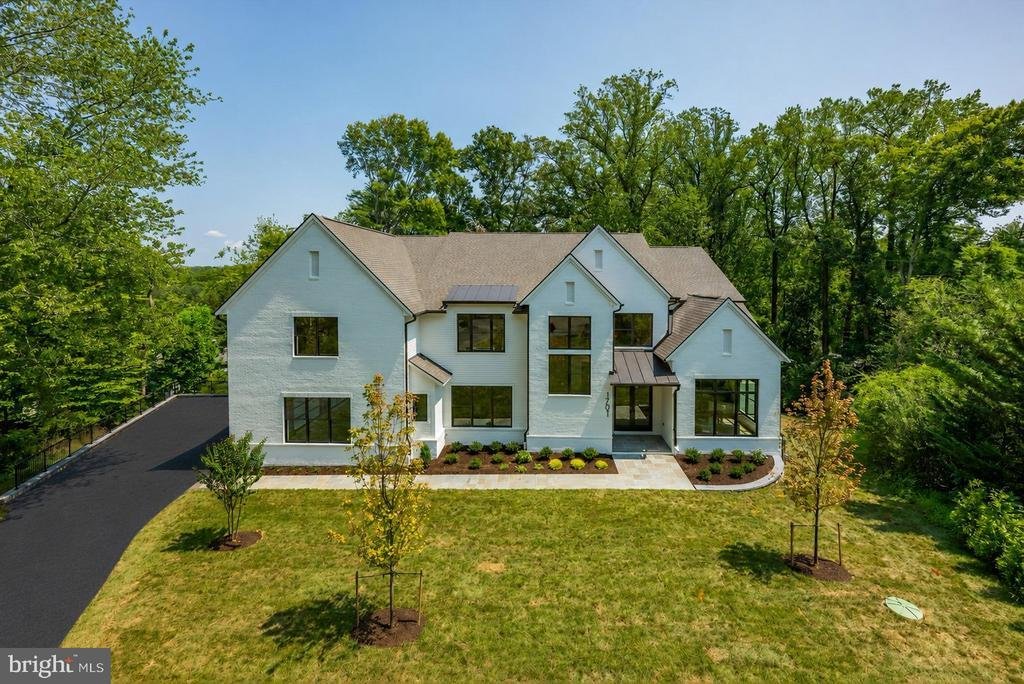
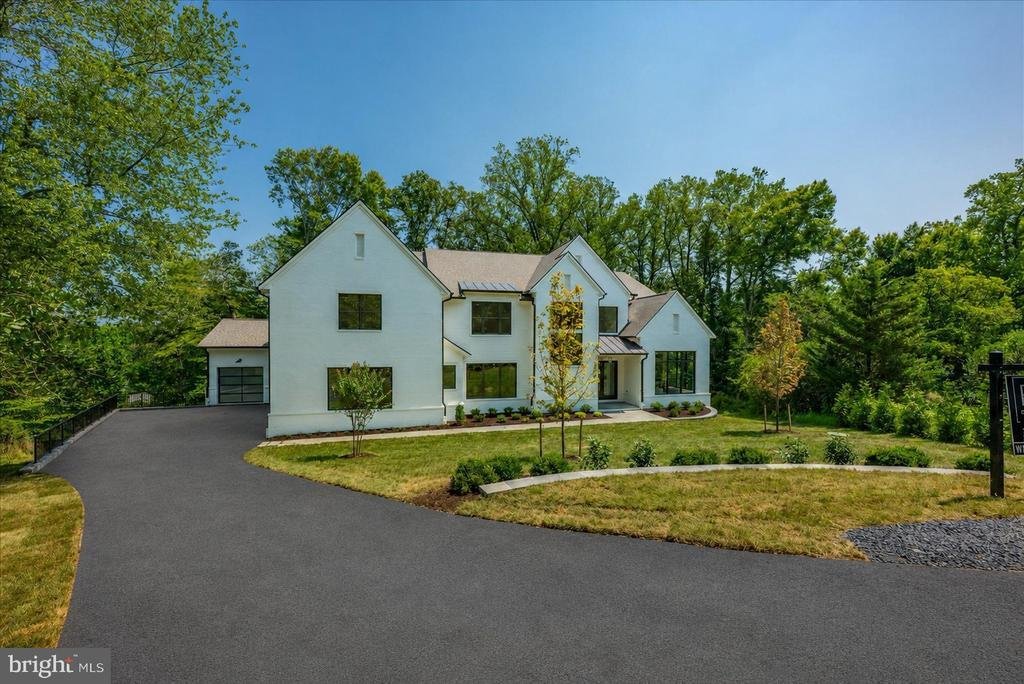
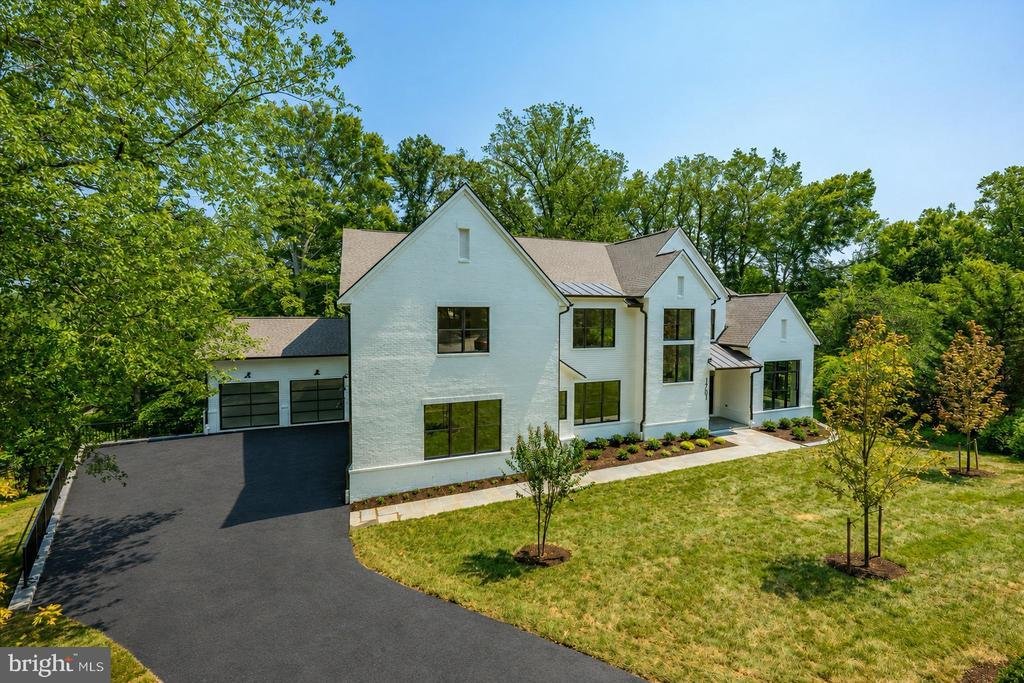
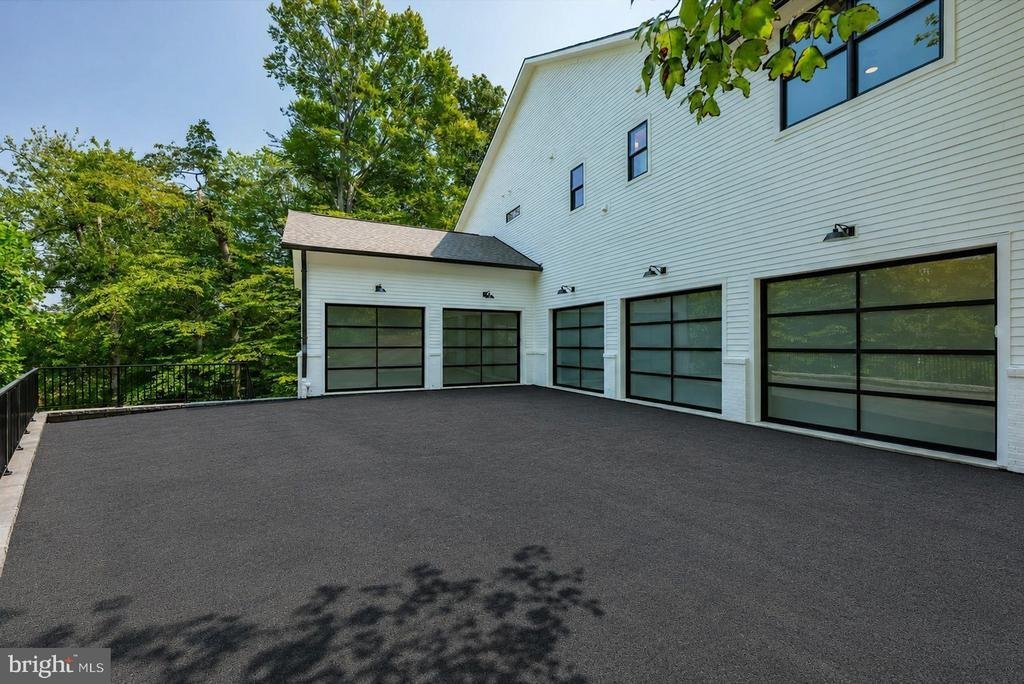
Reel Homes is pleased to present this truly unique and exceptional residence in the Chesterbrook area of McLean. Nestled on a rarely available three-quarter-acre lot, the home offers 10,477 finished square feet of thoughtfully designed living space across three levels, encompassing seven bedrooms, seven full bathrooms, three powder rooms, a five-car attached garage, and a backyard swimming pool with an infinity edge.
The main level features ten-foot ceilings and gorgeous European White Oak flooring. At its heart lies a grand two-story gourmet kitchen with exposed beams, appointed with Wolf and Sub-Zero appliances, custom inset cabinetry, and quartz countertops. Complementary spaces include a main-level guest suite, a charming breakfast nook, and an elegant formal dining room complete with a butler’s pantry. A inviting great room with exposed beams and a gas fireplace opens to a spacious screened porch equipped with heaters and a fireplace, as well as an uncovered deck. Completing this level are a private study with exposed beams and a vaulted shiplap ceiling and a practical mudroom fitted with built-in cubbies.
Upstairs, the luxurious primary suite is highlighted by a gas fireplace with tile surround, a morning bar, four walk-in closets with built-ins, and a spa-like bathroom featuring heated floors, double vanities, a freestanding soaking tub, and a heavy-glass enclosed shower. Four additional en-suite bedrooms, a home office, and a spacious laundry room complete the upper level.
The lower level offers a large recreation room with a fireplace with flanking built-ins and a full-size wet bar with island, along with a separate powder room, an exercise room, an additional bedroom with full bathroom, a theater room, and a home office. The home also includes a built-in elevator shaft ready for optional conversion.
The backyard is an entertainer’s paradise. A covered stone patio extends the full length of the basement recreation room and includes a built-in infrared gas grill overlooking the swimming pool. The 35-by-17-foot heated saltwater pool features an automatic cover and Wi-Fi controls. Professionally landscaped grounds with an irrigation system are further enhanced by mature hardwoods at the rear of the property, providing privacy and serenity. Situated at the end of a quiet street, this property balances seclusion with convenience, with all the amenities of Chesterbrook Shopping Center just a quarter mile away
The main level features ten-foot ceilings and gorgeous European White Oak flooring. At its heart lies a grand two-story gourmet kitchen with exposed beams, appointed with Wolf and Sub-Zero appliances, custom inset cabinetry, and quartz countertops. Complementary spaces include a main-level guest suite, a charming breakfast nook, and an elegant formal dining room complete with a butler’s pantry. A inviting great room with exposed beams and a gas fireplace opens to a spacious screened porch equipped with heaters and a fireplace, as well as an uncovered deck. Completing this level are a private study with exposed beams and a vaulted shiplap ceiling and a practical mudroom fitted with built-in cubbies.
Upstairs, the luxurious primary suite is highlighted by a gas fireplace with tile surround, a morning bar, four walk-in closets with built-ins, and a spa-like bathroom featuring heated floors, double vanities, a freestanding soaking tub, and a heavy-glass enclosed shower. Four additional en-suite bedrooms, a home office, and a spacious laundry room complete the upper level.
The lower level offers a large recreation room with a fireplace with flanking built-ins and a full-size wet bar with island, along with a separate powder room, an exercise room, an additional bedroom with full bathroom, a theater room, and a home office. The home also includes a built-in elevator shaft ready for optional conversion.
The backyard is an entertainer’s paradise. A covered stone patio extends the full length of the basement recreation room and includes a built-in infrared gas grill overlooking the swimming pool. The 35-by-17-foot heated saltwater pool features an automatic cover and Wi-Fi controls. Professionally landscaped grounds with an irrigation system are further enhanced by mature hardwoods at the rear of the property, providing privacy and serenity. Situated at the end of a quiet street, this property balances seclusion with convenience, with all the amenities of Chesterbrook Shopping Center just a quarter mile away
-
Tipo de propiedad
Casa
-
Año de construcción
2026
-
Precio/pie²
$524
Características
- Chimenea
- Garaje
- Jardín
- Vestidor
- Cine
- Cocina exterior
- Ascensor
- Terraza
- Piscina
Características
Lote
- Privacidad
Interior
- Techo alto
- Oficina
- Chimenea
- Isla de cocina
- Estufa de gas
- Bar
- Lavadero
- Cine
- Ascensor
- Sótano
- Encimeras de piedra
- Vestidor
- Gimnasio
Outdoor
- Terraza
- Balcón
- Piscina
- Garaje
- Cocina exterior
- Espacio de vida al aire libre
- Jardín
Explorar la zona
1701 BRIAR RIDGE ROAD, MCLEAN, VA 22101, Virginia, Estados Unidos
Ver en Google Maps
Precio por sqft
Bajo
Alto
Se unió hace 3 años
Usted ha preguntado por esta propiedad
El agente se comunicará con usted pronto por
Publicado por
12
Anuncios
2023
Se unió
Reserva una visita con Steven Watson
Elija una fecha y si prefiere una visita virtual o presencial con el agente.
Fecha preferida
Tipo de tour

Última actualización
Septiembre 29
Primera publicación
Agosto 15
Licencia del agente
#0225211920
Referencia del anuncio
2088895654861246
Estado del anuncio
Active-bright
Propiedades similares cercanas
Nuevos anuncios en McLean




Explorar más viviendas en venta
McLean, VA, Estados Unidos tipos de propiedad
McLean, VA, Estados Unidos búsquedas populares
- Propiedades con Garaje en McLean, VA, Estados Unidos
- Propiedades con Piscina en McLean, VA, Estados Unidos
- Propiedades con Sauna en McLean, VA, Estados Unidos
- Propiedades Obras nuevas en McLean, VA, Estados Unidos
- Propiedades Moderno en McLean, VA, Estados Unidos
- Propiedades Vista al Agua en McLean, VA, Estados Unidos
- Propiedades Vista Panorámica en McLean, VA, Estados Unidos
- Propiedades con Cancha de Tenis en McLean, VA, Estados Unidos
- Propiedades Comunidad Cerrada en McLean, VA, Estados Unidos
- Propiedades Frente al Agua en McLean, VA, Estados Unidos
- Propiedades Vista de la ciudad en McLean, VA, Estados Unidos
- Propiedades Vista al Río en McLean, VA, Estados Unidos
- Propiedades Vista al Lago en McLean, VA, Estados Unidos
- Propiedades con Piscina cubierta en McLean, VA, Estados Unidos
- Propiedades Mansión en McLean, VA, Estados Unidos
- Propiedades Vista a la Montaña en McLean, VA, Estados Unidos
- Propiedades Frente al río en McLean, VA, Estados Unidos
Guías e historias relacionadas
La confianza de los mejores brokers del mundo
Los agentes tras las propiedades más excepcionales del mundo publican en JamesEdition.
- Anuncios de Sotheby's, Christie's, BARNES y Engel & Völkers
- Cada anuncio se revisa antes de publicarse
- Conecte directamente con agentes verificados
Al continuar, acepta nuestros Términos y la Política de Privacidad.
brokerages we
partnered with
partnered with