$2,850,000
Single Family Detached Mclean
- 7 Hab.
- 7 Baños
- 6,626 Sqft
- 20,038 Sqft lot
- Actualizado: Agosto 5
-
4
Vistas de los últimos 30 días
- MLS#VAFX2331774
Sobre la propiedad
La descripción se tradujo automáticamente.
La descripción se muestra en el idioma original.
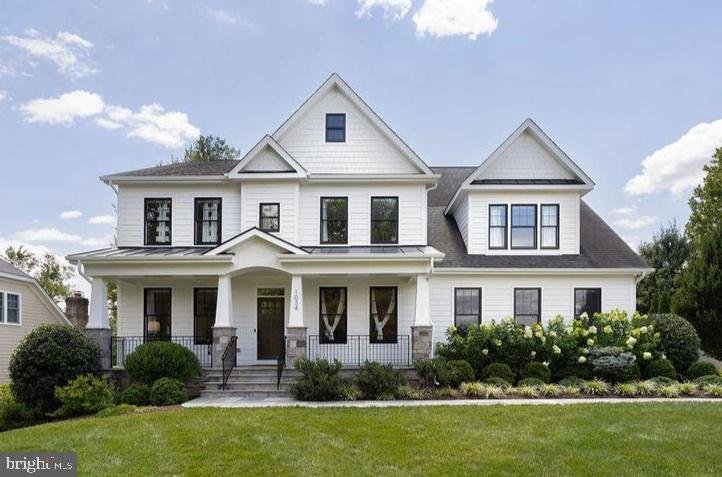
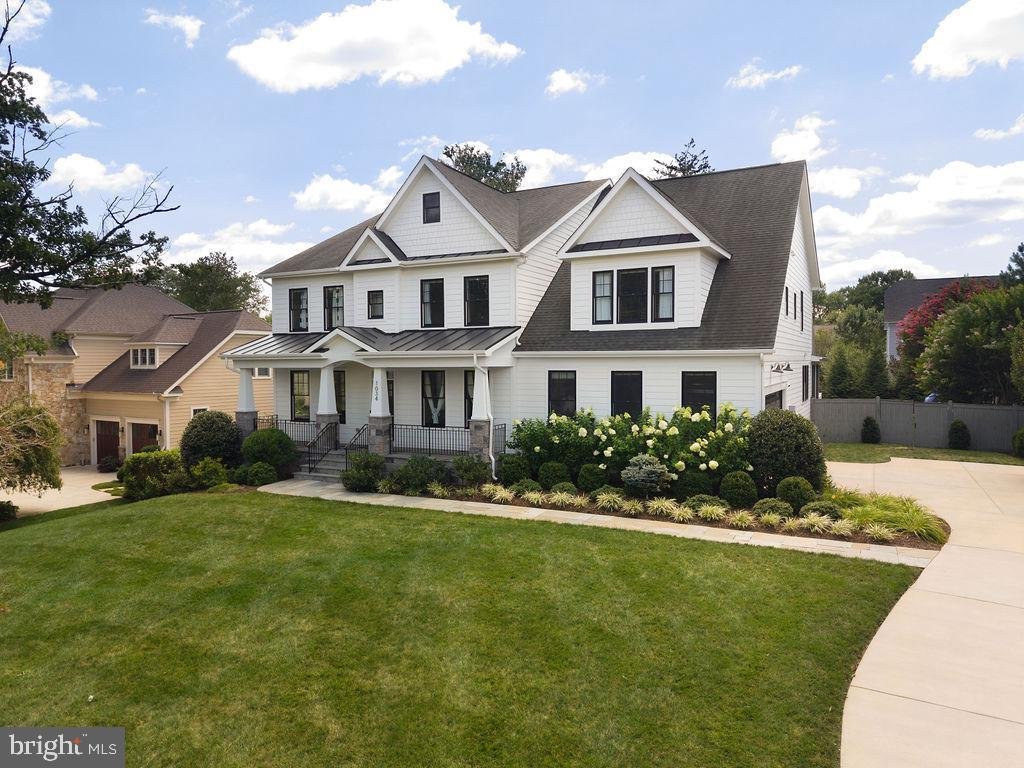
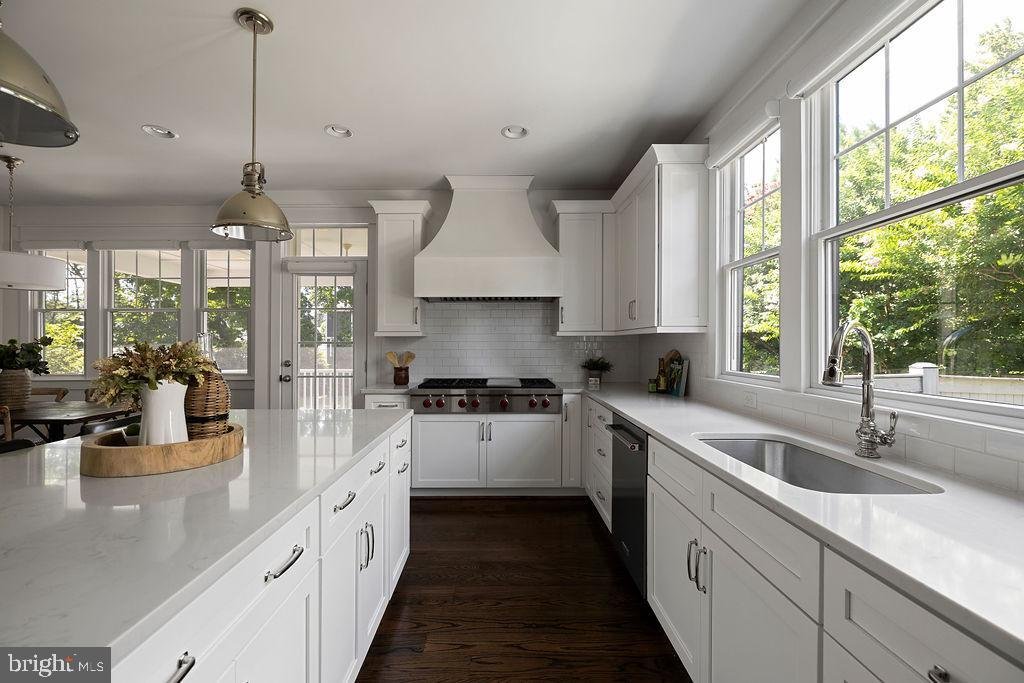
Focal Point Homes custom build in the heart of McLean’s exclusive Langley community — expanded with a rear extension and meticulously maintained by its original owners since 2018. Seven bedrooms, six and a half baths, and over 6,626 square feet of finished living across three levels on a professionally landscaped 0.46-acre lot. The main level features oak hardwood floors, 9-foot ceilings, upscale
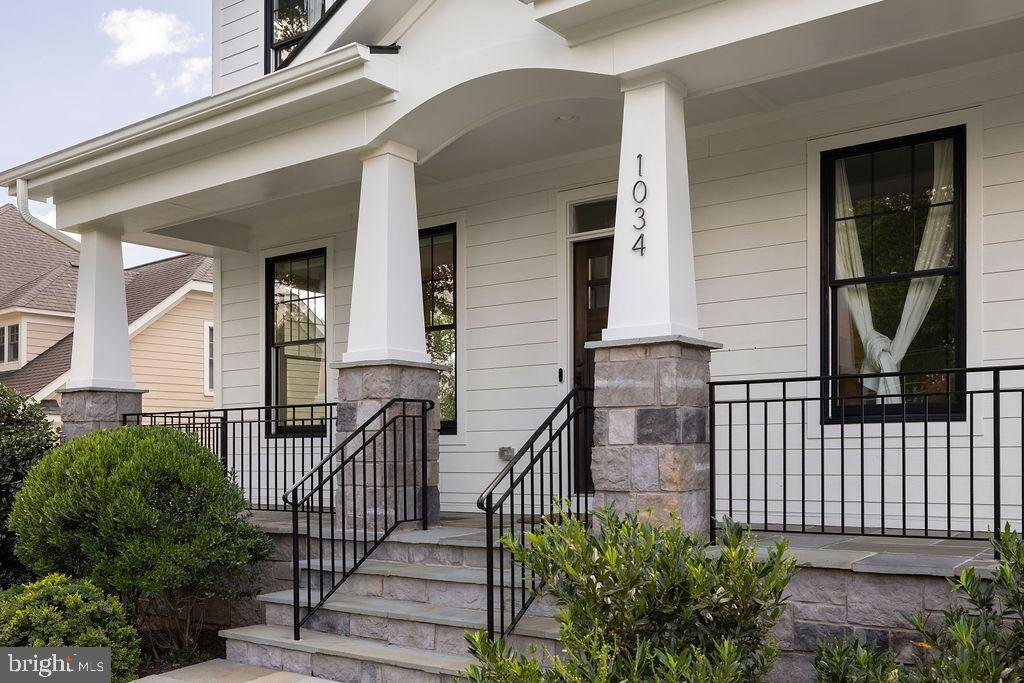
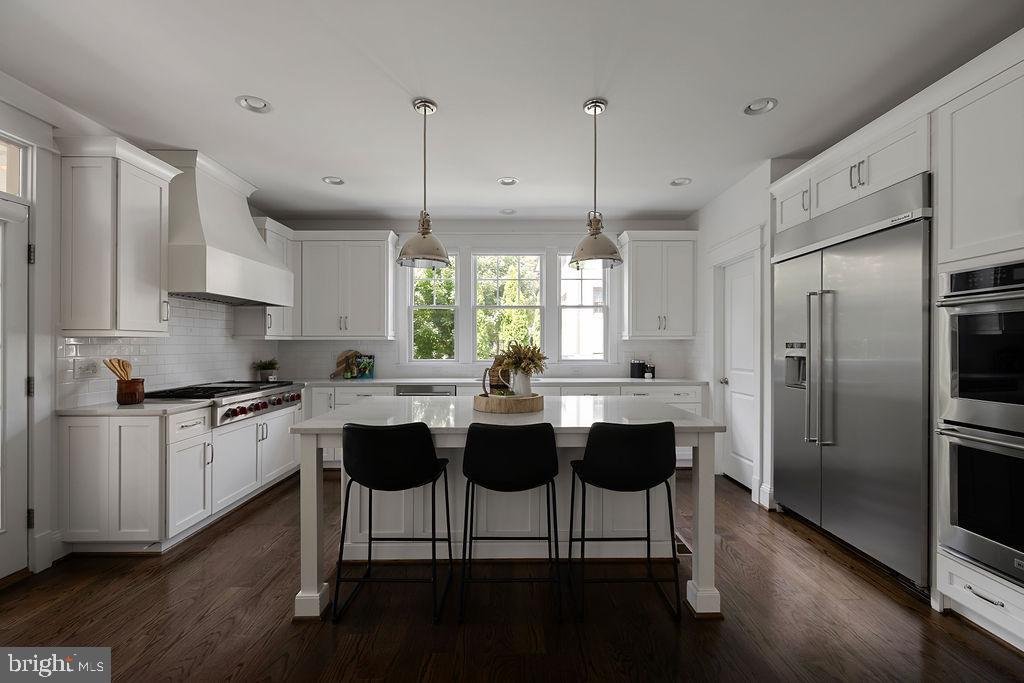
Focal Point Homes custom build in the heart of McLean’s exclusive Langley community — expanded with a rear extension and meticulously maintained by its original owners since 2018. Seven bedrooms, six and a half baths, and over 6,626 square feet of finished living across three levels on a professionally landscaped 0.46-acre lot. The main level features oak hardwood floors, 9-foot ceilings, upscale trim and millwork, and a gourmet kitchen with 48-inch Wolf range, oversized island, breakfast area, family room with gas fireplace, formal dining room, mudroom with built-ins, walk-in pantry, and a main-level guest suite with full bath — ideal for guests or multigenerational living. Upstairs are five bedrooms and four full baths, highlighted by a spacious primary suite with gas fireplace, walk-in closet, and spa bath. The lower level is built for entertaining: a fully upgraded media room with Sony 4K projector, 123-inch screen, Dolby Atmos surround sound, and leather reclining theater seating — equipment and seating convey — plus a custom climate-controlled wine room, a large recreation room, a seventh bedroom with full bath, and a flexible den/office/fitness room. Outside, a covered bluestone front porch, composite rear screened porch, and bluestone patio with fire pit frame a deep, level, cedar-fenced backyard with room to play — served by a side-entry two-car garage with EV charging, wired for a second. Steps to the Dead Run stream valley trail leading to McLean Central Park, the library, and community center, and a short walk to Churchill Road Elementary. Churchill Road ES / Cooper MS / Langley HS pyramid, minutes to downtown McLean, the GW Parkway, Tysons, and DC — all the quality of new construction, without the wait
-
Tipo de propiedad
Casa
-
Año de construcción
2018
-
Precio/pie²
$430
Características
- Chimenea
- Garaje
- Jardín
- Vestidor
- Patio de recreo
- Fogata
- Biblioteca
- Terraza
- Gimnasio
Características
Lote
- Vista de la ciudad
- Obras nuevas
Interior
- Oficina
- Chimenea
- Isla de cocina
- Estufa de gas
- Bar
- Biblioteca
- Sótano
- Encimeras de piedra
- Vestidor
- Gimnasio
Outdoor
- Terraza
- Fogata
- Garaje
- Patio de recreo
- Puerta
- Jardín
Explorar la zona
1034 DEAD RUN DRIVE, MCLEAN, VA 22101, Virginia, Estados Unidos
Ver en Google Maps
Precio por sqft
Bajo
Alto
Se unió hace 4 años
Usted ha preguntado por esta propiedad
El agente se comunicará con usted pronto por
Publicado por
2
Anuncios
2025
Se unió
Reserva una visita con Sam Trump
Elija una fecha y si prefiere una visita virtual o presencial con el agente.
Fecha preferida
Tipo de tour

Última actualización
Agosto 5
Primera publicación
Jul 31
Licencia del agente
#0225231240
Referencia del anuncio
2142173948202458
Estado del anuncio
Pending-bright
Propiedades similares cercanas
Nuevos anuncios en McLean





Explorar más viviendas en venta
McLean, VA, Estados Unidos tipos de propiedad
McLean, VA, Estados Unidos búsquedas populares
- Propiedades con Garaje en McLean, VA, Estados Unidos
- Propiedades con Piscina en McLean, VA, Estados Unidos
- Propiedades Obras nuevas en McLean, VA, Estados Unidos
- Propiedades con Sauna en McLean, VA, Estados Unidos
- Propiedades Moderno en McLean, VA, Estados Unidos
- Propiedades Comunidad Cerrada en McLean, VA, Estados Unidos
- Propiedades con Cancha de Tenis en McLean, VA, Estados Unidos
- Propiedades Vista de la ciudad en McLean, VA, Estados Unidos
- Propiedades Vista Panorámica en McLean, VA, Estados Unidos
- Propiedades Frente al Agua en McLean, VA, Estados Unidos
- Propiedades con Piscina cubierta en McLean, VA, Estados Unidos
- Propiedades Frente al río en McLean, VA, Estados Unidos
- Propiedades Vista al Río en McLean, VA, Estados Unidos
- Propiedades Vista al Agua en McLean, VA, Estados Unidos
- Propiedades Vista al Lago en McLean, VA, Estados Unidos
- Propiedades Mansión en McLean, VA, Estados Unidos
Guías e historias relacionadas
La confianza de los mejores brokers del mundo
Los agentes tras las propiedades más excepcionales del mundo publican en JamesEdition.
- Anuncios de Sotheby's, Christie's, BARNES y Engel & Völkers
- Cada anuncio se revisa antes de publicarse
- Conecte directamente con agentes verificados
Al continuar, acepta nuestros Términos y la Política de Privacidad.
brokerages we
partnered with
partnered with