$7,499,950
Single Family Detached Mclean
- 6 Hab.
- 9 Baños
- 11,126 Sqft
- 24,394 Sqft lot
- Actualizado: Octubre 15
- 7
- MLS#VAFX2293418
Sobre la propiedad
La descripción se tradujo automáticamente.
La descripción se muestra en el idioma original.
Please watch the attached virtual tour or Youtube video (use the street address ”731Lawton”). This home will be completed approximately Feb. 2027!! This exquisite Modern Tudor estate is poised to be the crown jewel of McLean’s prestigious and affluent Langley Forest / River Oaks enclave. Masterfully designed by award-winning architect James McDonald Associates Architects PC, this to-be-built resid
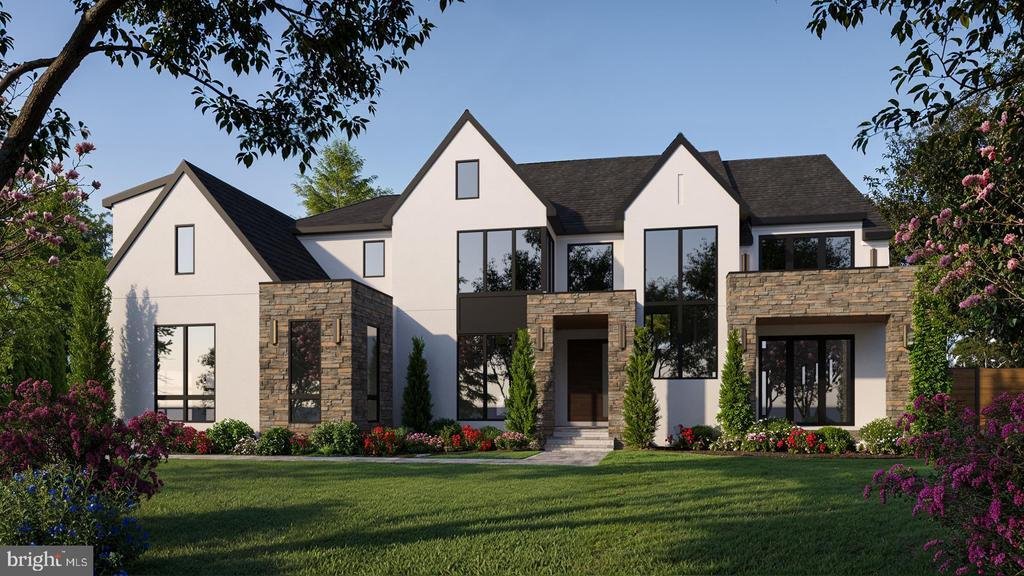
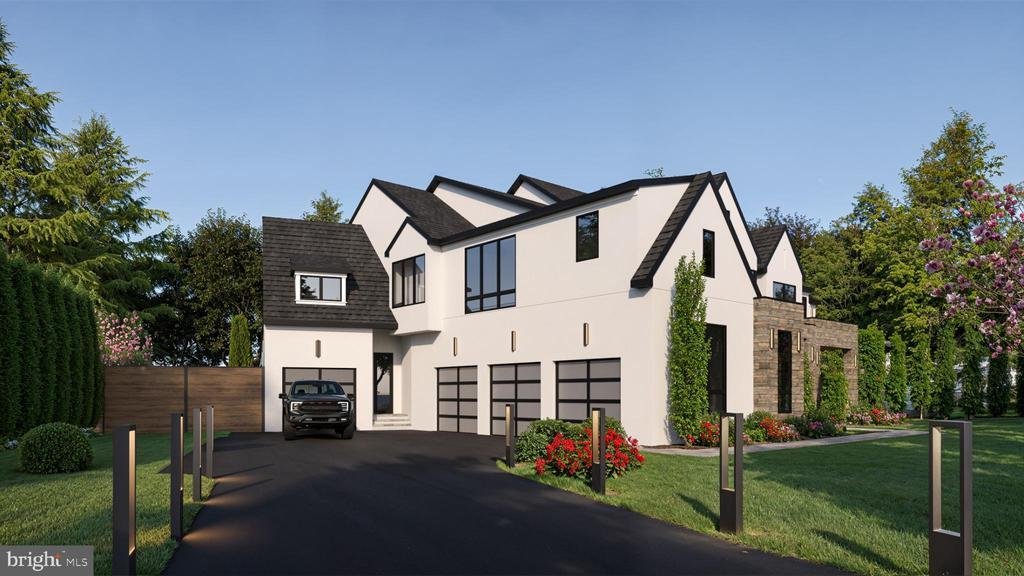
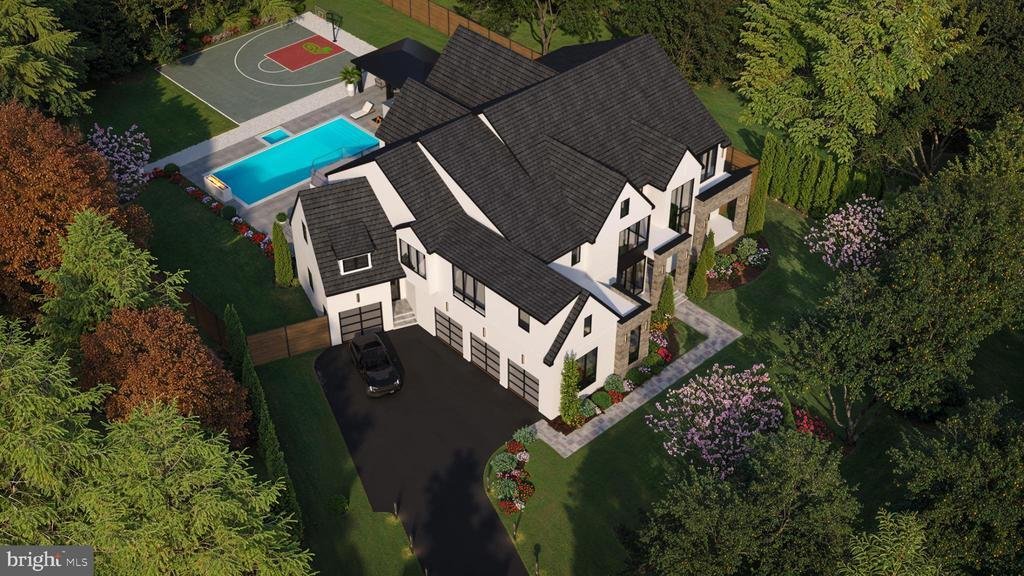
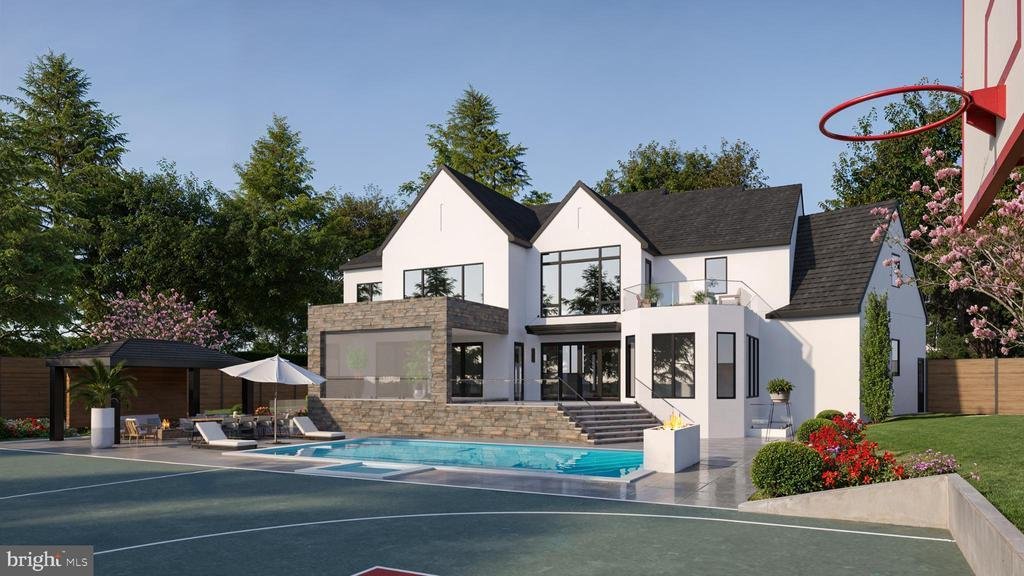
Please watch the attached virtual tour or Youtube video (use the street address ”731Lawton”). This home will be completed approximately Feb. 2027!! This exquisite Modern Tudor estate is poised to be the crown jewel of McLean’s prestigious and affluent Langley Forest / River Oaks enclave. Masterfully designed by award-winning architect James McDonald Associates Architects PC, this to-be-built residence by Green Valley Custom Builders. Green Valley Custom Builders is a local, family-owned, hospitality-driven luxury home builder serving Northern Virginia since 2013. With more than 65 high-end luxury homes built throughout the region, the company is a 2024, 2025, and 2026 NVBIA Award Winner for Best Design & Architecture – Detached Home in the $3M–$5M category. Green Valley Custom Builders is guided by three core values: Integrity, Quality, and Excellence. A true transitional masterpiece, it seamlessly bridges traditional elegance with refined contemporary design to create a home that is timeless, iconic, and distinctly luxurious. Encompassing over 11,000 square feet across three fully finished levels, the residence offers an exceptional flow of elegance and functionality. Situated on a premium lot with outstanding potential for bespoke landscaping and striking curb appeal, the home makes an immediate architectural statement. Highlights include a four-car garage, a dramatic two-story family room
with cathedral-like ceilings and a grand open two-story entry, a gas fireplace, elevator for
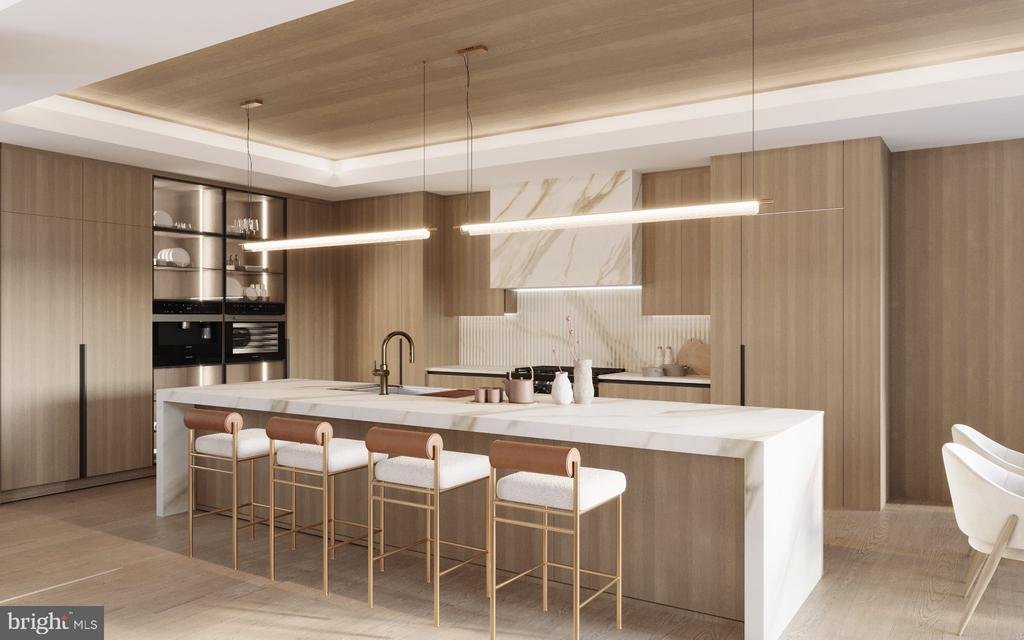
effortless access, and a gourmet kitchen featuring a separate prep kitchen, walk-in pantry,
butler’s pantry, breakfast nook, and sunroom. A striking contemporary floating staircase with
mono stringers further enhances the home’s architectural presence.
The main level also includes a home office, pet wash station, covered front porch, main-level
en-suite bedroom, rear screened porch, and an open concrete patio with pocketed large sliding
doors that create seamless indoor-outdoor living. The backyard offers the opportunity for an
optional pool, cabana, and sports court, perfectly curated for refined resort-style living.
The upper level is a private sanctuary, featuring a lavish owner’s retreat with dual boutique-style
closets, a spa-inspired bath with heated floors, freestanding soaking tub, and private balcony.
Three additional en-suite bedrooms provide comfort and privacy for family or guests, each
finished with refined details and luxurious appointments.
The fully finished lower level is designed for ultimate entertainment and leisure, offering a
media/golf simulator room, hobby room, exercise room with sauna, expansive 20’x40’ recreation
area, conditioned wine cellar, wet bar, game room, guest en-suite suite, and powder room.
Engineered with structural excellence, generator backup, and EV readiness, this signature
Green Valley estate presents a rare opportunity in one of McLean’s most coveted
neighborhoods. Anticipated completion: Feb. 2027. Some customization available if you act quickly.
Green Valley Custom Builders, a family-owned luxury home builder with proven experience in
the McLean area and a 2024 & 2025 NVBIA Award Winner, is renowned for seamlessly
integrating modern design with indoor-outdoor living, exceptional craftsmanship, and an
unwavering commitment to genuine hospitality. More than providing exceptional service, they
deliver a seamless building experience and enduring support for homeowners well beyond
move-in. Contact listing agent for floor plans and specs. Also see website for the home, which is the address. **Images are artist renderings and are for illustrative purposes only, and include optional pool and outdoor spa area. Final design, materials, finishes, and features may vary.**
with cathedral-like ceilings and a grand open two-story entry, a gas fireplace, elevator for
effortless access, and a gourmet kitchen featuring a separate prep kitchen, walk-in pantry,
butler’s pantry, breakfast nook, and sunroom. A striking contemporary floating staircase with
mono stringers further enhances the home’s architectural presence.
The main level also includes a home office, pet wash station, covered front porch, main-level
en-suite bedroom, rear screened porch, and an open concrete patio with pocketed large sliding
doors that create seamless indoor-outdoor living. The backyard offers the opportunity for an
optional pool, cabana, and sports court, perfectly curated for refined resort-style living.
The upper level is a private sanctuary, featuring a lavish owner’s retreat with dual boutique-style
closets, a spa-inspired bath with heated floors, freestanding soaking tub, and private balcony.
Three additional en-suite bedrooms provide comfort and privacy for family or guests, each
finished with refined details and luxurious appointments.
The fully finished lower level is designed for ultimate entertainment and leisure, offering a
media/golf simulator room, hobby room, exercise room with sauna, expansive 20’x40’ recreation
area, conditioned wine cellar, wet bar, game room, guest en-suite suite, and powder room.
Engineered with structural excellence, generator backup, and EV readiness, this signature
Green Valley estate presents a rare opportunity in one of McLean’s most coveted
neighborhoods. Anticipated completion: Feb. 2027. Some customization available if you act quickly.
Green Valley Custom Builders, a family-owned luxury home builder with proven experience in
the McLean area and a 2024 & 2025 NVBIA Award Winner, is renowned for seamlessly
integrating modern design with indoor-outdoor living, exceptional craftsmanship, and an
unwavering commitment to genuine hospitality. More than providing exceptional service, they
deliver a seamless building experience and enduring support for homeowners well beyond
move-in. Contact listing agent for floor plans and specs. Also see website for the home, which is the address. **Images are artist renderings and are for illustrative purposes only, and include optional pool and outdoor spa area. Final design, materials, finishes, and features may vary.**
-
Tipo de propiedad
Casa
-
Año de construcción
2026
-
Precio/pie²
$674
Características
- Chimenea
- Garaje
- Jardín
- Vestidor
- Cancha de baloncesto
- Sala de juegos
- Fogata
- Jacuzzi
- Bodega
Características
Lote
- Privacidad
- Moderno
Interior
- Techo alto
- Oficina
- Chimenea
- Isla de cocina
- Estufa de gas
- Jacuzzi
- Bar
- Sauna
- Sala de juegos
- Bodega
- Ascensor
- Encimeras de piedra
- Vestidor
Outdoor
- Balcón
- Fogata
- Piscina
- Garaje
- Cocina exterior
- Espacio de vida al aire libre
- Jardín
- Cancha de baloncesto
Explorar la zona
731 LAWTON STREET, MCLEAN, VA 22101, Virginia, Estados Unidos
Ver en Google Maps
Precio por sqft
Bajo
Alto
Se unió hace 5 años
Usted ha preguntado por esta propiedad
El agente se comunicará con usted pronto por
Publicado por
69
Anuncios
2022
Se unió
Reserva una visita con the agent
Elija una fecha y si prefiere una visita virtual o presencial con el agente.
Fecha preferida
Tipo de tour

Última actualización
Octubre 15
Primera publicación
Agosto 1
Licencia del agente
#0225093410
Referencia del anuncio
2095000321557008
Estado del anuncio
Active-bright
Propiedades similares cercanas
Nuevos anuncios en McLean








Explorar más viviendas en venta
McLean, VA, Estados Unidos tipos de propiedad
McLean, VA, Estados Unidos búsquedas populares
- Propiedades con Garaje en McLean, VA, Estados Unidos
- Propiedades con Piscina en McLean, VA, Estados Unidos
- Propiedades con Sauna en McLean, VA, Estados Unidos
- Propiedades Moderno en McLean, VA, Estados Unidos
- Propiedades Obras nuevas en McLean, VA, Estados Unidos
- Propiedades Vista al Agua en McLean, VA, Estados Unidos
- Propiedades Vista Panorámica en McLean, VA, Estados Unidos
- Propiedades con Cancha de Tenis en McLean, VA, Estados Unidos
- Propiedades Comunidad Cerrada en McLean, VA, Estados Unidos
- Propiedades Vista de la ciudad en McLean, VA, Estados Unidos
- Propiedades Frente al Agua en McLean, VA, Estados Unidos
- Propiedades Vista a la Montaña en McLean, VA, Estados Unidos
- Propiedades con Piscina cubierta en McLean, VA, Estados Unidos
- Propiedades Vista al Río en McLean, VA, Estados Unidos
- Propiedades Vista al Lago en McLean, VA, Estados Unidos
- Propiedades Frente al río en McLean, VA, Estados Unidos
- Propiedades Mansión en McLean, VA, Estados Unidos
Guías e historias relacionadas
La confianza de los mejores brokers del mundo
Los agentes tras las propiedades más excepcionales del mundo publican en JamesEdition.
- Anuncios de Sotheby's, Christie's, BARNES y Engel & Völkers
- Cada anuncio se revisa antes de publicarse
- Conecte directamente con agentes verificados
Al continuar, acepta nuestros Términos y la Política de Privacidad.
brokerages we
partnered with
partnered with