$2,000,000
Single Family Detached Mclean
- 6 Hab.
- 4 Baños
- 4,503 Sqft
- 34,848 Sqft lot
- Actualizado: Agosto 7
-
2
Vistas de los últimos 30 días
- MLS#VAFX2307078
Sobre la propiedad
La descripción se tradujo automáticamente.
La descripción se muestra en el idioma original.
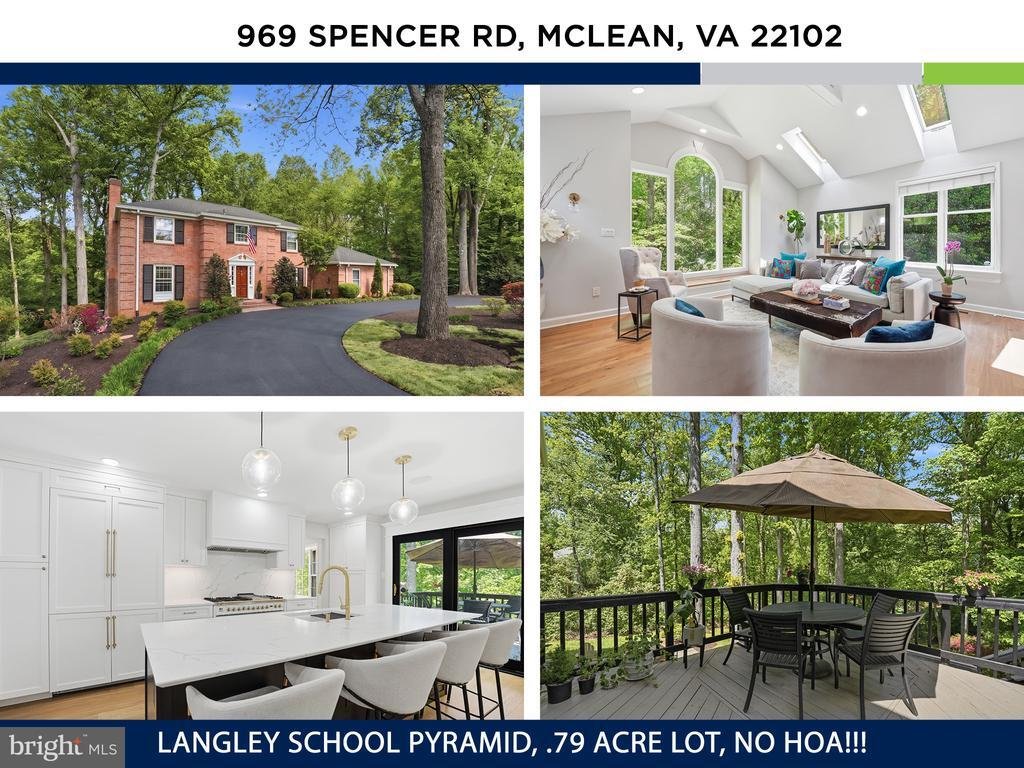
Welcome to this extraordinary, nearly 5,000-square-foot all-brick estate, where timeless elegance meets modern refinement. Privately nestled on a picturesque and serene .8-acre lot with no HOA, this distinguished residence offers an exceptional sense of seclusion while being ideally positioned within the highly coveted Churchill, Cooper, and Langley school pyramid.
From the moment you arrive,
From the moment you arrive,
Welcome to this extraordinary, nearly 5,000-square-foot all-brick estate, where timeless elegance meets modern refinement. Privately nestled on a picturesque and serene .8-acre lot with no HOA, this distinguished residence offers an exceptional sense of seclusion while being ideally positioned within the highly coveted Churchill, Cooper, and Langley school pyramid.
From the moment you arrive, the home’s stately presence and classic brick façade set the tone for what lies within. A grand foyer welcomes you with a sweeping curved staircase, a designer orb chandelier, and exquisite millwork, creating an immediate impression of sophistication and craftsmanship.
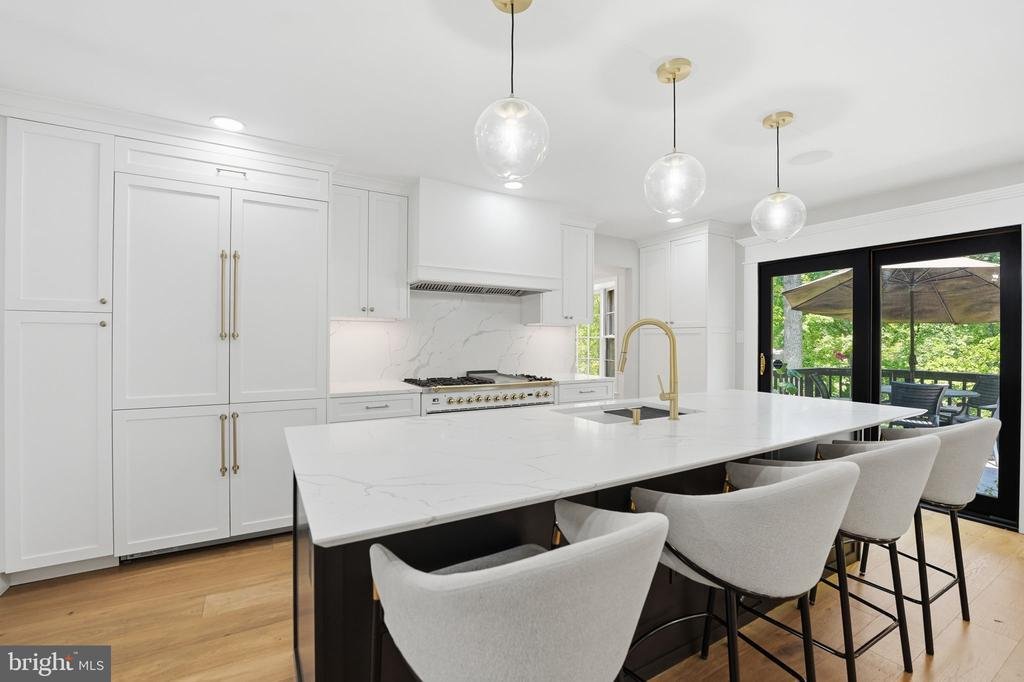
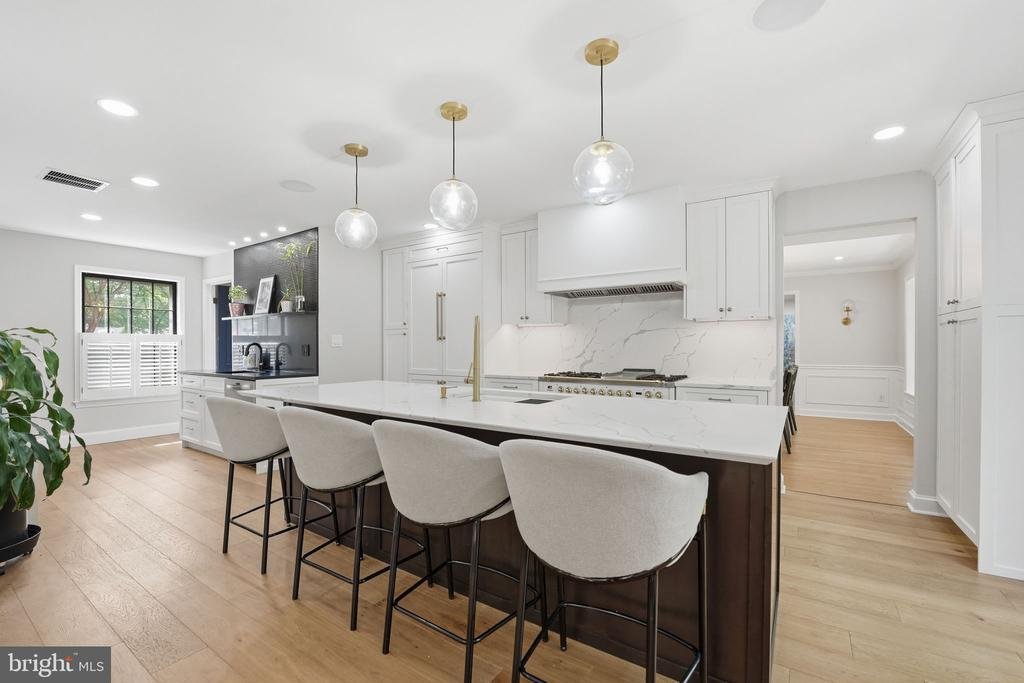
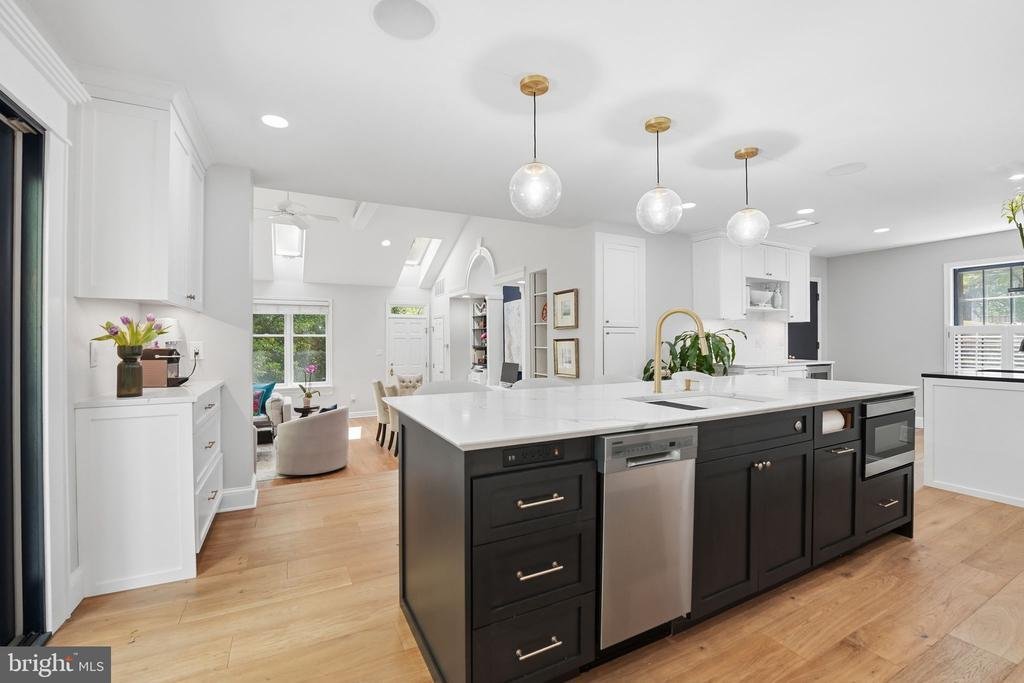
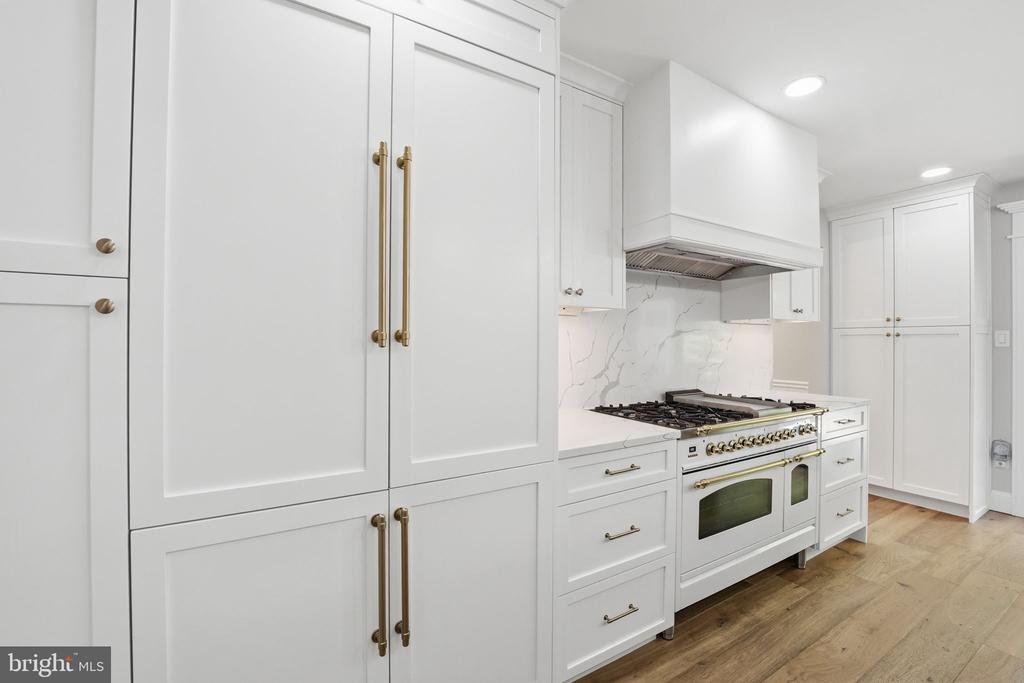
At the heart of the home is a truly remarkable chef’s kitchen—an approximately $375,000 transformation designed for both elevated everyday living and effortless entertaining. Thoughtfully reimagined, it features custom shaker-style cabinetry, a premium white Ilve range, custom hood, kickplate cabinetry, a built-in Dacor four-door refrigerator, two dishwashers, and a dedicated beverage refrigerator. An oversized island for four, finished in striking Calacatta quartz, anchors the space. The kitchen flows seamlessly into a breathtaking family room, where soaring cathedral ceilings, skylights, and an oversized Palladian window frame tranquil, tree-lined views, enhancing the home’s private, retreat-like ambiance. A built-in sound system throughout the main level further elevates everyday living and entertaining.
Designed with entertaining in mind, the home offers gracious formal spaces, including an expansive dining room and an elegant living room anchored by a fireplace—perfect for hosting gatherings both intimate and grand.
Upstairs, the primary suite serves as a luxurious private sanctuary, offering generous proportions and a beautifully renovated spa-inspired bath. Indulge in a frameless glass shower, a dual-sink marble vanity, and abundant storage. A spacious walk-in closet with custom built-ins completes this refined retreat. Three additional well-appointed bedrooms and a tastefully updated hall bath round out the upper level.
The walkout lower level is equally impressive and ideal for multi-generational living or extended guest stays. This thoughtfully designed space includes a spacious living area, bedroom, walk-in closet, dedicated storage, laundry room, and a versatile bonus room suitable for a sixth bedroom or private office with cedar closets.
Recent enhancements—including a 2022 roof, whole-home generator, three-zone HVAC, and a tankless water heater—provide both comfort and peace of mind.
Outdoors, the home’s privacy truly shines. Surrounded by mature trees, the expansive grounds offer a peaceful escape, while a flagstone patio and large deck create the perfect setting for al fresco dining, entertaining, or simply enjoying the natural beauty that surrounds you.
Located within one of the region’s most prestigious school pyramids—Churchill Elementary (8), Cooper Middle School (8), and Langley High School (9) per GreatSchools—this exceptional property also offers convenient access to I-495, Tysons, Reston, and Washington, DC.
A rare offering that seamlessly blends enduring craftsmanship, luxurious upgrades, and a remarkably private setting
From the moment you arrive, the home’s stately presence and classic brick façade set the tone for what lies within. A grand foyer welcomes you with a sweeping curved staircase, a designer orb chandelier, and exquisite millwork, creating an immediate impression of sophistication and craftsmanship.
At the heart of the home is a truly remarkable chef’s kitchen—an approximately $375,000 transformation designed for both elevated everyday living and effortless entertaining. Thoughtfully reimagined, it features custom shaker-style cabinetry, a premium white Ilve range, custom hood, kickplate cabinetry, a built-in Dacor four-door refrigerator, two dishwashers, and a dedicated beverage refrigerator. An oversized island for four, finished in striking Calacatta quartz, anchors the space. The kitchen flows seamlessly into a breathtaking family room, where soaring cathedral ceilings, skylights, and an oversized Palladian window frame tranquil, tree-lined views, enhancing the home’s private, retreat-like ambiance. A built-in sound system throughout the main level further elevates everyday living and entertaining.
Designed with entertaining in mind, the home offers gracious formal spaces, including an expansive dining room and an elegant living room anchored by a fireplace—perfect for hosting gatherings both intimate and grand.
Upstairs, the primary suite serves as a luxurious private sanctuary, offering generous proportions and a beautifully renovated spa-inspired bath. Indulge in a frameless glass shower, a dual-sink marble vanity, and abundant storage. A spacious walk-in closet with custom built-ins completes this refined retreat. Three additional well-appointed bedrooms and a tastefully updated hall bath round out the upper level.
The walkout lower level is equally impressive and ideal for multi-generational living or extended guest stays. This thoughtfully designed space includes a spacious living area, bedroom, walk-in closet, dedicated storage, laundry room, and a versatile bonus room suitable for a sixth bedroom or private office with cedar closets.
Recent enhancements—including a 2022 roof, whole-home generator, three-zone HVAC, and a tankless water heater—provide both comfort and peace of mind.
Outdoors, the home’s privacy truly shines. Surrounded by mature trees, the expansive grounds offer a peaceful escape, while a flagstone patio and large deck create the perfect setting for al fresco dining, entertaining, or simply enjoying the natural beauty that surrounds you.
Located within one of the region’s most prestigious school pyramids—Churchill Elementary (8), Cooper Middle School (8), and Langley High School (9) per GreatSchools—this exceptional property also offers convenient access to I-495, Tysons, Reston, and Washington, DC.
A rare offering that seamlessly blends enduring craftsmanship, luxurious upgrades, and a remarkably private setting
-
Tipo de propiedad
Casa
-
Año de construcción
1964
-
Precio/pie²
$444
Características
- Chimenea
- Vestidor
- Renovado
- Lavadero
- Oficina
- Privacidad
Explorar la zona
969 SPENCER ROAD, MCLEAN, VA 22102, Virginia, Estados Unidos
Ver en Google Maps
Precio por sqft
Bajo
Alto
Se unió hace 4 años
Usted ha preguntado por esta propiedad
El agente se comunicará con usted pronto por
Publicado por
2
Anuncios
2022
Se unió
Reserva una visita con Timothy Pierson
Elija una fecha y si prefiere una visita virtual o presencial con el agente.
Fecha preferida
Tipo de tour

Falls Church
3130 Fairview Park Drive, Suite 510, 22046, Falls Church, United States
Ver perfil de la agencia
Última actualización
Agosto 7
Primera publicación
May 6
Licencia del agente
#0225088667
Referencia del anuncio
2109937632271668
Estado del anuncio
Active-bright
Propiedades similares cercanas
Nuevos anuncios en McLean






Explorar más viviendas en venta
McLean, VA, Estados Unidos tipos de propiedad
McLean, VA, Estados Unidos búsquedas populares
- Propiedades con Garaje en McLean, VA, Estados Unidos
- Propiedades con Piscina en McLean, VA, Estados Unidos
- Propiedades Obras nuevas en McLean, VA, Estados Unidos
- Propiedades con Sauna en McLean, VA, Estados Unidos
- Propiedades Moderno en McLean, VA, Estados Unidos
- Propiedades Comunidad Cerrada en McLean, VA, Estados Unidos
- Propiedades con Cancha de Tenis en McLean, VA, Estados Unidos
- Propiedades Vista de la ciudad en McLean, VA, Estados Unidos
- Propiedades Vista Panorámica en McLean, VA, Estados Unidos
- Propiedades Frente al Agua en McLean, VA, Estados Unidos
- Propiedades con Piscina cubierta en McLean, VA, Estados Unidos
- Propiedades Frente al río en McLean, VA, Estados Unidos
- Propiedades Vista al Río en McLean, VA, Estados Unidos
- Propiedades Vista al Agua en McLean, VA, Estados Unidos
- Propiedades Vista al Lago en McLean, VA, Estados Unidos
- Propiedades Mansión en McLean, VA, Estados Unidos
Guías e historias relacionadas
La confianza de los mejores brokers del mundo
Los agentes tras las propiedades más excepcionales del mundo publican en JamesEdition.
- Anuncios de Sotheby's, Christie's, BARNES y Engel & Völkers
- Cada anuncio se revisa antes de publicarse
- Conecte directamente con agentes verificados
Al continuar, acepta nuestros Términos y la Política de Privacidad.
brokerages we
partnered with
partnered with