$1,132,529
Single Family Residence In MC Kinney
- 5 Hab.
- 5 Baños
- 4,170 Sqft
- 8,625 Sqft lot
- Actualizado: Agosto 21
- Fuente: North Texas Real Estate Information Systems (NTREIS) MLS#21365411
Sobre la propiedad
La descripción se tradujo automáticamente.
La descripción se muestra en el idioma original.
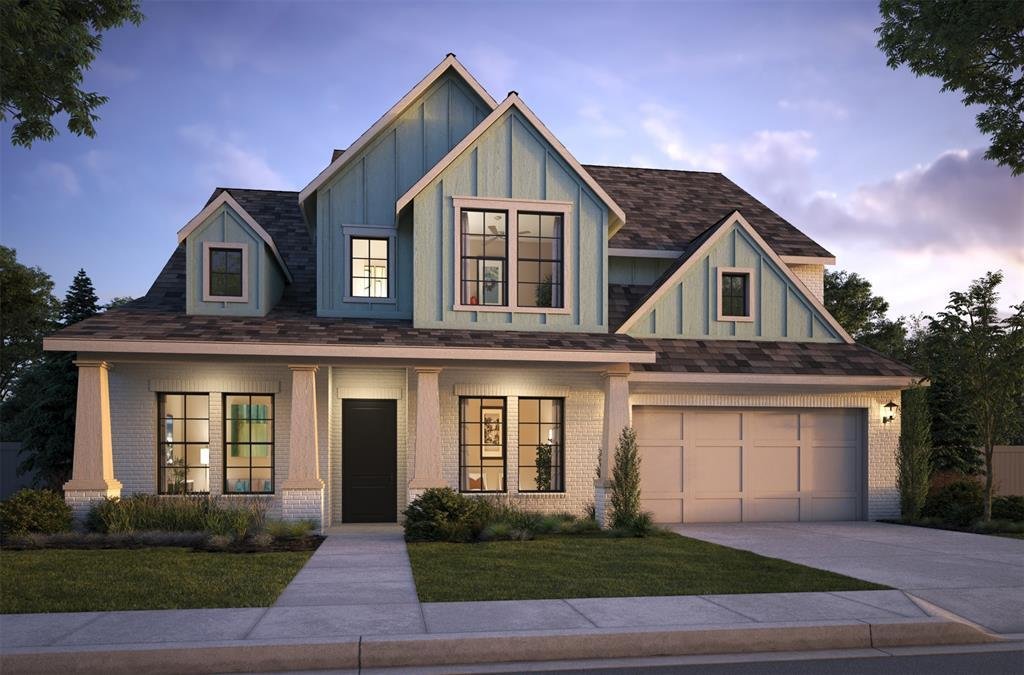
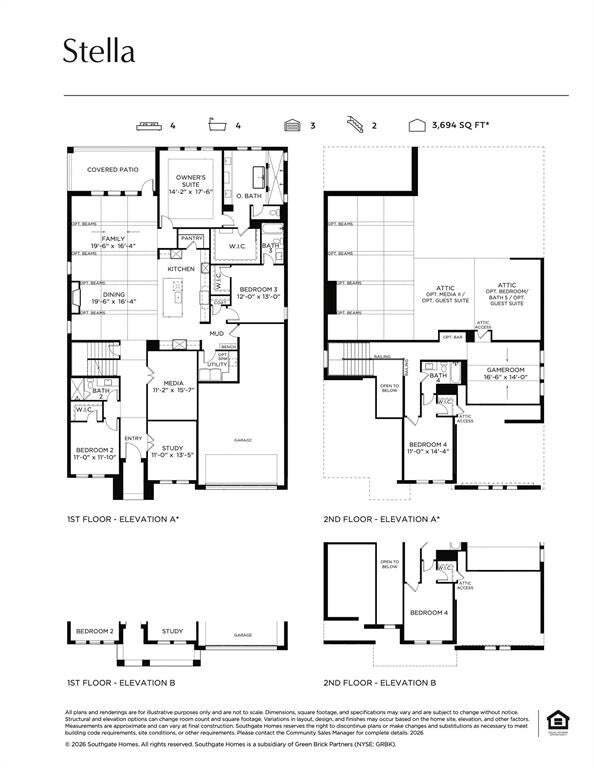
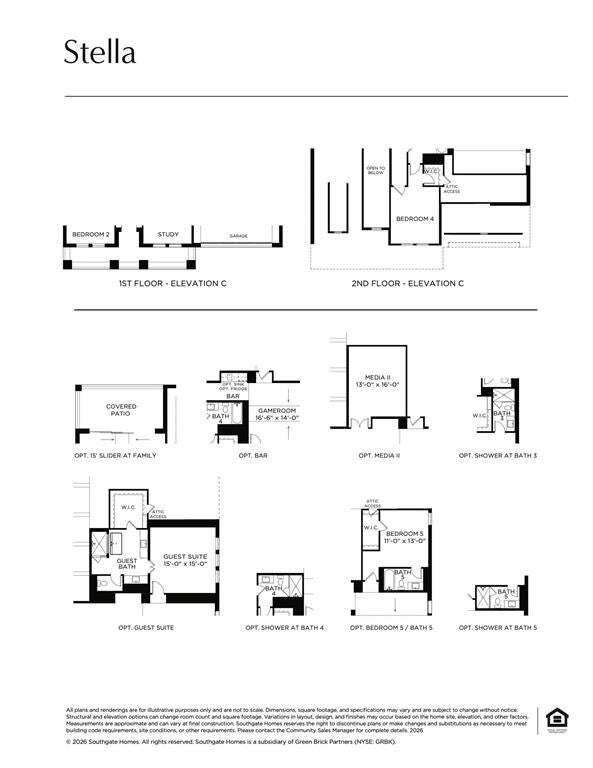
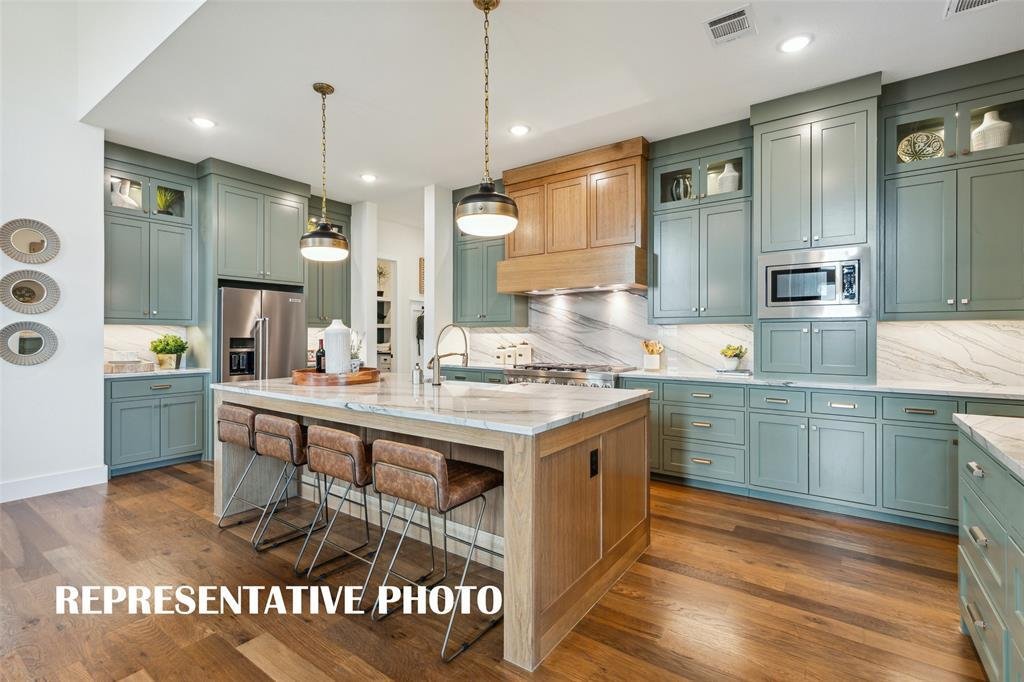
SOUTHGATE HOMES STELLA floor plan. The award-winning Stella plan welcomes you with an elevation straight out of a fairy tale, featuring upgraded brick, a thoughtfully curated color palette, and a striking iron front door. A private front study offers the ideal space for working from home or hosting clients with ease. Rich engineered hardwood floors throughout the main living areas lead into a beau
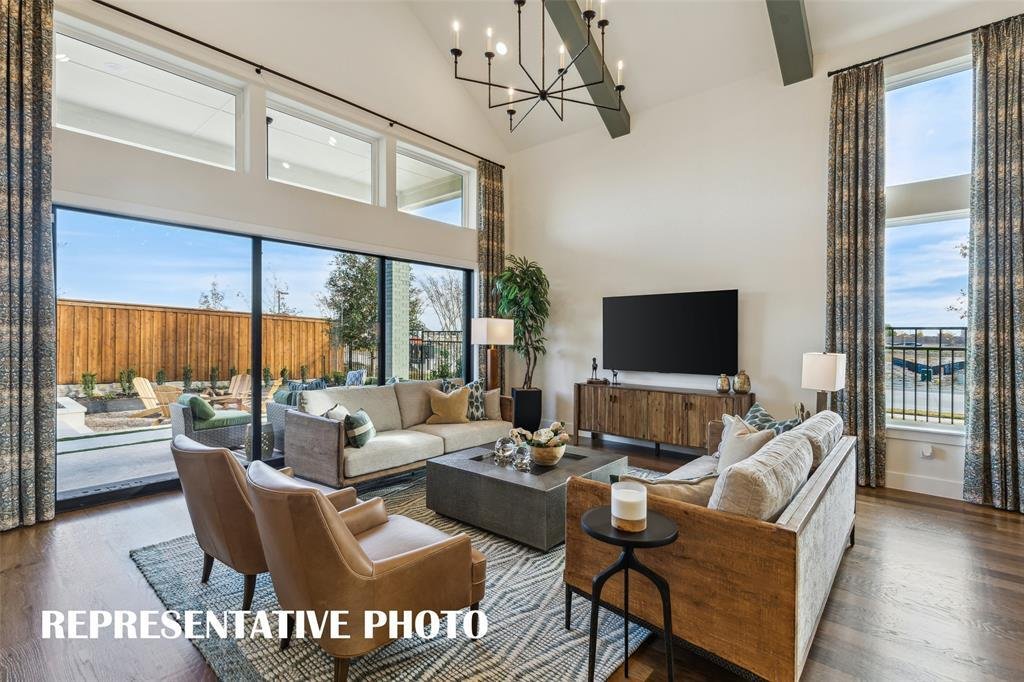
SOUTHGATE HOMES STELLA floor plan. The award-winning Stella plan welcomes you with an elevation straight out of a fairy tale, featuring upgraded brick, a thoughtfully curated color palette, and a striking iron front door. A private front study offers the ideal space for working from home or hosting clients with ease. Rich engineered hardwood floors throughout the main living areas lead into a beautifully designed layout that balances comfort and functionality. From the balcony overlooking the entry to the seamless indoor-outdoor living experience created by sliding doors that open to the back patio. At the heart of the home, the gourmet chef’s kitchen shines with designer upgrades throughout, intentionally crafted for the home chef. The designer details are a must-see in this kitchen, from the expansive cabinetry to the countertops and backsplash crafted from solid-surface cloud quartz, along with matte white GE Café appliances, and a 48-inch commercial-style slide-in range. With a nod to farmhouse gatherings, the dining area sits just across from the kitchen, making entertaining and serving effortless. Both spaces are anchored by a statement fireplace, while the kitchen and dining areas flow seamlessly into the family room, creating the perfect setting for cozy evenings and memorable gatherings. The primary suite serves as a luxurious private retreat, complete with a spacious bedroom and a spa-inspired bath featuring a dramatic double walk-in shower and a freestanding statement tub.
-
Tipo de propiedad
Casa
-
Año de construcción
2026
-
Precio/pie²
$271
Características
- Garaje
- Vestidor
- Piscina
- Chimenea
- Fogata
- Jardín
- Patio de recreo
- Balcón
- Espacio de vida al aire libre
Características
Interior
- Techo alto
- Oficina
- Chimenea
- Isla de cocina
- Estufa de gas
- Lavadora Secadora
- Bar
- Encimeras de piedra
- Vestidor
Outdoor
- Balcón
- Aparcamiento
- Fogata
- Piscina
- Garaje
- Patio de recreo
- Espacio de vida al aire libre
- Jardín
Explorar la zona
8733 Porch Place, McKinney, Texas, Estados Unidos
Ver en Google Maps
Precio por sqft
Bajo
Alto
Se unió hace 10 meses
Usted ha preguntado por esta propiedad
El agente se comunicará con usted pronto por
Publicado por
89
Anuncios
2025
Se unió
Reserva una visita con the agent
Elija una fecha y si prefiere una visita virtual o presencial con el agente.
Fecha preferida
Tipo de tour
Última actualización
Agosto 21
Primera publicación
Aug 21
Referencia del anuncio
21365411
Estado del anuncio
The data relating to real estate for sale on this web site comes in part from the Broker Reciprocity Program of the NTREIS Multiple Listing Service. Real estate listings held by brokerage firms other than this broker are marked with the Broker Reciprocity logo and detailed information about them includes the name of the listing brokers.
La confianza de los mejores brokers del mundo
Los agentes tras las propiedades más excepcionales del mundo publican en JamesEdition.
- Anuncios de Sotheby's, Christie's, BARNES y Engel & Völkers
- Cada anuncio se revisa antes de publicarse
- Conecte directamente con agentes verificados
Al continuar, acepta nuestros Términos y la Política de Privacidad.
brokerages we
partnered with
partnered with