$791,902
Single Family Residence In MC Kinney
- 4 Hab.
- 5 Baños
- 3,575 Sqft
- 6,099 Sqft lot
- Actualizado: Agosto 22
- Fuente: North Texas Real Estate Information Systems (NTREIS) MLS#21365925
Sobre la propiedad
La descripción se tradujo automáticamente.
La descripción se muestra en el idioma original.
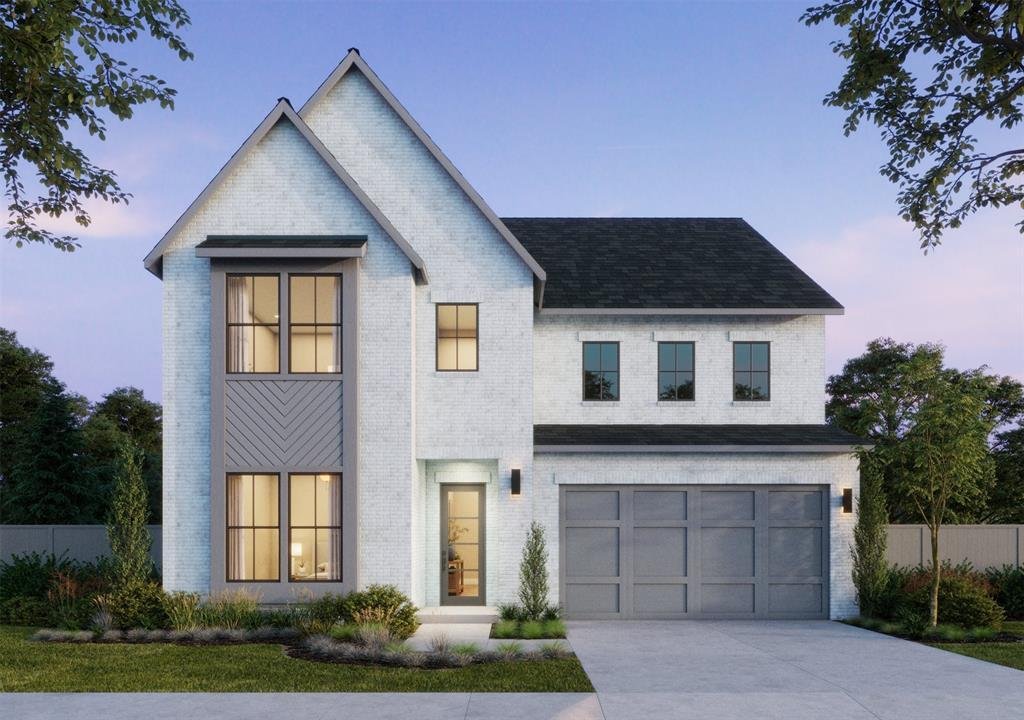
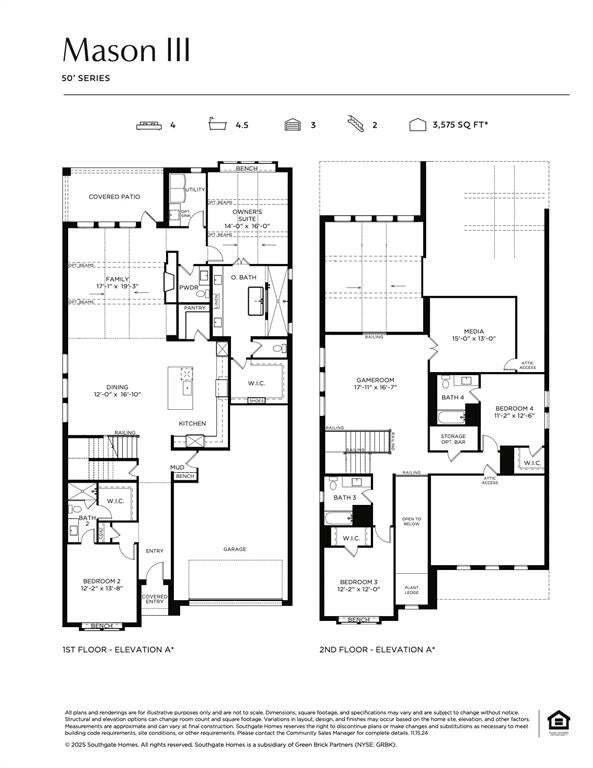
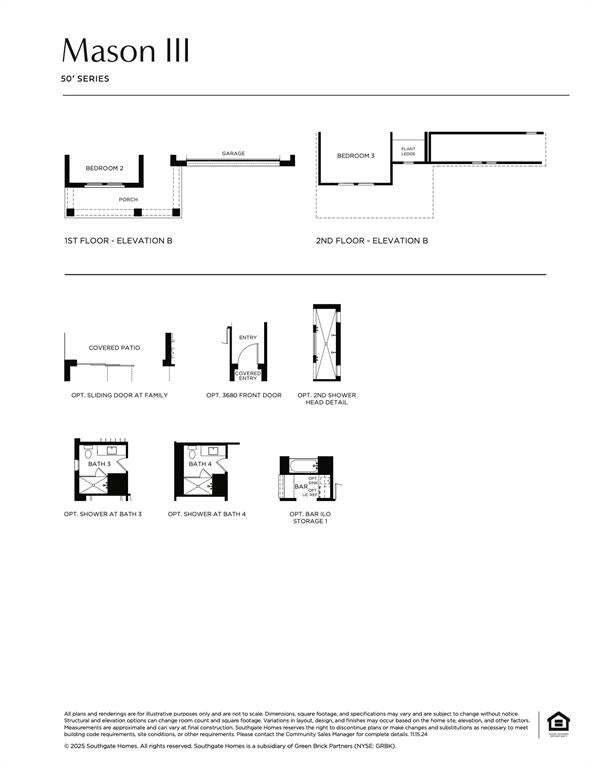
SOUTHGATE HOMES MASON III floor plan. Painted white brick, gray trim, and Pewter Gray shingles give this 3,575-square-foot home a fresh, timeless exterior. Inside, a 3680 front door opens to a dramatic 20’ entry and a thoughtfully designed 4-bedroom, 4.5-bath floor plan filled with warm wood tones and elevated designer finishes. The open kitchen, dining, and family room create an inviting central
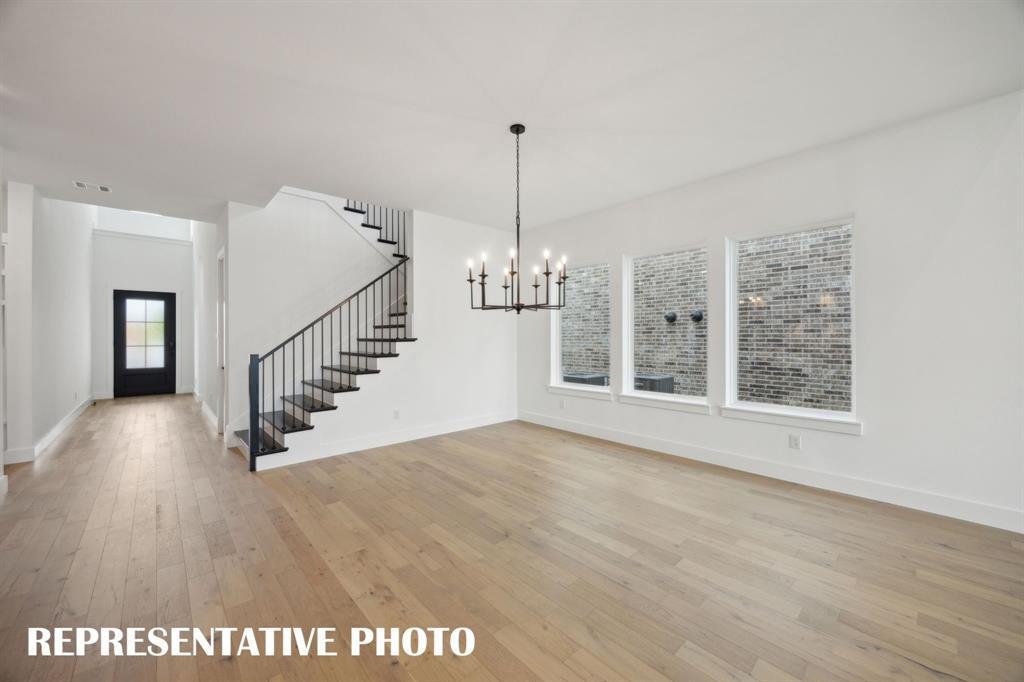
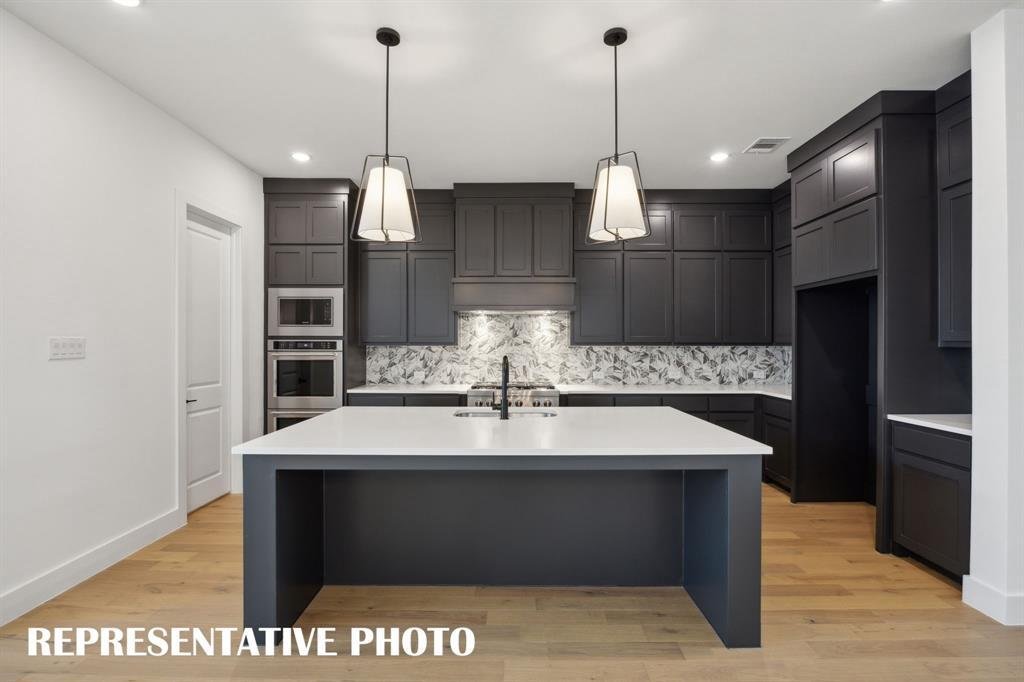
SOUTHGATE HOMES MASON III floor plan. Painted white brick, gray trim, and Pewter Gray shingles give this 3,575-square-foot home a fresh, timeless exterior. Inside, a 3680 front door opens to a dramatic 20’ entry and a thoughtfully designed 4-bedroom, 4.5-bath floor plan filled with warm wood tones and elevated designer finishes. The open kitchen, dining, and family room create an inviting central gathering space, with the family room featuring a ceiling vaulted to nearly 20’, a fireplace with tiled surround, and easy access to the covered patio. The kitchen pairs painted white transom cabinetry with a warm stained island, light quartz countertops, and a Café 36 inch commercial-style 6-burner gas rangetop. Wood flooring extends throughout the main downstairs living areas. The first-floor owner’s suite features a ceiling vaulted to 14+ feet and built-in window bench seating. The bath continues the warm, refined palette with stained cabinetry, a soaking tub, and an oversized shower with dual wall-mounted shower heads. A generous walk-in closet completes the suite. Also featured downstairs is a private guest suite with its own ensuite bathroom, offering a comfortable and private space for overnight guests or extended family. Upstairs, the spacious game room overlooks the living space below, adding to the home’s open and airy feel. A separate media room creates a dedicated space for movie nights and entertaining, while two additional bedrooms, each with its own private bathroom, complete the second floor. With dramatic ceiling heights, flexible living spaces, and a warm, cohesive design throughout, the Mason III brings together style and functionality in every part of the home.
-
Tipo de propiedad
Casa
-
Año de construcción
2026
-
Precio/pie²
$221
Características
Explorar la zona
2308 Roaming Drive, McKinney, Texas, Estados Unidos
Ver en Google Maps
Precio por sqft
Bajo
Alto
Se unió hace 11 meses
Usted ha preguntado por esta propiedad
El agente se comunicará con usted pronto por
Publicado por
82
Anuncios
2025
Se unió
Reserva una visita con the agent
Elija una fecha y si prefiere una visita virtual o presencial con el agente.
Fecha preferida
Tipo de tour
Última actualización
Agosto 22
Primera publicación
Agosto 22
Referencia del anuncio
21365925
Estado del anuncio
The data relating to real estate for sale on this web site comes in part from the Broker Reciprocity Program of the NTREIS Multiple Listing Service. Real estate listings held by brokerage firms other than this broker are marked with the Broker Reciprocity logo and detailed information about them includes the name of the listing brokers.
Propiedades similares cercanas
Nuevos anuncios en McKinney


Explorar más viviendas en venta
McKinney, TX, Estados Unidos tipos de propiedad
McKinney, TX, Estados Unidos búsquedas populares
- Propiedades con Jardín en McKinney, TX, Estados Unidos
- Propiedades con Cancha de Tenis en McKinney, TX, Estados Unidos
- Propiedades Comunidad Cerrada en McKinney, TX, Estados Unidos
- Propiedades Moderno en McKinney, TX, Estados Unidos
- Propiedades Propiedad de Inversión en McKinney, TX, Estados Unidos
- Propiedades Frente al Agua en McKinney, TX, Estados Unidos
- Propiedades Vista al Campo de Golf en McKinney, TX, Estados Unidos
- Propiedades Vista al Lago en McKinney, TX, Estados Unidos
- Propiedades con Ascensor en McKinney, TX, Estados Unidos
- Propiedades Frente al Lago en McKinney, TX, Estados Unidos
- Propiedades con Sauna en McKinney, TX, Estados Unidos
- Propiedades con Aeropuerto Privado en McKinney, TX, Estados Unidos
- Propiedades con Viñedo / Bodega en McKinney, TX, Estados Unidos
- Propiedades Vista de la ciudad en McKinney, TX, Estados Unidos
- Propiedades Frente al río en McKinney, TX, Estados Unidos
- Propiedades con Piscina cubierta en McKinney, TX, Estados Unidos
- Propiedades Cima de una colina en McKinney, TX, Estados Unidos
Guías e historias relacionadas
La confianza de los mejores brokers del mundo
Los agentes tras las propiedades más excepcionales del mundo publican en JamesEdition.
- Anuncios de Sotheby's, Christie's, BARNES y Engel & Völkers
- Cada anuncio se revisa antes de publicarse
- Conecte directamente con agentes verificados
Al continuar, acepta nuestros Términos y la Política de Privacidad.
brokerages we
partnered with
partnered with